Listed by Jacqueline Weems · Brokered by Russ Lyon Sotheby's International Realty
$2,250,000
Est. $13,403/mo290 RED BUTTE Drive, Sedona, AZ 86351
OAK CREEK · Yavapai County
What's special
- Red rock views
- No HOA
- Basement
- 2-car garage
Description
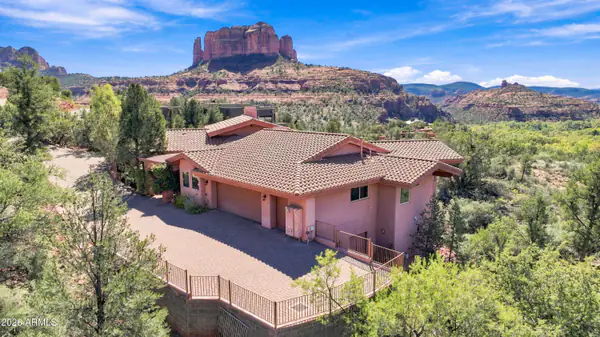
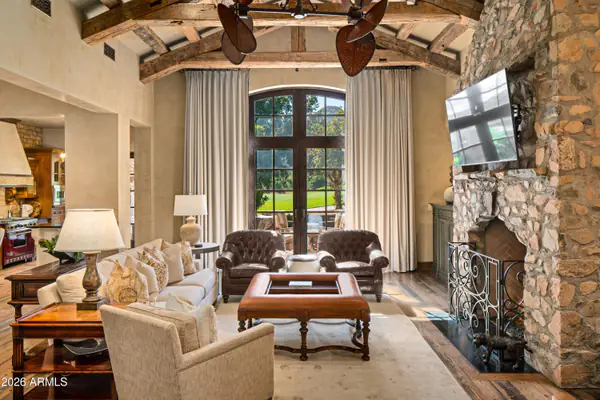
Dramatic red-rock backdrop on 2.83 acres adjoining protected National Forest land! This 1970s architectural treasure has been reimagined as a stunning contemporary retreat. No HOA and short-term rental potential. The renovated 3 BD | 3 BA home with office features a bright kitchen with white cabinetry, quartz counters and coordinating appliances. The primary suite opens to patios and gardens, with breathtaking views and a resort-inspired bath featuring a freestanding tub and glass shower. A transformed lower level offers a media room, flex space and bath. Over $300K in landscaping creates a private sanctuary of waterfalls, gardens, winding paths, patios and enchanting evening lighting. Beyond the fenced grounds, acreage stretches toward majestic Castle Rock. A rare Sedona estate! From the moment you step inside, dramatic red rock scenery commands your attention. Expansive picture windows illuminate the beautifully renovated open-concept living, dining and kitchen areas, where soaring vaulted ceilings, sleek LVP flooring and contemporary elegance create an atmosphere of effortless sophistication. The spacious living room invites relaxation and entertaining, while a statement chandelier adds architectural distinction to the dining area. Glass doors open to magnificent gardens and outdoor entertaining spaces, seamlessly connecting the home's refined interiors with its breathtaking natural surroundings. The exceptional chef-inspired kitchen is a showpiece of contemporary design and functionality. Gleaming countertops, crisp white cabinetry, matte black hardware and a generous center island with breakfast bar seating create an inviting gathering place. A premium gas range and oven with distinctive brushed bronze accents complement the high-end appliances, built-in microwave and thoughtfully selected finishes. Perfectly positioned beneath a picture window, the kitchen sink overlooks Sedona's scenic southern landscape, making even everyday moments a pleasure. A conveniently located laundry room includes built-in cabinetry and a stacked front-loading Samsung washer and dryer. The luxurious primary suite is a stunning private sanctuary, featuring a dramatic designer accent wall, refined contemporary finishes, direct patio access and breathtaking red rock views. Sleek, barn-style sliding doors reveal a spacious walk-in closet with custom built-ins and exceptional organization. The spa-inspired ensuite offers a freestanding soaking tub, expansive glass-enclosed shower, dual vanities, private water closet, striking designer tile work and elegant modern fixtures. Every detail creates an atmosphere of understated luxury and serene sophistication. Two beautifully appointed guest bedrooms offer exceptional panoramic red rock views, contemporary finishes and inviting spaces for family and guests. One features a king-size bed, spacious closet and sweeping southern vistas, while the second provides exceptional versatility with a Murphy bed, currently configured as a home office, and beautiful mesa views. The magazine-worthy guest bathroom includes a skylight, elegant tile accents, glass-enclosed walk-in shower, sleek matte black fixtures, contemporary vanity and illuminated designer mirror. Just off the main living area, descend a few steps to discover one of the home's most captivating architectural elements. An intimate sitting area reveals thrilling, up-close views of Castle Rock through expansive picture windows, creating the perfect setting for morning coffee, quiet reflection or watching the ever-changing light illuminate the red rocks at sunset. Beyond, elegant black-framed glass doors open to a spectacular private office, where a magnificent picture window frames Sedona's dramatic formations like a living masterpiece. Bathed in natural light, this inspiring workspace offers an exceptional combination of privacy, distinction, and extraordinary scenery. The beautifully reimagined lower level delivers an unrivaled entertainment experience! A spacious media room boasts a masterfully designed, high-end theater system featuring an oversized projection screen and an impressive motorized projector that deploys at the touch of a button, transforming the space into an exclusive, cinema-inspired retreat. A versatile flex area offers endless possibilities as a creative studio, wellness retreat or additional lounge, complemented by a stylish wet bar with streamlined cabinetry, gleaming quartz countertops, sink and beverage refrigerator. A tastefully remodeled third bathroom features a glass-enclosed shower, modern vanity and designer fixtures. Updated flooring, recessed lighting and thoughtful architectural details complete this impressive additional space. The pristine two-car garage offers immaculate epoxy-finished flooring, extensive storage, organized workspace cabinetry, dedicated mini-split climate control and an EV charging station. A spacious paver driveway provides additional parking, convenient access and beautiful red rock views. Outdoor living at its most extraordinary. Step into a breathtaking private outdoor sanctuary where more than $300,000 in landscaping has transformed the grounds into a magnificent, park-like paradise embraced by Castle Rock's towering red rock spires. Expansive natural stone patios create exceptional outdoor living and entertaining spaces, including an inviting lounge surrounding a contemporary fire feature beneath Sedona's star-filled skies. Beautifully terraced gardens burst with colorful flowering plants, mature trees and native vegetation, complemented by natural red rock retaining walls and meandering stone pathways. Cascading waterfalls provide a soothing soundtrack as they flow through the landscape, while thoughtfully designed lighting illuminates the gardens, stone steps and water features, transforming the entire setting into a glowing jewel after sunset. Castle Rock's majestic formation rises dramatically above the gardens, creating an awe-inspiring panorama that evolves with the changing light. Imagine peaceful mornings surrounded by nature, afternoons exploring the gardens and magical evenings beside the fire as the towering red rocks glow against the twilight sky. Raised garden beds invite the cultivation of fresh herbs, vegetables and flowers, while the fully fenced grounds offer an inviting outdoor environment for pets. Beyond the manicured landscape, the remarkable 2.83-acre property extends up the natural hillside toward Castle Rock, bordering National Forest and offering an exceptional sense of space, privacy and connection to Sedona's legendary wilderness. With no HOA and exciting STR potential, this rare estate combines spectacular natural beauty, contemporary luxury and compelling investment possibilities. The flex area is not represented as a bedroom. Buyer to independently verify square footage, bathroom count and suitability for intended use.
Listing updated: November 10, 2026
Jacqueline Weems jweems@russlyon.com, Russ Lyon Sotheby's International Realty, Rainey Highley
Source: Arizona Regional Multiple Listing Service, MLS#: 7104343
See this home in person
Teri & Jenny will show you this home, answer your questions, and help you through the buying process.
Next available tour: Tomorrow
Interested in buying?
Make a strong offer with help from Teri & Jenny.
Property details
Interior
Bedrooms
- Bedrooms: 3
- Total Rooms: 15
Bathrooms
- Total Bathrooms: 3
- Full Bathrooms: 3
Interior Features
- Full Bth Master Bdrm
- Separate Shwr & Tub
- Double Vanity
- Tub with Jets
- Breakfast Bar
- Kitchen Island
- Non-laminate Counter
- Quartz Countertops
- High Speed Internet
- Wet Bar
- Flooring: Vinyl, Tile
- Window Features: ENERGY STAR Qualified Windows, Dual Pane, Low-Emissivity Windows, Tinted Windows, Mechanical Sun Shds, Screens, Skylight(s)
Appliances
- Dishwasher
- Disposal
- Refrigerator
- Gas Cooktop
- Microwave
- Reverse Osmosis
- Gas Oven
- Gas Range
- Washer
- Dryer
- Water Softener Owned
- Laundry Features: Engy Star (See Rmks), Inside
Heating and Cooling
- Cooling Features: Central Air, Ductless
- Heating Features: Natural Gas, ENERGY STAR Qualified Equipment, Forced Air
Other Interior
- Stories: 1
- Basement: Finished, Full, Interior Entry
Exterior
Exterior and Lot Features
- Storage
- Private Yard
- Patio and Porch Features: Patio
- Fencing: Wrought Iron, Chain Link, Back Yard
Land Info
- Borders Preserve/Public Land
- North/South Exposure
- Sprinklers In Front
- Sprinklers In Rear
- Auto Timer H2O Front
- Auto Timer H2O Back
- Lot Size Acres: 2.83
- Lot Size Square Feet: 123,275
Garage and Parking
- Garage Spaces: 2
- Attached Garage: No
- Parking Features: Side Vehicle Entry, Garage Door Opener, Temp Controlled, Direct Access, Electric Vehicle Charging Station(s), Attached Garage, Off Street
Home Features
- View: Mountain(s), Trees/Woods, Panoramic, Red Rocks/Boulders
Community
Homeowners Association
- Association: No
- Association Fee Includes: No Fees
Neighborhood
- Subdivision: OAK CREEK
Listing
Other Property Info
- Annual Tax Amount: $3,256
- Source Listing Status: Active
- County: Yavapai
- Directions: Hwy 179 to Verde Valley School Rd, Right on Bell Rock, Left on Red Butte to home on forest service side.
- Property Subtype: Single Family Residence
- Parcel Number: 405-27-256-B
- Postal City: Sedona
- Listing Date: 11/9/2026
- On Market Date: 11/10/2026
- MLS#: 7104343
Features
Building and Construction
- Total Square Feet Living: 2,504
- Year Built: 1978
- Property Age: 48
- Architectural Style: Contemporary, Mid-Century Modern
- Construction Materials: Wood Frame, Spray Foam Insulation, Stucco
- Roof: Other, See Remarks
- Foundation Details: Permanent, Slab, Block, Combination
- Stories: 1
- Living Area Source: Owner
Utilities
- Sewer: Septic-In & Connected, Alternative System
- Water Source: Pvt Water Company
Monthly payment
$13,403/month
- Principal and interest $12,194
- Property taxes from the listing $271
- Home insurance estimated $938
An estimate only, not a loan offer or rate quote. Starting rates are Freddie Mac's weekly national averages (Nov 5, 2026) and aren't an APR. Your rate and costs depend on your credit and lender. Property taxes often change after a sale, and insurance varies by home, especially in wildfire areas.
Price history
| Date | Event | Price | $/sqft |
|---|---|---|---|
| Nov 10, 2026 | Listed for sale Source: ARMLS #7104343 | $2,250,000 | $899/sqft |

Talk to a local expert
Teri Meacham
REALTOR® with West USA Realty · 25+ years in the High Country · 500+ homes sold
- Tour this home or ask anything about it
- Get what the listing doesn't say: water, septic, road access, HOA rules
- See recent sales nearby before you make an offer

Data relating to real estate for sale on this website comes in part from the Internet Data Exchange (IDX) program of Arizona Regional Multiple Listing Service. IDX information is provided exclusively for consumers' personal, non-commercial use, and may not be used for any purpose other than to identify prospective properties consumers may be interested in purchasing. The data is deemed reliable but is not guaranteed accurate by the MLS.
All information should be verified by the recipient and none is guaranteed as accurate by ARMLS.
Copyright 2026 Arizona Regional Multiple Listing Service All rights reserved.
Similar homes in Sedona
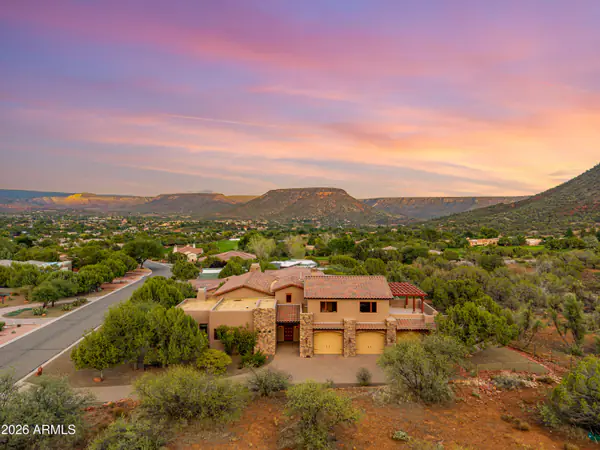
House for sale
$2,250,0005 bds | 5 ba | 4,727 sqft | 0.41 acres
Red rock views • 3-car garage • Fireplace
50 CRYSTAL SKY Drive, Sedona, AZ 86351
eXp Realty
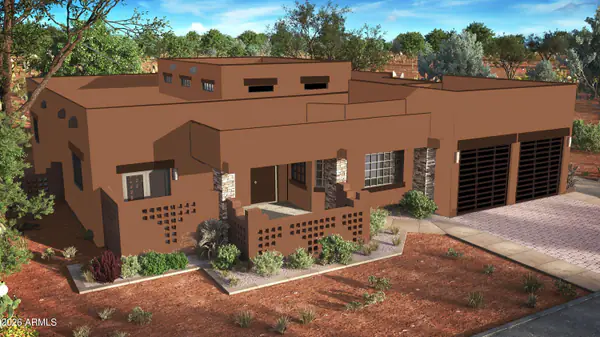
House for sale
$2,295,0003 bds | 3 ba | 2,677 sqft | 0.14 acres
Red rock views • 2-car garage • Fireplace
305 CALLE LINDA, Sedona, AZ 86336
Realty One Group Mountain Desert
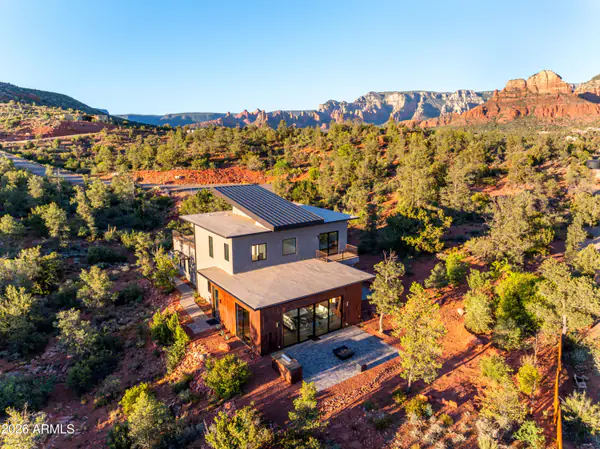
House for sale
$2,299,0004 bds | 5 ba | 3,516 sqft | 0.94 acres
Red rock views • 4-car garage • Fireplace
57 PEAK POINT Court, Sedona, AZ 86336
eXp Realty
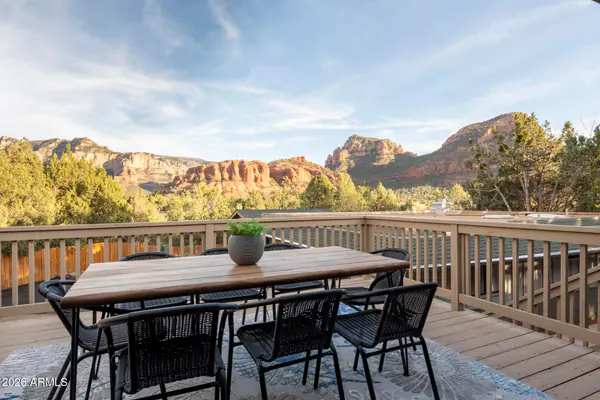
House for sale
$2,200,0005 bds | 4 ba | 2,998 sqft | 0.81 acres
Red rock views • No HOA • 2-car garage
141 S BOWSTRING Drive, Sedona, AZ 86336
Realty ONE Group Mountain Desert
House for sale
$2,200,0004 bds | 6 ba | 4,561 sqft | 0.7 acres
Red rock views • Basement • 2-car garage
225 Scenic Drive, Sedona, AZ 86336
RE/MAX Sedona
House for sale
$2,200,0003 bds | 4 ba | 2,606 sqft | 0.12 acres
Red rock views • Fireplace
9 MAROON MOUNTAIN Drive D3, Sedona, AZ 86336
Russ Lyon Sotheby's International Realty