Listed by Tara Miller · Brokered by Coldwell Banker Realty
$6,400,000
25 & 55 CIBOLA Drive, Sedona, AZ 86336
CIBOLA HILLS · Coconino County
What's special
- Mountain(s) & Trees/Woods & Panoramic & Red Rocks/Boulders views
- Fireplace
- 4-car garage
Description
Welcome to LA AGUILERA! An extraordinarily rare luxury Sedona Estate encompassing two distinct residences at 25 & 55 Cibola Drive w/ breathtaking Panoramic Red Rock Views from almost every room! Totaling approx. 9,723 sq. ft on 0.987 acres bordering & giving direct access to the National Forest, 0.6 miles from Uptown Sedona's restaurants, entertainment, & vibrant daytime/nighttime energy. 6 bedrooms, 7 bathrooms, 5 fireplaces, flexible living & bonus spaces, incredibly rare 1,600-bottle historic wine cellar, fully equipped exercise room w/ built-in bar & sitting rm, elevator, & seller-owned solar. Approx. 3,266 sq. ft of outdoor living space including 360 degree vista decks & an indoor/outdoor pool that can fully open to the outside to enjoy Sedona's legendary daytime/nighttime skies. Crafted for privacy, entertaining, multi-generational living or an exceptional second home. This estate creates a balance of privacy, togetherness, and effortless access to everything Sedona has to offer! La Aguilera is not simply a home to live in--it is a home that brings people together while also providing space to relax and recharge. 25 Cibola Drive is a 6,146 Sq. ft entertainers dream home! This extraordinary 3-bedroom, 3-bath Sedona residence with breathtaking views is where craftsmanship, dramatic architecture, expansive gathering spaces, and seamless indoor-outdoor living come together. Enter through dramatic glass-and-wood doors into a spectacular two-story atrium featuring Saltillo tile, soaring ceilings, and distinctive architectural details. Ascend by staircase or elevator to the expansive upper level, where skylights, walls of windows, warm oak floors, custom knotty alder cabinetry and doors, and California redwood-beamed ceilings frame spectacular red rock views. The primary bedroom which feels like a private sanctuary, with direct access to the approx. 528 Sq. ft deck and a magnificent picture-window view of Sedona's red rocks! The adjoining bath features an open walk-in shower and tub, decorative stone flooring, dual-sink granite vanity, generous storage, walk-in clothing closet, and heated flooring. The gorgeous chef's kitchen features custom knotty alder cabinetry, granite countertops, a generous island and breakfast bar, Stainless Steel KitchenAid appliances, and an oversized walk-in pantry. Open to the dining and living room, the kitchen is part of a beautifully connected gathering space defined by soaring ceilings, walls of windows, abundant natural light, and stunning red rock views! Adjoining is the 1,575-sq. ft. grand-scale entertainment Great Room which serves as the heart of the gathering spaces, seamlessly connecting the indoor/outdoor pool on one end with a spacious patio and fire pit on the other. This Great Room embodies the home's signature design of "Let the Outside In," featuring soaring ceilings, a dramatic 20-foot-wide stone fireplace, 14-foot solid granite professional bar, a professional-quality Lynx indoor grill with a restaurant-quality ventilation system, built-in sound, space for a grand piano, and water-impervious, non-slip flooring that flows seamlessly from the Great Room into the approximately 735-sq.ft. indoor/outdoor pool area--creating an effortless transition between gathering spaces and the outdoors. Here the "Let the Outside In" concept reaches its fullest expression. Expansive sliding doors and a fully retractable pool roof allow the entire pool enclosure to open to the surrounding landscape and Sedona's legendary skies, filling the space with natural light, fresh air, and the breathtaking beauty of the red rocks. At the center of this extraordinary space, a heated saltwater pool with a tiled spa, tanning ledge and heated deck, pool shower room that doubles as the upper level guest bathroom, creating an inviting setting for year-round enjoyment. An illuminated mosaic and dramatic flowing water wall, together with a sculptural glass "swoosh" wall created by renowned local Sedona artist Lucy Paradise, bring an incredibly rare artistic dimension to the experience. Two submersible recirculating pumps create the water wall's flowing-water effect, while a dedicated internet-controlled heat-pump system, permanent hose-cleanable filter, independently controlled pool thermostat, and instant hot-water heater provide thoughtful, highly customized functionality. The lower level includes a spacious fully equipped exercise room/bonus room with a private lounge area, built in bar, two televisions, natural-gas fireplace, custom cabinetry, granite counter, sink, built-in refrigerator, water impervious decks above, and gorgeous red rock views! Two additional bedrooms, a beautifully appointed bath with decorative tilework and heated flooring, spacious laundry room, elevator, and two-car garage with additional storage complete the lower level. As you walk or drive the golf cart to the upper residence enjoy the Native red rock walls and flagstone pathways, mature junipers and native Javelina resistant desert landscaping. All stone walls throughout the property were created from native red rock excavated during construction of the Great Room and pool, creating an authentic and enduring connection between the architecture and the land itself. 55 Cibola Drive is an exquisite 3,577 sq.ft, 3 bedroom 4 bath home with the main living spaces all on the 1st floor with expansive windows that frame Sedona's legendary red rock formations from nearly every room! Enter through a distinctive Frank Lloyd Wright-inspired door into a warm, inviting home filled with natural light, custom knotty alder cabinetry & doors, including solid-paneled knotty alder doors, hickory wood floors, high ceilings, and at the heart of the home is a striking beehive fireplace crowned with an Alligator Juniper mantel, creating an inviting gathering place. The open inviting gourmet kitchen features Peregrine granite, extensive Knotty Alder custom cabinetry and doors, pullout pantry storage, two Dacor convection ovens, KitchenAid dishwasher, Jenn-Air cooktop, and a one-of-a kind backsplash incorporating millions-of-years-old fossils. The primary suite is a private sanctuary, complete with a huge two level walk-in closet, custom red rock mural, direct access to a private spa deck with hot tub and water-impervious coating, luxurious bath with 14" waterfall and handheld shower, heated floors, custom stained glass with Sedona landscape colors, double vanity and gorgeous soapstone countertops! Two spacious additional bedrooms and full bathrooms plus the laundry room complete the 1st level. The versatile lower level bonus room, office space, bathroom and 2 car-garage complete the lower level, while the lower-level living area and built-in bar create an additional gathering space, ideal for entertaining or relaxing. Beautiful stained-glass accents by local Sedona artist Lucy Paradise add an artistic touch throughout the home. It's the custom details that make this home extraordinary. The indoor living spaces extend seamlessly outdoors to an approx. 1,408 sq. ft. Trex deck with curved flagstone staircase around a mature juniper and discover the second approx. 329-sq. ft. vista deck, offering spectacular 360° views! Outdoor kitchens, built-in grills, refrigerators, fire pit, power-louvered roofs, and automated shades make these spaces made for taking in the breathtaking red rock views and making unforgettable memories beneath the afternoon sun or under a brilliant canopy of stars. THE HISTORIC WINE/SPIRITS CELLAR One of La Aguilera's most extraordinary features is the historic wine/spirits cellar, one of the most distinctive in the country--a destination within the estate that combines history, art, architecture, and exceptional entertaining. Originally installed as a steel water tank at the highest point of Cibola Hills in the late 1950s to serve the developing neighborhood, the structure remained part of the community's water system until the 1990s. In 2009, it was thoughtfully transformed into the remarkable private wine cellar it is today. With an approximately 1,600-wine bottle capacity, the temperature- and humidity-controlled cellar features an elegant tasting room, Brazilian granite, custom woodwork, wine-glass storage, a pounded copper sink, integrated security and environmental monitoring, dramatic red rock walls, and a distinctive glass sculpture incorporating semi-precious stones and fossils. The cellar is integrated into the 55 Cibola sound system, allowing music to continue seamlessly from the interior to the exterior spaces. Wrought-iron gates open from the cellar to a beautiful pergola framed by Concord grapevines and an inviting outdoor sitting area. From there, a stone staircase provides direct access to the National Forest and continues toward the viewing deck, where you can enjoy expansive red rock breathtaking panoramic views! This estate is thoughtfully engineered for comfort, efficiency, security, and low-maintenance outdoor living featuring coordinated red rock-colored, fire-resistant stucco exteriors creating a cohesive Southwestern/Santa Fe architectural identity, water impervious coating on roofs, continuous hot-water circulation, fully replaced windows during renovations, internet-controlled HVAC and security systems, whole-house music, enhanced water pressure, filtration and reverse osmosis, and extensive dark-sky-compliant lighting, equipped with sprinkler systems controlled by smoke and heat detectors, supported by separate substantial onsite water tanks designed to provide approximately 20 minutes of sprinkler operation before the fire department arrives and more than 20 parking spaces! With approximately 9,723 SF of interior living space and approx. 3,266 SF of outdoor living space, La Aguilera brings together privacy, flexibility, history, craftsmanship, and an extraordinary connection to Sedona's red rock landscape--all while remaining exceptionally close to Uptown's restaurants, galleries, shopping, and entertainment making it a truly rare Sedona estate!
Listing updated: October 8, 2026
Tara Miller sedonataramiller@gmail.com, Coldwell Banker Realty, Eileen Talebi
Source: Arizona Regional Multiple Listing Service, MLS#: 7091206
Property details
Interior
Bedrooms
- Bedrooms: 6
Bathrooms
- Total Bathrooms: 7
- Full Bathrooms: 7
Interior Features
- Full Bth Master Bdrm
- Separate Shwr & Tub
- Double Vanity
- 2 Master Baths
- Eat-in Kitchen
- Breakfast Bar
- Pantry
- Kitchen Island
- Walk-in Pantry
- Granite Counters
- High Speed Internet
- Smart Home
- Vaulted Ceiling(s)
- Wet Bar
- Elevator
- Flooring: Carpet, Laminate, Stone, Tile, Wood
- Window Features: Dual Pane, Skylight(s)
Appliances
- Dishwasher
- Disposal
- Refrigerator
- Electric Cooktop
- Microwave
- Reverse Osmosis
- Gas Oven
- Gas Range
- Washer
- Dryer
- Water Softener Owned
- Water Purifier
- Laundry Features: Inside
Heating and Cooling
- Cooling Features: Ceiling Fan(s), Central Air, Ductless
- Heating Features: Heat Pump, Solar
- Fireplace: Yes
- Fireplace Features: Family Room, Living Room, Gas, Fire Pit
Other Interior
- Stories: 2
Exterior
Exterior and Lot Features
- Balcony
- Built-in Barbecue
- Rain Gutters
- Patio and Porch Features: Patio, Covered Patio(s), Covered Deck
Land Info
- Borders Preserve/Public Land
- Desert Front
- Desert Back
- Lot Size Acres: 0.82
- Lot Size Square Feet: 35,719
Garage and Parking
- Garage Spaces: 4
- Attached Garage: No
- Parking Features: Garage Door Opener, Attached Garage
Home Features
- View: Mountain(s), Trees/Woods, Panoramic, Red Rocks/Boulders
Community
Homeowners Association
- Association: Yes
- Association Fee: $1,200
- Association Fee Frequency: Annually
- Calculated Total Monthly Association Fees: $100
- Association Fee Includes: Other (See Remarks)
Neighborhood
- Subdivision: CIBOLA HILLS
Listing
Other Property Info
- Annual Tax Amount: $14,681
- Source Listing Status: Active
- County: Coconino
- Directions: 89A to Jordan Rd (Head west on Jordan Road from Hwy 89a), L on Navahopi Rd., Right on Coronado Trail, L on Cibola. 2nd driveway on left.
- Property Subtype: Single Family Residence
- Parcel Number: 401-02-042-A
- Postal City: Sedona
- Listing Date: 10/8/2026
- On Market Date: 10/8/2026
- MLS#: 7091206
Features
Building and Construction
- Total Square Feet Living: 9,723
- Year Built: 2000
- Property Age: 26
- Architectural Style: Spanish, Contemporary
- Construction Materials: Block, Wood Frame, Stone, Painted, Stucco, Synthetic Stucco
- Roof: Tile, Foam
- Stories: 2
- Living Area Source: Owner
Utilities
- Sewer: Septic Tank, Alternative System
- Water Source: Pvt Water Company
- Natural Gas Connected
- Phone Available
Contact Us
Contact Us
Ask a question or schedule a showing

Data relating to real estate for sale on this website comes in part from the Internet Data Exchange (IDX) program of Arizona Regional Multiple Listing Service. IDX information is provided exclusively for consumers' personal, non-commercial use, and may not be used for any purpose other than to identify prospective properties consumers may be interested in purchasing. The data is deemed reliable but is not guaranteed accurate by the MLS.
All information should be verified by the recipient and none is guaranteed as accurate by ARMLS.
© 2026 Arizona Regional Multiple Listing Service. All rights reserved.
Similar homes in Sedona
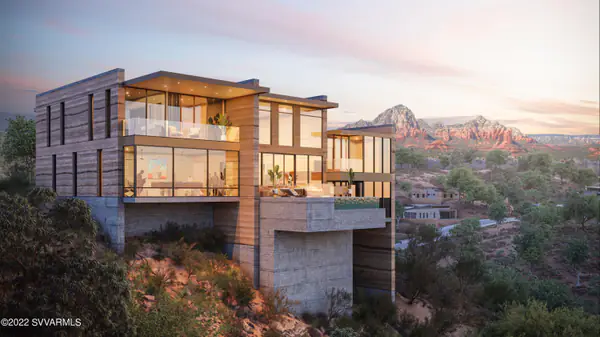
House for sale
$5,295,0005 bds | 7 ba | 4,420 sqft | 0.6 acres
16 Sky Ridge Court, Sedona, AZ 86336
Galloway Realty, L.L.C.
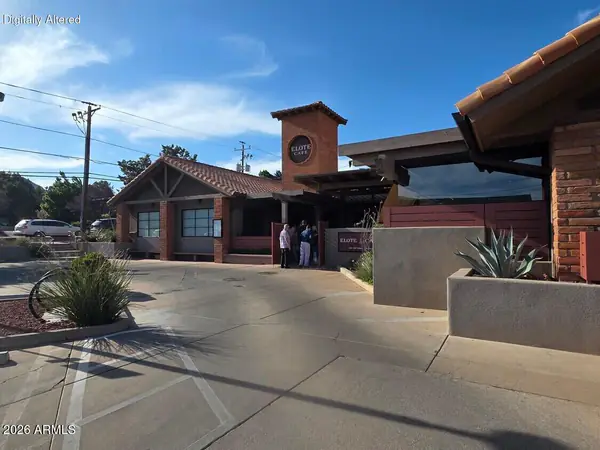
For sale
$4,900,0007,887 sqft | 0.81 acres
350 Jordan Road, Sedona, AZ 86336
Realty Executives Arizona Territory
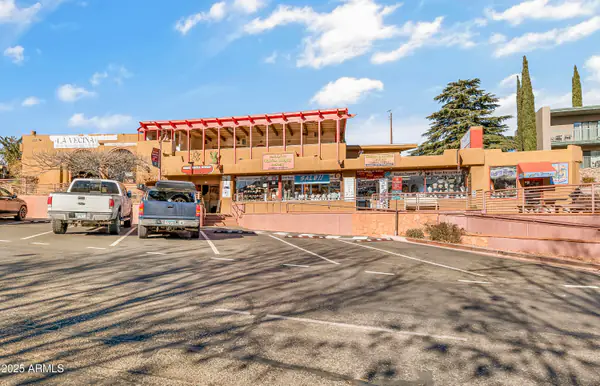 342 days on market
 For sale
$7,950,0008,212 sqft | 0.37 acres
321 N STATE ROUTE 89A, Sedona, AZ 86336
da Vinci Realty
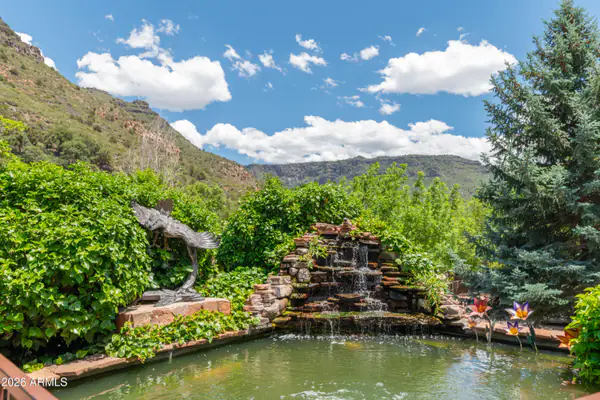
For sale
$8,200,00011,126 sqft
4548 N State Route 89A Highway, Sedona, AZ 86336
Coldwell Banker Northland