Listed by Jason P Giarrizzo · Brokered by West USA Realty
$1,650,000
2305 E Indian Pink Circle, Payson, AZ 85541
Chaparral Pines · Gila County
What's special
- Panoramic & Golf Course & Trees/Woods views
- Fireplace
- 3-car garage
Description
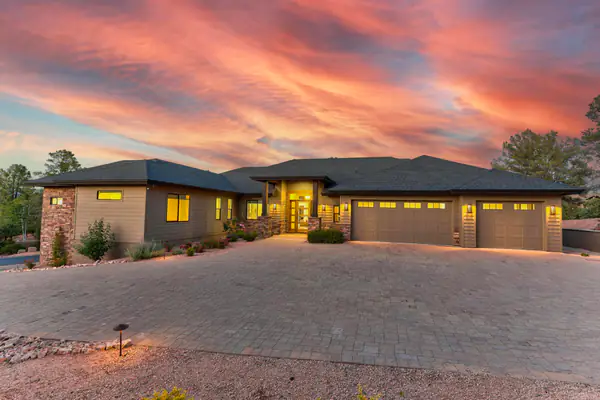
Located inside the gates of Chaparral Pines, a private golf club community in Payson, this beautiful single-level WTM home was built in 2021 and offers a highly desirable floor plan in an exceptional golf course setting on Hole 12. Tucked at the end of a cul-de-sac, this home combines privacy, quality finishes, and premier golf community living. The sought-after WTM home features a split-bedroom design, with secondary bedrooms offering the privacy of their own en-suite bathrooms. The gourmet kitchen showcases quartz countertops and backsplash, an oversized island, gas cooktop, electric wall oven, and built-in microwave. The spacious family room features a beautiful beamed ceiling and stone gas fireplace, opening to a large covered deck overlooking the golf course. The spacious primary suite also opens directly to the deck, creating a relaxing private retreat. The primary bathroom features a freestanding soaking tub and a beautiful walk-in shower with tile surrounds. Gorgeous engineered hardwood flooring flows throughout the home, complemented by tile flooring in the bathrooms and laundry room. An oversized three-car garage with epoxy floors completes this exceptional property. Enjoy the best of single-level living, a highly desirable WTM floor plan, private en-suite bedrooms, and a spectacular golf course setting within one of Arizona's premier private golf club communities.
Listing updated: October 16, 2026
Jason P Giarrizzo valley2rim@gmail.com, West USA Realty
Source: Arizona Regional Multiple Listing Service, MLS#: 7095193
Property details
Interior
Bedrooms
- Bedrooms: 3
Bathrooms
- Total Bathrooms: 4
- Full Bathrooms: 1
- 3/4 Bathrooms: 2
- 1/2 Bathrooms: 1
Interior Features
- Walk In Pantry
- Breakfast Bar
- Kitchen Island
- Water Softener
- Primary Downstairs
- No Interior Steps
- Kitchen-Dining Combo
- Entrance Foyer
- Flooring: Tile, Wood, Concrete
- Window Features: Double Pane Windows
Appliances
- Microwave
- Garbage Disposal
- Dishwasher
- Refrigerator
- Gas Range
- Built in Microwave
- Dryer
- Washer
- Laundry Features: Utility Room
Heating and Cooling
- Cooling Features: Electric, Central Air, Heat Pump, Ceiling Fan(s)
- Heating Features: Electric, Forced Air, Heat Pump
- Fireplace: Yes
- Fireplace Features: Family Room, Gas
Other Interior
- Levels: Multi/Split, One
Exterior
Exterior and Lot Features
- Drip System
- Patio and Porch Features: Covered Patio, Covered Deck, Deck
- Fencing: Wrought Iron
Land Info
- Landscaped
- Many Trees
- On Golf Course
- Tall Pines on Lot
- Cul-De-Sac
- Hill Top
- Lot Size Acres: 0.38
- Lot Size Square Feet: 16,552.8
- Lot Size Dimensions: IRR
Garage and Parking
- Garage Spaces: 3
- Attached Garage: Yes
- Parking Features: Attached, Garage, Golf Cart Garage, Oversized
Home Features
- View: Panoramic, Golf Course, Trees/Woods
Community
Homeowners Association
- Association: Yes
- Association Fee: $585
- Association Fee Frequency: Quarterly
- Calculated Total Monthly Association Fees: $195
- Association Fee Includes: Security
Amenities and Community Features
- Community Features: Pool, Clubhouse, Spa/Hot Tub, Gated, Golf Course, Health Facilities, Tennis Court(s)
Neighborhood
- Subdivision: Chaparral Pines
- MLS Area: Payson Northeast
Listing
Other Property Info
- Annual Tax Amount: $6,122
- Source Listing Status: Active
- County: Gila
- Directions: Travel east on Hwy 260. Turn left on N Chaparral Pines Dr. Head to guard station for directions to the property.
- Property Subtype: Site Built
- Parcel Number: 302-87-498
- Zoning: RES
- Postal City: Payson
- Listing Date: 10/16/2026
- On Market Date: 10/16/2026
- MLS#: 94770
Features
Building and Construction
- Total Square Feet Living: 3,161
- Year Built: 2021
- Property Age: 5
- Architectural Style: Split Level, Ranch
- Construction Materials: Wood Frame, Stone, Concrete
- Roof: Asphalt Shingle
- Levels: Multi/Split, One
Utilities
- Sewer Connected
- Cable Available
- Internet Hook Up
- Propane
- Electricity Available
- Town of Payson Water
- Grinder Pump
- Trash
- Underground Utilities
Contact Us
Contact Us
Ask a question or schedule a showing

Data relating to real estate for sale on this website comes in part from the Internet Data Exchange (IDX) program of Arizona Regional Multiple Listing Service. IDX information is provided exclusively for consumers' personal, non-commercial use, and may not be used for any purpose other than to identify prospective properties consumers may be interested in purchasing. The data is deemed reliable but is not guaranteed accurate by the MLS.
All information should be verified by the recipient and none is guaranteed as accurate by ARMLS.
© 2026 Arizona Regional Multiple Listing Service. All rights reserved.
Similar homes in Payson
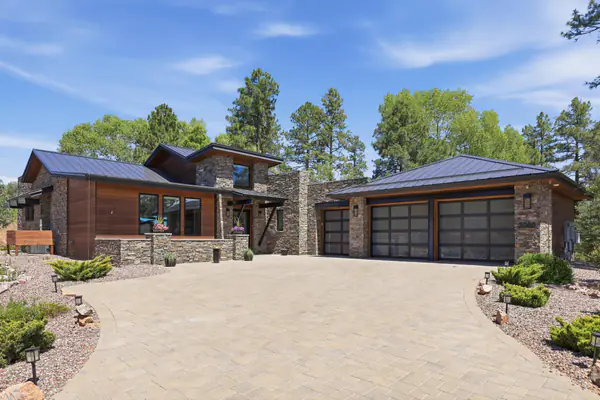
House for sale
$1,650,0003 bds | 3 ba | 2,472 sqft | 0.51 acres
3000 E Game Trail, Payson, AZ 85541
INTEGRA HOMES AND LAND - A
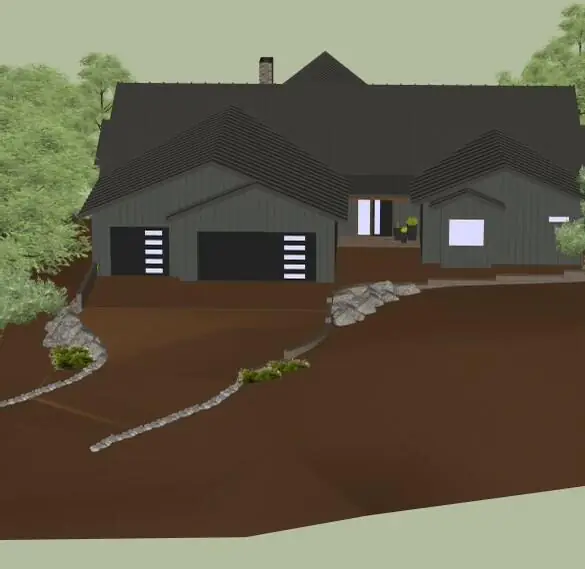
House for sale
$1,690,0004 bds | 5 ba | 3,279 sqft | 0.52 acres
1004 N Scenic Drive, Payson, AZ 85541
West USA Realty
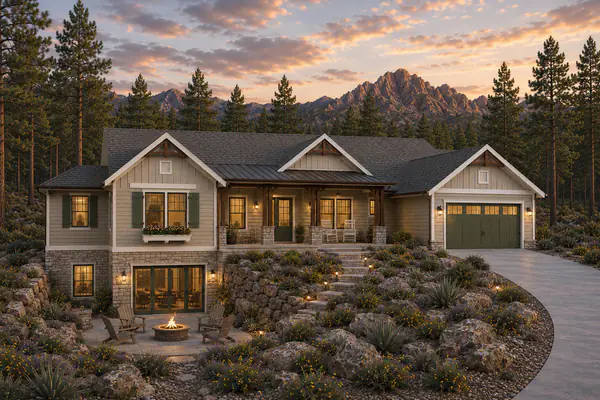
House for sale
$1,695,0004 bds | 4 ba | 3,106 sqft | 0.47 acres
2405 E Golden Aster Circle, Payson, AZ 85541
INTEGRA HOMES AND LAND - A
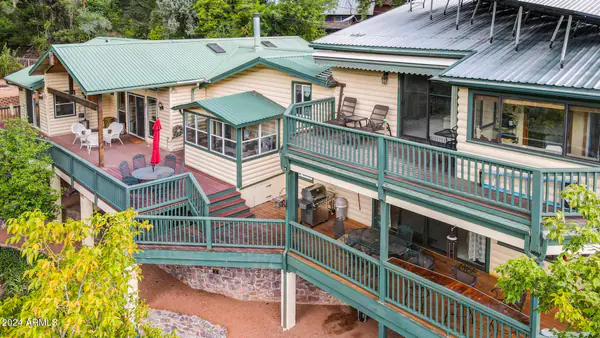
House for sale
$1,695,0006 bds | 4 ba | 4,378 sqft | 1.73 acres
4678 N BEAR FLAT Road, Payson, AZ 85541
eXp Realty
House for sale
$1,695,0003 bds | 4 ba | 3,201 sqft | 0.83 acres
1705 E Cliff Rose Drive, Payson, AZ 85541
INTEGRA HOMES AND LAND - A
Land for sale
$1,695,0001 acres
804 S Monument Valley Drive, Payson, AZ 85541
Real Broker