Listed by Kristi C Anderson · Brokered by eXp Realty
$3,750,000
Est. $22,638/mo180 RIM SHADOWS Drive, Sedona, AZ 86336
RIM SHADOWS · Yavapai County
What's special
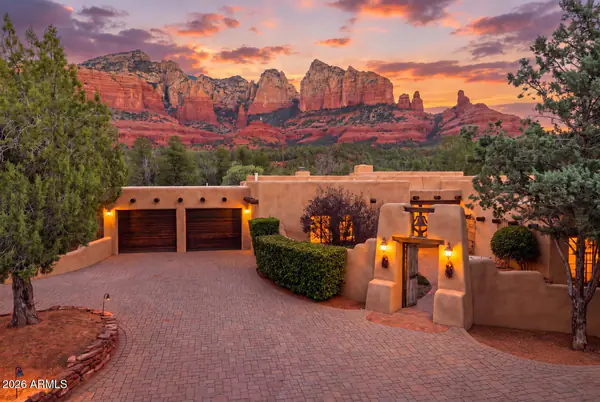
- Red rock views
- 2-car garage
- Fireplace
Description
The views stop you mid-sentence. A full, uninterrupted, front-row seat to Sedona's most iconic red rock panoramas framed exactly the way they should be: wide, open, & impossible to replicate. This is what a true ''10'' looks like. Architecture That Finally Matches the Setting Mid-century modern, reimagined with intent. Taken to the studs & rebuilt with precision, the home now lives the way Sedona demands: clean lines, volume, and glass in all the right places. A 16-foot wall of sliding glass disappears, & suddenly the line between inside & out is gone. Living room, deck, red rocks: it all becomes one continuous experience. A Kitchen That Understands Its Role: This isn't where you cook: It's where people gather & stay longer than they planned. Custom Crystal cabinetry. Gaggenau everything A 5x10 island that anchors the space without blocking what matters: the view line to Snoopy Rock and beyond.Even the storage is thoughtful. Pullouts, hidden systems, appliance garage. It's all there, quietly doing its job. Glass, Light, and Perspective Walls were removed. Ceilings raised. Windows repositioned. Not for the sake of remodeling but for architectural balance and sightlines that make sense. The dining room doesn't just connect to the kitchen now. It connects to Sedona. Floor-to-ceiling glass turns every meal into something cinematic, backed by a 200-bottle glass wine display that feels more gallery than storage. The Primary Suite: Private, Elevated, Intentional. Vaulted ceilings. A 12-foot slider opening to the outdoors. Light where you want it, blackout where you don't. And then the bath: 11 feet of floating vanity, a statement quartzite wall, dual-entry glass shower, soaking tub positioned exactly where it should be. The Sanctuary: A separate, purpose-built space for what most homes ignore. Yoga. Meditation. Or nothing at all. Framed views of Coffee Pot Rock, private access, and a full indoor sauna. It's quiet in a way that's hard to explain until you're in it. Lower Level That Actually Lives Well. Guest suite with private entrance. Gym or flex space with its own beverage station. Office with separate access for real work, not "work from the couch." Everything here has a use. And of course an elevator. Outdoor Living That Competes With the Interior. Multiple decks. Flagstone patios. Gas fireplace. Hot tub. Lighting designed for evenings, not just function. And everywhere you sit, the same thing happens: your eye goes straight to the red rocks. The Work You Don't See: New electrical. New plumbing. Rebuilt HVAC. Reengineered drainage. Smart systems. Tankless water heater. EV-ready. This wasn't a cosmetic flip. It was a full-scale reconstruction with long-term thinking behind it. The Bottom Line: In a market full of "almost," this one doesn't compromise. Views: Elite. Design: Intentional. Execution: Thorough. And that combination? Rare. Own Rare!
Listing updated: October 26, 2026
Kristi C Anderson kris@yourpremierteam.net, eXp Realty, Scott Pitts
Source: Arizona Regional Multiple Listing Service, MLS#: 7081013
See this home in person
Teri & Jenny will show you this home, answer your questions, and help you through the buying process.
Next available tour: Tomorrow
Interested in buying?
Make a strong offer with help from Teri & Jenny.
Property details
Interior
Bedrooms
- Bedrooms: 5
Bathrooms
- Total Bathrooms: 3
- Full Bathrooms: 3
Interior Features
- Full Bth Master Bdrm
- Separate Shwr & Tub
- Double Vanity
- Breakfast Bar
- Pantry
- Kitchen Island
- Granite Counters
- High Speed Internet
- Vaulted Ceiling(s)
- Central Vacuum
- Wet Bar
- Elevator
- See Remarks
- Flooring: Tile, Wood
- Window Features: Dual Pane, Mechanical Sun Shds, Screens, Skylight(s)
Appliances
- Dishwasher
- Disposal
- Refrigerator
- Microwave
- Reverse Osmosis
- Built-In Electric Oven
- Induction Cooktop
- Washer
- Dryer
- Laundry Features: Inside
Heating and Cooling
- Cooling Features: Ceiling Fan(s), Central Air
- Heating Features: Natural Gas, Forced Air
- Fireplace: Yes
- Fireplace Features: Living Room, Gas, Exterior Fireplace
Other Interior
- Stories: 2
Accessibility
- Zero-Grade Entry
Exterior
Exterior and Lot Features
- Rain Gutters
- Patio and Porch Features: Patio, Covered Patio(s), Covered Deck
- Fencing: Wrought Iron
Land Info
- Hillside Lot
- East/West Exposure
- Desert Front
- Desert Back
- Auto Timer H2O Front
- Auto Timer H2O Back
- Lot Size Acres: 0.60
- Lot Size Square Feet: 25,949
Garage and Parking
- Garage Spaces: 2
- Attached Garage: No
- Parking Features: Garage Door Opener, Attch'd Gar Cabinets, Circular Driveway, Direct Access, Electric Vehicle Charging Station(s), Attached Garage
Home Features
- View: Mountain(s), Trees/Woods, Panoramic, Red Rocks/Boulders
Community
Homeowners Association
- Association: Yes
- Association Fee: $93
- Association Fee Frequency: Monthly
- Calculated Total Monthly Association Fees: $93
- Association Fee Includes: Sewer
Neighborhood
- Subdivision: RIM SHADOWS
Listing
Other Property Info
- Annual Tax Amount: $7,911
- Source Listing Status: Active
- County: Yavapai
- Directions: Sedona Hwy 89A to Soldiers Pass Rd, North on Soldiers Pass Road, Right on Shadows Rock Dr, Left on Rim Shadows to the house on the left. Park in Driveway.
- Property Subtype: Single Family Residence
- Parcel Number: 408-22-320
- Postal City: Sedona
- Listing Date: 9/16/2026
- MLS#: 7081013
Features
Building and Construction
- Total Square Feet Living: 4,200
- Year Built: 2011
- Property Age: 15
- Architectural Style: Mid-Century Modern
- Construction Materials: Wood Frame, Synthetic Stucco
- Roof: Metal
- Foundation Details: Slab, Raised
- Stories: 2
- Living Area Source: Builder
Utilities
- Sewer: Private Sewer, Other, See Remarks
- Water Source: Pvt Water Company
- Natural Gas Available
Monthly payment
$22,638/month
- Principal and interest $20,323
- Property taxes from the listing $659
- Home insurance estimated $1,563
- HOA from the listing $93
An estimate only, not a loan offer or rate quote. Starting rates are Freddie Mac's weekly national averages (Nov 5, 2026) and aren't an APR. Your rate and costs depend on your credit and lender. Property taxes often change after a sale, and insurance varies by home, especially in wildfire areas.
Price history
| Date | Event | Price | $/sqft |
|---|---|---|---|
| Sep 16, 2026 | Listed for sale Source: ARMLS #7081013 | $3,750,000 | $893/sqft |

Talk to a local expert
Teri Meacham
REALTOR® with West USA Realty · 25+ years in the High Country · 500+ homes sold
- Tour this home or ask anything about it
- Get what the listing doesn't say: water, septic, road access, HOA rules
- See recent sales nearby before you make an offer

Data relating to real estate for sale on this website comes in part from the Internet Data Exchange (IDX) program of Arizona Regional Multiple Listing Service. IDX information is provided exclusively for consumers' personal, non-commercial use, and may not be used for any purpose other than to identify prospective properties consumers may be interested in purchasing. The data is deemed reliable but is not guaranteed accurate by the MLS.
All information should be verified by the recipient and none is guaranteed as accurate by ARMLS.
Copyright 2026 Arizona Regional Multiple Listing Service All rights reserved.
Similar homes in Sedona
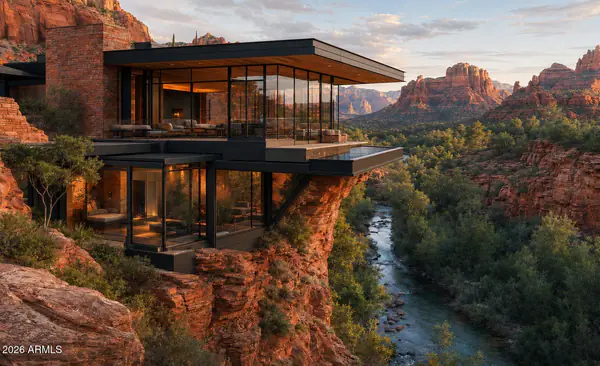
House for sale
$3,795,0003 bds | 4 ba | 3,500 sqft | 0.41 acres
City light views • No HOA • 2-car garage
17 Sky Ridge Court, Sedona, AZ 86336
Galloway Realty, L.L.C.
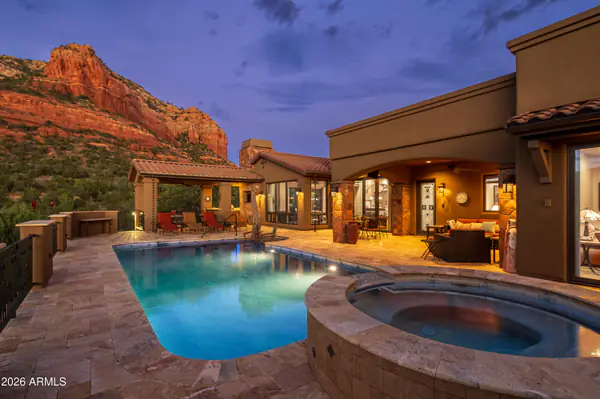
House for sale
$3,995,0004 bds | 5 ba | 5,160 sqft | 1.85 acres
Red rock views • 3-car garage • Fireplace
120 Desert Holly Drive, Sedona, AZ 86336
Russ Lyon Sotheby's International Realty

House for sale
$3,500,0004 bds | 3 ba | 4,090 sqft | 0.97 acres
No HOA • 3-car garage • Fireplace
80 E WING Drive, Sedona, AZ 86336
Coldwell Banker Realty
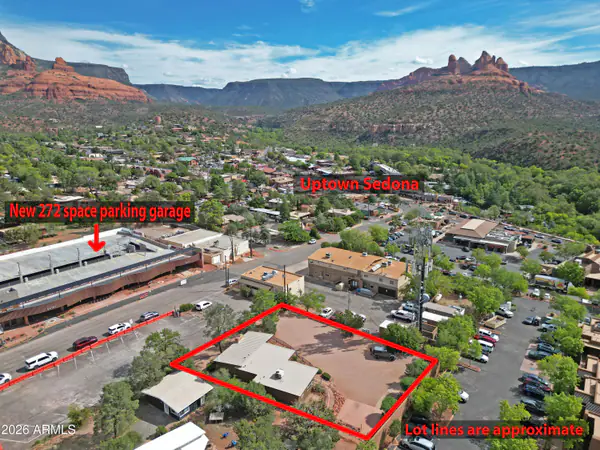
For sale
$3,400,0001,559 sqft | 0.36 acres
No HOA
441 FOREST Road, Sedona, AZ 86336
Realty ONE Group Mountain Desert
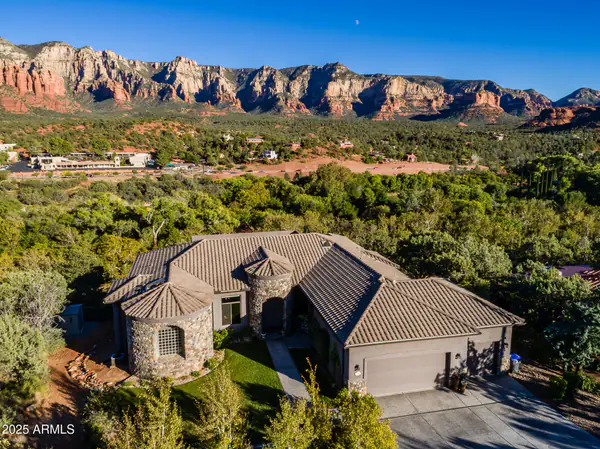
House for sale
$3,400,0005 bds | 4 ba | 3,363 sqft | 0.64 acres
Creek view • No HOA • 3-car garage
110 SugarLoaf Drive, Sedona, AZ 86336
eXp Realty
House for sale
$3,299,0005 bds | 5 ba | 4,097 sqft | 0.86 acres
Red rock views • 3-car garage • Fireplace
350 Navajo Trail, Sedona, AZ 86336
RE/MAX Sedona