Listed by Tasha Vigil · Brokered by HomeSmart
$659,500
Est. $3,998/mo13112 E FALLOW DEER Road, Parks, AZ 86018
SHERWOOD FOREST PARK · Coconino County
What's special
- Wooded views
- Horses allowed
- No HOA
- 5-car garage
Description
Escape the hustle and bustle and discover true mountain living in this well-maintained 2,028 sq ft home set on over an acre, backing directly to forest land. This spacious residence offers 5 bedrooms and 2 full bathrooms, showcasing pride ownership throughout numerous thoughtful upgrades. Enjoy low maintenance Trex decking on both the front and back of property, a Quadra-Fire wood burning stove for cozy winter nights and upgraded kitchen tile with functional island. The property features its own private well in addition to a cistern, and an additional 10,000-gallon underground water storage tank and fire hose hookup, providing exceptional water security. A standout feature is the impressive 2,000 sq ft, two story insulated garage, equipped with two 16'x10' garage doors. offering 220 electric outlets, heating on both levels an attic and ample square footage, it offers excellent potential for workshop use for car enthusiasts, hobbyists, or anyone needing extra space. Excellent potential for conversion into livable space. (buyer to verify) Outdoors, the property includes three woodsheds, additional storage buildings, a greenhouse, flagstone walkways, and a separate exterior electrical panel with generator hookup for supplemental power. Surrounded by nature, you'll enjoy wildlife just beyond your back door along with access to nearby hiking and walking trails. This is a true mountain retreat with space, utility and serenity ready for its next owner to enjoy the great outdoors.
Listing updated: September 1, 2026
Tasha Vigil tvrealty2@gmail.com, HomeSmart
Source: Arizona Regional Multiple Listing Service, MLS#: 7039775
See this home in person
Teri & Jenny will show you this home, answer your questions, and help you through the buying process.
Next available tour: Tomorrow
Interested in buying?
Make a strong offer with help from Teri & Jenny.
Property details
Interior
Bedrooms
- Bedrooms: 5
Bathrooms
- Total Bathrooms: 2
- Full Bathrooms: 2
Interior Features
- Full Bth Master Bdrm
- Separate Shwr & Tub
- Double Vanity
- Tub with Jets
- Eat-in Kitchen
- Vaulted Ceiling(s)
- Flooring: Carpet, Laminate, Tile
- Window Features: Dual Pane, Screens, Skylight(s)
Appliances
- Dishwasher
- Disposal
- Refrigerator
- Gas Oven
- Water Purifier
- Laundry Features: Washer Hookup, Inside
Heating and Cooling
- Cooling Features: Ceiling Fan(s)
- Heating Features: Propane
Other Interior
- Stories: 1
Accessibility
- Accessible Approach with Ramp
Exterior
Exterior and Lot Features
- Storage
- Private Yard
- Rain Gutters
- Fencing: Other
Land Info
- Street(s) Not Paved
- Rural
- Gravel/Stone Front
- Grass Back
- Lot Size Acres: 1.05
- Lot Size Square Feet: 45,908
Garage and Parking
- Garage Spaces: 5
- Attached Garage: No
- Parking Features: RV Access/Parking, Over Height Garage, Extended Length Garage, Attch'd Gar Cabinets, Temp Controlled, Detached Garage
Home Features
- View: Trees/Woods
- Horse Property: Yes
Community
Homeowners Association
- Association: No
- Association Fee Includes: No Fees
Neighborhood
- Subdivision: SHERWOOD FOREST PARK
Listing
Other Property Info
- Annual Tax Amount: $1,786
- Source Listing Status: Active Under Contract
- County: Coconino
- Directions: Exit 178 (Parks) off I-40. Head North past Chevron gas station and then turn left at stop sign onto Route 66, Turn right on Spring Valley Road, Go about 1 mile and turn right on Fallow Deer, property will be on the right-hand side.
- Property Subtype: Mfg/Mobile Housing
- Parcel Number: 203-50-024
- Postal City: Parks
- Listing Date: 6/10/2026
- MLS#: 7039775
Features
Building and Construction
- Total Square Feet Living: 2,028
- Year Built: 1994
- Property Age: 32
- Construction Materials: Block, Wood Siding
- Roof: Other
- Foundation Details: Block
- Body Type: Double Wide
- Stories: 1
- Living Area Source: Assessor
Utilities
- Sewer: Septic Tank
- Water Source: Private Well
- Propane
- Phone Available
Monthly payment
$3,998/month
- Principal and interest $3,574
- Property taxes from the listing $149
- Home insurance estimated $275
An estimate only, not a loan offer or rate quote. Starting rates are Freddie Mac's weekly national averages (Nov 5, 2026) and aren't an APR. Your rate and costs depend on your credit and lender. Property taxes often change after a sale, and insurance varies by home, especially in wildfire areas.
Price history
| Date | Event | Price | $/sqft |
|---|---|---|---|
| Jun 10, 2026 | Listed for sale Source: ARMLS #7039775 | $659,500 | $325/sqft |

Talk to a local expert
Teri Meacham
REALTOR® with West USA Realty · 25+ years in the High Country · 500+ homes sold
- Tour this home or ask anything about it
- Get what the listing doesn't say: water, septic, road access, HOA rules
- See recent sales nearby before you make an offer

Data relating to real estate for sale on this website comes in part from the Internet Data Exchange (IDX) program of Arizona Regional Multiple Listing Service. IDX information is provided exclusively for consumers' personal, non-commercial use, and may not be used for any purpose other than to identify prospective properties consumers may be interested in purchasing. The data is deemed reliable but is not guaranteed accurate by the MLS.
All information should be verified by the recipient and none is guaranteed as accurate by ARMLS.
Copyright 2026 Arizona Regional Multiple Listing Service All rights reserved.
Similar homes in Parks
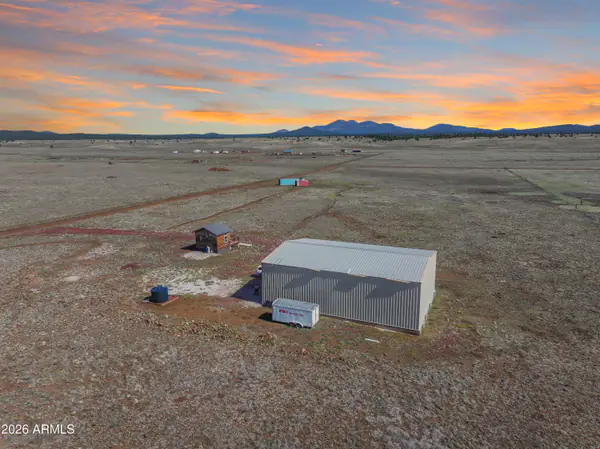
Land for sale
$549,90020.05 acres | $27,426/acre
Panoramic views • No HOA
12417 E TANNER RANCH Road 011E, Parks, AZ 86018
RealtyONEGroup Mountain Desert
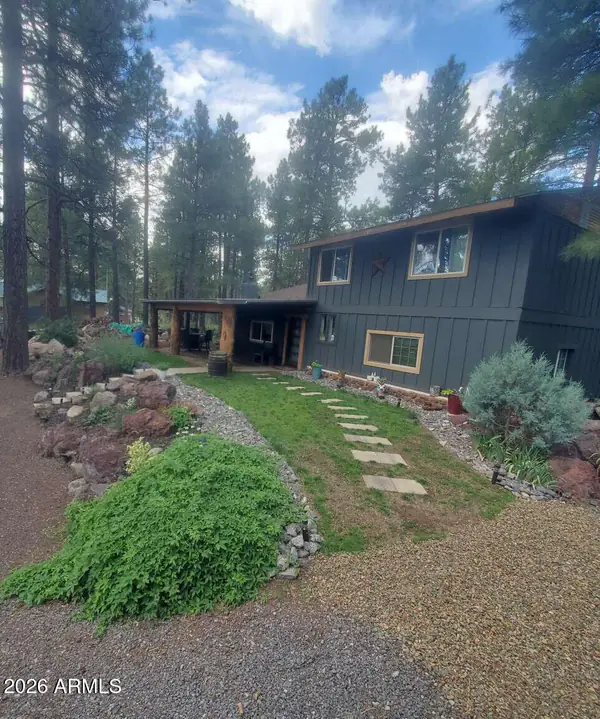
House for sale
$829,0005 bds | 2 ba | 2,520 sqft | 1.19 acres
No HOA • Fireplace
966 THIS A WAY Road, Parks, AZ 86018
Congress Realty, Inc.