Listed by Matthew T Llano · Brokered by Real Broker
$359,000
Est. $2,541/mo1200 S RIORDAN RANCH Street 94, Flagstaff, AZ 86001
UNIVERSITY MEADOWS CONDOMINIUMS · Coconino County
What's special
- Mountain views
Description
Living across the street from NAU usually means giving up on finishes. University Meadows #94 didn't get that memo. KitchenAid appliances, brand-new paint, two en-suite bedrooms, and San Francisco Peaks views from the living room make it one of the most upgraded units in the complex. This 851-square-foot, two-level condo sits across W Riordan Rd from Northern Arizona University's north campus, next to Riordan Mansion State Historic Park. Vaulted ceilings open up the living room, and the covered patio catches the same Peaks view, plus Mount Elden. The kitchen pairs a stainless KitchenAid appliance package with white shaker cabinetry and a geometric mosaic tile backsplash. Luxury vinyl plank flooring runs through the entire home. The split floor plan puts one en-suite bedroom on each level, giving roommates or overnight guests real privacy. Upstairs, the second bedroom and full bathroom, featuring a jetted tub, share the floor with a huge walk-in closet that doubles as bonus space. In-unit laundry with a brand-new GE washer and dryer, natural gas forced-air heat, and HOA dues that cover water, sewer, trash, and gas keep ownership simple. University Meadows puts you a short distance from NAU campus and Cline Library, with Milton Road shopping and dining and downtown Flagstaff just minutes away. It works equally well as a lock-and-leave Flagstaff home base or a long-term rental across from campus. 1200 S Riordan Ranch St #94, Flagstaff, AZ 86001. *Some photos in this listing have been virtually staged or digitally altered to show property potential.
Listing updated: November 19, 2026
Matthew T Llano matt@harlequinhomesaz.com, Real Broker, Brannon Harbur
Source: Arizona Regional Multiple Listing Service, MLS#: 7107923
See this home in person
Teri & Jenny will show you this home, answer your questions, and help you through the buying process.
Next available tour: Tomorrow
Interested in buying?
Make a strong offer with help from Teri & Jenny.
Property details
Interior
Bedrooms
- Bedrooms: 2
Bathrooms
- Total Bathrooms: 2
- Full Bathrooms: 2
Interior Features
- Full Bth Master Bdrm
- 2 Master Baths
- Tub with Jets
- Eat-in Kitchen
- Pantry
- Laminate Counters
- High Speed Internet
- Upstairs
- Flooring: Laminate
- Window Features: Dual Pane, Screens
Appliances
- Dishwasher
- Disposal
- Refrigerator
- Microwave
- Electric Oven
- Electric Range
- Washer
- Dryer
- Stacked Washer/Dryer
- Laundry Features: Inside
Heating and Cooling
- Cooling Features: Programmable Thmstat
- Heating Features: Natural Gas, Forced Air
Other Interior
- Stories: 3
Exterior
Exterior and Lot Features
- Balcony
- Patio and Porch Features: Covered Patio(s)
Land Info
- Lot Size Acres: 0.01
- Lot Size Square Feet: 247
Garage and Parking
- Attached Garage: No
- Parking Features: Assigned Parking
Home Features
- View: Mountain(s)
Community
Homeowners Association
- Association: Yes
- Association Fee: $317
- Association Fee Frequency: Monthly
- Calculated Total Monthly Association Fees: $317
- Association Fee Includes: Maintenance Exterior, Roof Repair, Roof Replacement, Insurance, Sewer, Trash, Gas, Maintenance Grounds, Street Maint
Neighborhood
- Subdivision: UNIVERSITY MEADOWS CONDOMINIUMS
Listing
Other Property Info
- Annual Tax Amount: $1,312
- Source Listing Status: Active
- County: Coconino
- Directions: S Milton Rd to a right on W Riordan Rd. Just after S Riordan Ranch Street, turn right into the complex, then quick left. Unit 94 is on the right.
- Property Subtype: Apartment
- Parcel Number: 103-28-094
- Postal City: Flagstaff
- Listing Date: 11/19/2026
- MLS#: 7107923
Features
Building and Construction
- Total Square Feet Living: 851
- Year Built: 1983
- Property Age: 43
- Construction Materials: Wood Frame, Painted, Shake Siding, Wood Siding
- Roof: Composition
- Foundation Details: Slab
- Stories: 3
- Living Area Source: Assessor
Utilities
- Sewer: Public Sewer
- Water Source: Public
Monthly payment
$2,541/month
- Principal and interest $1,965
- Property taxes from the listing $109
- Home insurance estimated $150
- HOA from the listing $317
An estimate only, not a loan offer or rate quote. Starting rates are Freddie Mac's weekly national averages (Nov 19, 2026) and aren't an APR. Your rate and costs depend on your credit and lender. Property taxes often change after a sale, and insurance varies by home, especially in wildfire areas.
Price history
| Date | Event | Price | $/sqft |
|---|---|---|---|
| Nov 18, 2026 | Listed for sale Source: ARMLS #7107923 | $359,000 | $422/sqft |

Talk to a local expert
Teri Meacham
REALTOR® with West USA Realty · 25+ years in the High Country · 500+ homes sold
- Tour this home or ask anything about it
- Get what the listing doesn't say: water, septic, road access, HOA rules
- See recent sales nearby before you make an offer

Data relating to real estate for sale on this website comes in part from the Internet Data Exchange (IDX) program of Arizona Regional Multiple Listing Service. IDX information is provided exclusively for consumers' personal, non-commercial use, and may not be used for any purpose other than to identify prospective properties consumers may be interested in purchasing. The data is deemed reliable but is not guaranteed accurate by the MLS.
All information should be verified by the recipient and none is guaranteed as accurate by ARMLS.
Copyright 2026 Arizona Regional Multiple Listing Service All rights reserved.
Similar homes in Flagstaff
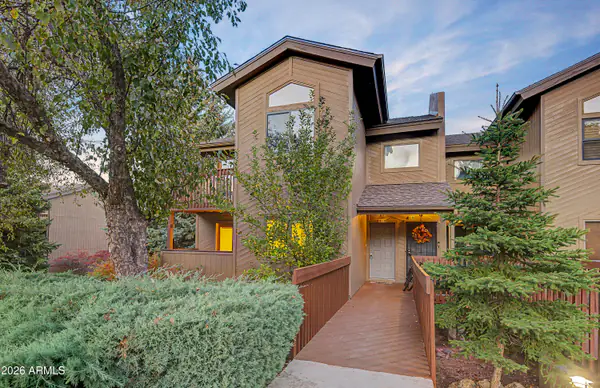
House for sale
$374,0002 bds | 2 ba | 1,075 sqft | 0.03 acres
Wooded views • Fireplace
2831 N Walnut Hills Drive 10, Flagstaff, AZ 86004
Real Broker
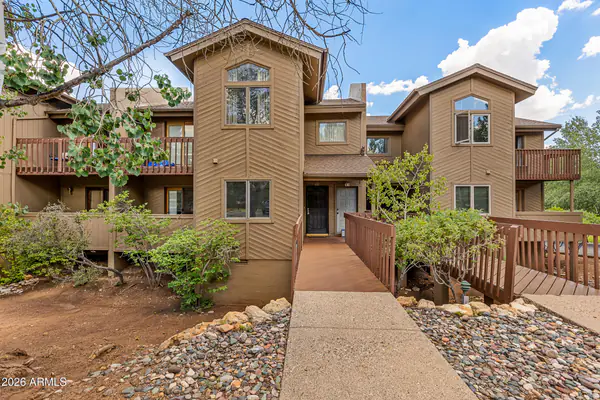
House for sale
$375,0002 bds | 2 ba | 1,075 sqft | 0.03 acres
Fireplace
2841 N Walnut Hills Drive 6, Flagstaff, AZ 86004
Flagstaff Top Producers Real Estate
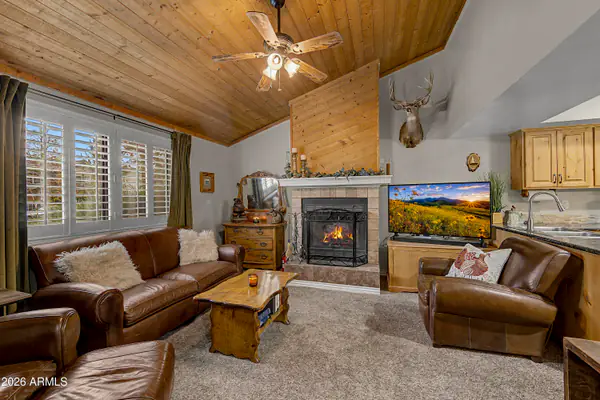
Townhome for sale
$375,0002 bds | 2 ba | 1,005 sqft | 0.02 acres
Wooded views • Fireplace
3200 S LITZLER Drive 12-152, Flagstaff, AZ 86005
eXp Realty
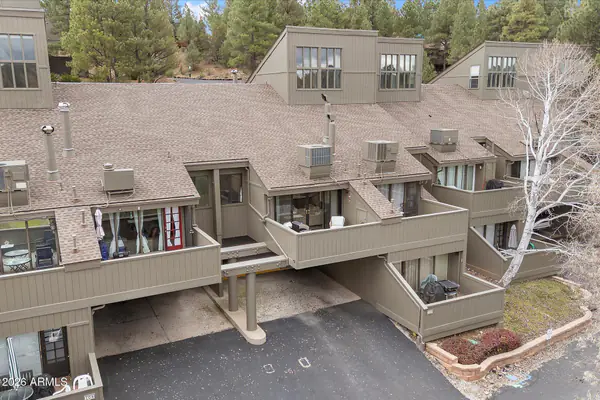
Townhome for sale
$342,0001 bds | 1 ba | 733 sqft | 0.01 acres
Mountain views • Fireplace
2600 N VALLEY VIEW Road 110, Flagstaff, AZ 86004
Real Broker
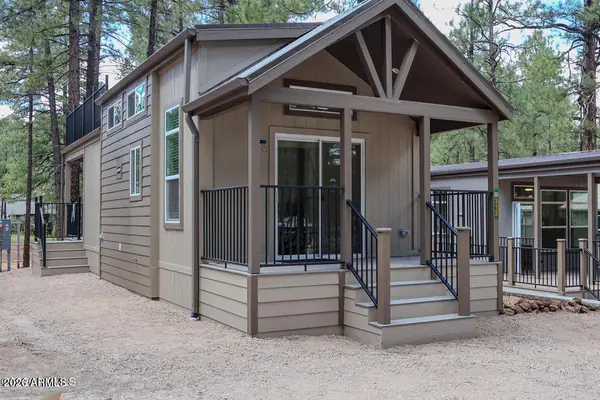
Manufactured home for sale
$340,5001 bds | 1 ba | 399 sqft
Mountain views • No HOA
2101 W Route 66 #312, Flagstaff, AZ 86001
Coldwell Banker Northland
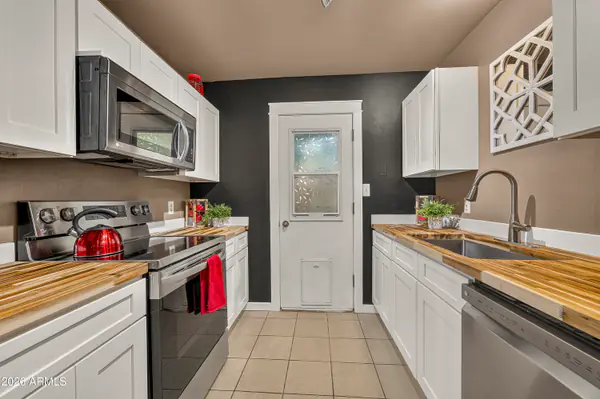
House for sale
$335,0003 bds | 2 ba | 1,081 sqft | 0.07 acres
Mountain views • Fireplace
2401 N West Street 111, Flagstaff, AZ 86004
RE/MAX Fine Properties