Listed by Jennifer M Dean · Brokered by REALTY EXECUTIVES ARIZONA TERR
$349,000
Est. $2,144/mo1166 N Mountain View Terrace, Payson, AZ 85541
Meads Ranch · Gila County
What's special
- Mountain views
- Horses allowed
- No HOA
- Fireplace
Description
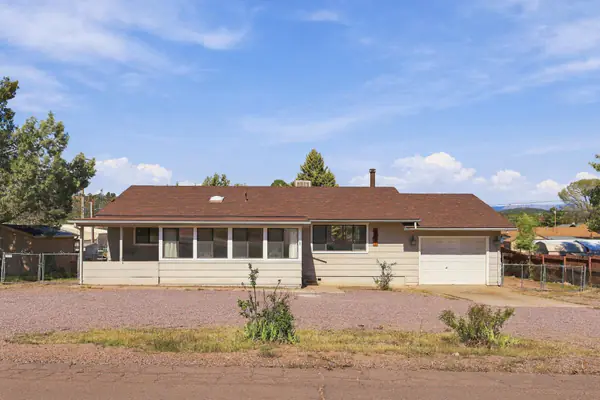
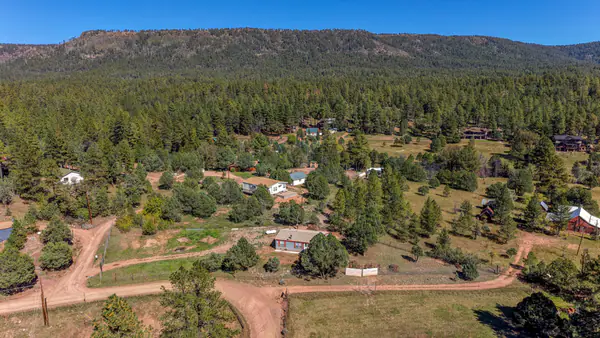
Nestled in the beautiful Tonto National Forest in Rim Country (and only 300 yards from the forest), this charming 2-bedroom home offers a perfect blend of personal enjoyment and investment potential. Located in the heart of Gila County, this property has been a successful Airbnb and VRBO rental for over four years, showcasing a proven track record for income generation. Make this a permanent home, a summer retreat, winter vacation destination or continue to run it as a successful investment. Modern Comforts include newer water heater, new mini split system, newer ceiling fans, an evap. cooler, ceramic heaters, an oil-filled radiator heater, a cast iron pellet stove. updated bathrooms, newer flooring throughout the mud/laundry room, kitchen, and bathrooms. Home offers convenient laundry, equipped with a stackable washer/dryer. Excellent storage includes a 13x13 tin shed, complemented by a 24x25 carport for parking. Unwind on the 8.5'x30 covered porch or enjoy the shade of 3 apple trees in the front yard. Outdoor Amenities: Features a propane BBQ grill, fire pit, and outdoor chairs for entertaining. Pet-Friendly Features include a built-in doggy door for your furry friends and a fully fenced yard. Security: Features security doors on both the front and back entrances. Looking for the ideal owner set up? Property adjacent, 1140 N Mountain View Terrace is for sale. Perfect set up for Owner occupied with a BNB next door.
Listing updated: October 26, 2026
Jennifer M Dean azrealtorjenniferdean@gmail.com, REALTY EXECUTIVES ARIZONA TERR
Source: Central Arizona Association of REALTORS®, MLS#: 93464
See this home in person
Teri & Jenny will show you this home, answer your questions, and help you through the buying process.
Next available tour: Tomorrow
Interested in buying?
Make a strong offer with help from Teri & Jenny.
Property details
Interior
Bedrooms
- Bedrooms: 2
Bathrooms
- Total Bathrooms: 2
- 3/4 Bathrooms: 2
Interior Features
- No Interior Steps
- Kitchen-Dining Combo
- Flooring: Laminate, Wood
- Window Features: Double Pane Windows
Appliances
- Microwave
- Refrigerator
- Electric Range
- Built in Microwave
- Dryer
- Washer
- Laundry Features: Utility Room, Stacked
Heating and Cooling
- Cooling Features: Ceiling Fan(s), Split System
- Heating Features: Oil, Electric
- Fireplace: Yes
- Fireplace Features: Pellet Stove
Other Interior
- Levels: One
Exterior
Exterior and Lot Features
- Outdoor Grill
- Patio and Porch Features: Covered Porch, Covered Deck
- Fencing: Chain Link
Land Info
- Many Trees
- Tall Pines on Lot
- Lot Size Acres: 0.35
- Lot Size Square Feet: 15,246
- Lot Size Dimensions: TBD
Garage and Parking
- Carport Spaces: 2
- Attached Garage: Yes
- Parking Features: Attached, Carport, RV Gated
Home Features
- View: Rural, Mountain(s)
- Horse Property: Yes
Community
Homeowners Association
- Association: No
Neighborhood
- Subdivision: Meads Ranch
- MLS Area: Control Road
Listing
Other Property Info
- Annual Tax Amount: $1,293
- Source Listing Status: Active
- County: Gila
- Directions: SR 260 & Fire Control Rd 14 Miles East of Payson. North on Fire Control Road (past Tonto Village), 4 miles to Roberts Mesa, right. 4 Miles to Park Rd, right. Follow Park and at ''T'' in road, turn right, first left on Mountain View Terrace. Home is 2nd home on right.
- Property Subtype: Site Built
- Parcel Number: 302-22-068A
- Zoning: Res
- Postal City: Payson
- Listing Date: 2/19/2026
- On Market Date: 8/19/2026
- MLS#: 93464
Features
Building and Construction
- Total Square Feet Living: 840
- Year Built: 1960
- Property Age: 66
- Architectural Style: Ranch
- Construction Materials: Wood Frame, Metal Siding
- Roof: Asphalt Shingle
- Levels: One
Utilities
- Septic Tank Installed
- Cable Available
- Internet Hook Up
- Electricity Available
- Phone Available
- Trash
Monthly payment
$2,144/month
- Principal and interest $1,891
- Property taxes from the listing $108
- Home insurance estimated $145
An estimate only, not a loan offer or rate quote. Starting rates are Freddie Mac's weekly national averages (Nov 5, 2026) and aren't an APR. Your rate and costs depend on your credit and lender. Property taxes often change after a sale, and insurance varies by home, especially in wildfire areas.
Price history
| Date | Event | Price | $/sqft |
|---|---|---|---|
| Aug 19, 2026 | Back on market Source: CAAR #93464 | $349,000 | $415/sqft |
| Aug 19, 2026 | Expired Source: CAAR #93464 | $349,000 | $415/sqft |
| Jul 24, 2026 | Price decreased Source: CAAR #93464 | $349,000 -$25,900 (-6.9%) | $415/sqft |
| Mar 30, 2026 | Price decreased Source: CAAR #93464 | $374,900 -$9,000 (-2.3%) | $446/sqft |
| Feb 19, 2026 | Listed for sale Source: CAAR #93464 | – |

Talk to a local expert
Teri Meacham
REALTOR® with West USA Realty · 25+ years in the High Country · 500+ homes sold
- Tour this home or ask anything about it
- Get what the listing doesn't say: water, septic, road access, HOA rules
- See recent sales nearby before you make an offer

Data relating to real estate for sale on this website comes in part from the Internet Data Exchange (IDX) program of Central Arizona Association of REALTORS®. IDX information is provided exclusively for consumers' personal, non-commercial use, and may not be used for any purpose other than to identify prospective properties consumers may be interested in purchasing. The data is deemed reliable but is not guaranteed accurate by the MLS.
Copyright 2026 Central Arizona Association of REALTORS® All rights reserved.
Similar homes in Payson
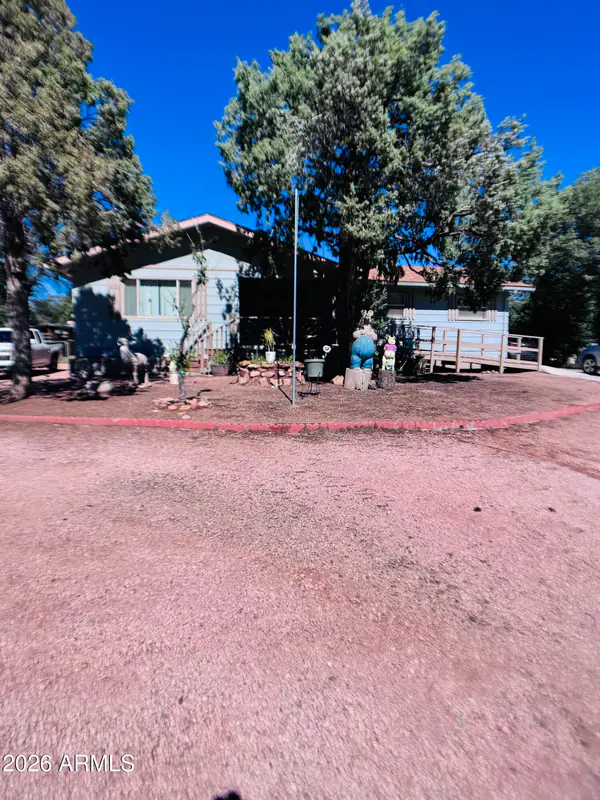
House for sale
$349,0004 bds | 2 ba | 1,396 sqft | 0.45 acres
No HOA • Fireplace
308 E JUNIPER Street, Payson, AZ 85541
HomeSmart Pros
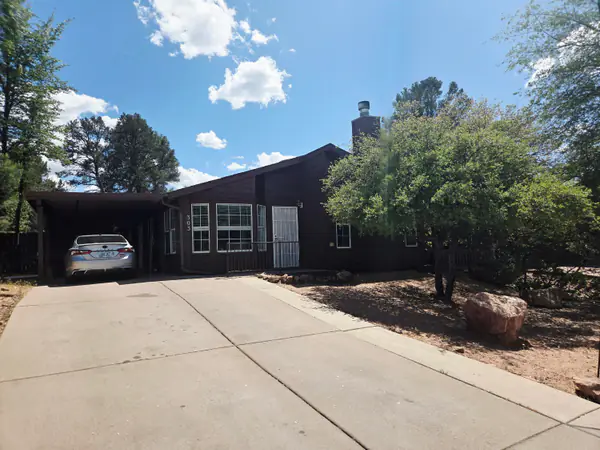
Manufactured home for sale
$349,0003 bds | 2 ba | 1,768 sqft | 0.15 acres
Fireplace
303 W Ash Creek Court, Payson, AZ 85541
HomeSmart Pros
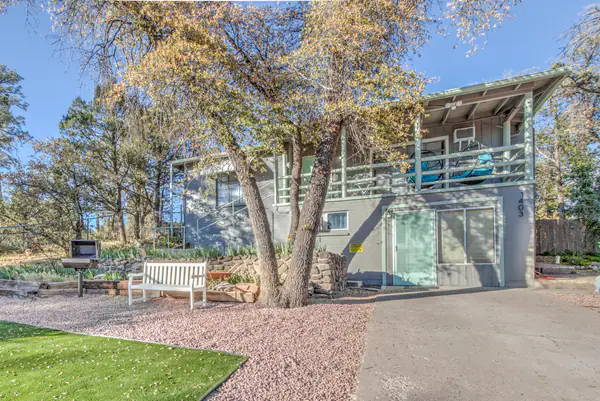
House for sale
$349,9003 bds | 2 ba | 1,418 sqft | 0.25 acres
No HOA
1403 N Woodland Drive, Payson, AZ 85541
COLDWELL BANKER BISHOP REALTY - PAYSON
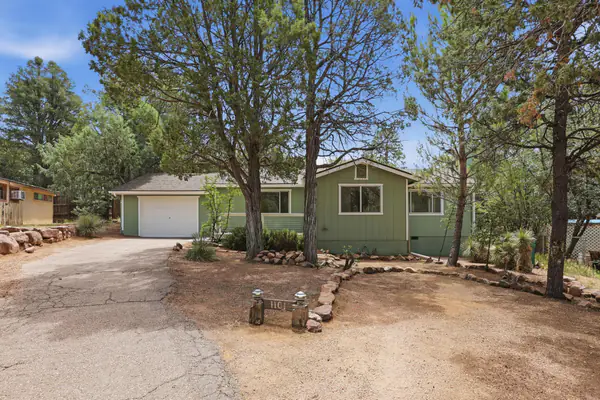
House for sale
$350,0002 bds | 2 ba | 1,182 sqft | 0.15 acres
No HOA • Fireplace • 1-car garage
1101 N Carefree Circle, Payson, AZ 85541
COLDWELL BANKER BISHOP REALTY - PAYSON
House for sale
$345,0002 bds | 2 ba | 1,241 sqft | 0.34 acres
Mountain views • No HOA • Fireplace
202 E Phoenix Street, Payson, AZ 85541
COLDWELL BANKER BISHOP REALTY - PAYSON
Manufactured home for sale
$357,0003 bds | 2 ba | 1,344 sqft | 0.59 acres
Mountain views • Horses allowed • No HOA
505 S Running Elk Road, Payson, AZ 85541
ERA YOUNG REALTY-PAYSON