Listed by Michelle Saurage · Brokered by Delex Realty, LLC
$483,000
Est. $3,070/mo1117 E Christopher Creek Loop, Payson, AZ 85541
Christopher Creek · Gila County
What's special
- Wooded views
- No HOA
- Fireplace
- 1-car garage
Description
Highly coveted Christopher Creek area! Duplex set up: Live in One, Rent the Other, or Run Both as an Airbnb Two fully separate units with their own entrances, in the pines and walking distance to the creek and local restaurants. General Use zoning gives you room to live in one unit and rent the other, run both as short-term rentals, or use the property in a mix of ways. Both units are newly remodeled. Upper unit: 3 bedrooms, 1.5 baths, remodeled throughout. It has a small area or dining room with a cozy stove adjacent to the modern new kitchen, a separate living room with laundry and half bath and tree top views from the upper level. It also offers an attached 1-car carport with direct access to the stairs leading to this unit. Lower unit: 2 bedrooms, 1 ¾ bath, with a large living area with backyard access, a game or multi-purpose room, a small kitchen, and an office/laundry area. The attached oversized garage bay is perfect for the toys, gear, and projects that come with Rim Country life. An extra 2-car commercial carport adds plenty of parking for guests, tenants, or trailers. Tall pines surround the property for privacy and that true mountain feel. Walk to the creek, then to dinner. Whether you want a turnkey Airbnb, a house-hack, or space for family, this one offers rare flexibility in Christopher Creek. Buyer to verify zoning, permitted uses, square footage, and all property details. This once is priced to move and under market for this highly desired area.
Listing updated: November 19, 2026
Michelle Saurage michelle@realestateontherim.com, Delex Realty, LLC
Source: Central Arizona Association of REALTORS®, MLS#: 94877
See this home in person
Teri & Jenny will show you this home, answer your questions, and help you through the buying process.
Next available tour: Tomorrow
Interested in buying?
Make a strong offer with help from Teri & Jenny.
Property details
Interior
Bedrooms
- Bedrooms: 5
Bathrooms
- Total Bathrooms: 4
- Full Bathrooms: 1
- 3/4 Bathrooms: 2
- 1/2 Bathrooms: 1
Interior Features
- Kitchen Island
- Kitchen-Dining Combo
- Entrance Foyer
- Flooring: Vinyl, Concrete
Appliances
- Microwave
- Garbage Disposal
- Dishwasher
- Electric Range
- Laundry Features: Utility Room, Upper Level
Heating and Cooling
- Cooling Features: Central Air, Ceiling Fan(s)
- Heating Features: Forced Air, Propane, Electric
- Fireplace: Yes
- Fireplace Features: Living Room
Other Interior
- Levels: Two
Exterior
Exterior and Lot Features
- Patio and Porch Features: Patio, Covered Deck
- Fencing: Wood
Land Info
- Many Trees
- Tall Pines on Lot
- Lot Size Acres: 0.13
- Lot Size Square Feet: 5,662.8
- Lot Size Dimensions: See plat
Garage and Parking
- Garage Spaces: 1
- Carport Spaces: 3
- Attached Garage: Yes
- Parking Features: Garage Door Opener, RV Access/Parking, Attached, Covered RV Parking, Garage, Carport, Tandem
Home Features
- View: Rural, Trees/Woods
Community
Homeowners Association
- Association: No
Neighborhood
- Subdivision: Christopher Creek
- MLS Area: Christopher Creek
Listing
Other Property Info
- Annual Tax Amount: $3,231
- Source Listing Status: Active
- County: Gila
- Directions: Hwy 260 East, go approximately 22 miles and turn left on Christopher Creek Loop exit. Property is on the right, next to the Christopher Creek General Store.
- Property Subtype: Site Built
- Parcel Number: 303-10-091D
- Zoning: GU
- Postal City: Payson
- Listing Date: 11/18/2026
- On Market Date: 11/18/2026
- MLS#: 94877
Features
Building and Construction
- Total Square Feet Living: 3,018
- Year Built: 1968
- Property Age: 58
- Construction Materials: Brick, Wood Frame, Wood Siding
- Roof: Asphalt Shingle, Metal
- Levels: Two
Utilities
- Septic Tank Installed
- Internet Hook Up
- Electricity Available
- Propane Tank Leased
- Phone Available
- Trash
Monthly payment
$3,070/month
- Principal and interest $2,599
- Property taxes from the listing $269
- Home insurance estimated $201
An estimate only, not a loan offer or rate quote. Starting rates are Freddie Mac's weekly national averages (Nov 12, 2026) and aren't an APR. Your rate and costs depend on your credit and lender. Property taxes often change after a sale, and insurance varies by home, especially in wildfire areas.

Talk to a local expert
Teri Meacham
REALTOR® with West USA Realty · 25+ years in the High Country · 500+ homes sold
- Tour this home or ask anything about it
- Get what the listing doesn't say: water, septic, road access, HOA rules
- See recent sales nearby before you make an offer

Data relating to real estate for sale on this website comes in part from the Internet Data Exchange (IDX) program of Central Arizona Association of REALTORS®. IDX information is provided exclusively for consumers' personal, non-commercial use, and may not be used for any purpose other than to identify prospective properties consumers may be interested in purchasing. The data is deemed reliable but is not guaranteed accurate by the MLS.
Copyright 2026 Central Arizona Association of REALTORS® All rights reserved.
Similar homes in Payson
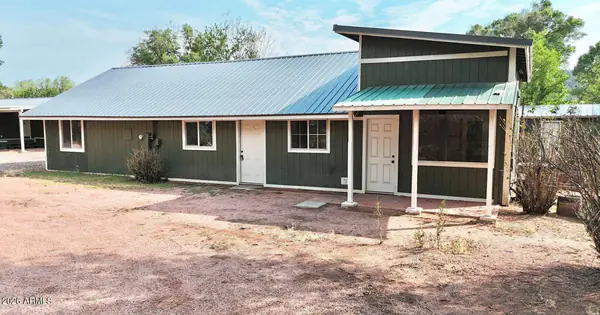
House for sale
$480,0004 bds | 2 ba | 2,672 sqft | 1.11 acres
No HOA
647 S MOONLIGHT Drive, Payson, AZ 85541
eXp Realty
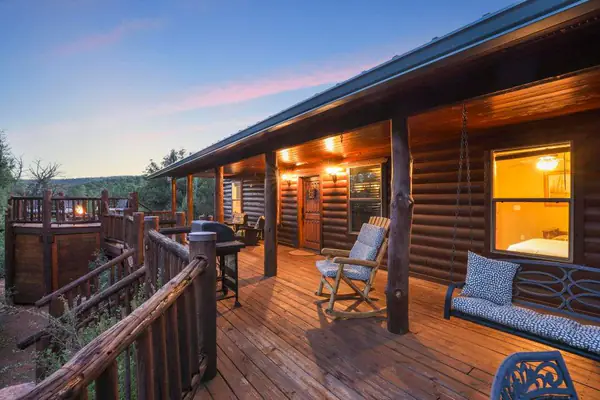
House for sale
$479,0002 bds | 1 ba | 1,232 sqft | 1.56 acres
Panoramic views • No HOA • Fireplace
2092 Lance Drive, Payson, AZ 85541
SOUTHWEST MOUNTAIN REALTY, LLC
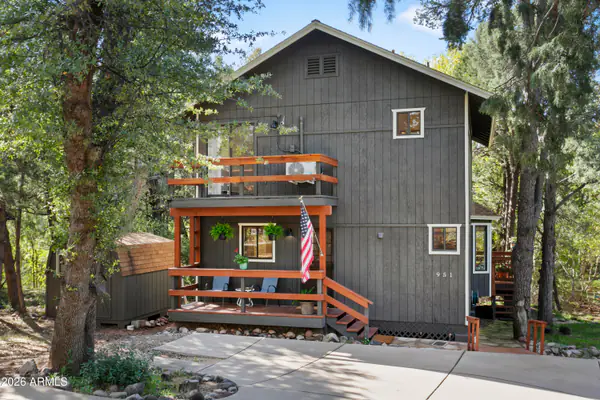
House for sale
$479,0003 bds | 2 ba | 1,160 sqft | 0.17 acres
Waterfront • Creek view • Fireplace
951 W VERDE Road, Payson, AZ 85541
LPT Realty, LLC
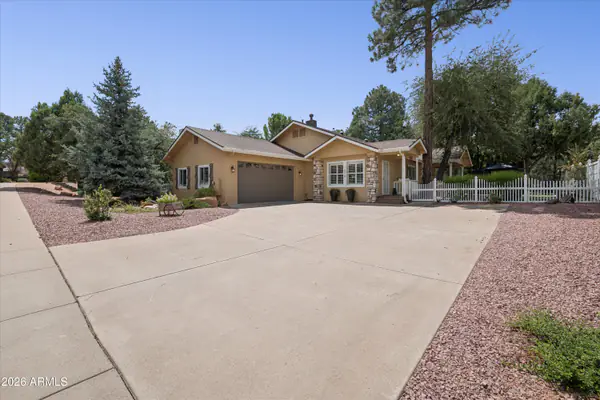
House for sale
$489,9003 bds | 2 ba | 1,600 sqft | 0.18 acres
No HOA • 2-car garage • Fireplace
310 N MOGOLLON Trail, Payson, AZ 85541
Orchard Brokerage
House for sale
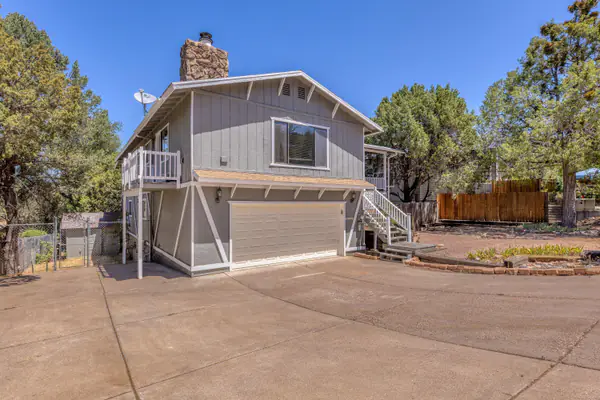
$490,0005 bds | 3 ba | 3,168 sqft | 0.2 acres
No HOA • 2-car garage • Fireplace
608 E Gila Lane, Payson, AZ 85541
HomeSmart Pros
House for sale
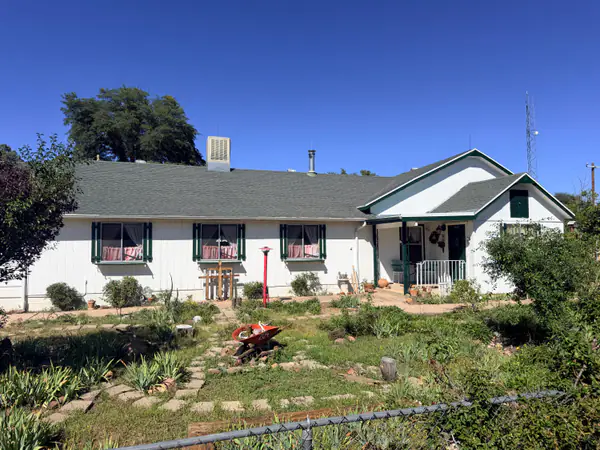
$475,0003 bds | 2 ba | 3,126 sqft | 0.78 acres
No HOA • 2-car garage • Fireplace
204 W Frontier Street, Payson, AZ 85541
Delex Realty, LLC