Listed by Kimberly Ann Ross · Brokered by REALTY EXECUTIVES ARIZONA TERRITORY - PAYSON 3
$498,000
Est. $3,135/mo1112 N Monte Rosa Lane, Payson, AZ 85541
Alpine Village · Gila County
What's special
- Panoramic views
- No HOA
- Basement
- 2-car garage
- Fireplace
Description
Views at an unbelievable price! Perched upon a hilltop, this breathtaking 2,076 sqft mountain home offers 3 bedrooms, 3 bathrooms and sweeping views of both the mountains and the town below. Step inside to a wonderful open-concept layout designed entirely around the panoramic scenery. The main level welcomes you with vaulted ceilings in the family room, an eat-in dining area, open concept kitchen, and beautiful floor-to-ceiling windows that capture east-facing sunrises every single morning. The large primary suite features direct deck access, built-in storage, and an en-suite bathroom with a walk-in shower. The second main-floor bedroom--currently utilized as a creative studio--also opens to the deck and includes a half bath with hidden plumbing ready for a future shower. The walk-out basement level serves as a perfect multi-generational suite or guest quarters. boasting an additional family room, bedroom and full bath.
Listing updated: October 1, 2026
Kimberly Ann Ross kim@kimross1.com, REALTY EXECUTIVES ARIZONA TERRITORY - PAYSON 3
Source: Central Arizona Association of REALTORS®, MLS#: 94618
Property details
Interior
Bedrooms
- Bedrooms: 3
Bathrooms
- Total Bathrooms: 3
- Full Bathrooms: 1
- 3/4 Bathrooms: 1
- 1/2 Bathrooms: 1
Interior Features
- Breakfast Bar
- Vaulted Ceiling(s)
- Water Softener
- Living-Dining Combo
- Entrance Foyer
- Flooring: Carpet, Tile, Wood, Vinyl, Concrete
- Window Features: Skylight(s), Double Pane Windows
Appliances
- Microwave
- Garbage Disposal
- Dishwasher
- Refrigerator
- Electric Range
- Dryer
- Washer
- Laundry Features: In Hall, Utility Room, Propane or Electric Hook Up
Heating and Cooling
- Cooling Features: Central Air, Heat Pump, Ceiling Fan(s)
- Heating Features: Electric, Heat Pump
- Fireplace: Yes
- Fireplace Features: Living Room, Propane, Insert
Other Interior
- Levels: Two
- Basement: Finished, Walk-Out Access
Exterior
Exterior and Lot Features
- Drip System
- Patio and Porch Features: Covered Porch, Deck
Land Info
- Landscaped
- Cul-De-Sac
- Hill Top
- Lot Size Acres: 0.30
- Lot Size Square Feet: 13,068
- Lot Size Dimensions: 42'X102'X149'X26'X176'
Garage and Parking
- Garage Spaces: 2
- Attached Garage: Yes
- Parking Features: Garage Door Opener, Attached, Garage
Home Features
- View: Panoramic, Mountain(s), Town
Community
Homeowners Association
- Association: No
Neighborhood
- Subdivision: Alpine Village
- MLS Area: Payson Northwest
Listing
Other Property Info
- Annual Tax Amount: $2,737
- Source Listing Status: Pending
- County: Gila
- Directions: North on Beeline, left on Forest Drive, right on McLane, left on Sherwood, right on Bavarian Way, left on St Moritz, right on Monte Rosa Lane to home at the end of the cul-de-sac.
- Property Subtype: Site Built
- Parcel Number: 302-79-273
- Zoning: R1-6
- Postal City: Payson
- Listing Date: 9/10/2026
- On Market Date: 9/22/2026
- MLS#: 94618
Features
Building and Construction
- Total Square Feet Living: 2,076
- Year Built: 1995
- Property Age: 31
- Architectural Style: Contemporary, Basement
- Construction Materials: Block, Wood Frame, Wood Siding
- Roof: Asphalt Shingle
- Levels: Two
Utilities
- Water Source: In Payson City Limits
- Sewer Connected
- Cable Available
- Internet Hook Up
- Propane
- Electricity Available
- Town of Payson Water
- Phone Available
- Trash
Monthly payment
$3,135/month
- Principal and interest $2,699
- Property taxes from the listing $228
- Home insurance estimated $208
An estimate only, not a loan offer or rate quote. Starting rates are Freddie Mac's weekly national averages (Nov 5, 2026) and aren't an APR. Your rate and costs depend on your credit and lender. Property taxes often change after a sale, and insurance varies by home, especially in wildfire areas.
Price history
| Date | Event | Price | $/sqft |
|---|---|---|---|
| Oct 1, 2026 | Pending Source: CAAR #94618 | – | |
| Sep 22, 2026 | Back on market Source: CAAR #94618 | $498,000 | $240/sqft |
| Sep 15, 2026 | Pending Source: CAAR #94618 | – | |
| Sep 11, 2026 | Listed for sale Source: CAAR #94618 | – |

Talk to a local expert
Teri Meacham
REALTOR® with West USA Realty · 25+ years in the High Country · 500+ homes sold
- Tour this home or ask anything about it
- Get what the listing doesn't say: water, septic, road access, HOA rules
- See recent sales nearby before you make an offer

Data relating to real estate for sale on this website comes in part from the Internet Data Exchange (IDX) program of Central Arizona Association of REALTORS®. IDX information is provided exclusively for consumers' personal, non-commercial use, and may not be used for any purpose other than to identify prospective properties consumers may be interested in purchasing. The data is deemed reliable but is not guaranteed accurate by the MLS.
Copyright 2026 Central Arizona Association of REALTORS® All rights reserved.
Similar homes in Payson
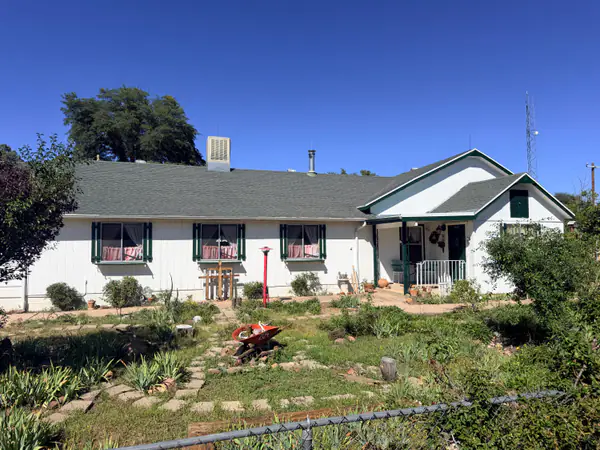
House for sale
$499,0003 bds | 2 ba | 3,126 sqft | 0.78 acres
No HOA • 2-car garage • Fireplace
204 W Frontier Street, Payson, AZ 85541
Delex Realty, LLC
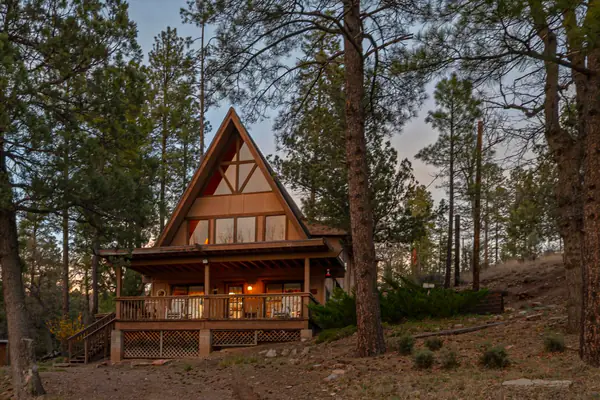
House for sale
$499,0003 bds | 2 ba | 1,920 sqft | 1 acres
Mountain views • Horses allowed • Basement
477 S Morris Meadows, Payson, AZ 85541
ERA YOUNG REALTY-PAYSON
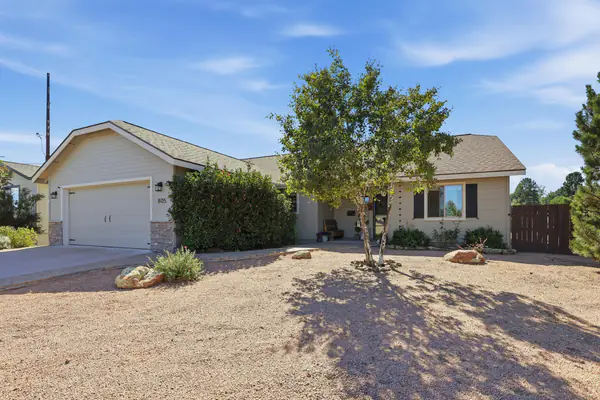
House for sale
$499,9003 bds | 2 ba | 1,578 sqft | 0.19 acres
2-car garage
805 W Oso Dorado Circle, Payson, AZ 85541
REALTY EXECUTIVES ARIZONA TERR
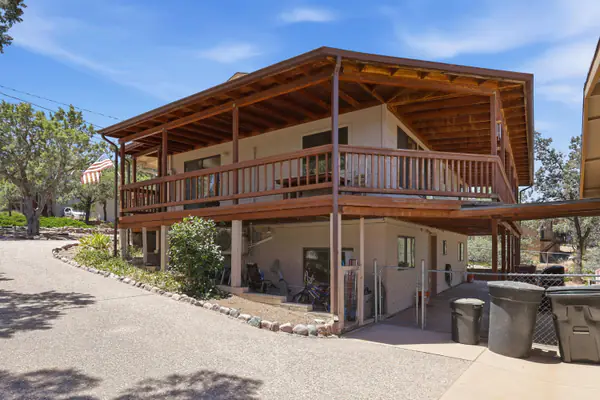
House for sale
$499,9905 bds | 3 ba | 2,240 sqft | 0.24 acres
Panoramic views • No HOA • Basement
2904 W Bulla Drive, Payson, AZ 85541
Delex Realty, LLC
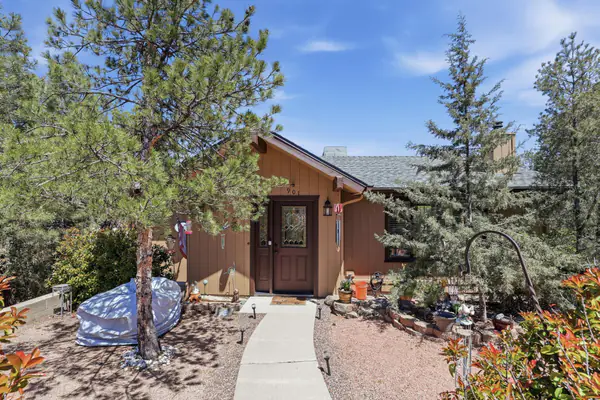
House for sale
$499,9993 bds | 2 ba | 2,160 sqft | 0.25 acres
Mountain views • No HOA • Fireplace
901 S Ridgeway Street, Payson, AZ 85541
REALTY EXECUTIVES ARIZONA TERR
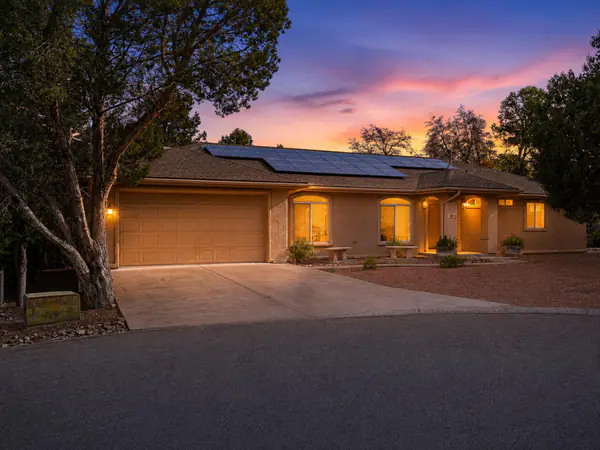
House for sale
$500,0004 bds | 3 ba | 2,346 sqft | 0.27 acres
2-car garage
416 E Continental Drive, Payson, AZ 85541
ARIZONA RESOURCE REALTY