Listed by Rayce Carson Mathews · Brokered by INTEGRA HOMES AND LAND - A
$996,000
1103 N Scenic Drive, Payson, AZ 85541
Chaparral Pines · Gila County
What's special
- New construction
- 3-car garage
Description
Great new build opportunity in the club at Chaparral Pines! 2372 sq foot, 3 bed, 3 1/2 bath home. Projected move in date is June 2027. Buyer picks the finishes and colors! Quality custom build exactly how you want. (Must be approved by the architectural review committee) Choose from one of two elevations. Let's get started today! Plans pending approval by the ARC. Listing Agent has an ownership interest in this property.
Listing updated: April 9, 2026
Rayce Carson Mathews raycem@integrahomesandland.com, INTEGRA HOMES AND LAND - A
Source: Central Arizona Association of REALTORS®, MLS#: 93604
Property details
Interior
Bedrooms
- Bedrooms: 3
Bathrooms
- Total Bathrooms: 4
- Full Bathrooms: 3
- 1/2 Bathrooms: 1
Interior Features
- Walk In Pantry
- Kitchen Island
- Water Softener
- Primary Downstairs
- Entrance Foyer
- Flooring: Vinyl, Concrete
- Window Features: Double Pane Windows
Appliances
- Garbage Disposal
- Laundry Features: Utility Room
Heating and Cooling
- Cooling Features: Central Air
- Heating Features: Forced Air
Other Interior
- Levels: Multi/Split, One
Exterior
Exterior and Lot Features
- Patio and Porch Features: Patio, Covered Porch, Covered Deck
Land Info
- Lot Size Acres: 0.46
- Lot Size Square Feet: 20,037.6
- Lot Size Dimensions: IRR
Garage and Parking
- Garage Spaces: 3
- Attached Garage: Yes
- Parking Features: Garage Door Opener, Attached, Garage
Community
Homeowners Association
- Association: Yes
- Association Fee: $585
- Association Fee Frequency: Quarterly
- Calculated Total Monthly Association Fees: $195
- Association Fee Includes: Security
Amenities and Community Features
- Community Features: Pool, Clubhouse, Spa/Hot Tub, Gated, Golf Course, Tennis Court(s)
- New Construction: Yes
Neighborhood
- Subdivision: Chaparral Pines
- MLS Area: Payson Northeast
Listing
Other Property Info
- Annual Tax Amount: $442
- Source Listing Status: Pending
- County: Gila
- Directions: Go to the guard gate of Chaparral Pines for access.
- Property Subtype: Site Built
- Parcel Number: 302-82-107
- Zoning: RES
- Postal City: Payson
- Listing Date: 3/13/2026
- On Market Date: 3/14/2026
- MLS#: 93604
Features
Building and Construction
- Total Square Feet Living: 2,372
- Year Built: 2027
- Property Age: -1
- Construction Materials: Stone, Wood Siding
- Roof: Asphalt Shingle
- Levels: Multi/Split, One
Utilities
- Sewer Connected
- Cable Available
- Internet Hook Up
- Propane
- Electricity Available
- Town of Payson Water
- Phone Available
- Trash
- Underground Utilities
Contact Us
Contact Us
Ask a question or schedule a showing

Data relating to real estate for sale on this website comes in part from the Internet Data Exchange (IDX) program of Central Arizona Association of REALTORS®. IDX information is provided exclusively for consumers' personal, non-commercial use, and may not be used for any purpose other than to identify prospective properties consumers may be interested in purchasing. The data is deemed reliable but is not guaranteed accurate by the MLS.
© 2026 Central Arizona Association of REALTORS®. All rights reserved.
Similar homes in Payson
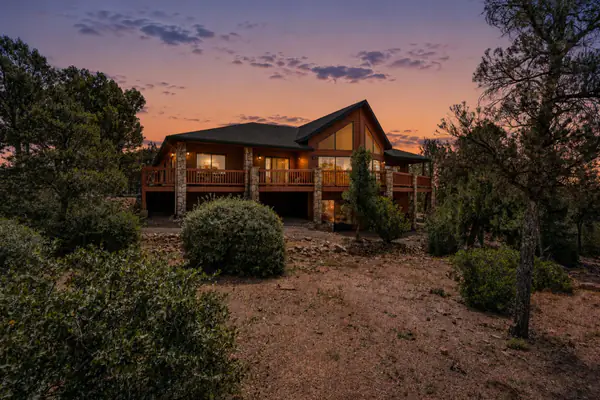
House for sale
$998,0005 bds | 3 ba | 3,505 sqft | 1.01 acres
401 N Whitetail Drive, Payson, AZ 85541
REALTY EXECUTIVES ARIZONA TERRITORY - PAYSON 3
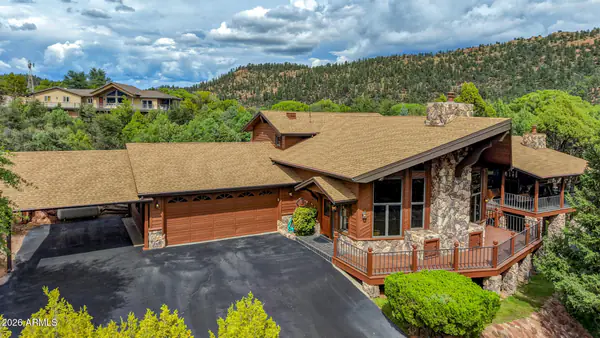
House for sale
$1,000,0005 bds | 3 ba | 3,862 sqft | 1.01 acres
1940 S MOONLIGHT Drive, Payson, AZ 85541
Gary Call Real Estate
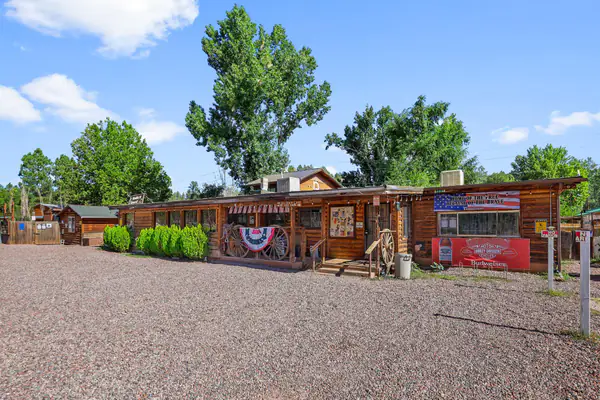
Commercial for sale
$990,0004,000 sqft | 0.42 acres
354 W Johnson Boulevard, Payson, AZ 85541
ERA YOUNG REALTY-PAYSON
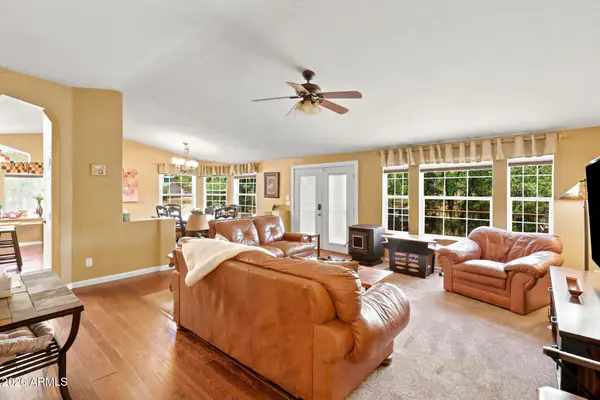
Manufactured home for sale
$1,011,0009 bds | 8 ba | 4,800 sqft | 2.7 acres
1075 E Ranch Road, Payson, AZ 85541
Marcus & Millichap
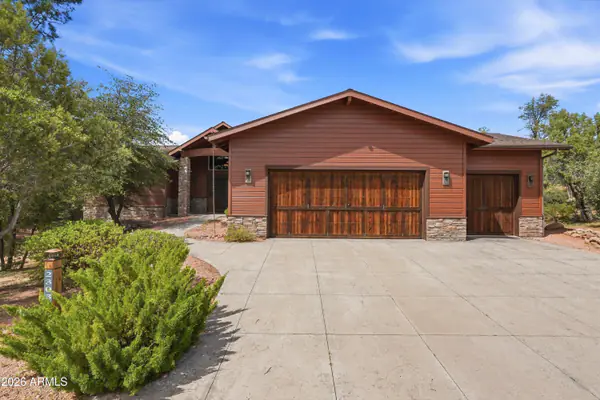
House for sale
$975,0004 bds | 4 ba | 2,615 sqft | 0.36 acres
2303 E SCARLET BUGLER Circle, Payson, AZ 85541
Real Broker
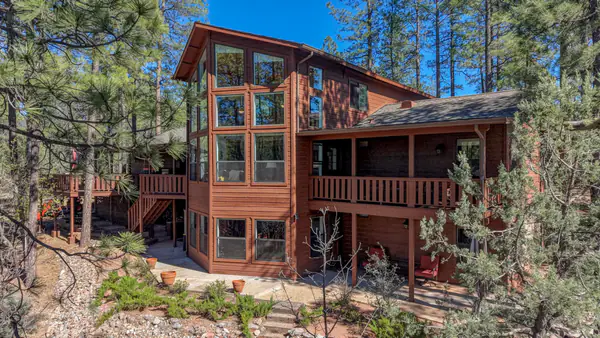
House for sale
$969,5004 bds | 4 ba | 3,280 sqft | 0.51 acres
237 W Wipila Wiki Drive, Payson, AZ 85541
REALTY EXECUTIVES ARIZONA TERR