$1,850,000
9341 W BUCKSKIN Trail, Peoria, AZ 85383
KATI KOURT ESTATES · Maricopa County
What's special
- Mountain(s) & Desert views
- Fireplace
- 4-car garage
- Horses allowed
- No HOA
Description
Prime North Peoria Location | Modern Farmhouse on 1.2 Acres | No HOA | RV Garage Plans included | Discover elevated desert living in this stunning home with breathtaking mountain views. Designed with both luxury and functionality in mind, this exceptional property offers 4,031 sq ft of livable space, 4 car garage, and over 1,300 sq ft of covered patios for seamless indoor-outdoor living. The clean-slate backyard is ready to become your dream oasis, with included plans for a 48' x 61' detached two-bay RV garage--ideal for all your toys and storage needs. Inside, you'll find a thoughtfully designed open-concept split floor plan featuring 4 bedrooms, 4 bathrooms, private office, and a versatile flex room. A dramatic 20-foot corner sliding glass wall opens to an expansive outdoor living area perfect for entertaining. The gourmet kitchen is a true showstopper, anchored by an enormous 10' x 9' quartz island and equipped with premium Jenn Air appliances, including a 48" gas range, built-in 60" refrigerator/freezer, double ovens, microwave drawer, nugget ice maker, and beverage refrigerator. The luxurious primary suite offers a private retreat with a fireplace, French doors to the patio, and a spa-like bathroom featuring a bidet, 70" freestanding tub, Moen electronic shower with body jets, rain head, and more. A generous laundry room conveniently connects to the primary closet. Additional highlights include: 14' ceilings in main living area w/ beams, 3 fireplaces, pre-wired for security and surround sound, fire sprinklers, tongue & groove patios, 2x6 construction, spray foam insulation, insulated garage & ceiling/roof, synthetic stucco exterior, 50-amp service in garage perfect for RV or electric car charging, courtyard entry, 10' pivot front door, 16' RV gate, circular drive, and a 4-property shared well. No expense has been spared in the construction and design of this remarkable home. A rare opportunity to own a truly exceptional property in one of North Peoria's most desirable locations.
Property details
Interior
Bedrooms
- Bedrooms: 4
Bathrooms
- Total Bathrooms: 4
- Full Bathrooms: 4
Interior Features
- Full Bth Master Bdrm
- Separate Shwr & Tub
- Double Vanity
- 2 Master Baths
- Bidet
- Eat-in Kitchen
- Breakfast Bar
- Kitchen Island
- Walk-in Pantry
- Quartz Countertops
- High Speed Internet
- Smart Home
- 9+ Flat Ceilings
- Flooring: Tile, Other
- Window Features: Dual Pane, Low-Emissivity Windows
Appliances
- Dishwasher
- Disposal
- Refrigerator
- Microwave
- Reverse Osmosis
- Gas Range
- Electric Oven
- Water Softener Owned
- Water Purifier
- Laundry Features: Washer Hookup, Inside
Heating and Cooling
- Cooling Features: Ceiling Fan(s), Central Air, Programmable Thmstat, Heat Pump
- Heating Features: Electric, Heat Pump
- Fireplace: Yes
- Fireplace Features: Family Room, Master Bedroom, Two Way Fireplace, Exterior Fireplace, Other
Other Interior
- Stories: 1
Exterior
Exterior and Lot Features
- Private Yard
- RV Hookup
- Patio and Porch Features: Patio, Covered Patio(s)
- Fencing: Block
Land Info
- North/South Exposure
- Adjacent to Wash
- Dirt Front
- Dirt Back
- Gravel/Stone Front
- Gravel/Stone Back
- Lot Size Acres: 1.19
- Lot Size Square Feet: 51,913
Garage and Parking
- Garage Spaces: 4
- Attached Garage: No
- Parking Features: RV Access/Parking, RV Gated, Extended Length Garage, Side Vehicle Entry, Garage Door Opener, Attch'd Gar Cabinets, Attached Garage
Home Features
- View: Mountain(s), Desert
- Horse Property: Yes
Community
Homeowners Association
- Association: No
- Association Fee Includes: No Fees
Neighborhood
- Subdivision: KATI KOURT ESTATES
Listing
Other Property Info
- Annual Tax Amount: $5,843
- Source Listing Status: Active
- County: Maricopa
- Directions: Happy Valley Rd., North on 93rd Ave., West on Buckskin Trail.
- Property Subtype: Single Family Residence
- Parcel Number: 201-30-148
- Postal City: Peoria
- Listing Date: 5/29/2026
- MLS#: 7034875
Features
Building and Construction
- Total Square Feet Living: 4,031
- Year Built: 2021
- Property Age: 5
- Construction Materials: Wood Frame, Spray Foam Insulation, Painted, Brick Veneer, Synthetic Stucco
- Roof: Tile, Concrete, Metal
- Stories: 1
- Living Area Source: Assessor
Utilities
- Sewer: Septic-In & Connected
- Water Source: Shared Well
- Propane
Contact Us
Contact Us
Ask a question or schedule a showing
Listing updated: May 29, 2026
MLS#: 7034875

Data relating to real estate for sale on this website comes in part from the Internet Data Exchange (IDX) program of Arizona Regional Multiple Listing Service. IDX information is provided exclusively for consumers' personal, non-commercial use, and may not be used for any purpose other than to identify prospective properties consumers may be interested in purchasing. The data is deemed reliable but is not guaranteed accurate by the MLS.
All information should be verified by the recipient and none is guaranteed as accurate by ARMLS.
© 2026 Arizona Regional Multiple Listing Service. All rights reserved.
Similar homes in Peoria

House for sale
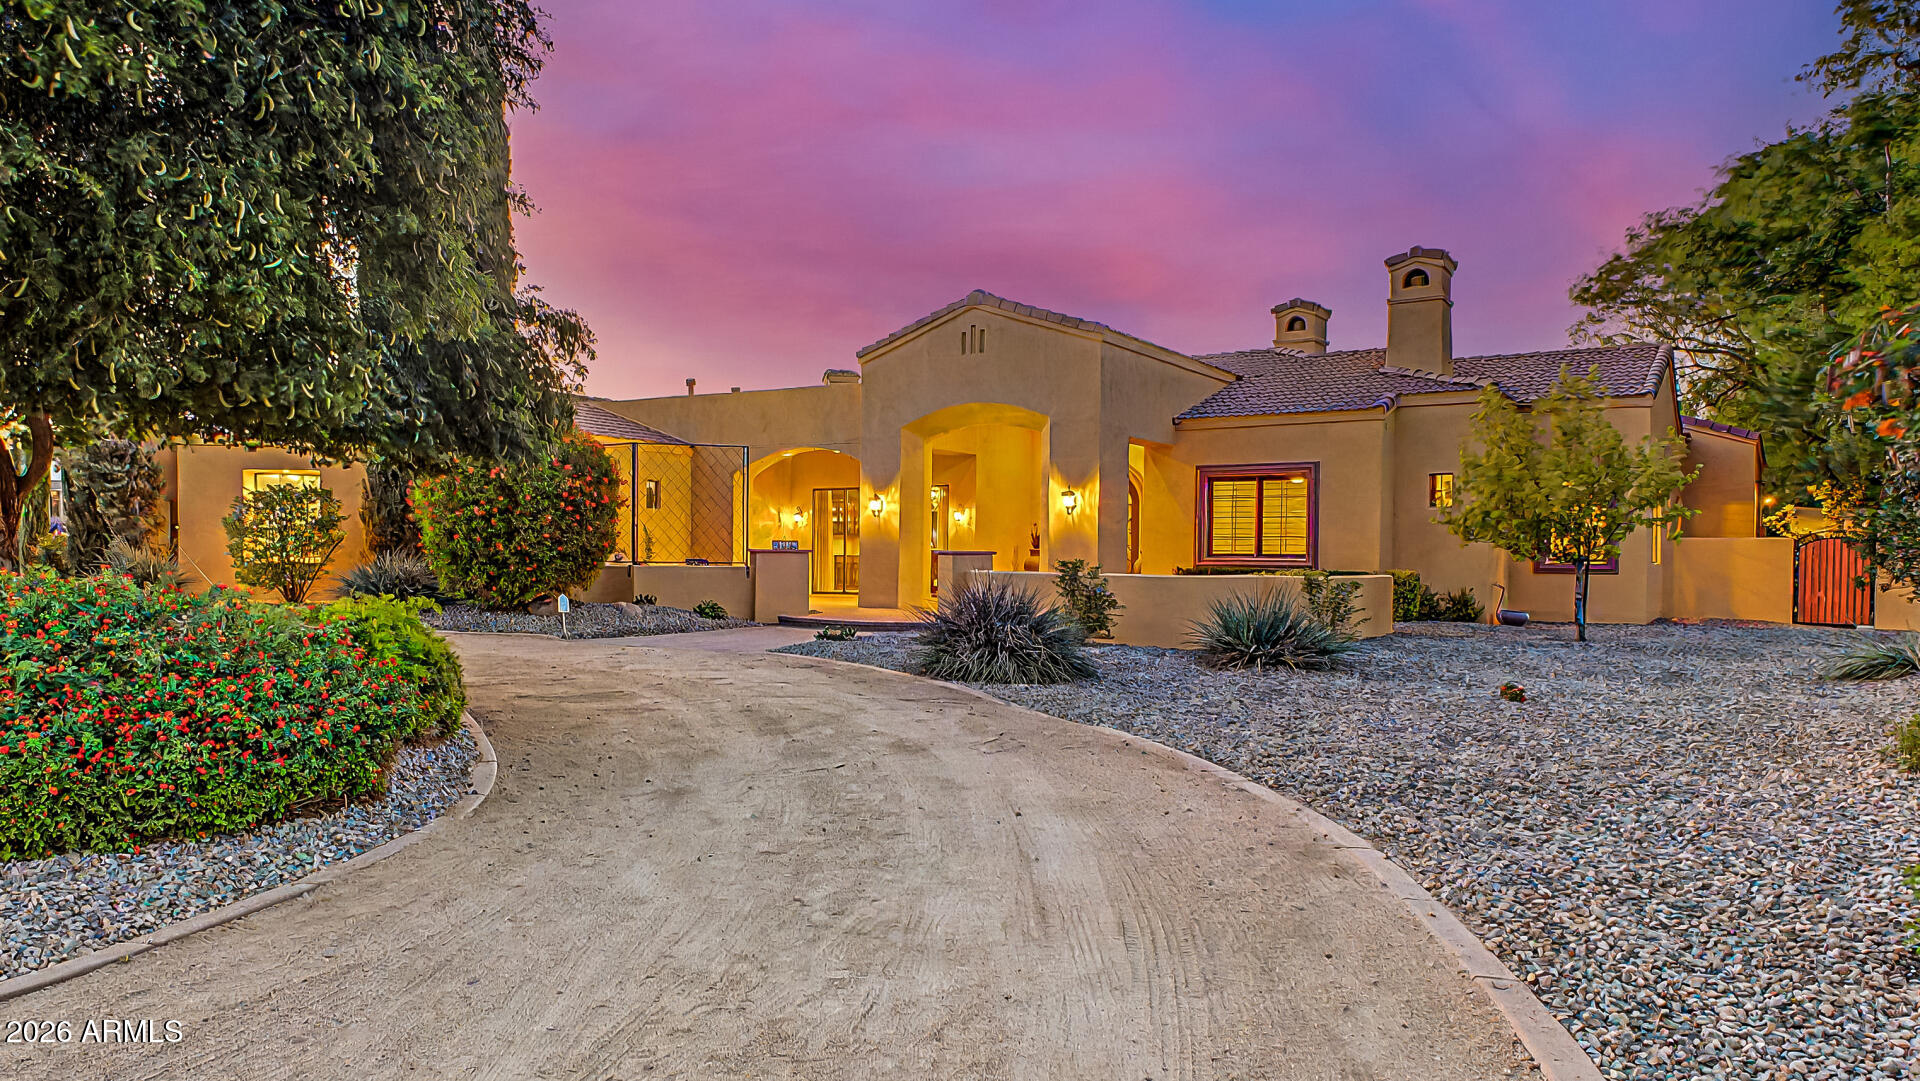
$1,850,0004 bds | 3 ba | 3,219 sqft | 1.15 acres
10136 W HATFIELD Road, Peoria, AZ 85383
Russ Lyon Sotheby's International Realty
House for sale
$1,844,0004 bds | 4 ba | 5,030 sqft | 1.04 acres
8336 W AVENIDA DEL SOL, Peoria, AZ 85383
West USA Realty

House for sale
$1,678,0004 bds | 5 ba | 4,280 sqft | 0.43 acres
23307 N 97TH Drive, Peoria, AZ 85383
AZ Dream Homes
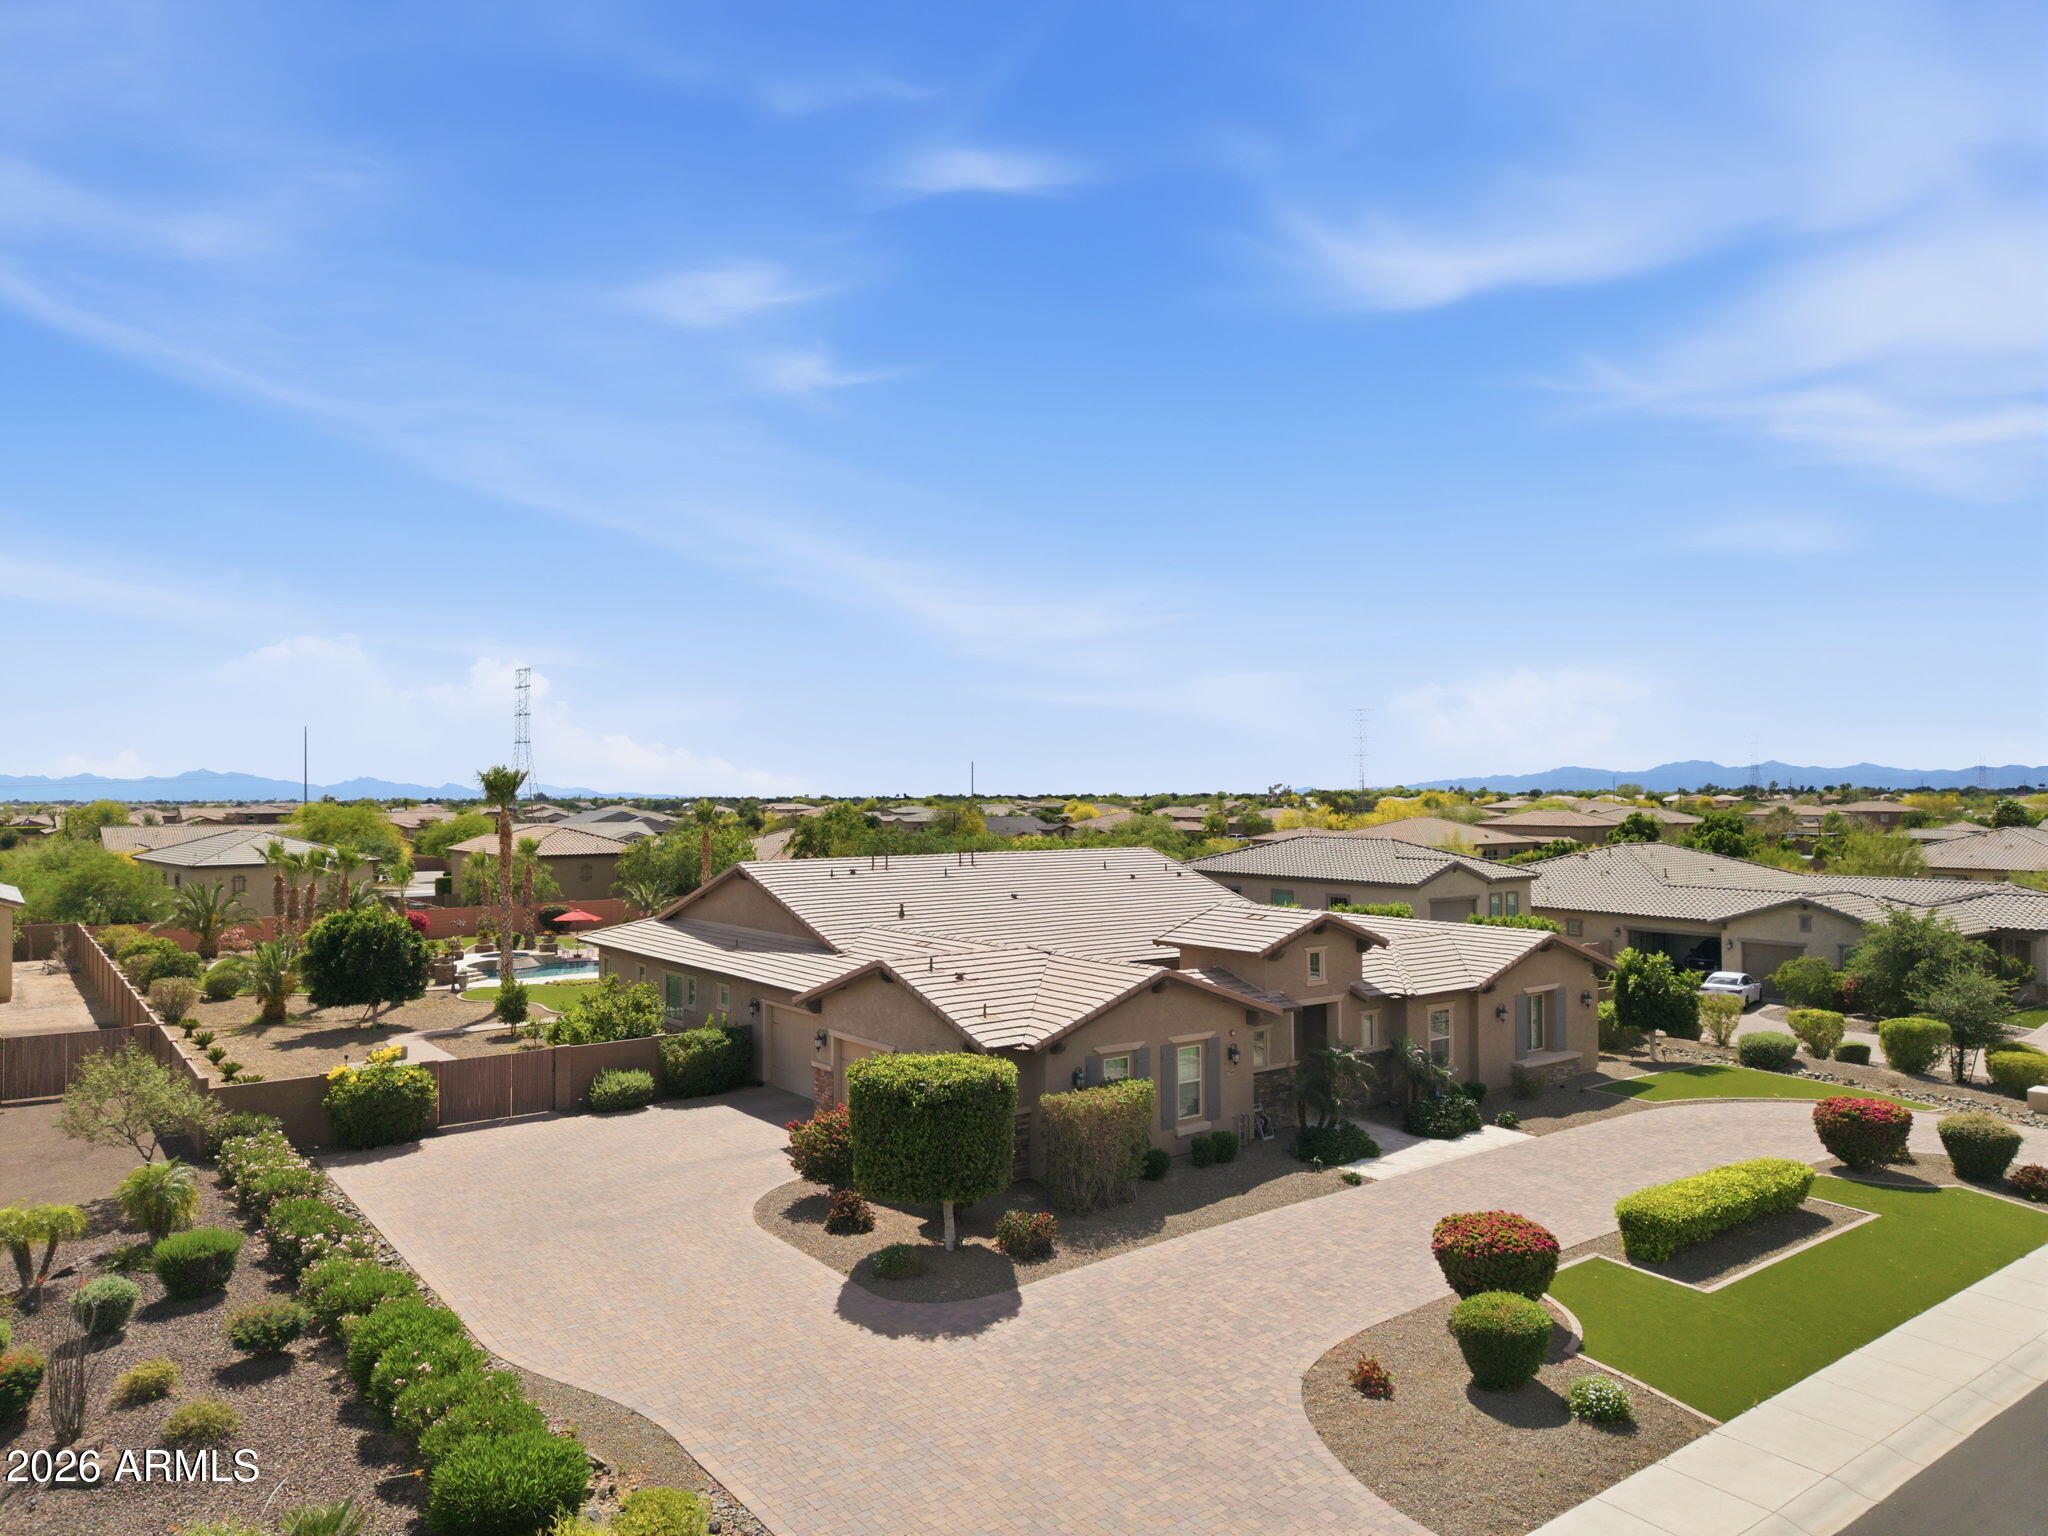
House for sale
$2,100,0005 bds | 5 ba | 3,980 sqft | 0.8 acres
7561 W ARTEMISA Avenue, Peoria, AZ 85383
HomeSmart

House for sale
$1,599,9996 bds | 5 ba | 4,829 sqft | 0.76 acres
9156 W BAJADA Road, Peoria, AZ 85383
HomeSmart

House for sale
$1,545,0004 bds | 4 ba | 4,238 sqft | 0.42 acres
13851 N 74TH Avenue, Peoria, AZ 85381
RETSY