$1,844,000
8336 W AVENIDA DEL SOL, Peoria, AZ 85383
County Island · Maricopa County
What's special
- Mountain(s) views
- Fireplace
- 3-car garage
- No HOA
- Basement
Description
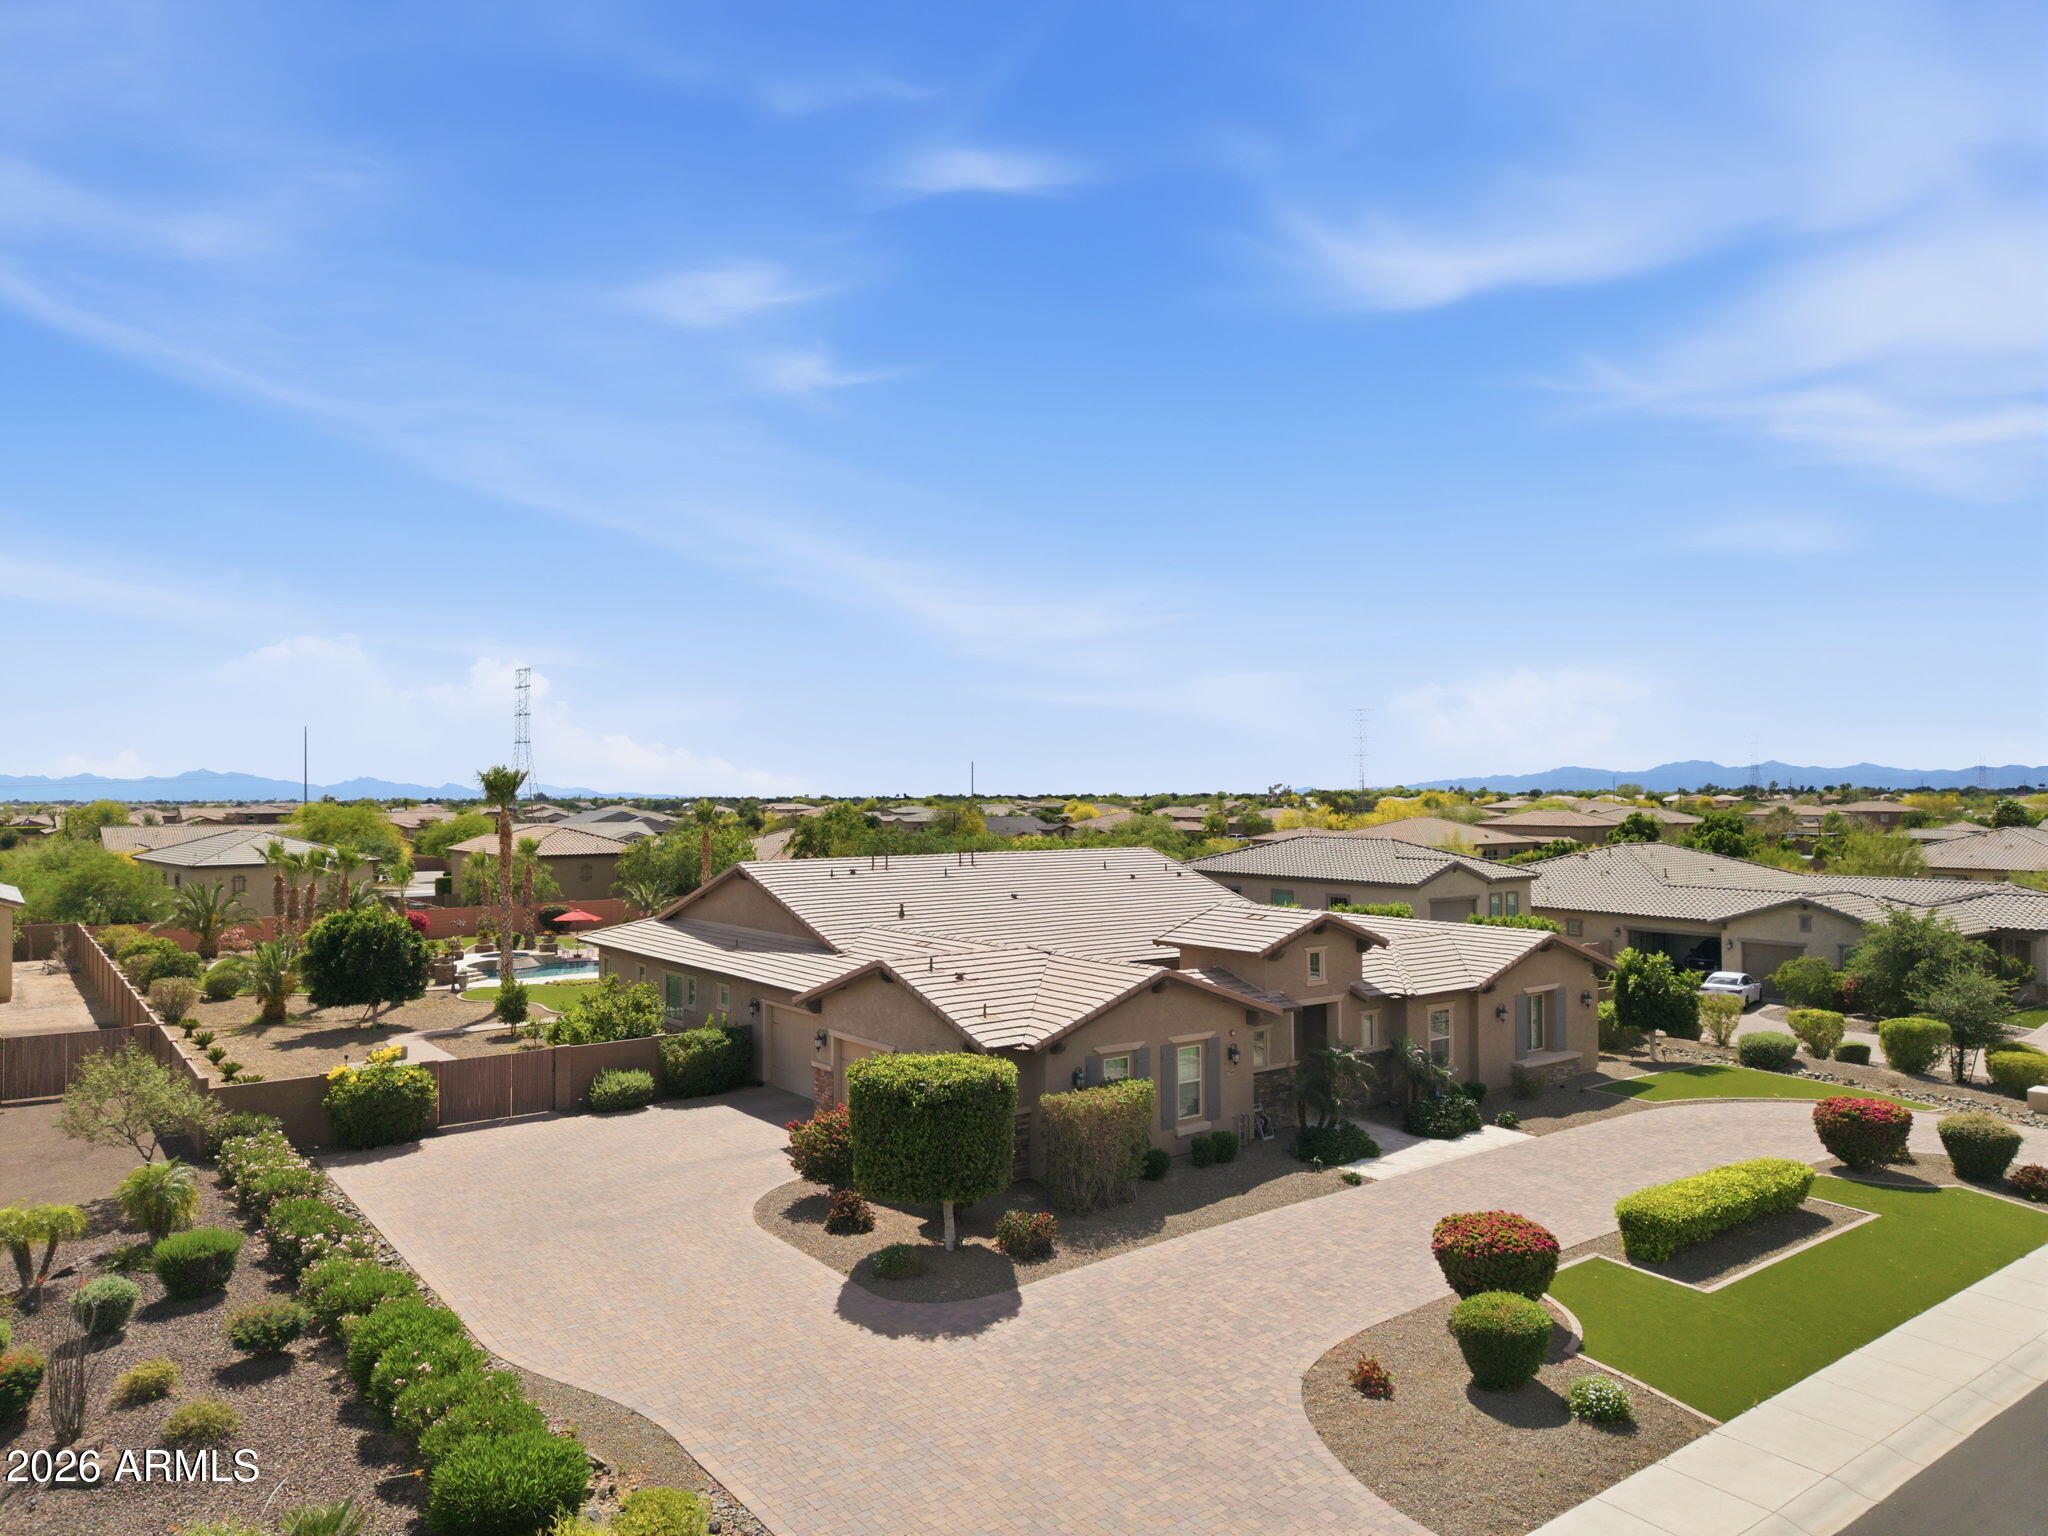
Stunning custom Tuscan estate in North Peoria on over an acre with NO HOA, walkout BASEMENT, resort-style pool, putting green, and 900 sq ft shop. This 5,030 sq ft home offers 4 bedrooms, 3.5 baths, with seamless indoor & outdoor living designed for the Arizona lifestyle. From the moment you arrive, the circular driveway, lush mature landscaping, and private courtyard with dual fountains create a grand first impression. Inside, a dramatic foyer framed by solid concrete faux marble pillars draws your eye through the formal living space to the breathtaking backyard beyond. Walls of glass showcase a true outdoor retreat--complete with a custom pool & rock waterfall, expansive covered patio, outdoor fireplace, gazebo, and private putting green. Designed for both everyday living & entertaining, including whole-house sound system. The home effortlessly blends indoor & outdoor spaces. Four grand fireplaces anchor the home's living spaces-featured in the formal living room, family room, primary suite sitting area, and backyard-adding warmth, scale, and architectural presence throughout. The gourmet kitchen features custom alder cabinetry, granite countertops, a large island with prep sink & built-in steamer, 6-burner gas cooktop, high-end Advantium and Trivection ovens, a warming drawer, and a custom walk-in pantry. It opens to the main living area, dining space, and a functional family connection station, all adjacent to a spacious laundry/utility room. The primary suite offers a sitting room with fireplace & patio access, along with a spa-inspired bathroom featuring dual vanities, two custom walk-in closets, Bain Ultra air-jet soaking tub, and dual-entry walk-in shower with tankless water heater. A secondary bedroom & full bath are also located on this wing. The fully finished walkout basement adds exceptional versatility with a large media room, custom built-ins, two bedrooms with large walk-in closets, full bath, storage, and private patio with direct backyard access. Additional highlights include a 900 sq ft shop with custom-built-in shelves, RV gate, whole-home water softener & RO system, travertine flooring, custom doors and cabinets throughout. A rare opportunity to own a private, resort-style estate in one of Peoria's most desirable areas.
Property details
Interior
Bedrooms
- Bedrooms: 4
Bathrooms
- Total Bathrooms: 4
- Full Bathrooms: 3
- 1/2 Bathrooms: 1
Interior Features
- Full Bth Master Bdrm
- Separate Shwr & Tub
- Double Vanity
- Tub with Jets
- Eat-in Kitchen
- Breakfast Bar
- Kitchen Island
- Walk-in Pantry
- Granite Counters
- High Speed Internet
- Upstairs
- 9+ Flat Ceilings
- Flooring: Carpet, Stone
- Window Features: Dual Pane, Low-Emissivity Windows, Screens
Appliances
- Dishwasher
- Disposal
- Refrigerator
- Gas Cooktop
- Microwave
- Reverse Osmosis
- Washer
- Dryer
- Water Softener Owned
- Water Purifier
- Laundry Features: Inside
Heating and Cooling
- Cooling Features: Ceiling Fan(s), Central Air, Programmable Thmstat
- Heating Features: Electric, Propane
- Fireplace: Yes
- Fireplace Features: Family Room, Living Room, Master Bedroom, Gas, Exterior Fireplace
Other Interior
- Stories: 1
- Basement: Finished, Walk-Out Access, Concrete, Interior Entry, Storage Space
Exterior
Exterior and Lot Features
- Storage
- Private Street(s)
- Private Yard
- Misting System
- Patio and Porch Features: Patio, Covered Patio(s)
- Fencing: Block, Back Yard
Land Info
- North/South Exposure
- Desert Front
- Desert Back
- Sprinklers In Front
- Sprinklers In Rear
- Gravel/Stone Front
- Gravel/Stone Back
- Grass Back
- Synthetic Grass Back
- Auto Timer H2O Front
- Auto Timer H2O Back
- Lot Size Acres: 1.04
- Lot Size Square Feet: 45,280
Garage and Parking
- Garage Spaces: 3
- Attached Garage: No
- Parking Features: RV Access/Parking, RV Gated, Side Vehicle Entry, Garage Door Opener, Attch'd Gar Cabinets, Separate Strge Area, Circular Driveway, Direct Access, Attached Garage
Home Features
- View: Mountain(s)
Community
Homeowners Association
- Association: No
- Association Fee Includes: No Fees
Neighborhood
- Subdivision: County Island
Listing
Other Property Info
- Annual Tax Amount: $9,147
- Source Listing Status: Active
- County: Maricopa
- Directions: Head southwest onto N 83rd Ave, Turn right onto W Avenida Del Sol. The property will be on the right.
- Property Subtype: Single Family Residence
- Parcel Number: 201-15-217-A
- Postal City: Peoria
- Listing Date: 4/30/2026
- MLS#: 7021178
Features
Building and Construction
- Total Square Feet Living: 5,030
- Year Built: 2005
- Property Age: 21
- Architectural Style: Santa Barbara/Tuscan
- Construction Materials: Wood Frame, Painted, Stucco
- Roof: Tile
- Stories: 1
- Living Area Source: Assessor
Utilities
- Water Source: Pvt Water Company
- Propane
Contact Us
Contact Us
Ask a question or schedule a showing
Listing updated: May 28, 2026
MLS#: 7021178

Data relating to real estate for sale on this website comes in part from the Internet Data Exchange (IDX) program of Arizona Regional Multiple Listing Service. IDX information is provided exclusively for consumers' personal, non-commercial use, and may not be used for any purpose other than to identify prospective properties consumers may be interested in purchasing. The data is deemed reliable but is not guaranteed accurate by the MLS.
All information should be verified by the recipient and none is guaranteed as accurate by ARMLS.
© 2026 Arizona Regional Multiple Listing Service. All rights reserved.
Similar homes in Peoria

House for sale
$1,850,0004 bds | 4 ba | 4,031 sqft | 1.19 acres
9341 W BUCKSKIN Trail, Peoria, AZ 85383
Howe Realty

House for sale
$1,850,0004 bds | 3 ba | 3,219 sqft | 1.15 acres
10136 W HATFIELD Road, Peoria, AZ 85383
Russ Lyon Sotheby's International Realty

House for sale
$1,678,0004 bds | 5 ba | 4,280 sqft | 0.43 acres
23307 N 97TH Drive, Peoria, AZ 85383
AZ Dream Homes

House for sale
$1,599,9996 bds | 5 ba | 4,829 sqft | 0.76 acres
9156 W BAJADA Road, Peoria, AZ 85383
HomeSmart
House for sale
$2,100,0005 bds | 5 ba | 3,980 sqft | 0.8 acres
7561 W ARTEMISA Avenue, Peoria, AZ 85383
HomeSmart

House for sale
$1,545,0004 bds | 4 ba | 4,238 sqft | 0.42 acres
13851 N 74TH Avenue, Peoria, AZ 85381
RETSY