$1,678,000
23307 N 97TH Drive, Peoria, AZ 85383
MEADOWS PARCELS 7 AND 8 PHASE 1 · Maricopa County
What's special
- Mountain(s) views
- 3-car garage
Description
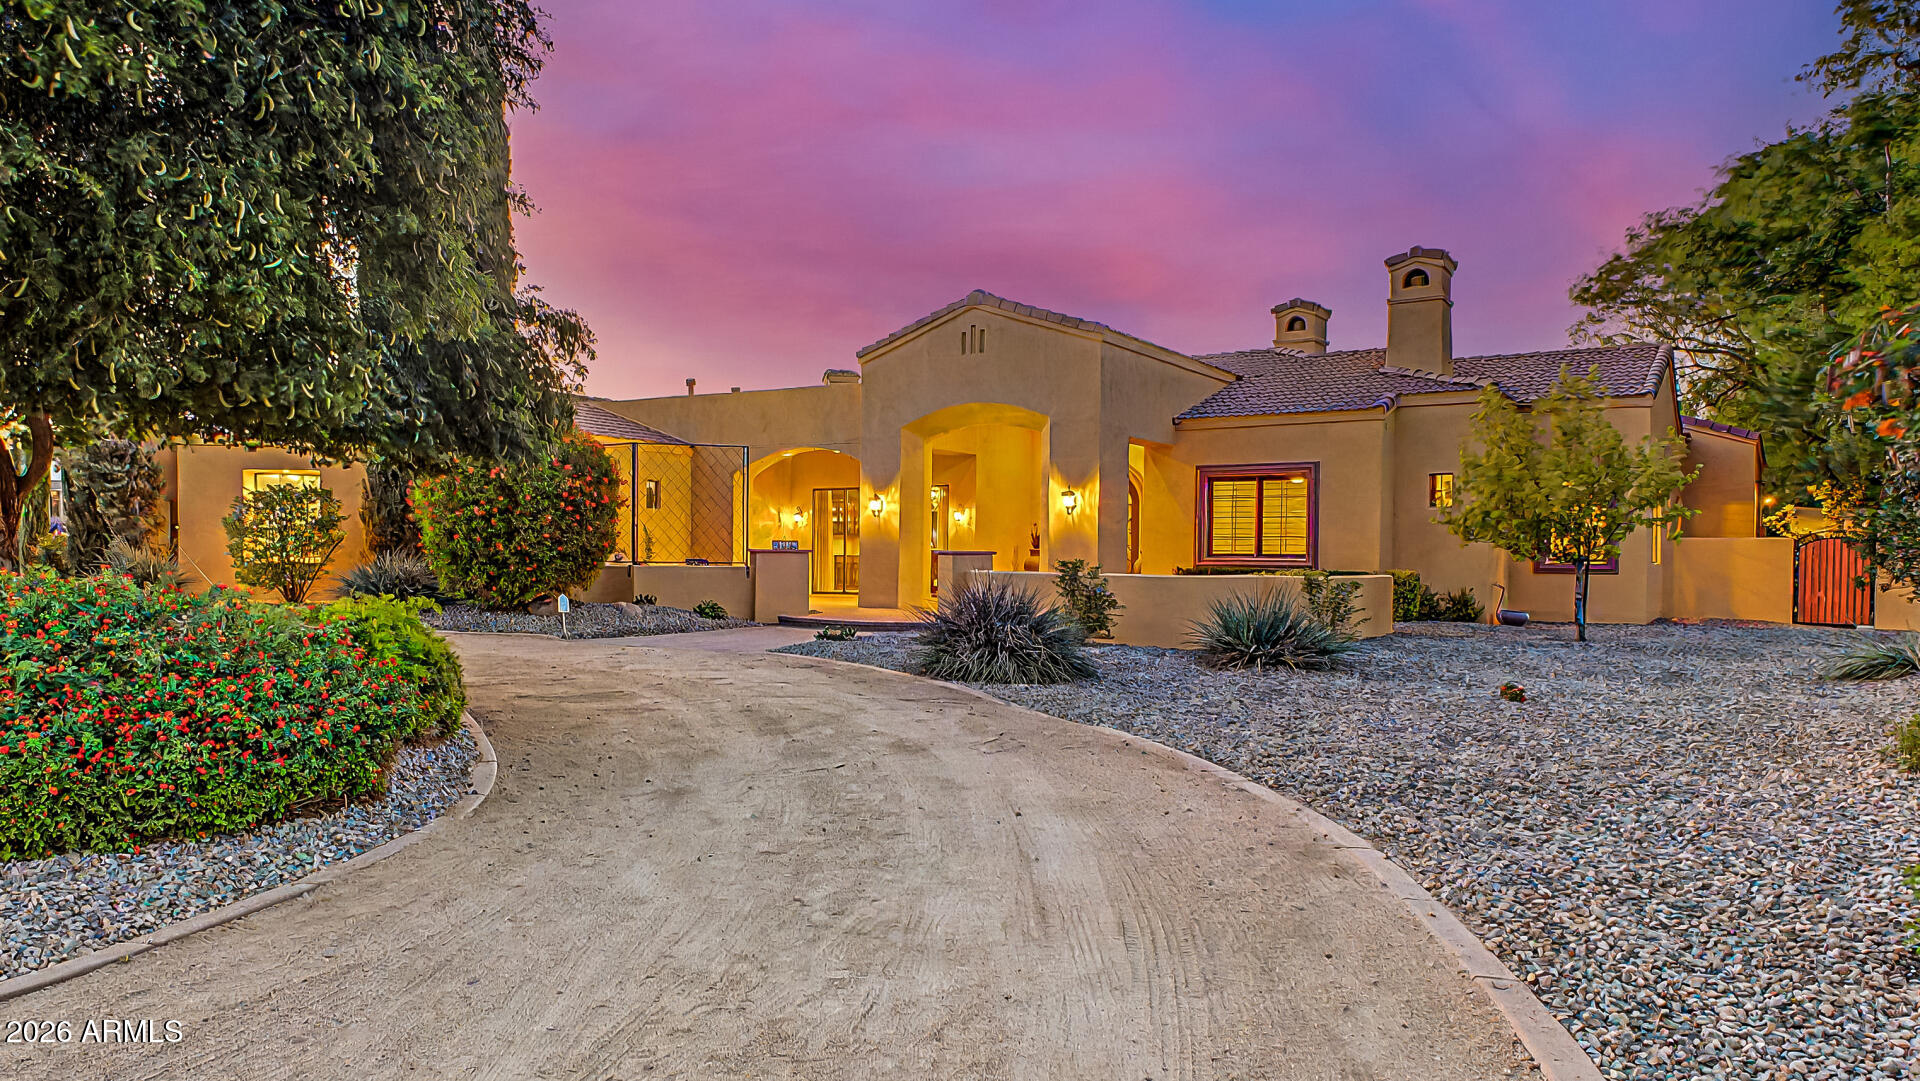
Welcome to this rare Toll Brothers luxury estate nestled in one of North Peoria's most desirable communities, The Meadows. Situated on an expansive half-acre corner lot (18,799 sq ft), this exceptional residence offers 4,280 square feet of thoughtfully designed living space, creating a private retreat that blends elegance, comfort, and multigenerational versatility. This beautifully designed home features four bedrooms, 4.5 bathrooms, two primary suites, a private casita, owned solar panels, and an oversized 1,000-square-foot three-car garage. Designed for both sophisticated entertaining and everyday living, the home offers expansive open spaces filled with natural light and elevated architectural details throughout. This beautifully designed home features four bedrooms, 4.5 bathrooms, two primary suites, a private casita, owned solar panels, and an oversized 1,000-square-foot three-car garage. Designed for both sophisticated entertaining and everyday living, the home offers expansive open spaces filled with natural light and elevated architectural details throughout. Upon entering, you are welcomed by soaring 14-foot ceilings and spacious living areas that create an atmosphere of openness and refinement. The main living space features built-in theater surround sound and large sliding glass doors that seamlessly connect indoor living with the outdoor retreat. Integrated audio throughout the home allows music to flow from room to room, creating the perfect ambiance for gatherings or peaceful evenings. At the heart of the home is a designer gourmet chef's kitchen, featuring top-of-the-line KitchenAid appliances, double ovens, a gas cooktop, exquisite cabinetry, an expansive walk-in pantry, and a large central island designed for entertaining and gathering. The kitchen is further enhanced with a premium 5-stage reverse osmosis drinking water system, delivering high-quality purified water directly at the tap. The primary suite sanctuary offers a private escape designed for relaxation, complete with a spa-inspired bathroom featuring dual vanities, a soaking tub, a separate rain shower, and an enormous walk-in closet that connects directly to the laundry room for ultimate convenience. Each additional bedroom offers its own private full bathroom, providing luxurious accommodations for family members and guests alike. A standout feature of the property is the private casita, with inside door to main living area, offering a separate living space ideal for multigenerational living, long-term guests, a home office, or private fitness studio. Step outside and discover a resort-style garden retreat and gardener's paradise. The backyard features eight raised garden beds and over thirteen varieties of fruit and nut trees, creating a peaceful outdoor sanctuary that offers endless possibilities for relaxation, entertaining, or cultivating your own harvest. RV gate and RV parking provide additional flexibility for lifestyle and storage. Enhancing both beauty and security, the home features a premium Level 5 permanent architectural lighting system capable of producing over 1,000 customizable lighting combinations. This sophisticated system highlights the home's architecture while providing year-round holiday lighting and enhanced nighttime security, creating a stunning presence day or night. The home is also equipped with a whole-house water filtration system, including charcoal filtration, delivering clean, high-quality water throughout the entire home--an exceptional upgrade for health, comfort, and everyday living. Additional highlights include: " Owned solar system for energy efficiency and long-term savings " Whole-house water filtration and charcoal filtration system " 5-stage reverse osmosis drinking water system in kitchen " 10-year Toll Brothers structural warranty " Oversized 1,000 sq ft three-car garage " Premium half-acre corner lot (18,799 sq ft) " Level 5 permanent architectural lighting system This exceptional Toll Brothers luxury estate offers privacy, versatility, and elevated living in one of Peoria's most sought-after communities, providing a rare opportunity to own a home that seamlessly blends luxury, lifestyle, and functionality. Welcome to your private North Peoria retreat.
Property details
Interior
Bedrooms
- Bedrooms: 4
Bathrooms
- Total Bathrooms: 5
- Full Bathrooms: 4
- 1/2 Bathrooms: 1
Interior Features
- Full Bth Master Bdrm
- Separate Shwr & Tub
- Double Vanity
- 2 Master Baths
- Breakfast Bar
- Pantry
- Kitchen Island
- Walk-in Pantry
- Non-laminate Counter
- High Speed Internet
- No Interior Steps
- Flooring: Carpet, Tile
- Window Features: Dual Pane
Appliances
- Dishwasher
- Disposal
- Gas Cooktop
- Microwave
- Reverse Osmosis
- Water Softener Owned
- Water Purifier
- Laundry Features: Washer Hookup, Inside
Heating and Cooling
- Cooling Features: Ceiling Fan(s), Central Air
- Heating Features: Electric
Other Interior
- Stories: 1
Accessibility
- Bath Grab Bars
- Bath Lever Faucets
- Lever Handles
Exterior
Exterior and Lot Features
- Private Yard
- Patio and Porch Features: Patio, Covered Patio(s)
- Fencing: Block
Land Info
- Corner Lot
- East/West Exposure
- Desert Front
- Desert Back
- Sprinklers In Front
- Sprinklers In Rear
- Grass Back
- Lot Size Acres: 0.43
- Lot Size Square Feet: 18,779
Garage and Parking
- Garage Spaces: 3
- Attached Garage: No
- Parking Features: RV Gated, Garage Door Opener, Direct Access
Home Features
- View: Mountain(s)
Community
Homeowners Association
- Association: Yes
- Association Fee: $260
- Association Fee Frequency: Quarterly
- Calculated Total Monthly Association Fees: $87
- Association Fee Includes: Maintenance Grounds
Neighborhood
- Subdivision: MEADOWS PARCELS 7 AND 8 PHASE 1
Listing
Other Property Info
- Annual Tax Amount: $4,200
- Source Listing Status: Active
- County: Maricopa
- Directions: From AZ-101, head west to Beardsley Rd, turn right onto W Lake Pleasant Pkwy, turn right onto N 91st Ave, turn left onto W Williams Rd. At the traffic circle, continue straight to stay on W Williams Rd. At the traffic circle, turn right onto N 97th Dr. Property will be on the right.
- Property Subtype: Single Family Residence
- Parcel Number: 200-20-599
- Postal City: Peoria
- Listing Date: 3/27/2026
- MLS#: 7005366
Features
Building and Construction
- Total Square Feet Living: 4,280
- Year Built: 2021
- Property Age: 5
- Architectural Style: Spanish
- Construction Materials: Wood Frame, Painted, Stucco
- Roof: Tile
- Stories: 1
- Living Area Source: Assessor
Utilities
- Water Source: Public
Contact Us
Contact Us
Ask a question or schedule a showing
Listing updated: May 29, 2026
MLS#: 7005366

Data relating to real estate for sale on this website comes in part from the Internet Data Exchange (IDX) program of Arizona Regional Multiple Listing Service. IDX information is provided exclusively for consumers' personal, non-commercial use, and may not be used for any purpose other than to identify prospective properties consumers may be interested in purchasing. The data is deemed reliable but is not guaranteed accurate by the MLS.
All information should be verified by the recipient and none is guaranteed as accurate by ARMLS.
© 2026 Arizona Regional Multiple Listing Service. All rights reserved.
Similar homes in Peoria

House for sale
$1,599,9996 bds | 5 ba | 4,829 sqft | 0.76 acres
9156 W BAJADA Road, Peoria, AZ 85383
HomeSmart

House for sale
$1,550,0004 bds | 5 ba | 4,025 sqft | 0.48 acres
8406 W LOUISE Court, Peoria, AZ 85383
Realty ONE Group

House for sale
$1,545,0004 bds | 4 ba | 4,238 sqft | 0.42 acres
13851 N 74TH Avenue, Peoria, AZ 85381
RETSY

House for sale
$1,525,9004 bds | 5 ba | 5,286 sqft | 0.81 acres
9537 W ELECTRA Lane, Peoria, AZ 85383
RE/MAX Signature
House for sale
$1,844,0004 bds | 4 ba | 5,030 sqft | 1.04 acres
8336 W AVENIDA DEL SOL, Peoria, AZ 85383
West USA Realty

House for sale
$1,850,0004 bds | 3 ba | 3,219 sqft | 1.15 acres
10136 W HATFIELD Road, Peoria, AZ 85383
Russ Lyon Sotheby's International Realty