$12,500,000
5843 E EXETER Boulevard, Phoenix, AZ 85018
CHARNWOOD · Maricopa County
What's special
- Mountain(s) views
- Fireplace
- 3-car garage
- No HOA
Description
Nestled along one of Arcadia Proper's most coveted streets, this exceptional over ½ acre custom estate by Brimley Development offers Camelback Mountain views and nearly 7,000 square feet of timeless Hamptons-inspired design, elevated by renowned LA designer Jess Diab and featured in Lux Magazine. Located within the highly acclaimed Hopi School District, this 5-bed, 5.5-bath home also includes a private office, theater room, and thoughtfully curated living spaces designed for both grand entertaining and everyday luxury. Soaring ceilings, abundant natural light, designer-curated lighting, and an open-concept floor plan define the home's sophisticated yet inviting atmosphere. The expansive great room features a gas fireplace and a dramatic wall of sliding glass doors that seamlessly connect indoor and outdoor living. A formal dining room with a wine wall pass-through complements the stunning chef's kitchen, complete with premium appliances, custom cabinetry, an oversized eat-in island, breakfast room, and a butler's pantry. The resort-style backyard is a private oasis featuring a custom heated pool and spa with water features, built-in BBQ station, covered patio with misters, lush grass yards, and mature landscaping. Additional highlights include a bonus living room with wet bar, front patio with exterior gas fireplace, and a temperature-controlled extended 3.5-car garage with epoxy flooring and built-in storage. Perfectly positioned just minutes from Arcadia's favorite restaurants, luxury shopping, premier resorts, golf, and fine dining, this extraordinary residence delivers the very best of Arcadia living.
Property details
Interior
Bedrooms
- Bedrooms: 6
Bathrooms
- Total Bathrooms: 6
- Full Bathrooms: 5
- 1/2 Bathrooms: 1
Interior Features
- Full Bth Master Bdrm
- Separate Shwr & Tub
- Double Vanity
- Eat-in Kitchen
- Pantry
- Kitchen Island
- Walk-in Pantry
- High Speed Internet
- Smart Home
- Vaulted Ceiling(s)
- 9+ Flat Ceilings
- Wet Bar
- Flooring: Tile, Wood
- Window Features: Skylight(s)
Appliances
- Dishwasher
- Disposal
- Refrigerator
- Microwave
- Gas Range
- Washer
- Dryer
- Laundry Features: Inside
Heating and Cooling
- Cooling Features: Ceiling Fan(s), Central Air, Programmable Thmstat
- Heating Features: Natural Gas, Forced Air
- Fireplace: Yes
- Fireplace Features: Family Room, Living Room, Master Bedroom, Gas, Exterior Fireplace
Other Interior
- Stories: 2
Exterior
Exterior and Lot Features
- Balcony
- Misting System
- Built-in Barbecue
- Patio and Porch Features: Patio, Covered Patio(s)
- Fencing: Block
Land Info
- Grass Front
- Grass Back
- Auto Timer H2O Front
- Auto Timer H2O Back
- Irrigation Front
- Irrigation Back
- Lot Size Acres: 0.55
- Lot Size Square Feet: 23,784
Garage and Parking
- Garage Spaces: 3
- Attached Garage: No
- Parking Features: Temp Controlled
Home Features
- View: Mountain(s)
Community
Homeowners Association
- Association: No
- Association Fee Includes: No Fees
Neighborhood
- Subdivision: CHARNWOOD
Listing
Other Property Info
- Annual Tax Amount: $15,188
- Source Listing Status: Active
- County: Maricopa
- Property Subtype: Single Family Residence
- Parcel Number: 172-43-001
- Postal City: Phoenix
- Listing Date: 5/18/2026
- On Market Date: 5/18/2026
- MLS#: 7029894
Features
Building and Construction
- Total Square Feet Living: 6,959
- Year Built: 2017
- Property Age: 9
- Architectural Style: Contemporary
- Construction Materials: Block, Painted, Stucco
- Roof: Tile
- Stories: 2
- Living Area Source: Assessor
Utilities
- Water Source: Public
Contact Us
Contact Us
Ask a question or schedule a showing
Listing updated: May 18, 2026
MLS#: 7029894

Data relating to real estate for sale on this website comes in part from the Internet Data Exchange (IDX) program of Arizona Regional Multiple Listing Service. IDX information is provided exclusively for consumers' personal, non-commercial use, and may not be used for any purpose other than to identify prospective properties consumers may be interested in purchasing. The data is deemed reliable but is not guaranteed accurate by the MLS.
All information should be verified by the recipient and none is guaranteed as accurate by ARMLS.
© 2026 Arizona Regional Multiple Listing Service. All rights reserved.
Similar homes in Phoenix
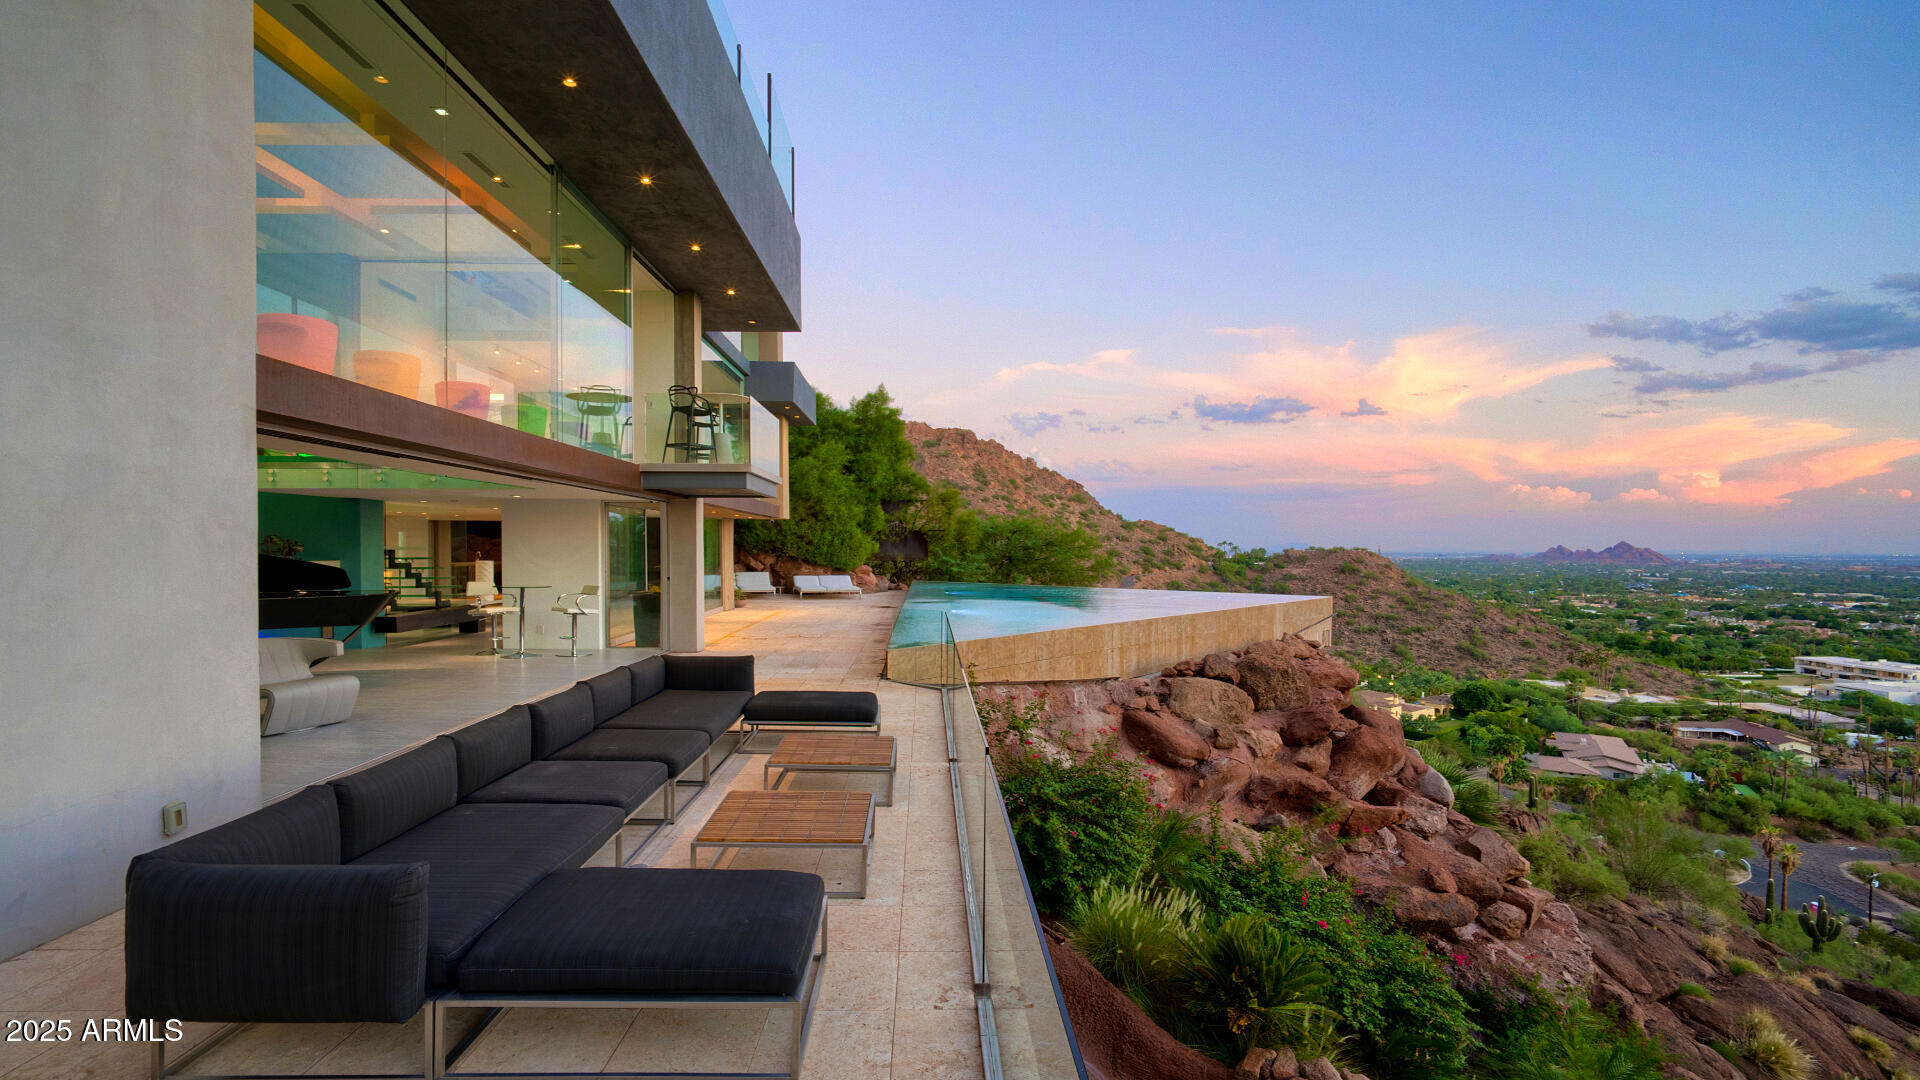
House for sale
$12,750,0004 bds | 7 ba | 9,084 sqft | 1.25 acres
4949 E RED ROCK Drive, Phoenix, AZ 85018
Revana Realty

House for sale
$11,585,0007 bds | 9 ba | 13,287 sqft | 1.1 acres
4937 E ROCKRIDGE Road, Phoenix, AZ 85018
Esplanade

House for sale
$11,250,0006 bds | 9 ba | 12,996 sqft | 0.8 acres
5402 E EXETER Boulevard, Phoenix, AZ 85018
Realty ONE Group

House for sale
$10,000,0004 bds | 7 ba | 6,982 sqft | 0.89 acres
4725 N 56TH Street, Phoenix, AZ 85018
Local Luxury Christie's International Real Estate
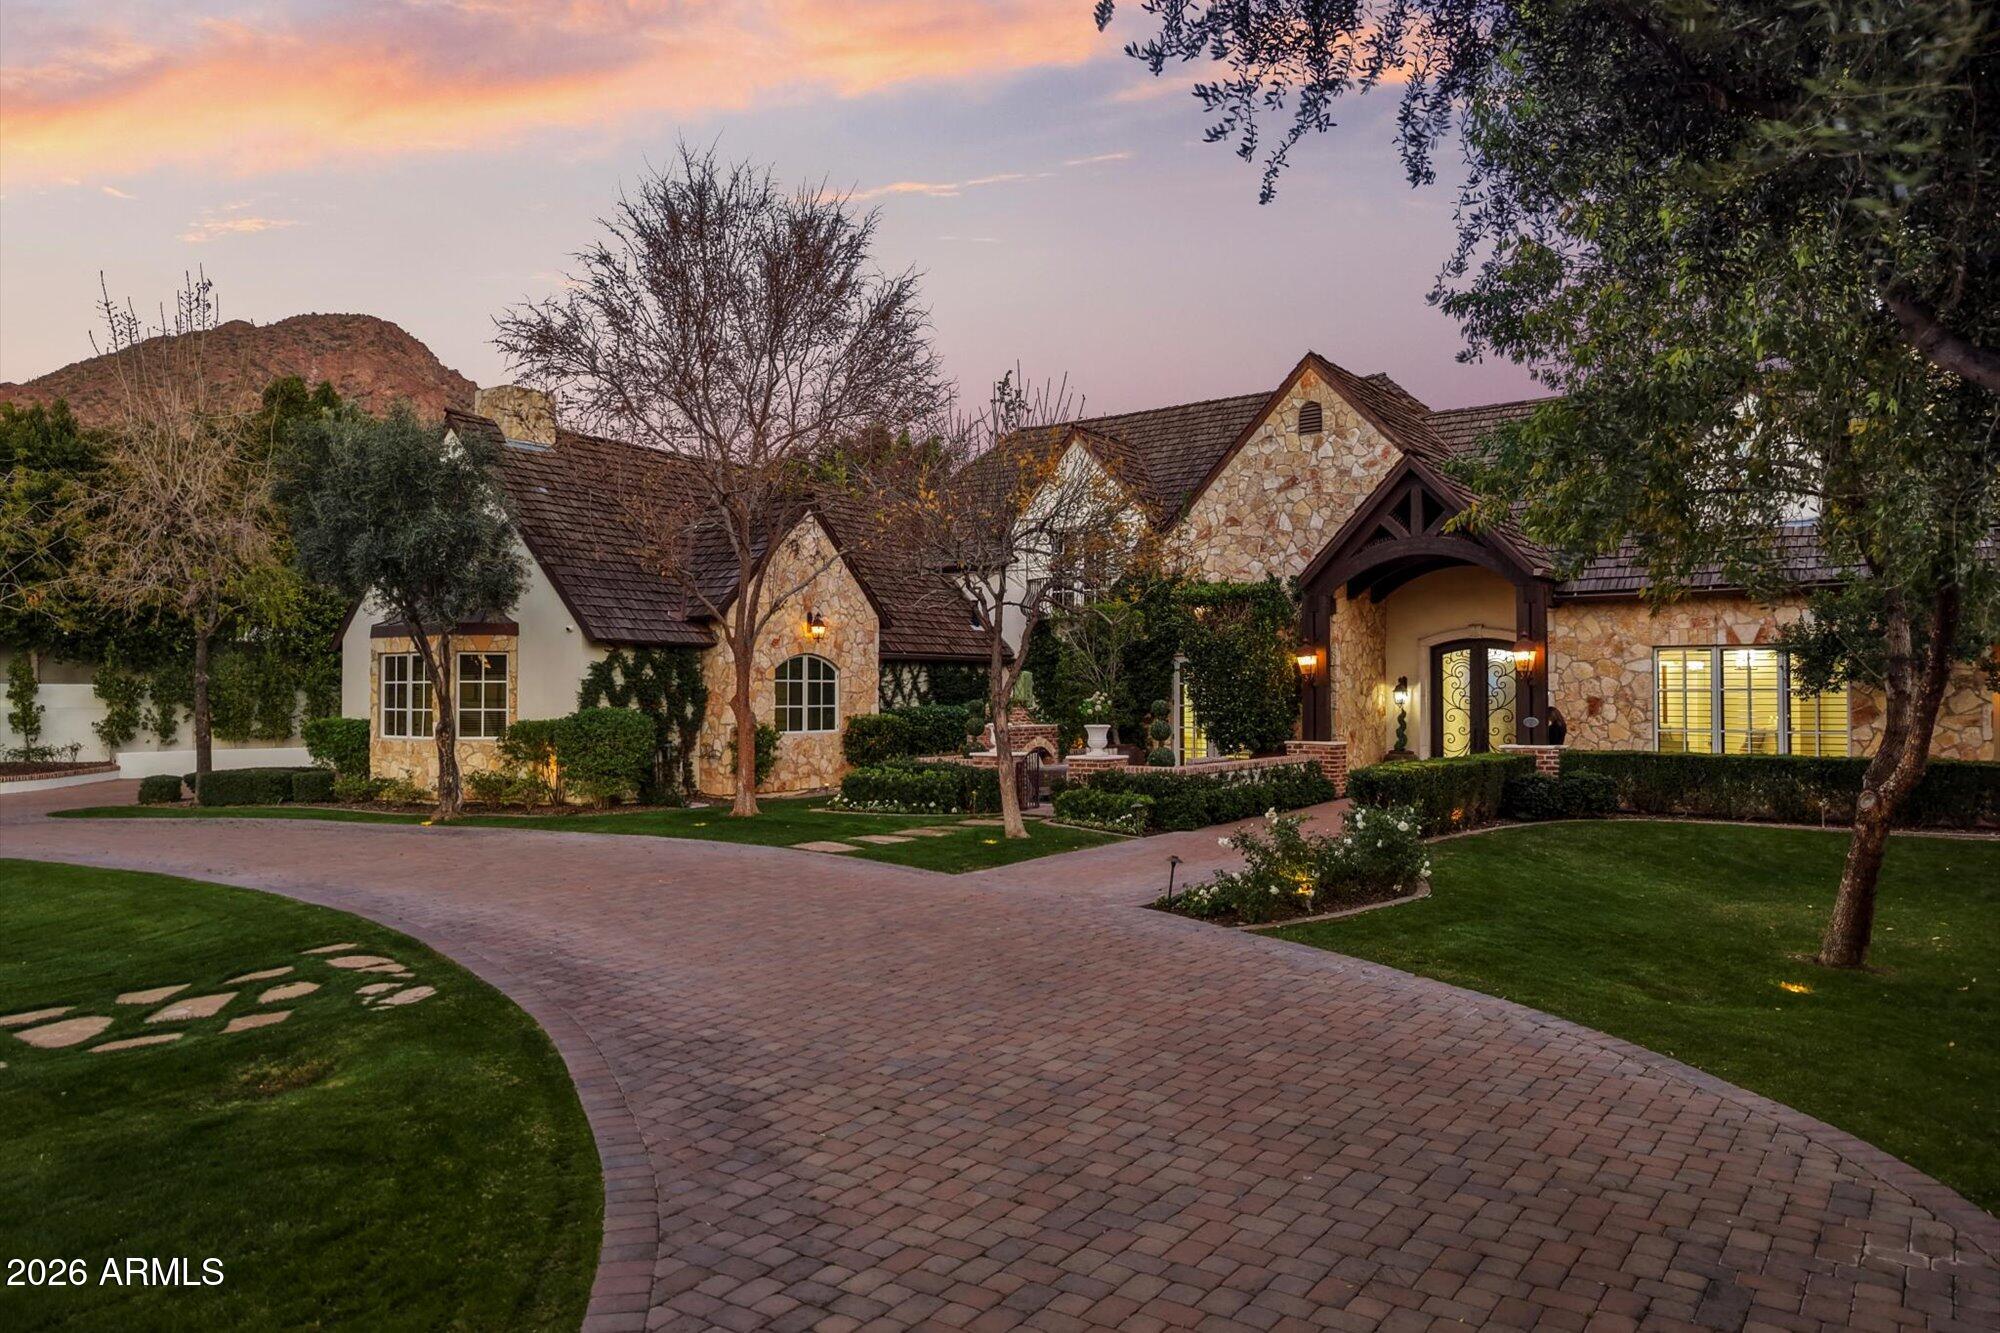
House for sale
$8,999,9996 bds | 8 ba | 8,332 sqft | 1.07 acres
4715 N LAUNFAL Avenue, Phoenix, AZ 85018
Realty ONE Group
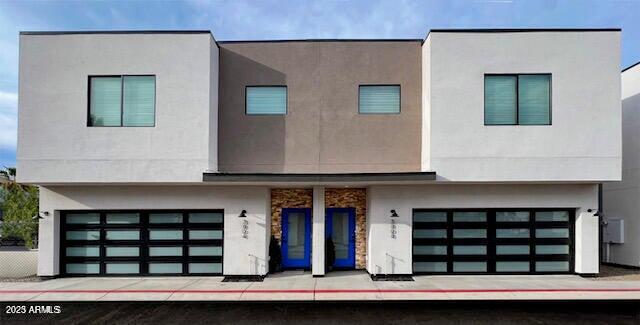
For sale
$8,999,9993804 E MONTEREY Way, Phoenix, AZ 85018
ARRT of Real Estate