$11,250,000
5402 E EXETER Boulevard, Phoenix, AZ 85018
CAMELVIEW · Maricopa County
What's special
- Mountain(s) views
- Fireplace
- 4-car garage
- No HOA
Description
**$450k price refinement positions this home at $865/SqFt, presenting one of the most compelling opportunities and exceptional values in Arcadia Proper!**Welcome to one of the grandest estates on Exeter Boulevard, the most prestigious street in Arcadia Proper, and one of Arizona's most coveted neighborhoods. Spanning approx. 13,000 SqFt, this masterfully designed estate by renowned architect Mark Candelaria, blends timeless French + Mediterranean architectural elegance with today's modern-day luxuries, including your own private elevator. Situated on a sprawling 34,770 SqFt corner lot on the North side of Exeter Boulevard, this home was built for cozy family gatherings or grand entertaining, while offering the ultimate in privacy, prestige, and prime Arcadia living. The showpiece chef's kitchen with dual islands is a masterpiece of design and performance, featuring custom cabinetry, dual Sub-Zero refrigerator + freezers, a commanding 60'' range with griddle, Wolf steam oven, a Miele built-in coffee system, dual warming drawers, and three dishwashers perfectly equipped for both everyday living and elevated entertaining. Featuring a striking custom 10' steel triple-basin sink & Waterstone fixtures, RH lighting, dual pot fillers, dramatic custom steel vent hood, and a fully appointed prep kitchen and expansive walk-in pantry provide seamless support behind the scenes. Stunning kitchen flows effortlessly into the great room and boasts automated sliding glass doors that open to the covered patio. The thoughtfully designed floor plan features 6 spacious bedrooms (each with its own en-suite bathroom, walk-in closet and French doors to private balcony), a beautiful separate office with French doors leading to the front courtyard + its own powder room and walk-in closet, 2 laundry rooms (one on main floor in mudroom and main laundry room upstairs), oversized formal dining room with French doors to front courtyard, sprawling living room area with grand fireplace and three sets of French doors that open beautifully to backyard courtyard. The primary wing is a private tranquil retreat, featuring a stunning, resort-inspired bath, an extraordinary 700-square-foot boutique-style closet that blends luxury and organization, and a spacious bedroom with fireplace and separate sitting room both opening through timeless French doors to a serene balcony with its own fireplace, the perfect setting to unwind at day's end. Impressive bonus/game room and entertainer's bar showcase beautiful accordion doors and windows that seamlessly open to the backyard and pool to enjoy true indoor-outdoor living. Complete with a convenient sink, beverage fridge, dishwasher, and ice machine, this space is perfectly crafted to host unforgettable gatherings with ease and style. The spacious resort-style backyard (with no telephone or utility lines behind) features a sparkling diving pool and spa with water feature and newly upgraded Pentair equipment, beautiful brick gas fireplace + pizza oven, and built-in Viking BBQ, designed for unforgettable evenings under the stars. From the half sports court (with space for future pickleball!) to the outdoor bath and separate pool shower, lush Ficus-lined privacy, built-in planter speakers, vibrant bar and lounge flowing from the game room, grand staircase to the primary balcony fireplace this extraordinary outdoor retreat is built for elevated entertaining, relaxation, and year-round enjoyment. Designed for both function and convenience, the home includes dual 2-car garages (North and South), both newly finished with fresh epoxy flooring. The North garage also includes a rare climate-controlled storage room with direct backyard access. Perfectly positioned near world-class shopping, dining, golf, and luxury amenities and in close proximity to top-ranked public and premier private schools just 5 minutes to The Global Ambassador and Scottsdale Fashion Square, 10 minutes to Old Town Scottsdale, the Biltmore, and Sky Harbor Airport, and 25 minutes to Scottsdale Airpark, with convenient access to I-10, Loop 202, and Routes 51 and 143 for seamless travel.
Property details
Interior
Bedrooms
- Bedrooms: 6
Bathrooms
- Total Bathrooms: 9
- Full Bathrooms: 6
- 1/2 Bathrooms: 3
Interior Features
- Separate Shwr & Tub
- Double Vanity
- Tub with Jets
- Eat-in Kitchen
- Breakfast Bar
- Kitchen Island
- Walk-in Pantry
- Granite Counters
- High Speed Internet
- Upstairs
- 9+ Flat Ceilings
- Wet Bar
- Elevator
- Flooring: Stone, Wood
- Window Features: Wood Frames
Appliances
- Dishwasher
- Disposal
- Refrigerator
- Microwave
- Reverse Osmosis
- Built-In Electric Oven
- Gas Range
- Washer
- Dryer
- Stacked Washer/Dryer
- Water Softener Owned
- Laundry Features: Inside, Upstairs Laundry
Heating and Cooling
- Cooling Features: Ceiling Fan(s), Central Air, Programmable Thmstat
- Heating Features: Electric, Natural Gas, Zoned
- Fireplace: Yes
- Fireplace Features: Living Room, Master Bedroom, Gas, Exterior Fireplace
Other Interior
- Stories: 2
Exterior
Exterior and Lot Features
- Sport Court(s)
- Balcony
- Storage
- Built-in Barbecue
- Patio and Porch Features: Covered Patio(s)
- Fencing: Block
Land Info
- Corner Lot
- North/South Exposure
- Sprinklers In Front
- Sprinklers In Rear
- Grass Front
- Grass Back
- Auto Timer H2O Front
- Auto Timer H2O Back
- Lot Size Acres: 0.80
- Lot Size Square Feet: 34,770
Garage and Parking
- Garage Spaces: 4
- Attached Garage: No
- Parking Features: Extended Length Garage, Garage Door Opener, Separate Strge Area, Direct Access, Electric Vehicle Charging Station(s), Attached Garage
Home Features
- View: Mountain(s)
Community
Homeowners Association
- Association: No
- Association Fee Includes: No Fees
Neighborhood
- Subdivision: CAMELVIEW
Listing
Other Property Info
- Annual Tax Amount: $33,182
- Source Listing Status: Active
- County: Maricopa
- Directions: East on Camelback, South on 54th Street, on the Northeast corner of Exeter Boulevard
- Property Subtype: Single Family Residence
- Parcel Number: 172-32-026
- Postal City: Phoenix
- Listing Date: 2/10/2026
- On Market Date: 2/22/2026
- MLS#: 6982185
Features
Building and Construction
- Total Square Feet Living: 12,996
- Year Built: 2014
- Property Age: 12
- Architectural Style: Other
- Construction Materials: Wood Frame, Painted, Stucco
- Roof: Tile
- Stories: 2
- Living Area Source: Assessor
Utilities
- Water Source: Public
Contact Us
Contact Us
Ask a question or schedule a showing
Listing updated: May 15, 2026
MLS#: 6982185

Data relating to real estate for sale on this website comes in part from the Internet Data Exchange (IDX) program of Arizona Regional Multiple Listing Service. IDX information is provided exclusively for consumers' personal, non-commercial use, and may not be used for any purpose other than to identify prospective properties consumers may be interested in purchasing. The data is deemed reliable but is not guaranteed accurate by the MLS.
All information should be verified by the recipient and none is guaranteed as accurate by ARMLS.
© 2026 Arizona Regional Multiple Listing Service. All rights reserved.
Similar homes in Phoenix

House for sale
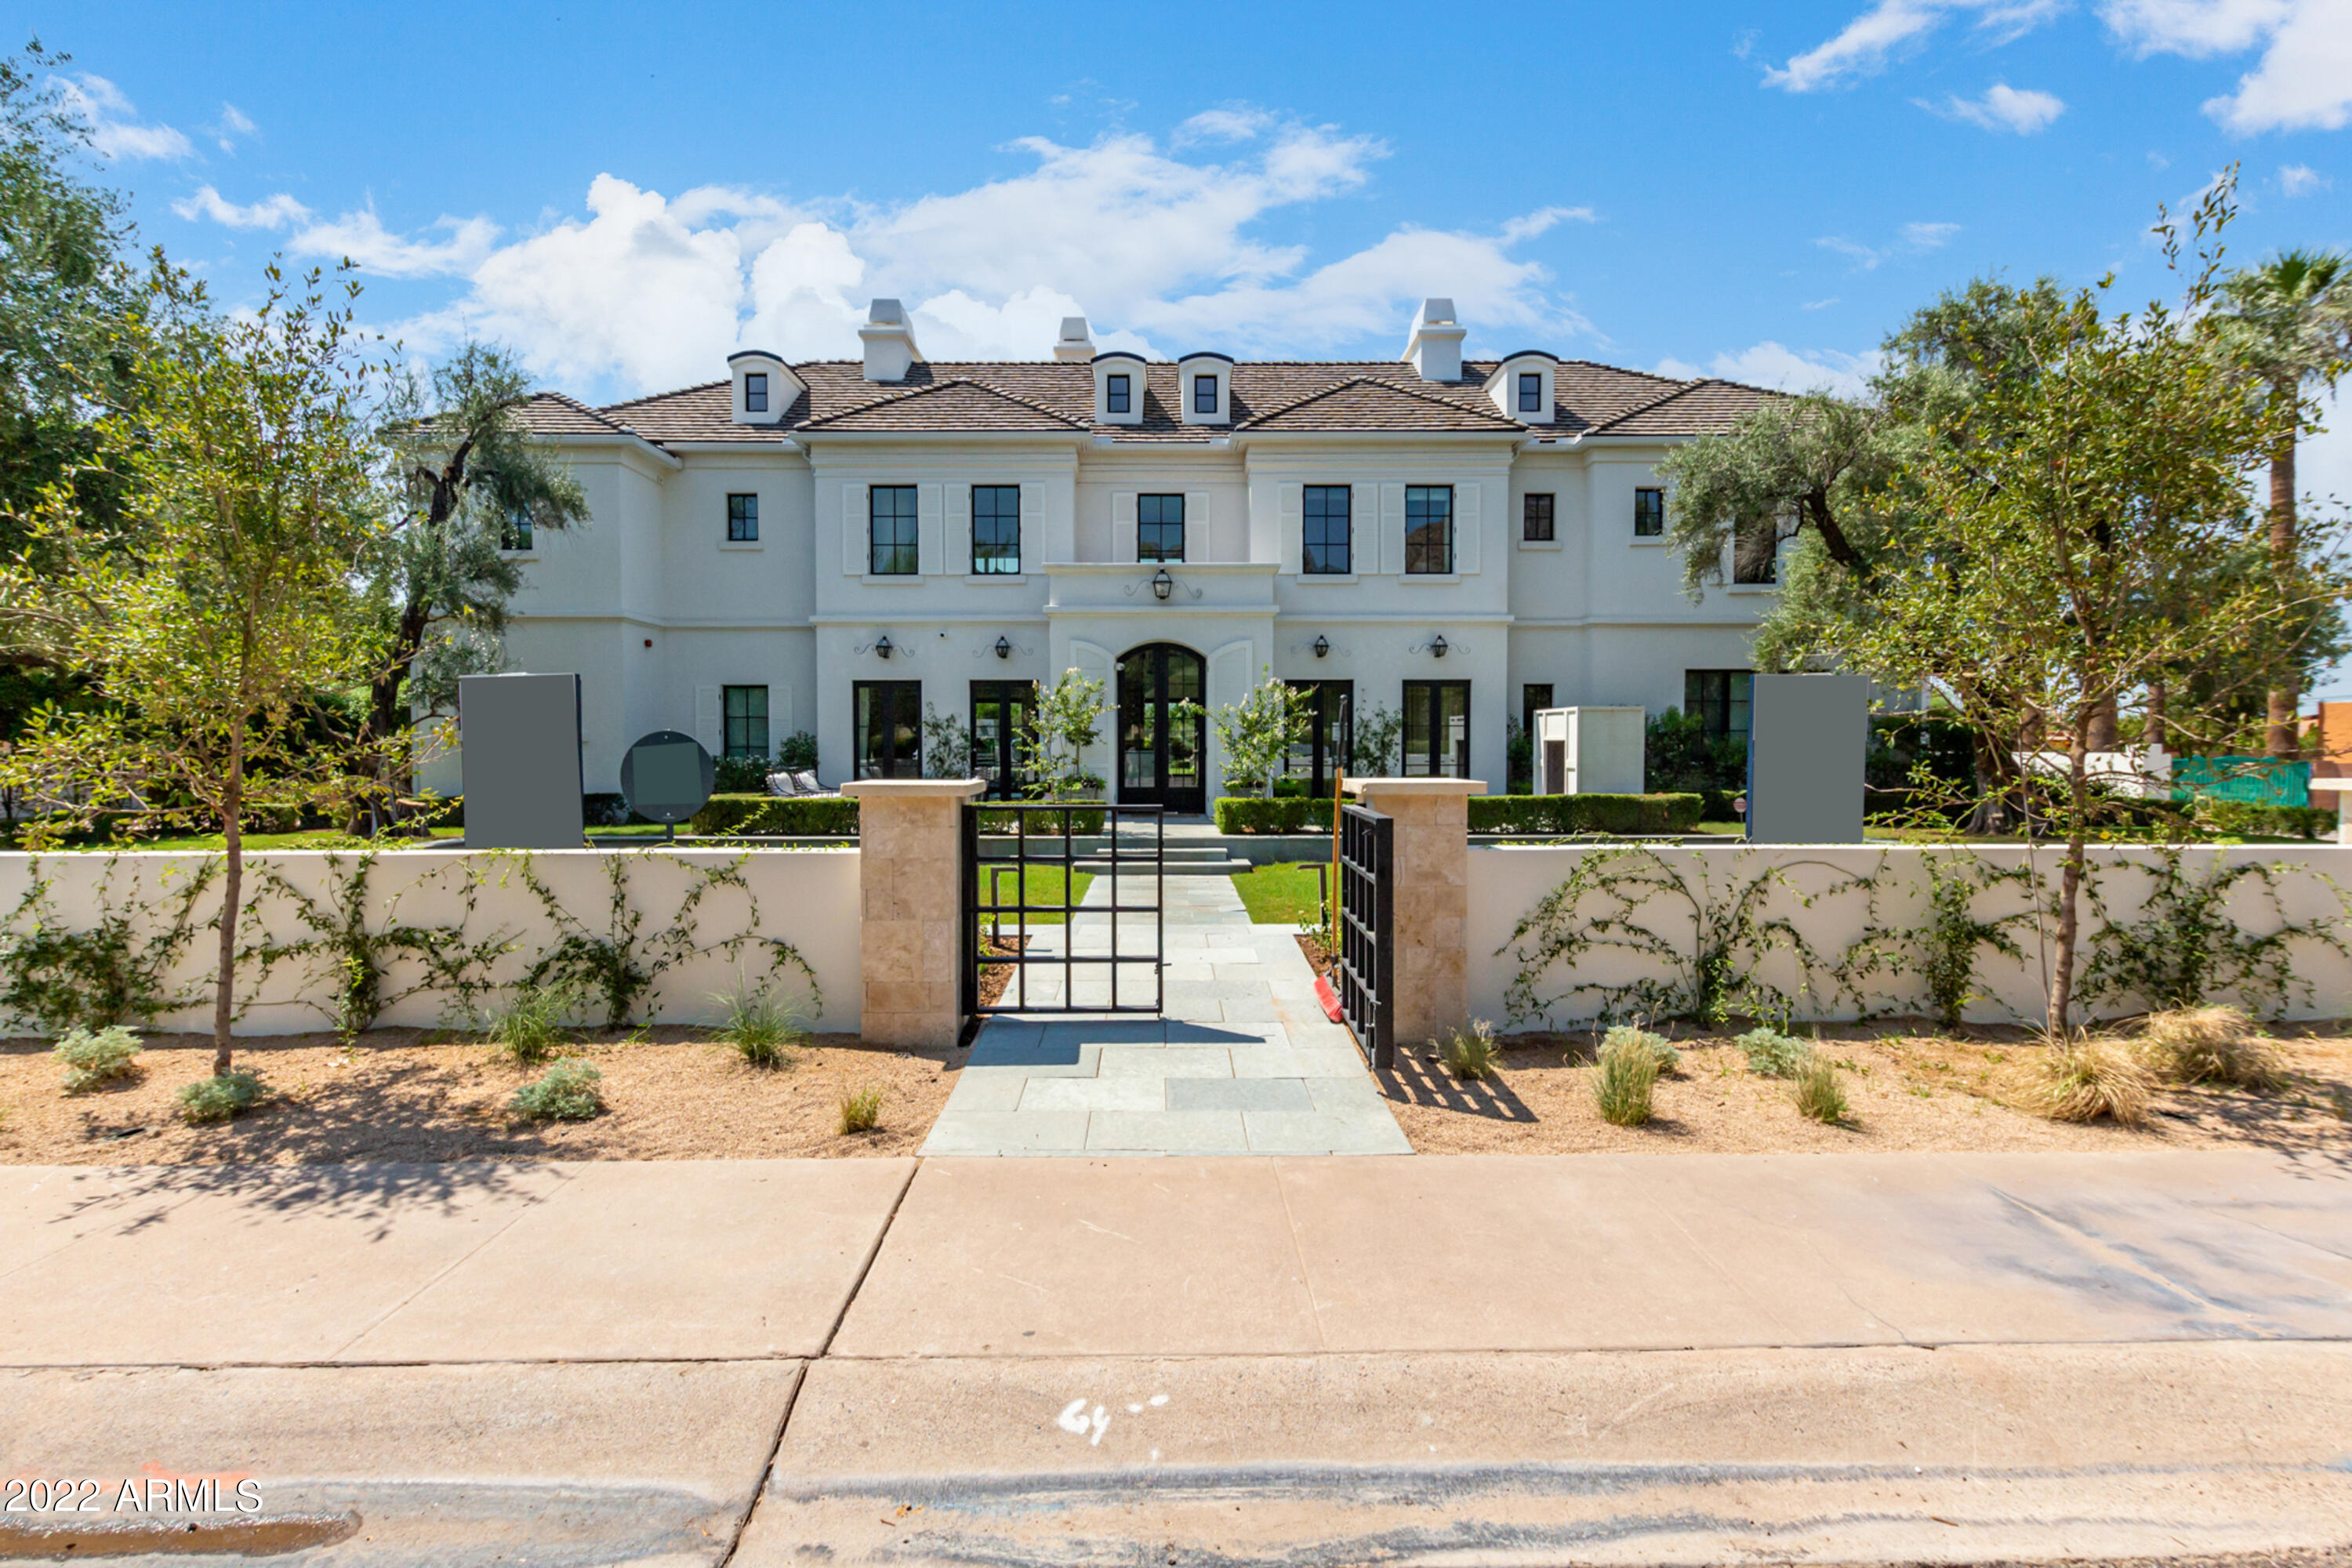
$11,585,0007 bds | 9 ba | 13,287 sqft | 1.1 acres
4937 E ROCKRIDGE Road, Phoenix, AZ 85018
Esplanade
House for sale
$12,500,0006 bds | 6 ba | 6,959 sqft | 0.55 acres
5843 E EXETER Boulevard, Phoenix, AZ 85018
Local Luxury Christie's International Real Estate
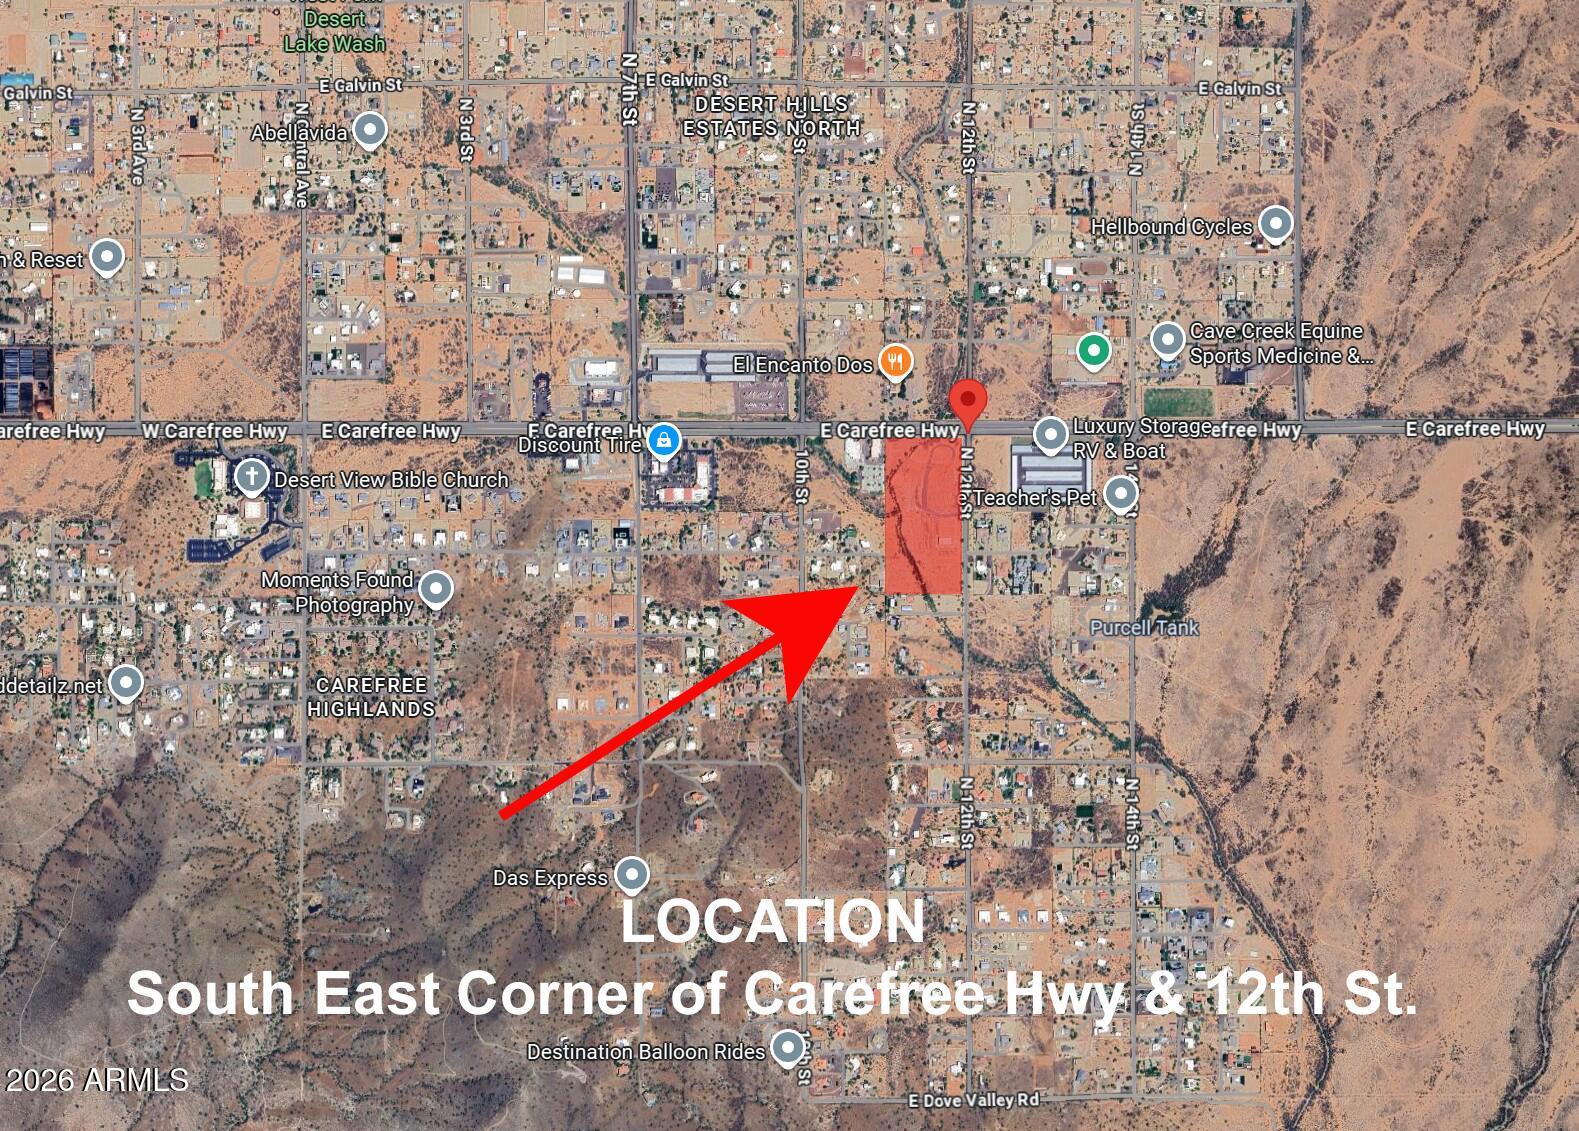
Land for sale
$12,500,00017.9 acres
34406 N 12TH Street 0, Phoenix, AZ 85085
Coldwell Banker Realty

House for sale
$10,000,0004 bds | 7 ba | 6,982 sqft | 0.89 acres
4725 N 56TH Street, Phoenix, AZ 85018
Local Luxury Christie's International Real Estate

House for sale
$12,700,0007 bds | 9 ba | 8,900 sqft | 1.48 acres
4425 N ARCADIA Lane, Phoenix, AZ 85018
Engel & Voelkers Scottsdale
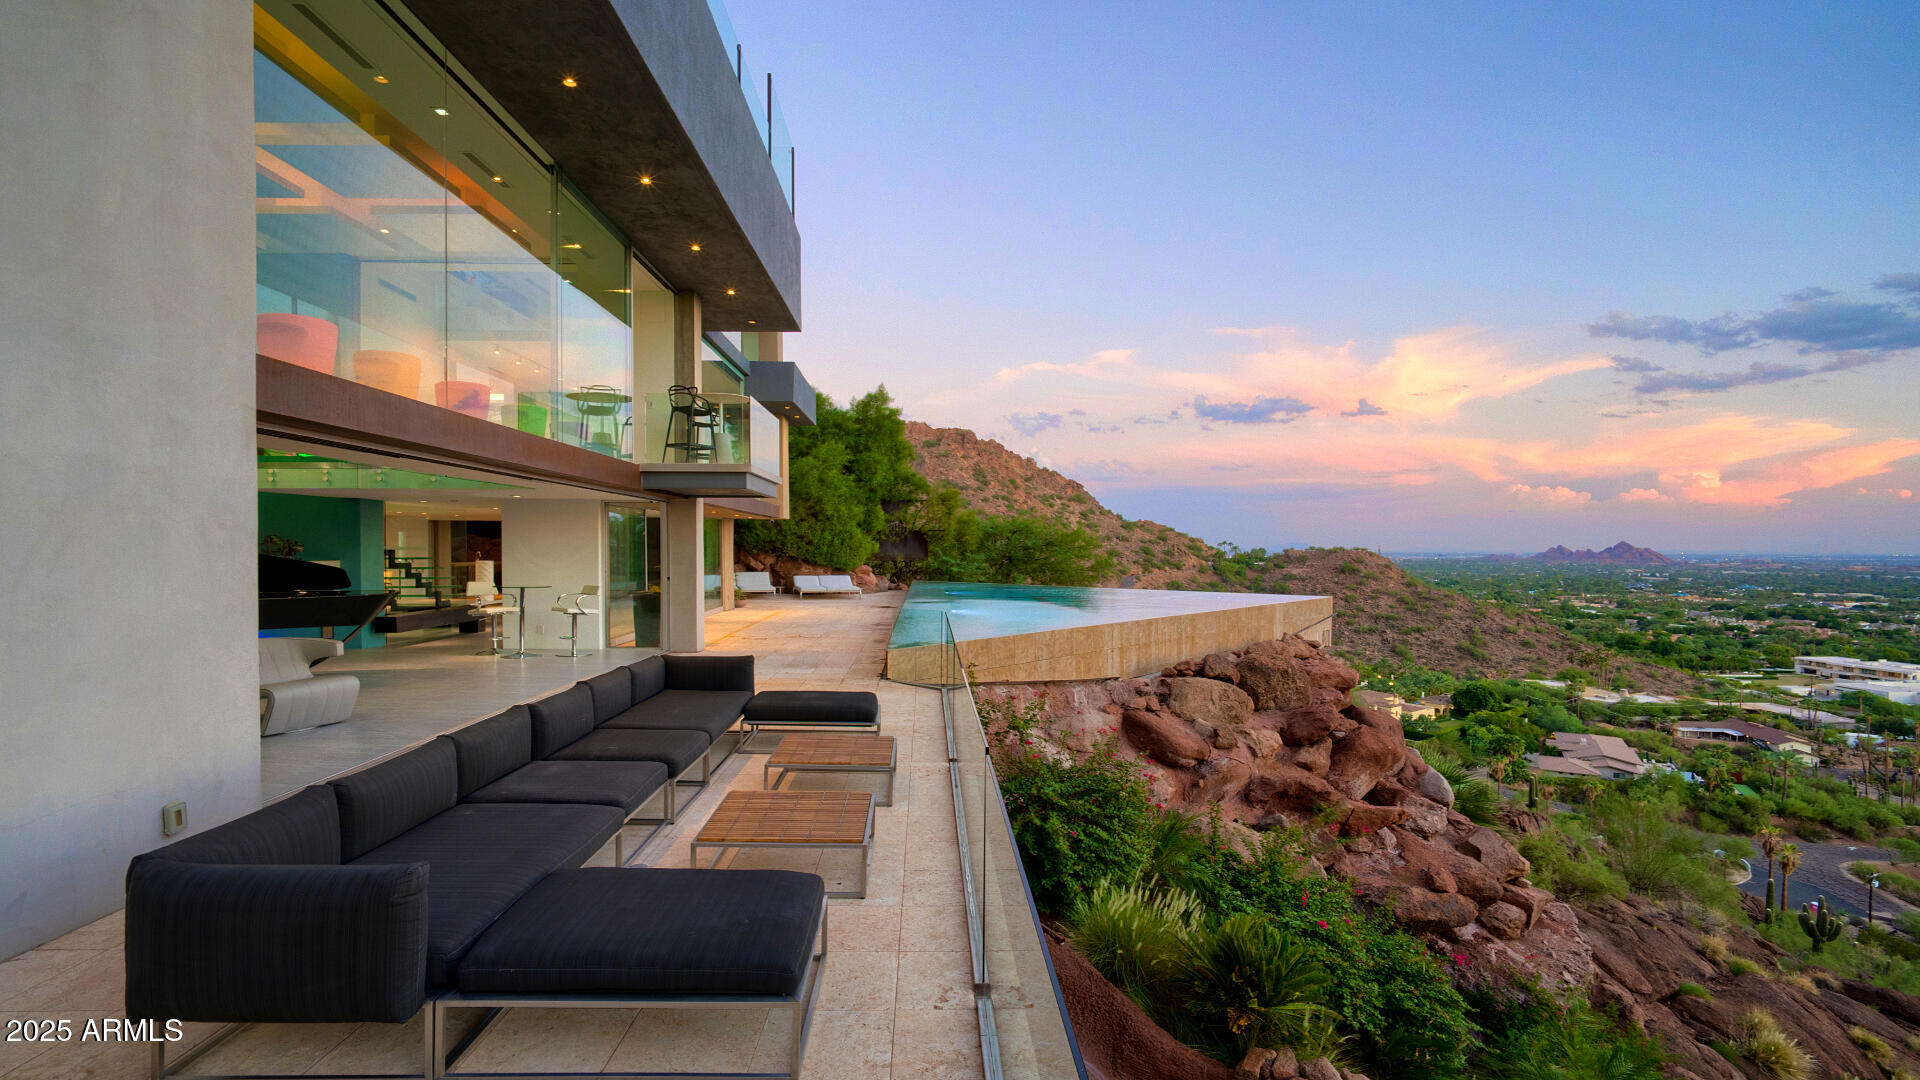
House for sale
$12,750,0004 bds | 7 ba | 9,084 sqft | 1.25 acres
4949 E RED ROCK Drive, Phoenix, AZ 85018
Revana Realty