$11,585,000
4937 E ROCKRIDGE Road, Phoenix, AZ 85018
CAMELBACK MOUNTAIN ESTATES PLAT 1 · Maricopa County
What's special
- Fireplace
- 10-car garage
- No HOA
- Basement
Description
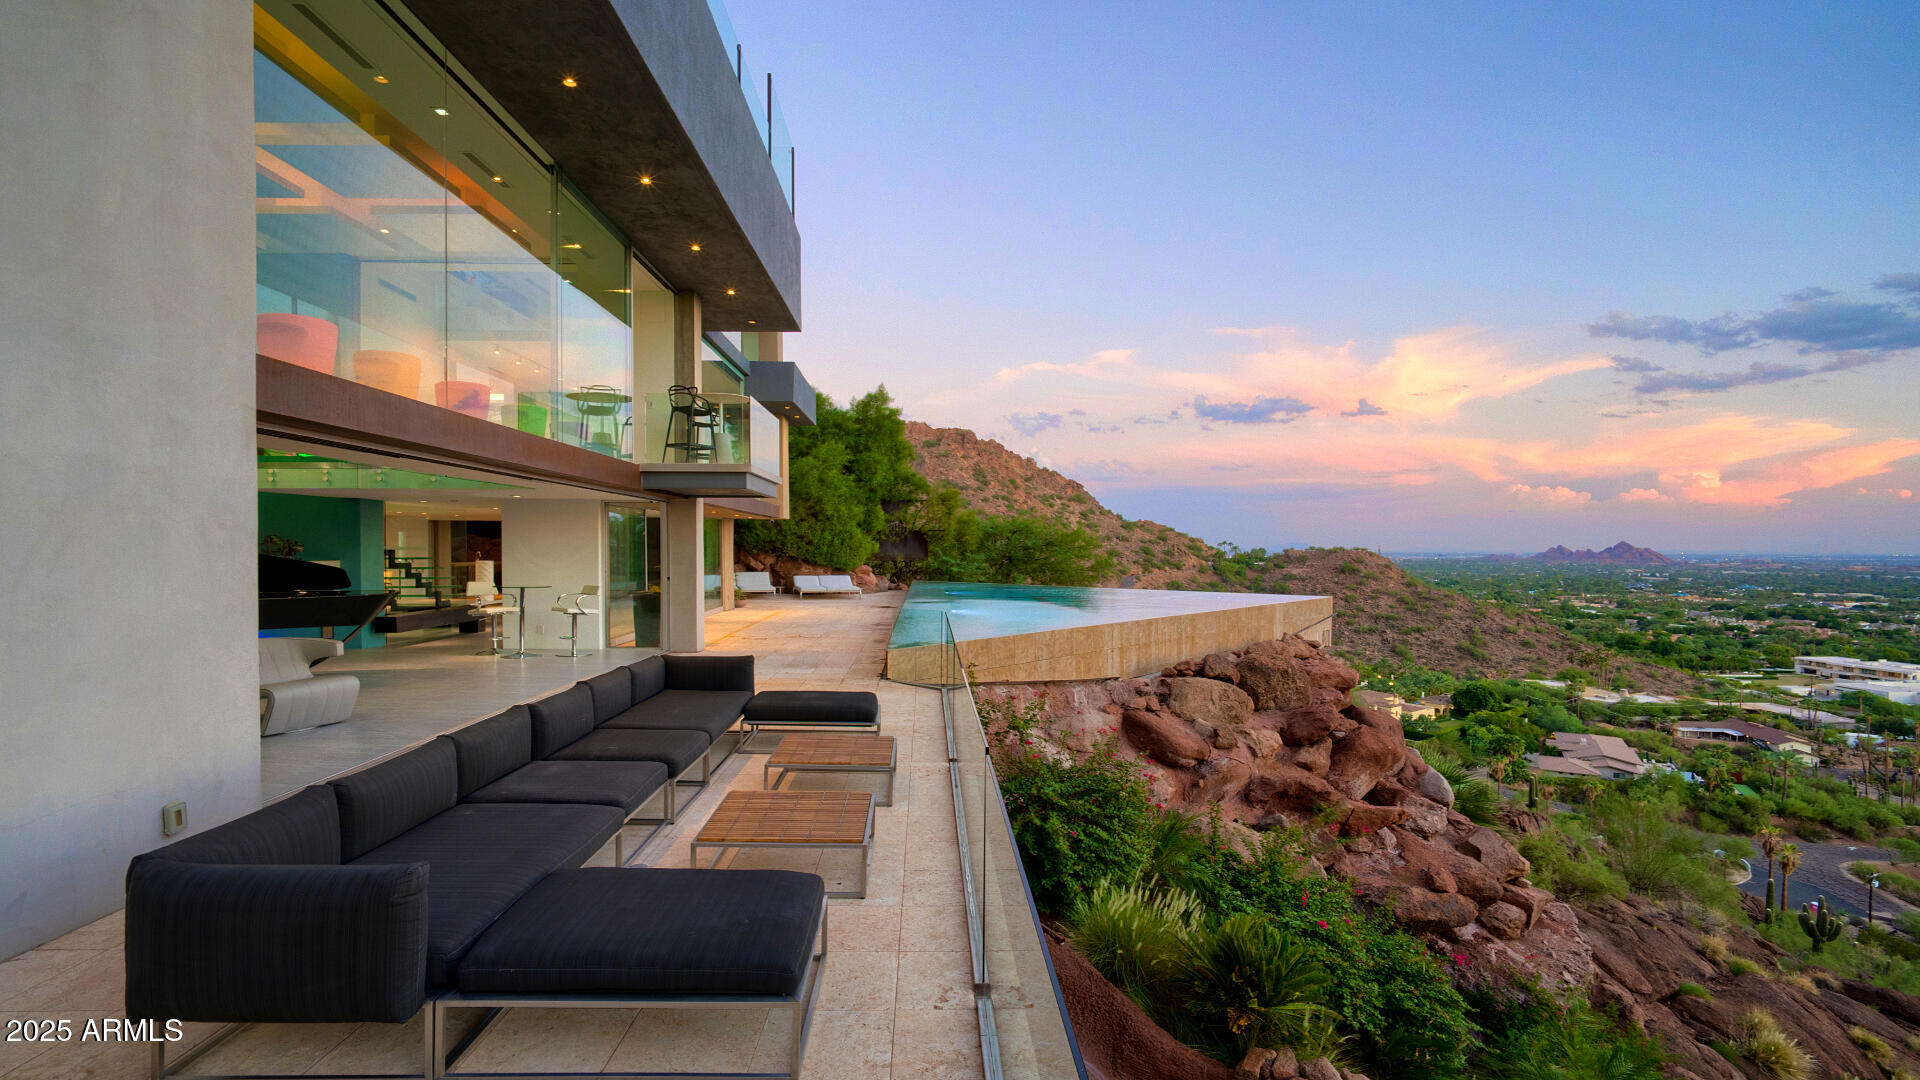
Privately gated on over 1.09 acres in prestigious Arcadia Proper -one of Phoenix's most sought after neighborhoods. The Rockridge Estate captures panoramic views of the city skyline and Camelback Mountain as its backdrop. A grand porte-cochère arrival leads to soaring, architecturally rich interiors, where a dramatic 15' wall of glass frames the view. The resort-style backyard is anchored by a two-level infinity-edge pool with a 10' water wall, grotto, and water slide. Spanning over 13,000 sqft, the estate offers 7 bedrooms, including two primary suites, 9 bathrooms, 5 fireplaces, an elevator, and expansive living spaces designed for elevated living and entertaining. The chef's kitchen serves as the heart of the home, appointed with Wolf and Sub-Zero appliances , dual cooking surfaces, an a curved run of custom cabinetry and quartzite countertops beneath a wall of windows. An expansive multi-level island, farmhouse sinks, and walk-in pantry are complemented by a secondary pantry, laundry, mudroom features, and dedicated dog spa. The upper level, accessed from the beautiful wrought-iron railed grand staircase, or private elevator, offers a loft overlooking the main living areas and a north-facing veranda capturing Camelback views. A game room with wet bar, fireplace, en-suite bedrooms, and optional private access creates a flexible secondary living environment. The upper-level primary suite spans approximately 2,000 sqft with fireplace, terrace, and sweeping views, complemented by a spa-inspired bath, boutique-style closet with laundry, and adjoining flex space. A rotunda office or studio and lower-level vault with wine cellar or simulator potential add further versatility. Lush, park-like grounds unfold across multiple levels with illuminated staircases and expansive terraces. A striking two-level infinity-edge pool cascades over a 10-foot water wall, with a lower-level grotto, water slide, and lounge areas, and an upper level featuring an infinity-edge spa spilling into both tiers, in-water seating, and sun shelf. A covered patio with BBQ and bar seating for 12, motorized shades, and custom awning supports year-round enjoyment. An elevated deck and rooftop lounge capture panoramic city, mountain, and 360-degree views -creating a seamless indoor-outdoor experience at every level. An attached two-car garage is complimented by a detached RV garage with additional bays, accommodating 10+ vehicles, recreational storage, or car collections. A dedicated RV gate and expanded parking areas maintain the integrity and flow of the grand circular drive. Set at the base of Camelback Mountain in Arcadia Proper, with close proximity to premier dining, shopping, and lifestyle amenities.
Property details
Interior
Bedrooms
- Bedrooms: 7
Bathrooms
- Total Bathrooms: 9
- Full Bathrooms: 7
- 1/2 Bathrooms: 2
Interior Features
- Full Bth Master Bdrm
- Separate Shwr & Tub
- Double Vanity
- 2 Master Baths
- Tub with Jets
- Bidet
- Eat-in Kitchen
- Breakfast Bar
- Pantry
- Kitchen Island
- Walk-in Pantry
- Non-laminate Counter
- Quartz Countertops
- High Speed Internet
- Upstairs
- Master Downstairs
- Vaulted Ceiling(s)
- 9+ Flat Ceilings
- Wet Bar
- Elevator
- Flooring: Stone, Tile, Wood
- Window Features: Wood Frames, Triple Pane Windows, Low-Emissivity Windows, Skylight(s)
Appliances
- Dishwasher
- Disposal
- Refrigerator
- Gas Cooktop
- Microwave
- Built-In Electric Oven
- Induction Cooktop
- Gas Oven
- Gas Range
- Washer
- Dryer
- Stacked Washer/Dryer
- Laundry Features: Washer Hookup, Inside, Other, Gas Dryer Hookup, Upstairs Laundry, See Remarks
Heating and Cooling
- Cooling Features: Ceiling Fan(s), Central Air, Programmable Thmstat
- Heating Features: Electric, Natural Gas, See Remarks
- Fireplace: Yes
- Fireplace Features: Family Room, Living Room, Master Bedroom, Gas, Other
Other Interior
- Stories: 2
- Basement: Partial
Exterior
Exterior and Lot Features
- Balcony
- Storage
- Private Yard
- Other
- Built-in Barbecue
- Patio and Porch Features: Patio, Covered Patio(s), Covered Deck
- Fencing: Wrought Iron, Block, See Remarks, Back Yard, Front Yard, Perimeter
Land Info
- North/South Exposure
- Desert Back
- Sprinklers In Front
- Sprinklers In Rear
- Gravel/Stone Front
- Grass Front
- Grass Back
- Auto Timer H2O Front
- Auto Timer H2O Back
- Lot Size Acres: 1.10
- Lot Size Square Feet: 47,768
Garage and Parking
- Garage Spaces: 10
- Attached Garage: No
- Parking Features: RV Access/Parking, RV Gated, Over Height Garage, Extended Length Garage, Garage Door Opener, Attch'd Gar Cabinets, Separate Strge Area, Circular Driveway, Gated, RV Garage, Direct Access, Attached Garage, Detached Garage
Community
Homeowners Association
- Association: No
- Association Fee Includes: No Fees
Neighborhood
- Subdivision: CAMELBACK MOUNTAIN ESTATES PLAT 1
Listing
Other Property Info
- Annual Tax Amount: $31,345
- Source Listing Status: Active
- County: Maricopa
- Directions: From 44th St & Camelback, Head East on Camelback Rd, turn left (N) on Camelhead Rd, turn right (E) on White Gates Drive, at the fork in the road -stay to the Right -onto Rockridge Road- 4937 is ahead on the right (S). Please enter from the West-end gate (keypad access) or center pedestrian gate.
- Property Subtype: Single Family Residence
- Parcel Number: 172-19-022
- Postal City: Phoenix
- Listing Date: 3/26/2026
- On Market Date: 3/29/2026
- MLS#: 7004837
Features
Building and Construction
- Total Square Feet Living: 13,287
- Year Built: 2008
- Property Age: 18
- Architectural Style: Other
- Construction Materials: Block, Wood Frame, Steel Frame, Spray Foam Insulation, Ducts Professionally Air-Sealed, Painted, Stucco, Stone
- Roof: Tile, Rolled/Hot Mop
- Stories: 2
- Living Area Source: Assessor
Utilities
- Water Source: Public
Contact Us
Contact Us
Ask a question or schedule a showing
Listing updated: May 30, 2026
MLS#: 7004837

Data relating to real estate for sale on this website comes in part from the Internet Data Exchange (IDX) program of Arizona Regional Multiple Listing Service. IDX information is provided exclusively for consumers' personal, non-commercial use, and may not be used for any purpose other than to identify prospective properties consumers may be interested in purchasing. The data is deemed reliable but is not guaranteed accurate by the MLS.
All information should be verified by the recipient and none is guaranteed as accurate by ARMLS.
© 2026 Arizona Regional Multiple Listing Service. All rights reserved.
Similar homes in Phoenix
House for sale
$12,750,0004 bds | 7 ba | 9,084 sqft | 1.25 acres
4949 E RED ROCK Drive, Phoenix, AZ 85018
Revana Realty

House for sale
$8,995,0005 bds | 6 ba | 7,395 sqft | 0.7 acres
5617 E MONTECITO Avenue, Phoenix, AZ 85018
Private House

House for sale
$8,800,0006 bds | 7 ba | 6,350 sqft | 0.61 acres
4737 E EXETER Boulevard, Phoenix, AZ 85018
Real Broker