Listed by Jennifer L Kiley · Brokered by INTEGRA HOMES AND LAND - A
$1,795,000
511 N Grapevine Drive, Payson, AZ 85541
Chaparral Pines · Gila County
What's special
- Panoramic & Mountain(s) & Trees/Woods views
- Fireplace
- 3-car garage
- Basement
Description
Set on a quiet cul-de-sac in Chaparral Pines, this exceptional one-owner custom mountain modern residence was thoughtfully designed to take full advantage of its spectacular setting. Expansive views stretch across the Mogollon Rim, Diamond Point, Granite Dells and the Mazatzal Mountains, creating a dramatic backdrop throughout the home. A custom entry gate and striking pivot front door introduce the distinctive design within. Gorgeous stained, bleached walnut hardwood floors, soaring 14-foot ceilings, a propane fireplace and telescoping glass doors define the great room, where indoor and outdoor living flow together beautifully. Custom artwork lowers over the great room television when not in use, adding another unique design feature. Outside, the expansive Trex deck includes a pergola, built-in BBQ and stone water feature, offering a comfortable place to relax and enjoy the surrounding mountain scenery. The gourmet island kitchen is open to the great room and features a wok burner, pot filler, dual sinks and generous workspace for cooking and entertaining. Custom architectural details continue throughout the main level, including fabricated metal accents in the powder room and dramatic large-scale metal artwork surrounding the primary bedroom fireplace. The spacious primary suite looks out to a beautifully landscaped atrium with automatic watering, providing a peaceful garden view just outside the bedroom. The well-appointed primary bath includes a Toto toilet with bidet functionality, with Toto toilets featured throughout the home. A private elevator provides easy access to the walk-out lower level, which offers a separate and exceptionally comfortable guest living area. This level includes an office w/companion desks that could also be used for a den or bedroom, additional guest ensuite bedroom with a bath featuring both a soaking tub and separate shower, a sitting area, microwave, wine refrigerator, dry bar/coffee station and direct access to a private patio. Also located on the lower level is a temperature-controlled wine room, added approximately four years ago, with storage for approximately 400 bottles. Tucked discreetly away on the property is a fully fenced raised-bed garden area with its own watering system, thoughtfully located so it remains functional without distracting from the home's clean contemporary setting. Beyond its striking architecture and custom finishes, this is an exceptionally livable home with an intelligent floor plan and carefully considered features that make everyday living comfortable, convenient and effortless. Beautifully designed, highly functional and uniquely connected to its mountain surroundings, this is a truly special Chaparral Pines residence. See Extensive Features Sheet under Documents.
Listing updated: September 18, 2026
Jennifer L Kiley jenniferk@integrahomesandland.com, INTEGRA HOMES AND LAND - A
Source: Central Arizona Association of REALTORS®, MLS#: 94640
Property details
Interior
Bedrooms
- Bedrooms: 3
Bathrooms
- Total Bathrooms: 4
- Full Bathrooms: 3
- 1/2 Bathrooms: 1
Interior Features
- Pantry
- Walk In Pantry
- Breakfast Bar
- Kitchen Island
- Vaulted Ceiling(s)
- Water Softener
- Primary Downstairs
- Wired for Sound
- Jetted Tub
- Elevator
- Living-Dining Combo
- Flooring: Carpet, Tile, Wood, Concrete
- Window Features: Skylight(s), Double Pane Windows
Appliances
- Microwave
- Garbage Disposal
- Dishwasher
- Refrigerator
- Gas Range
- Built in Microwave
- Dryer
- Washer
- Laundry Features: Utility Room
Heating and Cooling
- Cooling Features: Electric, Central Air
- Heating Features: Forced Air, Propane, Electric
- Fireplace: Yes
- Fireplace Features: Living Room, Master Bedroom, Gas, Two or More
Other Interior
- Levels: Multi/Split, Two
- Basement: Finished, Walk-Out Access
Exterior
Exterior and Lot Features
- Built-in Barbecue
- Patio and Porch Features: Patio, Porch, Deck
Land Info
- Landscaped
- Lot Size Acres: 0.52
- Lot Size Square Feet: 22,651.2
- Lot Size Dimensions: Irr
Garage and Parking
- Garage Spaces: 3
- Attached Garage: Yes
- Parking Features: Garage Door Opener, Attached, Garage
Home Features
- View: Panoramic, Mountain(s), Trees/Woods
Community
Homeowners Association
- Association: Yes
- Association Fee: $585
- Association Fee Frequency: Quarterly
- Calculated Total Monthly Association Fees: $195
- Association Fee Includes: Security
Amenities and Community Features
- Community Features: Pool, Clubhouse, Spa/Hot Tub, Gated, Golf Course, Health Facilities, Tennis Court(s)
Neighborhood
- Subdivision: Chaparral Pines
- MLS Area: Payson Northeast
Listing
Other Property Info
- Annual Tax Amount: $8,774
- Source Listing Status: Pending
- County: Gila
- Directions: East on Hwy 260 from Hwy 87 approximately 3 miles to Club Drive. Left to Chaparral Pines guard gate on your left for access.
- Property Subtype: Site Built
- Parcel Number: 302-87-437
- Zoning: R1-12-PAD
- Postal City: Payson
- Listing Date: 9/14/2026
- On Market Date: 9/15/2026
- MLS#: 94640
Features
Building and Construction
- Total Square Feet Living: 3,709
- Year Built: 2006
- Property Age: 20
- Architectural Style: Contemporary, Basement
- Construction Materials: Wood Frame, Stone, Wood Siding
- Roof: Metal
- Levels: Multi/Split, Two
Utilities
- Water Source: In Payson City Limits
- Sewer Connected
- Cable Available
- Internet Hook Up
- Propane
- Electricity Available
- Town of Payson Water
- Trash
Contact Us
Contact Us
Ask a question or schedule a showing

Data relating to real estate for sale on this website comes in part from the Internet Data Exchange (IDX) program of Central Arizona Association of REALTORS®. IDX information is provided exclusively for consumers' personal, non-commercial use, and may not be used for any purpose other than to identify prospective properties consumers may be interested in purchasing. The data is deemed reliable but is not guaranteed accurate by the MLS.
© 2026 Central Arizona Association of REALTORS®. All rights reserved.
Similar homes in Payson
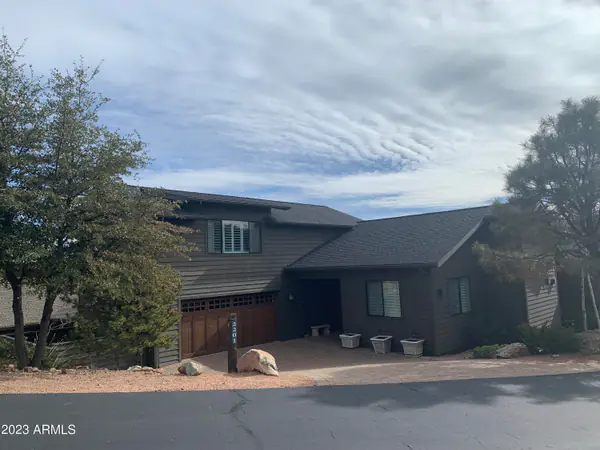
House for sale
$1,799,0004 bds | 5 ba | 4,520 sqft | 0.39 acres
2201 E GRAPEVINE Drive, Payson, AZ 85541
HomeSmart
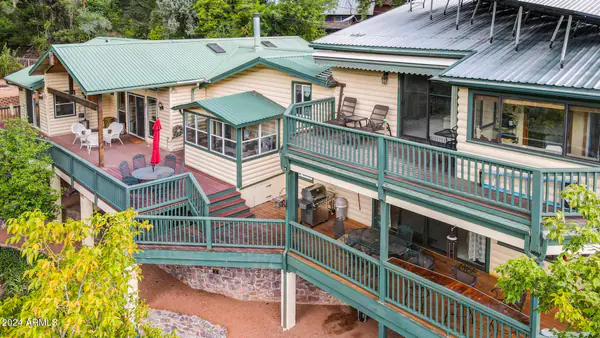
House for sale
$1,750,0006 bds | 4 ba | 4,378 sqft | 1.73 acres
4678 N BEAR FLAT Road, Payson, AZ 85541
eXp Realty
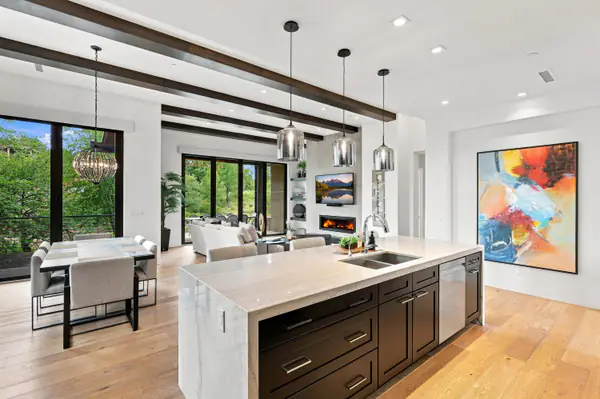
House for sale
$1,745,0003 bds | 3 ba | 2,444 sqft | 0.15 acres
610 S Valhalla, Payson, AZ 85541
INTEGRA HOMES AND LAND - C
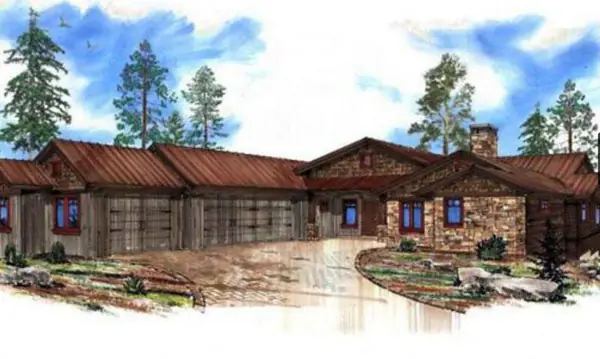
House for sale
$1,850,0004 bds | 4 ba | 4,103 sqft | 0.38 acres
2901 E Lions Pocket, Payson, AZ 85541
HomeSmart - H
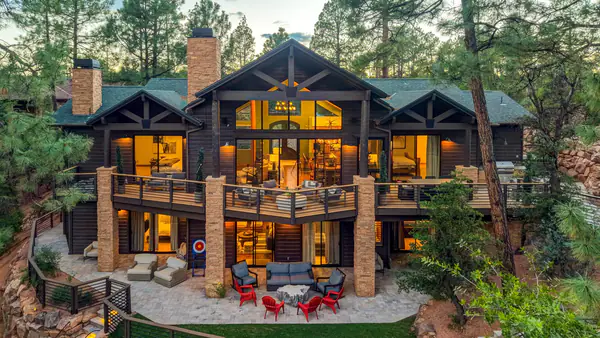
House for sale
$1,875,0005 bds | 5 ba | 3,857 sqft | 0.32 acres
2414 E Scarlet Bugler Circle, Payson, AZ 85541
INTEGRA HOMES AND LAND - A
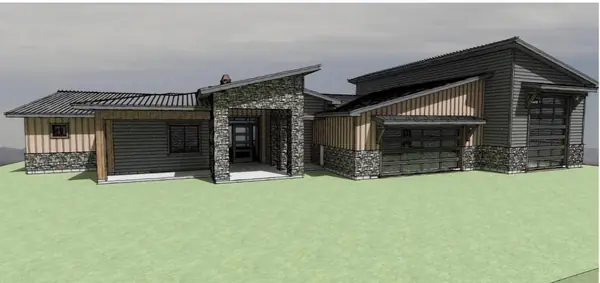
House for sale
$1,885,0004 bds | 5 ba | 3,609 sqft | 0.99 acres
1703 E Redbud Court, Payson, AZ 85541
INTEGRA HOMES AND LAND - A