Listed by Katie J Ciolek · Brokered by Torreon Realty
$1,189,000
4280 W Shaggy Bark Road, Show Low, AZ 85901
Rendezvous Unit Two at Torreon · Navajo County
What's special
- Fireplace
Description
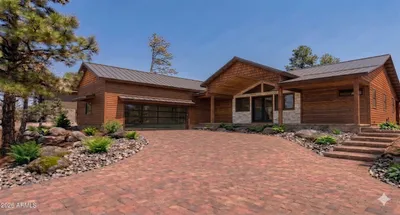
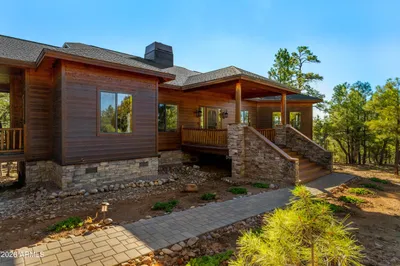
A real hand-hewn log home, chinked inside and out, is a rare find, and this is one of the best examples you'll see. Unlike most log homes in Torreon, which mix in drywall somewhere throughout, this one is 100% log, inside and out, true to the craft from top to bottom. The soaring log gable, cross hatched truss windows, and covered front porch with stone based posts set the tone before you even step inside. Tucked on 0.77 private acres in the Rendezvous neighborhood of Torreon, this cabin is completely hidden among the ponderosas. At 2,678 sq ft with 3 bedrooms, 3.5 baths, and an attached 2 car garage, the craftsmanship shows immediately, from the full log staircase to the slate tile entry. The great room features soaring vaulted ceilings, a floor to ceiling stacked stone gas fireplace, a wall of windows framing the pines, and a second story loft overlook. Hand painted bear, elk, and pinecone tiles are worked into the bathrooms and kitchen island, and the dining room carries the same character with an antler chandelier over a log table. The kitchen is built for real use: a gas cooktop island on a stacked stone base, stainless appliances, and a wine bar with wine fridge tucked just off the kitchen. The primary suite is on the main level, with two additional ensuite bedrooms upstairs for family or guests. Multiple decks wrap the home, each its own quiet spot to take in the trees, and a walking path winds all the way around the property, from the front of the home down to a small creek in the back, where a private creekside sitting area invites you to slow down and listen to the water. This home has been genuinely cared for: chinking redone every two years, logs stained every four to five years, decks refinished in 2025, new AC and condenser in 2025, New Grinder 2026, and appliance updates in 2024 and 2025. A dog run rounds out the outdoor space. Living here also means full access to Torreon's lakes, fishing, restaurants, family center, gym, pool, and championship golf. Homes like this rarely reach the market, and once they do, they don't stay long.
Listing updated: August 26, 2026
Katie J Ciolek katieciolekaz@gmail.com, Torreon Realty
Source: White Mountain Association of REALTORS®, MLS#: 262518
Property details
Interior
Bedrooms
- Bedrooms: 3
Bathrooms
- Total Bathrooms: 4
Interior Features
- Window Features: Blinds, Double Pane Windows, Skylight(s)
Appliances
- Refrigerator
- Dishwasher
- Disposal
- Gas Range
- Microwave
- Water Softener
Heating and Cooling
- Cooling Features: Central Air
- Heating Features: Natural Gas, Forced Air
- Fireplace: Yes
- Fireplace Features: Living Room
Other Interior
- Levels: Two
Exterior
Exterior and Lot Features
- Patio and Porch Features: Covered Patio, Covered Deck, Deck, Front Porch, Patio, Rear Porch, Side Porch, Terrace, Wrap Around
- Fencing: Private
Land Info
- Lot Size Acres: 0.77
- Lot Size Square Feet: 33,541.2
Garage and Parking
- Attached Garage: No
Community
Homeowners Association
- Association: Yes
- Association Fee: $968
- Association Fee Frequency: Quarterly
- Calculated Total Monthly Association Fees: $323
Neighborhood
- Subdivision: Rendezvous Unit Two at Torreon
- MLS Area: Show Low - Torreon
Listing
Other Property Info
- Annual Tax Amount: $4,463
- Source Listing Status: Active
- County: Navajo
- Directions: Enter Torreon from HWY 60 onto Summit Trail go through Homestead gate onto Falling Leaf Road turn left onto Shaggybark Road Keep right on Shaggybark, home on the right.
- Property Subtype: Site Built
- Parcel Number: 309-62-188
- Postal City: Show Low
- Listing Date: 8/1/2026
- On Market Date: 8/6/2026
- MLS#: 262518
Features
Building and Construction
- Total Square Feet Living: 2,678
- Year Built: 2002
- Property Age: 24
- Architectural Style: Cabin, Log Sided, 2nd Level
- Roof: Metal, Pitched
- Foundation Details: Stemwall
- Levels: Two
- Living Area Source: Public Records
Utilities
- Sewer: Public Sewer
Contact Us
Contact Us
Ask a question or schedule a showing

Data relating to real estate for sale on this website comes in part from the Internet Data Exchange (IDX) program of White Mountain Association of REALTORS®. IDX information is provided exclusively for consumers' personal, non-commercial use, and may not be used for any purpose other than to identify prospective properties consumers may be interested in purchasing. The data is deemed reliable but is not guaranteed accurate by the MLS.
© 2026 White Mountain Association of REALTORS®. All rights reserved.
Similar homes in Show Low
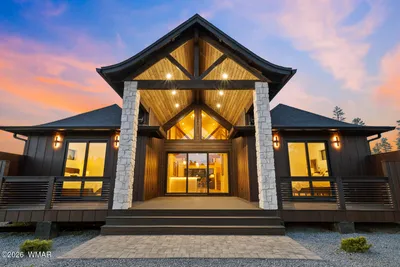
House for sale
$1,195,0004 bds | 3 ba | 2,675 sqft | 0.43 acres
2341 W Whispering Springs, Show Low, AZ 85901
Realty Executives Arizona Territory - Show Low
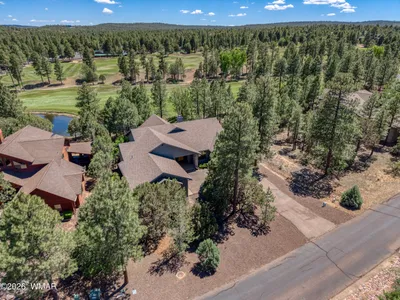
House for sale
$1,199,0004 bds | 3 ba | 2,903 sqft | 0.38 acres
3990 SUGAR PINE Loop, Show Low, AZ 85901
Long Realty Covey Luxury Properties
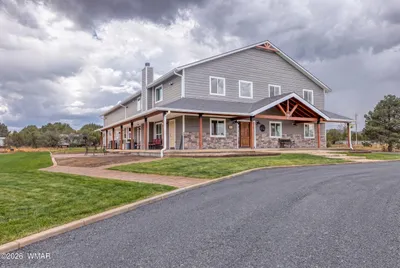
House for sale
$1,175,0006 bds | 4 ba | 4,265 sqft | 2.22 acres
6577 Admiral Way, Show Low, AZ 85901
West USA Realty - Show Low
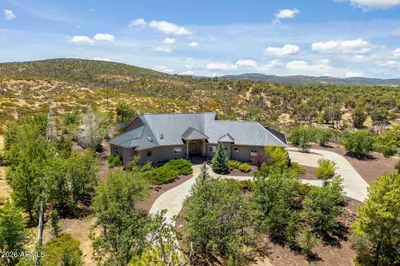
House for sale
$1,159,0003 bds | 4 ba | 4,361 sqft | 1.31 acres
862 DREAMY DRAW Circle, Show Low, AZ 85901
HomeSmart
House for sale
$1,150,0004 bds | 3 ba | 2,400 sqft | 0.62 acres
1311 W SNOW CREEK Trail, Show Low, AZ 85901
Success Property Brokers
House for sale
$1,150,0004 bds | 3 ba | 2,845 sqft | 0.74 acres
1600 S Vine Maple Lane, Show Low, AZ 85901
SEI Real Estate Professionals - Snowflake