Listed by Crystal White · Brokered by Realty Executives Arizona Territory - Show Low
$1,095,000
2341 W Whispering Springs, Show Low, AZ 85901
Torreon Lakes · Navajo County
What's special
- Panoramic views
- New construction
- Fireplace
Description
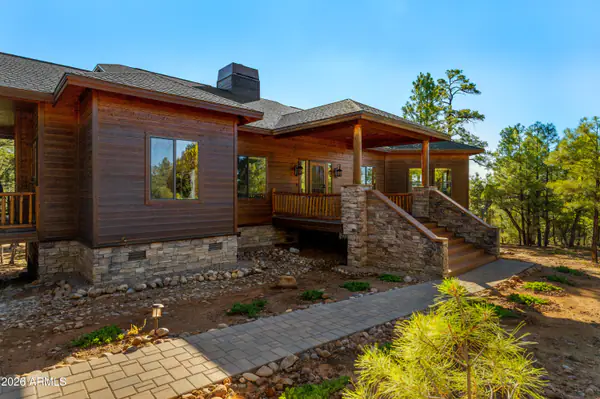
Jaw-Dropping Mountain Luxury Backing a Water Feature on a Premier Corner Lot!! Experience elevated mountain living in this one-of-a-kind luxury home. Thoughtfully designed with impeccable craftsmanship and high-end finishes throughout. Perfectly positioned on a beautifully landscaped corner lot, this stunning property backs to a serene water feature, offering unmatched privacy, wildlife views, and a true connection to nature. Step inside through a 8ft x 5ft solid glass pivot door with solid European white oak doors throughout, and be captivated by soaring cathedral ceilings with striking open post-and-beam architecture. Every detail has been carefully curated--from the European white oak finishes to the custom lighting--creating a warm yet sophisticated ambiance. The gourmet kitchen is a showstopper, featuring exquisite quartz countertops with full-height quartz backsplash, waterfall edges, custom hood, and high-end ZLINE appliances. White oak soft-close cabinetry is accented with elegant brass hardware, while a microwave drawer adds modern convenience. Entertain effortlessly with a separate under-lit bar area complete with wine fridge and prep sink. Designed for indoor-outdoor living, expansive glass sliders open to a Trex deck, seamlessly blending interior luxury with the beauty of the outdoors. The custom exterior showcases swooped architectural lines, adding distinctive character and curb appeal. The great room is anchored by a massive stone fireplace with insert, creating a cozy yet dramatic focal point. This home features two luxurious primary suites, each with private deck access, spa-inspired bathrooms, floating vanities, and smart toilets in each bathroom. All three bathrooms are appointed with upscale finishes and designer fixtures. Additional highlights include: " Expansive pantry and mudroom with quartz countertops " Dedicated laundry area with built-in cabinetry " Tray ceilings with beams and designer ceiling fans " No-maintenance SmartSide siding " Glass garage door and EV charging station " Paver driveway and walkways " Striking white stone pillars and privacy walls framing the backyard oasis With uninterrupted views of the water and surrounding wildlife, this home offers both tranquility and sophistication. Packed with "sizzle" and truly unlike anything else on the market, this is mountain luxury living at its finest. Additional Features Include: Custom wood framing Conventional roof system Double vaulted ceilings Custom swooped facia and overhangs. Ceilings as tall as 23' Live beams through out the house creating breath taking architecture Huge storage area with drop down stair's in garage attic European white oak cabinets European White oak 1 3/4" solid doors New Taj countertops Luxury vinyl flooring 3 sided electric fireplace Trex decking Cable railing Custom siding 54" pivot door Z Line appliances Smart toilets Custom tile Frameless glass doors Curf jamb door trim Natural stone Pavers Pocket doors Multi panel sliding glass doors Floating vanity cabinets Under mount led lighting Wall mounted plumbing fixtures in bathrooms Rain head Privacy walls on back deck. Schedule your showing today! You will love all the details and craftsmanship this home offers! This is truly a one off and designed by the Builder....
Listing updated: October 6, 2026
Crystal White crystalwhitesellsthemtn@gmail.com, Realty Executives Arizona Territory - Show Low
Source: White Mountain Association of REALTORS®, MLS#: 260588
Property details
Interior
Bedrooms
- Bedrooms: 4
Bathrooms
- Total Bathrooms: 3
Interior Features
- Kitchen/Dining Room Combo
- Window Features: Double Pane Windows
Appliances
- Refrigerator
- Dishwasher
- Disposal
- Gas Range
- Microwave
Heating and Cooling
- Cooling Features: Central Air
- Heating Features: Natural Gas, Forced Air
- Fireplace: Yes
Other Interior
- Levels: One
Exterior
Exterior and Lot Features
- Patio and Porch Features: Covered Deck, Deck
- Fencing: Private
Land Info
- Lot Size Acres: 0.43
- Lot Size Square Feet: 18,730.8
Garage and Parking
- Attached Garage: No
Home Features
- View: Panoramic
Community
Homeowners Association
- Association: Yes
- Association Fee: $968
- Association Fee Frequency: Quarterly
- Calculated Total Monthly Association Fees: $323
Amenities and Community Features
- New Construction: Yes
Neighborhood
- Subdivision: Torreon Lakes
- MLS Area: Show Low - Torreon
Listing
Other Property Info
- Annual Tax Amount: $372
- Source Listing Status: Active
- County: Navajo
- Directions: Enter Torreon from US 60 on Summit Trail, turn right at first right onto S Torreon Lakes Dr, Turn right and follow to Whispering springs. Lot is on SE corner of Torreon Lakes Dr and Whispering Springs
- Property Subtype: Site Built
- Parcel Number: 309-05-066
- Postal City: Show Low
- Listing Date: 4/14/2026
- On Market Date: 4/14/2026
- MLS#: 260588
Features
Building and Construction
- Total Square Feet Living: 2,675
- Year Built: 2026
- Property Age: 0
- Roof: Shingle, Pitched
- Foundation Details: Stemwall
- Levels: One
- Living Area Source: Builder
Utilities
- Sewer: Public Sewer
Contact Us
Contact Us
Ask a question or schedule a showing

Data relating to real estate for sale on this website comes in part from the Internet Data Exchange (IDX) program of White Mountain Association of REALTORS®. IDX information is provided exclusively for consumers' personal, non-commercial use, and may not be used for any purpose other than to identify prospective properties consumers may be interested in purchasing. The data is deemed reliable but is not guaranteed accurate by the MLS.
© 2026 White Mountain Association of REALTORS®. All rights reserved.
Similar homes in Show Low
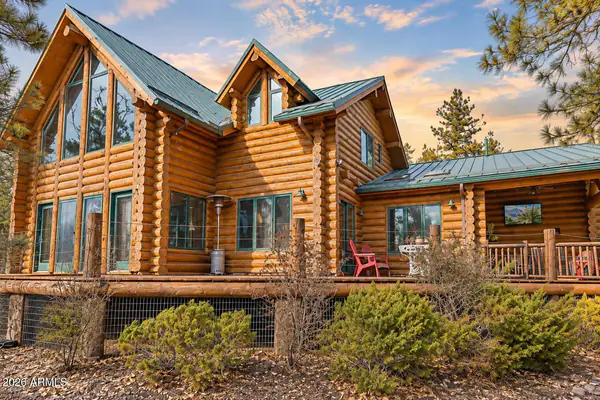
House for sale
$1,099,0003 bds | 4 ba | 2,678 sqft | 0.77 acres
4280 W SHAGGY BARK Road, Show Low, AZ 85901
Torreon Realty
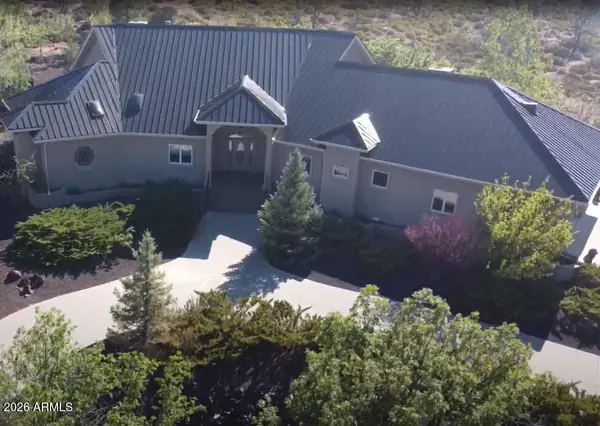
House for sale
$1,099,0003 bds | 4 ba | 4,361 sqft | 1.31 acres
862 DREAMY DRAW Circle, Show Low, AZ 85901
HomeSmart
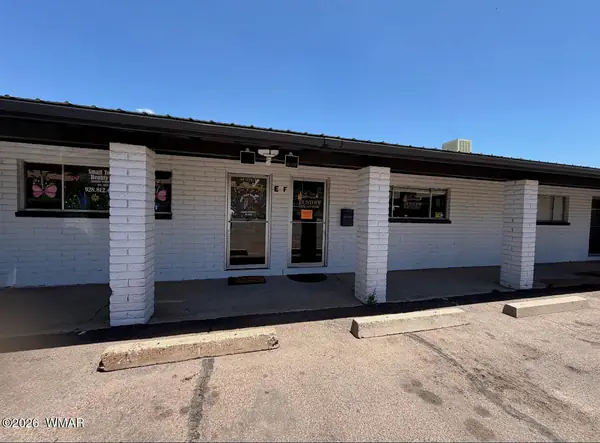
Commercial for sale
$1,100,0007,203 sqft
1201 E Cooley Street, Show Low, AZ 85901
SEI Real Estate Professionals - Snowflake
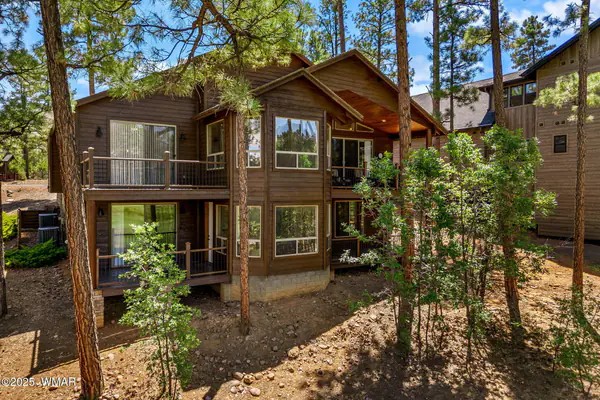
House for sale
$1,100,0004 bds | 4 ba | 3,584 sqft | 0.23 acres
630 S Rockcress Lane, Show Low, AZ 85901
Snowflake Real Estate, LLC
House for sale
$1,100,0004 bds | 3 ba | 2,845 sqft | 0.74 acres
1600 S VINE MAPLE Lane, Show Low, AZ 85901
SEI Real Estate Professionals
Land for sale
$1,100,0009.91 acres
859 White Mountain Drive, Show Low, AZ 85901
Long Realty Covey Luxury Properties