Listed by Rob Schabatka · Brokered by RE/MAX Sedona
$1,325,000
334 Les Springs Drive, Sedona, AZ 86336
Les Springs · Coconino County
What's special
- Mountain(s) & Panoramic & Red Rocks/Boulders views
- Fireplace
- 2-car garage
- Basement
Description
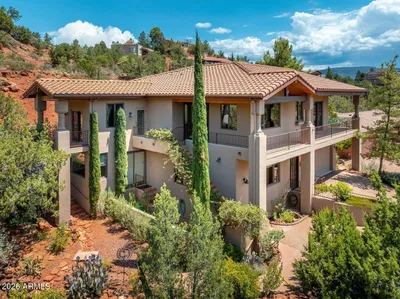
Experience resort-style living at its finest in the exclusive gated community of Les Springs, where breathtaking panoramic Red Rock views create an unforgettable backdrop for everyday living. Perfectly positioned to capture Sedona's iconic scenery, this beautifully updated contemporary residence blends timeless elegance, exceptional quality, and the tranquility that defines luxury desert living. Walls of windows and skylights fill the home with abundant natural light, showcasing spectacular vistas while highlighting rich Brazilian Tigerwood hardwood flooring, beautiful tongue-and-groove ceilings with exposed cedar beams, and thoughtfully curated designer lighting throughout. A stunning statement chandelier welcomes you into the elegant foyer, while spacious open living and dining areas ar areas are designed for effortless entertaining and relaxed everyday comfort. The chef-inspired kitchen flows seamlessly into inviting gathering spaces, while the primary suite offers a luxurious retreat featuring a jetted soaking tub and new slate-look porcelain tile, with additional matching tile included to complete the en suite bathroom. Custom roller shades throughout the home provide both beauty and privacy. The family room includes a loveseat and TV armoire, and a modern fireplace replacement insert is included and ready for installation. Step outside to expansive view decks where the included gas firepit creates the perfect setting for unforgettable evenings beneath Sedona's famous star-filled skies. Meticulously maintained with significant recent improvements, the home features a new roof and skylights (2024), fresh exterior paint (2025), new Brazilian Tigerwood hardwood flooring, updated porcelain tile, designer lighting, HVAC system with whole-home humidifiers (2018), H2O Concepts whole-home water filtration system (2018) featuring maintenance-free, salt-free technology with no filters to replace and a 10-year warranty, plus a newer hot water heater (2020). This exceptional filtration system removes more than 100 contaminants while providing worry-free operation for years to come. The private, fully furnished casita offers remarkable flexibility for guests, extended family, or a home office. Complete with a Murphy bed, cedar-lined closet, and accommodations for up to six overnight guests, it also offers adjacent buildable space for future expansion. Life in Les Springs is truly a resort experience. Residents enjoy a beautifully maintained swimming pool, recently renovated clubhouse, updated fitness center, tennis and pickleball courts, community garden, and the distinction of being recognized as a Sustainable Neighborhood Network 2025 community. Beyond the outstanding amenities, Les Springs is celebrated for its vibrant and welcoming lifestyle, offering neighborhood gatherings, Ladies Coffee Group, Dinner Club, Wine & Watercolors, seasonal celebrations, potluck dinners, and countless opportunities to connect with neighbors and friends. Surrounded by Sedona's magnificent Red Rock beauty, this exceptional residence offers the rare opportunity to enjoy luxury, privacy, and an active resort lifestyle in one of the area's most sought-after gated communities.
Listing updated: August 14, 2026
Rob Schabatka 928-282-4166, RE/MAX Sedona, Ricky Schabatka
Source: Arizona Regional Multiple Listing Service, MLS#: 7009142
Property details
Interior
Bedrooms
- Bedrooms: 3
Bathrooms
- Total Bathrooms: 3
- Full Bathrooms: 3
Interior Features
- Full Bth Master Bdrm
- Separate Shwr & Tub
- Double Vanity
- Breakfast Bar
- Pantry
- Granite Counters
- Upstairs
- Central Vacuum
- Roller Shields
- Flooring: Stone, Tile, Wood
- Window Features: Dual Pane, Skylight(s)
Appliances
- Dishwasher
- Disposal
- Refrigerator
- Electric Cooktop
- Microwave
- Washer
- Dryer
Heating and Cooling
- Cooling Features: Ceiling Fan(s), Central Air
- Heating Features: Natural Gas
- Fireplace: Yes
- Fireplace Features: Gas
Other Interior
- Stories: 2
- Basement: Finished
Exterior
Exterior and Lot Features
- Patio and Porch Features: Patio, Covered Patio(s), Covered Deck
Land Info
- Desert Front
- Natural Desert Back
- Lot Size Acres: 0.07
- Lot Size Square Feet: 3,049
Garage and Parking
- Garage Spaces: 2
- Attached Garage: No
- Parking Features: Attached Garage
Home Features
- View: Mountain(s), Panoramic, Red Rocks/Boulders
Community
Homeowners Association
- Association: Yes
- Association Fee: $1,035
- Association Fee Frequency: Quarterly
- Calculated Total Monthly Association Fees: $345
- Association Fee Includes: Maintenance Grounds
Neighborhood
- Subdivision: Les Springs
Listing
Other Property Info
- Annual Tax Amount: $4,572
- Source Listing Status: Active Under Contract
- County: Coconino
- Directions: SR 89 A to Les Springs Drive. Thru gate. Follow Les Springs around past clubhouse to house on left.
- Property Subtype: Single Family Residence
- Parcel Number: 401-70-085
- Postal City: Sedona
- Listing Date: 4/4/2026
- MLS#: 7009142
Features
Building and Construction
- Total Square Feet Living: 3,020
- Year Built: 1989
- Property Age: 37
- Architectural Style: Spanish, Contemporary
- Construction Materials: Wood Frame, Stucco
- Roof: Tile
- Stories: 2
- Living Area Source: Assessor
Utilities
- Water Source: Pvt Water Company
Contact Us
Contact Us
Ask a question or schedule a showing

Data relating to real estate for sale on this website comes in part from the Internet Data Exchange (IDX) program of Arizona Regional Multiple Listing Service. IDX information is provided exclusively for consumers' personal, non-commercial use, and may not be used for any purpose other than to identify prospective properties consumers may be interested in purchasing. The data is deemed reliable but is not guaranteed accurate by the MLS.
All information should be verified by the recipient and none is guaranteed as accurate by ARMLS.
© 2026 Arizona Regional Multiple Listing Service. All rights reserved.
Similar homes in Sedona

House for sale
$1,339,5003 bds | 3 ba | 2,396 sqft | 0.25 acres
215 WHITE TAIL Drive, Sedona, AZ 86351
eXp Realty

Land for sale
$1,350,0007.5 acres
0000 Silent Owl Road 032B, Sedona, AZ 86351
eXp Realty

House for sale
$1,299,9004 bds | 3 ba | 2,830 sqft | 0.27 acres
15 MISSION Circle, Sedona, AZ 86336
West USA Realty

House for sale
$1,299,0005 bds | 3 ba | 2,895 sqft | 0.33 acres
390 JUNIPER Drive, Sedona, AZ 86336
Southwest Urban

House for sale
$1,299,0003 bds | 3 ba | 2,793 sqft | 0.39 acres
290 CORONADO Trail, Sedona, AZ 86336
REMAX SUMMIT PROPERTIES
House for sale
$1,295,0003 bds | 3 ba | 3,201 sqft | 0.07 acres
326 LES SPRINGS Drive, Sedona, AZ 86336
Coldwell Banker Realty