Listed by Brett Lee · Brokered by Symmetry Realty Brokerage
$2,800,000
2605 S Pinyon Jay Drive, Flagstaff, AZ 86005
Pine Canyon · Coconino County
What's special
- Trees/Woods views
- Fireplace
- 2-car garage
- Basement
Description
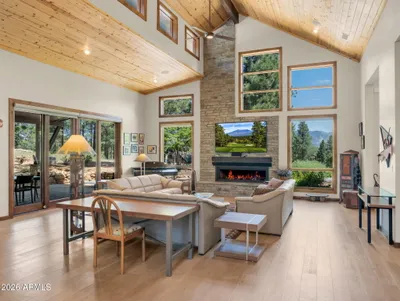
Nestled within the desirable Coconino Ridge neighborhood of Pine Canyon, this beautifully appointed 3,535-square-foot single-family home offers a refined mountain retreat surrounded by towering Ponderosa pines and views toward the Flagstaff Urban Trails System. Thoughtfully designed across two levels, the residence features four bedrooms and four-and-a-half bathrooms, blending sophisticated finishes with a bright, inviting atmosphere. The main level is anchored by a spacious great room with soaring ceilings, expansive windows, and a sleek fireplace, creating a seamless connection to the surrounding forest landscape. The open-concept kitchen is equally impressive, showcasing crisp white cabinetry, an oversized waterfall-edge island, Wolf and Sub-Zero appliances, and generous storage. An adjacent dining area and direct access to the covered deck make the home ideal for both everyday living and entertaining. The expansive outdoor living space extends the experience into the pines, offering room for dining, relaxing, and enjoying the peaceful setting overlooking the trail corridor. The main-level primary suite serves as a private retreat, complete with serene forest views, a spa-inspired bathroom, and a custom walk-in closet. A second bedroom on the main level provides added flexibility for family or guests. Downstairs, a generous secondary living area with custom built-ins creates the perfect space for movie nights, games, or gathering with friends and family. Two additional ensuite bedrooms offer comfortable accommodations and privacy. Completing the home is a two-car garage with epoxy flooring and extensive custom cabinetry, providing exceptional storage for every season of mountain living. With its spacious layout, polished interiors, expansive covered deck, and tranquil views of the FUTS trail system, this Coconino Ridge residence captures an effortless balance of luxury, comfort, and connection to the outdoors.
Listing updated: August 13, 2026
Brett Lee 928-779-5700, Symmetry Realty Brokerage, Deana Keck
Source: Arizona Regional Multiple Listing Service, MLS#: 7050920
Property details
Interior
Bedrooms
- Bedrooms: 4
Bathrooms
- Total Bathrooms: 5
- Full Bathrooms: 4
- 1/2 Bathrooms: 1
Interior Features
- Full Bth Master Bdrm
- Separate Shwr & Tub
- Double Vanity
- 2 Master Baths
- Eat-in Kitchen
- Pantry
- Kitchen Island
- Granite Counters
- Vaulted Ceiling(s)
- 9+ Flat Ceilings
- Flooring: Carpet, Tile, Wood
- Window Features: Wood Frames, Dual Pane
Appliances
- Dishwasher
- Disposal
- Refrigerator
- Built-In Gas Oven
- Gas Oven
- Gas Range
- Washer
- Dryer
- Laundry Features: Inside
Heating and Cooling
- Cooling Features: Ceiling Fan(s), Central Air, Programmable Thmstat
- Heating Features: Natural Gas, Forced Air, Zoned
- Fireplace: Yes
- Fireplace Features: Living Room, Gas
Other Interior
- Stories: 2
- Basement: Finished, Walk-Out Access, Exterior Entry
Exterior
Exterior and Lot Features
- Private Street(s)
- Built-in Barbecue
- Rain Gutters
- Patio and Porch Features: Covered Patio(s), Covered Deck
Land Info
- Borders Preserve/Public Land
- Desert Front
- Desert Back
- Irrigation Front
- Irrigation Back
- Lot Size Acres: 0.43
- Lot Size Square Feet: 18,707
Garage and Parking
- Garage Spaces: 2
- Attached Garage: No
- Parking Features: Garage Door Opener, Attch'd Gar Cabinets, Direct Access, Electric Vehicle Charging Station(s), Attached Garage
Home Features
- View: Trees/Woods
Community
Homeowners Association
- Association: Yes
- Association Fee: $870
- Association Fee Frequency: Quarterly
- Calculated Total Monthly Association Fees: $290
- Association Fee Includes: Maintenance Grounds, Street Maint
Neighborhood
- Subdivision: Pine Canyon
Listing
Other Property Info
- Annual Tax Amount: $7,661
- Source Listing Status: Active Under Contract
- County: Coconino
- Directions: I-17 north, Lake Mary Road exit. East on Lake Mary Rd. for 1 mile to JW Powell Blvd. East on JW Powell to entrance.
- Property Subtype: Single Family Residence
- Parcel Number: 105-22-068
- Postal City: Flagstaff
- Listing Date: 7/7/2026
- MLS#: 7050920
Features
Building and Construction
- Total Square Feet Living: 3,535
- Year Built: 2021
- Property Age: 5
- Construction Materials: Wood Frame, Stone, Metal Siding, Wood Siding
- Roof: Rolled/Hot Mop, Metal
- Foundation Details: Slab
- Stories: 2
- Living Area Source: Assessor
Utilities
- Water Source: Public
- Natural Gas Available
- Natural Gas Connected
- Phone Available
- Phone Connected
Contact Us
Contact Us
Ask a question or schedule a showing

Data relating to real estate for sale on this website comes in part from the Internet Data Exchange (IDX) program of Arizona Regional Multiple Listing Service. IDX information is provided exclusively for consumers' personal, non-commercial use, and may not be used for any purpose other than to identify prospective properties consumers may be interested in purchasing. The data is deemed reliable but is not guaranteed accurate by the MLS.
All information should be verified by the recipient and none is guaranteed as accurate by ARMLS.
© 2026 Arizona Regional Multiple Listing Service. All rights reserved.
Similar homes in Flagstaff
House for sale
$2,800,0003 bds | 4 ba | 3,379 sqft | 0.91 acres
2701 E Byrds View Drive, Flagstaff, AZ 86005
Symmetry Realty Brokerage
House for sale
$2,795,7854 bds | 5 ba | 3,554 sqft | 3.95 acres
6468 MEADOWS Lane, Flagstaff, AZ 86004
Keller Williams Realty Phoenix
House for sale
$2,830,7854 bds | 5 ba | 3,554 sqft | 2.5 acres
6502 MEADOWS Lane, Flagstaff, AZ 86004
Keller Williams Realty Phoenix
House for sale
$2,750,0004 bds | 3 ba | 3,139 sqft | 0.85 acres
4100 W Tack Room, Flagstaff, AZ 86001
eXp Realty
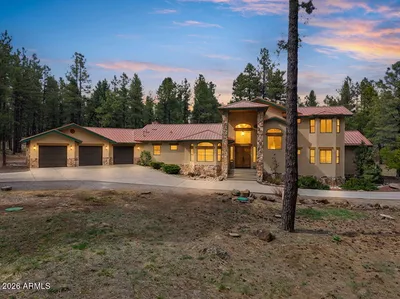
House for sale
$2,700,0004 bds | 4 ba | 4,010 sqft | 4.92 acres
5415 N FORT VALLEY Road, Flagstaff, AZ 86001
RE/MAX Fine Properties
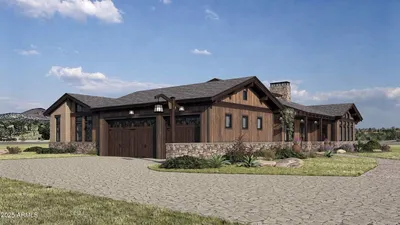
House for sale
$2,905,6303 bds | 4 ba | 2,891 sqft | 6.03 acres
6230 MEADOWS Lane, Flagstaff, AZ 86004
Keller Williams Realty Phoenix