Listed by Sally Snyder · Brokered by Home America Realty
$849,900
2413 E Scarlet Bugler Circle, Payson, AZ 85541
Chaparral Pines · Gila County
What's special
- Trees/Woods views
- Fireplace
- 2-car garage
Description
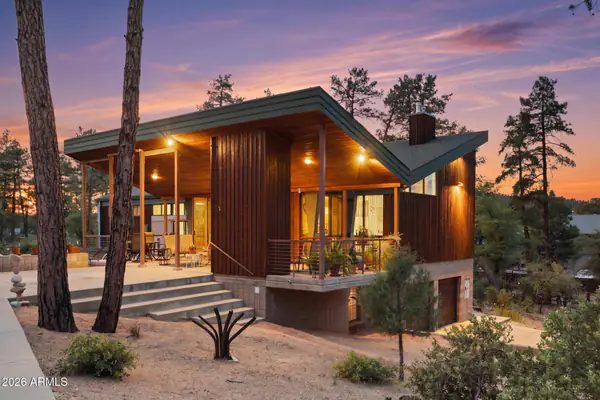
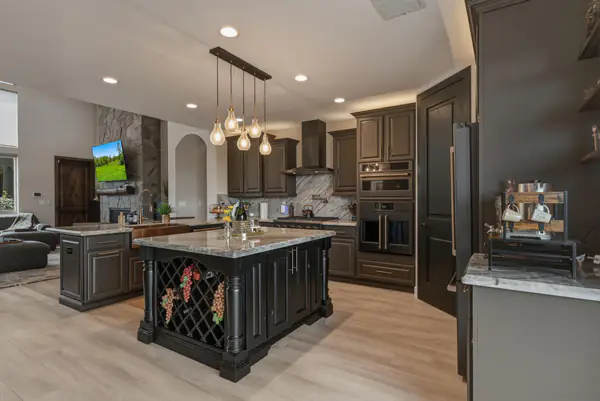
Welcome to this inviting JFC-built retreat located in a quiet cul-de-sac in the prestigious Chaparral Pines Golf Community. Thoughtfully designed with upgraded finishes throughout, this home offers three bedrooms and three bathrooms. The main level features floor-to-ceiling windows, a cozy fireplace with stone accents, and built-in shelving on both sides. The gourmet kitchen boasts a gas cooktop, stainless steel appliances, a spacious island with breakfast bar, and an eat-in dining area--perfect for entertaining in the open-concept layout. The primary suite is conveniently located on the main level and includes dual vanities, a soaking tub, a walk-in shower, and a generous walk-in closet. Step outside to the expansive, L-shaped covered deck--ideal for relaxing or enjoying the hot tub. The large laundry/utility room with washer and dryer is just off the kitchen for added convenience. The oversized two-car garage provides additional space for a golf cart and ample storage. Downstairs, you'll find two guest bedrooms, a full bath, a spacious family room, and access to a private lower-level deck. Beautifully landscaped with excellent curb appeal, this home is move-in ready. Please note: Buyers are required to purchase a minimum Trailhead (Non-Golf) Membership at close of escrow. Don't miss your chance to own this exceptional home--schedule your showing today!
Listing updated: October 22, 2026
Sally Snyder sallysnyderaz@gmail.com, Home America Realty
Source: Arizona Regional Multiple Listing Service, MLS#: 7096706
Property details
Interior
Bedrooms
- Bedrooms: 3
- Total Rooms: 5
Bathrooms
- Total Bathrooms: 3
- Full Bathrooms: 2
- 1/2 Bathrooms: 1
Interior Features
- Separate Shwr & Tub
- Double Vanity
- Eat-in Kitchen
- Breakfast Bar
- Pantry
- Kitchen Island
- Granite Counters
- Upstairs
- Vaulted Ceiling(s)
- Furnished(See Rmrks)
- See Remarks
- Flooring: Carpet, Tile, Wood
- Window Features: Dual Pane
Appliances
- Dishwasher
- Disposal
- Refrigerator
- Gas Cooktop
- Microwave
- Reverse Osmosis
- Built-In Electric Oven
- Gas Range
- Washer
- Dryer
- Water Softener Owned
- Laundry Features: Washer Hookup
Heating and Cooling
- Cooling Features: Ceiling Fan(s), Central Air, Programmable Thmstat, Heat Pump
- Heating Features: Forced Air
- Fireplace: Yes
- Fireplace Features: Living Room, Gas
Other Interior
- Stories: 1
Accessibility
- Accessible Door – 32in+ Wide
Exterior
Exterior and Lot Features
- Built-in Barbecue
- Rain Gutters
- Patio and Porch Features: Covered Deck
Land Info
- Hillside Lot
- Cul-De-Sac
- Natural Desert Front
- Natural Desert Back
- Auto Timer H2O Front
- Lot Size Acres: 0.28
- Lot Size Square Feet: 12,110
Garage and Parking
- Garage Spaces: 2
- Attached Garage: No
- Parking Features: Garage Door Opener, Attached Garage
Home Features
- View: Trees/Woods
Community
Homeowners Association
- Association: Yes
- Association Fee: $585
- Association Fee Frequency: Quarterly
- Calculated Total Monthly Association Fees: $195
- Association Fee Includes: Maintenance Grounds, Street Maint
Neighborhood
- Subdivision: Chaparral Pines
Listing
Other Property Info
- Annual Tax Amount: $5,230
- Source Listing Status: Active
- County: Gila
- Property Subtype: Single Family Residence
- Parcel Number: 302-87-916
- Postal City: Payson
- Listing Date: 10/21/2026
- On Market Date: 10/22/2026
- MLS#: 7096706
Features
Building and Construction
- Total Square Feet Living: 2,030
- Year Built: 2007
- Property Age: 19
- Architectural Style: Cabin
- Construction Materials: Wood Frame, Stone, Wood Siding
- Roof: Composition
- Stories: 1
- Living Area Source: Appraiser
Utilities
- Sewer: Public Sewer
- Water Source: Public
Contact Us
Contact Us
Ask a question or schedule a showing

Data relating to real estate for sale on this website comes in part from the Internet Data Exchange (IDX) program of Arizona Regional Multiple Listing Service. IDX information is provided exclusively for consumers' personal, non-commercial use, and may not be used for any purpose other than to identify prospective properties consumers may be interested in purchasing. The data is deemed reliable but is not guaranteed accurate by the MLS.
All information should be verified by the recipient and none is guaranteed as accurate by ARMLS.
© 2026 Arizona Regional Multiple Listing Service. All rights reserved.
Similar homes in Payson
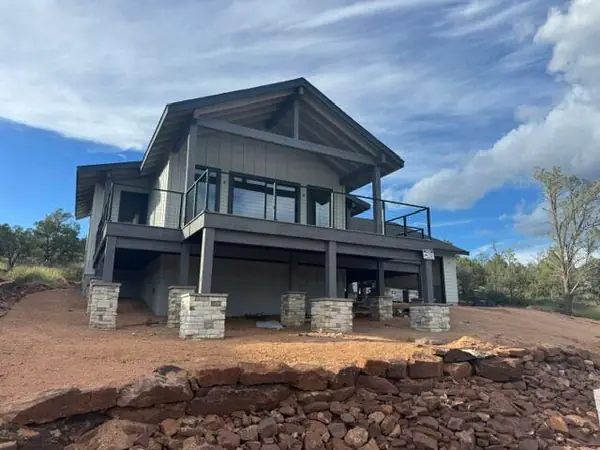
House for sale
$849,0003 bds | 2 ba | 2,087 sqft | 0.19 acres
510 N Peak Loop, Payson, AZ 85541
Phoenix Premier Properties
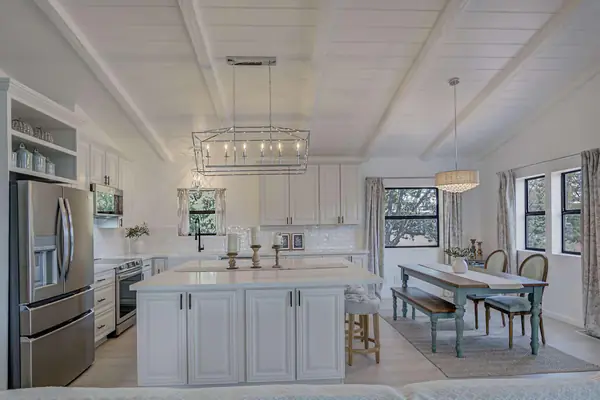
House for sale
$829,8083 bds | 3 ba | 2,694 sqft | 0.23 acres
1303 N Sunshine Lane, Payson, AZ 85541
Congress Realty, Inc.
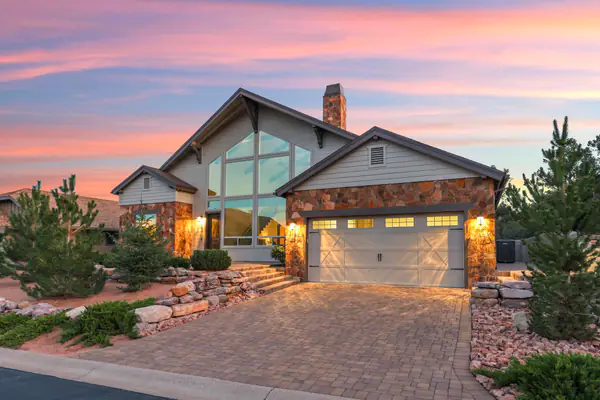
House for sale
$825,0002 bds | 3 ba | 2,595 sqft | 0.17 acres
1909 E Rainbow Trail, Payson, AZ 85541
My Home Group Real Estate, LLC - TEMPE
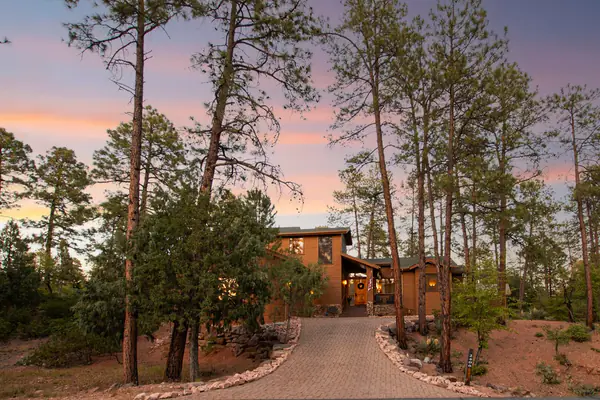
House for sale
$874,9003 bds | 3 ba | 2,468 sqft | 0.36 acres
2406 E Scarlet Bugler Circle, Payson, AZ 85541
ERA YOUNG REALTY-PAYSON
House for sale
$875,0003 bds | 3 ba | 2,881 sqft | 0.64 acres
204 N FOREST PARK Drive, Payson, AZ 85541
Russ Lyon Sotheby's International Realty
House for sale
$824,0004 bds | 3 ba | 2,286 sqft | 0.15 acres
213 S Sunset Pass, Payson, AZ 85541
REALTY EXECUTIVES ARIZONA TERRITORY - PAYSON 3