Listed by Eileen Taggart · Brokered by Real Broker
$4,695,000
2398 E DEL RAE Drive, Flagstaff, AZ 86005
Pine Canyon · Coconino County
What's special
- Mountain(s) & Golf Course & Trees/Woods views
- Fireplace
- 3-car garage
- Basement
Description
Absolutely fabulous for gathering, entertaining, and multigenerational living, this extraordinary Pine Canyon estate brings together timeless mountain elegance and beautiful craftsmanship. Set on a rare one-acre homesite with sweeping views of the 6th green, this 6,669-square-foot custom home was designed by Scott Wilkinson and built by the renowned Builder's Showcase with privacy and grand-scale living in mind. Arrive beneath the graceful porte-cochère and enter the impressive greatroom that opens to panoramic golf course views. Beamed ceilings, rich architectural details, an artfully designed bar and effortless indoor-outdoor living are elegant enough for a formal evening with friends, yet comfortable and inviting enough for family and long stays in the mountains. Whether you are hostin a dinner party or having fun after an afternoon of golf, the layout works beautifully. The chef's kitchen sits perfectly between the formal dining room and the family room, making it easy to cook, host and enjoy time together. Expansive decks extend the living space outdoors, offering peaceful morning coffee, sunset cocktails, and unforgettable evenings overlooking the fairway. The main-level primary suite is a private retreat with quiet deck access and beautiful views in every season. Upstairs, the expansive guest suite with its own deck and kitchenette is like a private residence within the home, ideal for extended family, visiting friends, or multigenerational living. The lower level is made for fun, relaxation, and unforgettable time together. A spacious family room with a bar and stunning golf course views gives everyone room to relax, watch the game, and simply enjoy being together. Three additional ensuite bedrooms, each with golf course views, offer exceptional privacy and comfort for family and guests. The theatre room adds another layer of enjoyment, creating the perfect place for movie nights, sleepovers, and evenings after a full day in Pine Canyon. Rare in scale, rich in character, and beautifully suited for entertaining, this Pine Canyon legacy estate is more than a luxury home. It is a place to live beautifully and create the kind of memories that last.
Listing updated: September 24, 2026
Eileen Taggart realestateflagstaff@gmail.com, Real Broker
Source: Arizona Regional Multiple Listing Service, MLS#: 7022864
Property details
Interior
Bedrooms
- Bedrooms: 5
Bathrooms
- Total Bathrooms: 6
- Full Bathrooms: 5
- 1/2 Bathrooms: 1
Interior Features
- Full Bth Master Bdrm
- Separate Shwr & Tub
- Double Vanity
- 2 Master Baths
- Eat-in Kitchen
- Breakfast Bar
- Pantry
- Walk-in Pantry
- High Speed Internet
- Upstairs
- Master Downstairs
- Vaulted Ceiling(s)
- Central Vacuum
- Flooring: Carpet, Stone, Wood
- Window Features: Wood Frames, Dual Pane
Appliances
- Dishwasher
- Disposal
- Refrigerator
- Microwave
- Gas Oven
- Gas Range
- Washer
- Dryer
Heating and Cooling
- Cooling Features: Ceiling Fan(s), Central Air
- Heating Features: Natural Gas, Forced Air
- Fireplace: Yes
- Fireplace Features: Gas
Other Interior
- Stories: 2
- Basement: Finished
Exterior
Exterior and Lot Features
- Patio and Porch Features: Patio, Covered Patio(s)
Land Info
- On Golf Course
- Cul-De-Sac
- Gravel/Stone Front
- Gravel/Stone Back
- Lot Size Acres: 0.94
- Lot Size Square Feet: 40,905
Garage and Parking
- Garage Spaces: 3
- Carport Spaces: 1
- Attached Garage: No
- Parking Features: Garage Door Opener, Circular Driveway, Electric Vehicle Charging Station(s)
Home Features
- View: Mountain(s), Golf Course, Trees/Woods
Community
Homeowners Association
- Association: Yes
- Association Fee: $870
- Association Fee Frequency: Quarterly
- Calculated Total Monthly Association Fees: $290
- Association Fee Includes: Other (See Remarks)
Neighborhood
- Subdivision: Pine Canyon
Listing
Other Property Info
- Annual Tax Amount: $18,853
- Source Listing Status: Active
- County: Coconino
- Directions: Clubhouse Circle to Del Rae, Right on Del Rae, home is on left.
- Property Subtype: Single Family Residence
- Parcel Number: 105-19-054
- Postal City: Flagstaff
- Listing Date: 5/3/2026
- MLS#: 7022864
Features
Building and Construction
- Total Square Feet Living: 6,669
- Year Built: 2007
- Property Age: 19
- Construction Materials: Wood Frame, Stone, Wood Siding
- Roof: Composition
- Foundation Details: Slab
- Stories: 2
- Living Area Source: Assessor
Utilities
- Sewer: Public Sewer
- Water Source: Public
Contact Us
Contact Us
Ask a question or schedule a showing

Data relating to real estate for sale on this website comes in part from the Internet Data Exchange (IDX) program of Arizona Regional Multiple Listing Service. IDX information is provided exclusively for consumers' personal, non-commercial use, and may not be used for any purpose other than to identify prospective properties consumers may be interested in purchasing. The data is deemed reliable but is not guaranteed accurate by the MLS.
All information should be verified by the recipient and none is guaranteed as accurate by ARMLS.
© 2026 Arizona Regional Multiple Listing Service. All rights reserved.
Similar homes in Flagstaff
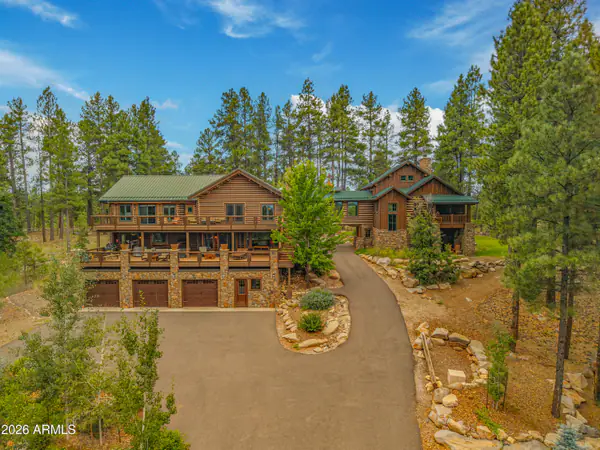
House for sale
$4,700,0007 bds | 6 ba | 6,050 sqft | 10.11 acres
3727 N ERIE Street, Flagstaff, AZ 86005
RE/MAX Fine Properties
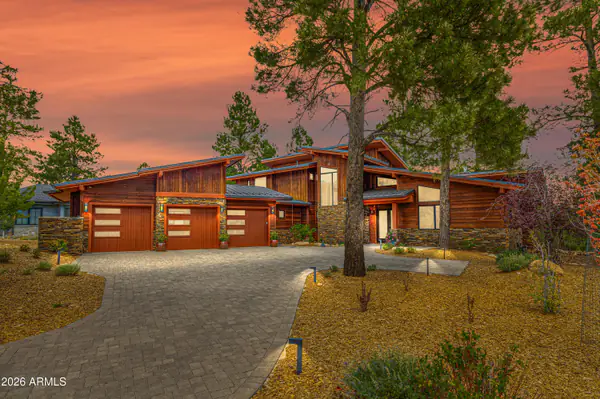
House for sale
$4,600,0004 bds | 5 ba | 4,000 sqft | 0.98 acres
3308 S CLUBHOUSE Circle, Flagstaff, AZ 86005
eXp Realty
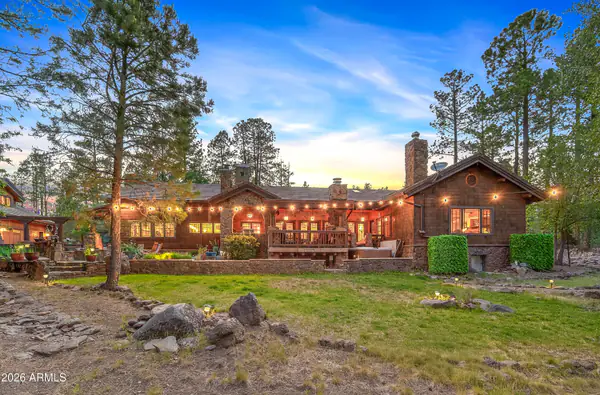
House for sale
$4,850,0004 bds | 7 ba | 5,313 sqft | 2.5 acres
2912 N CREEKSIDE Drive, Flagstaff, AZ 86001
Russ Lyon Sotheby's International Realty
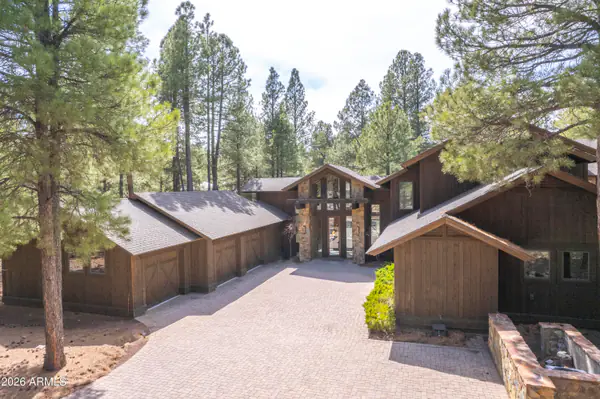
House for sale
$4,895,0005 bds | 5 ba | 5,177 sqft | 0.97 acres
1750 BESSIE KIDD BEST, Flagstaff, AZ 86005
Silverleaf Realty
Land for sale
$4,900,0003.06 acres
703 S Blackbird Roost '-', Flagstaff, AZ 86001
RE/MAX Fine Properties
House for sale
$4,997,0005 bds | 6 ba | 4,155 sqft | 0.26 acres
2433 LINK SMITH, Flagstaff, AZ 86005
Compass