$1,525,900
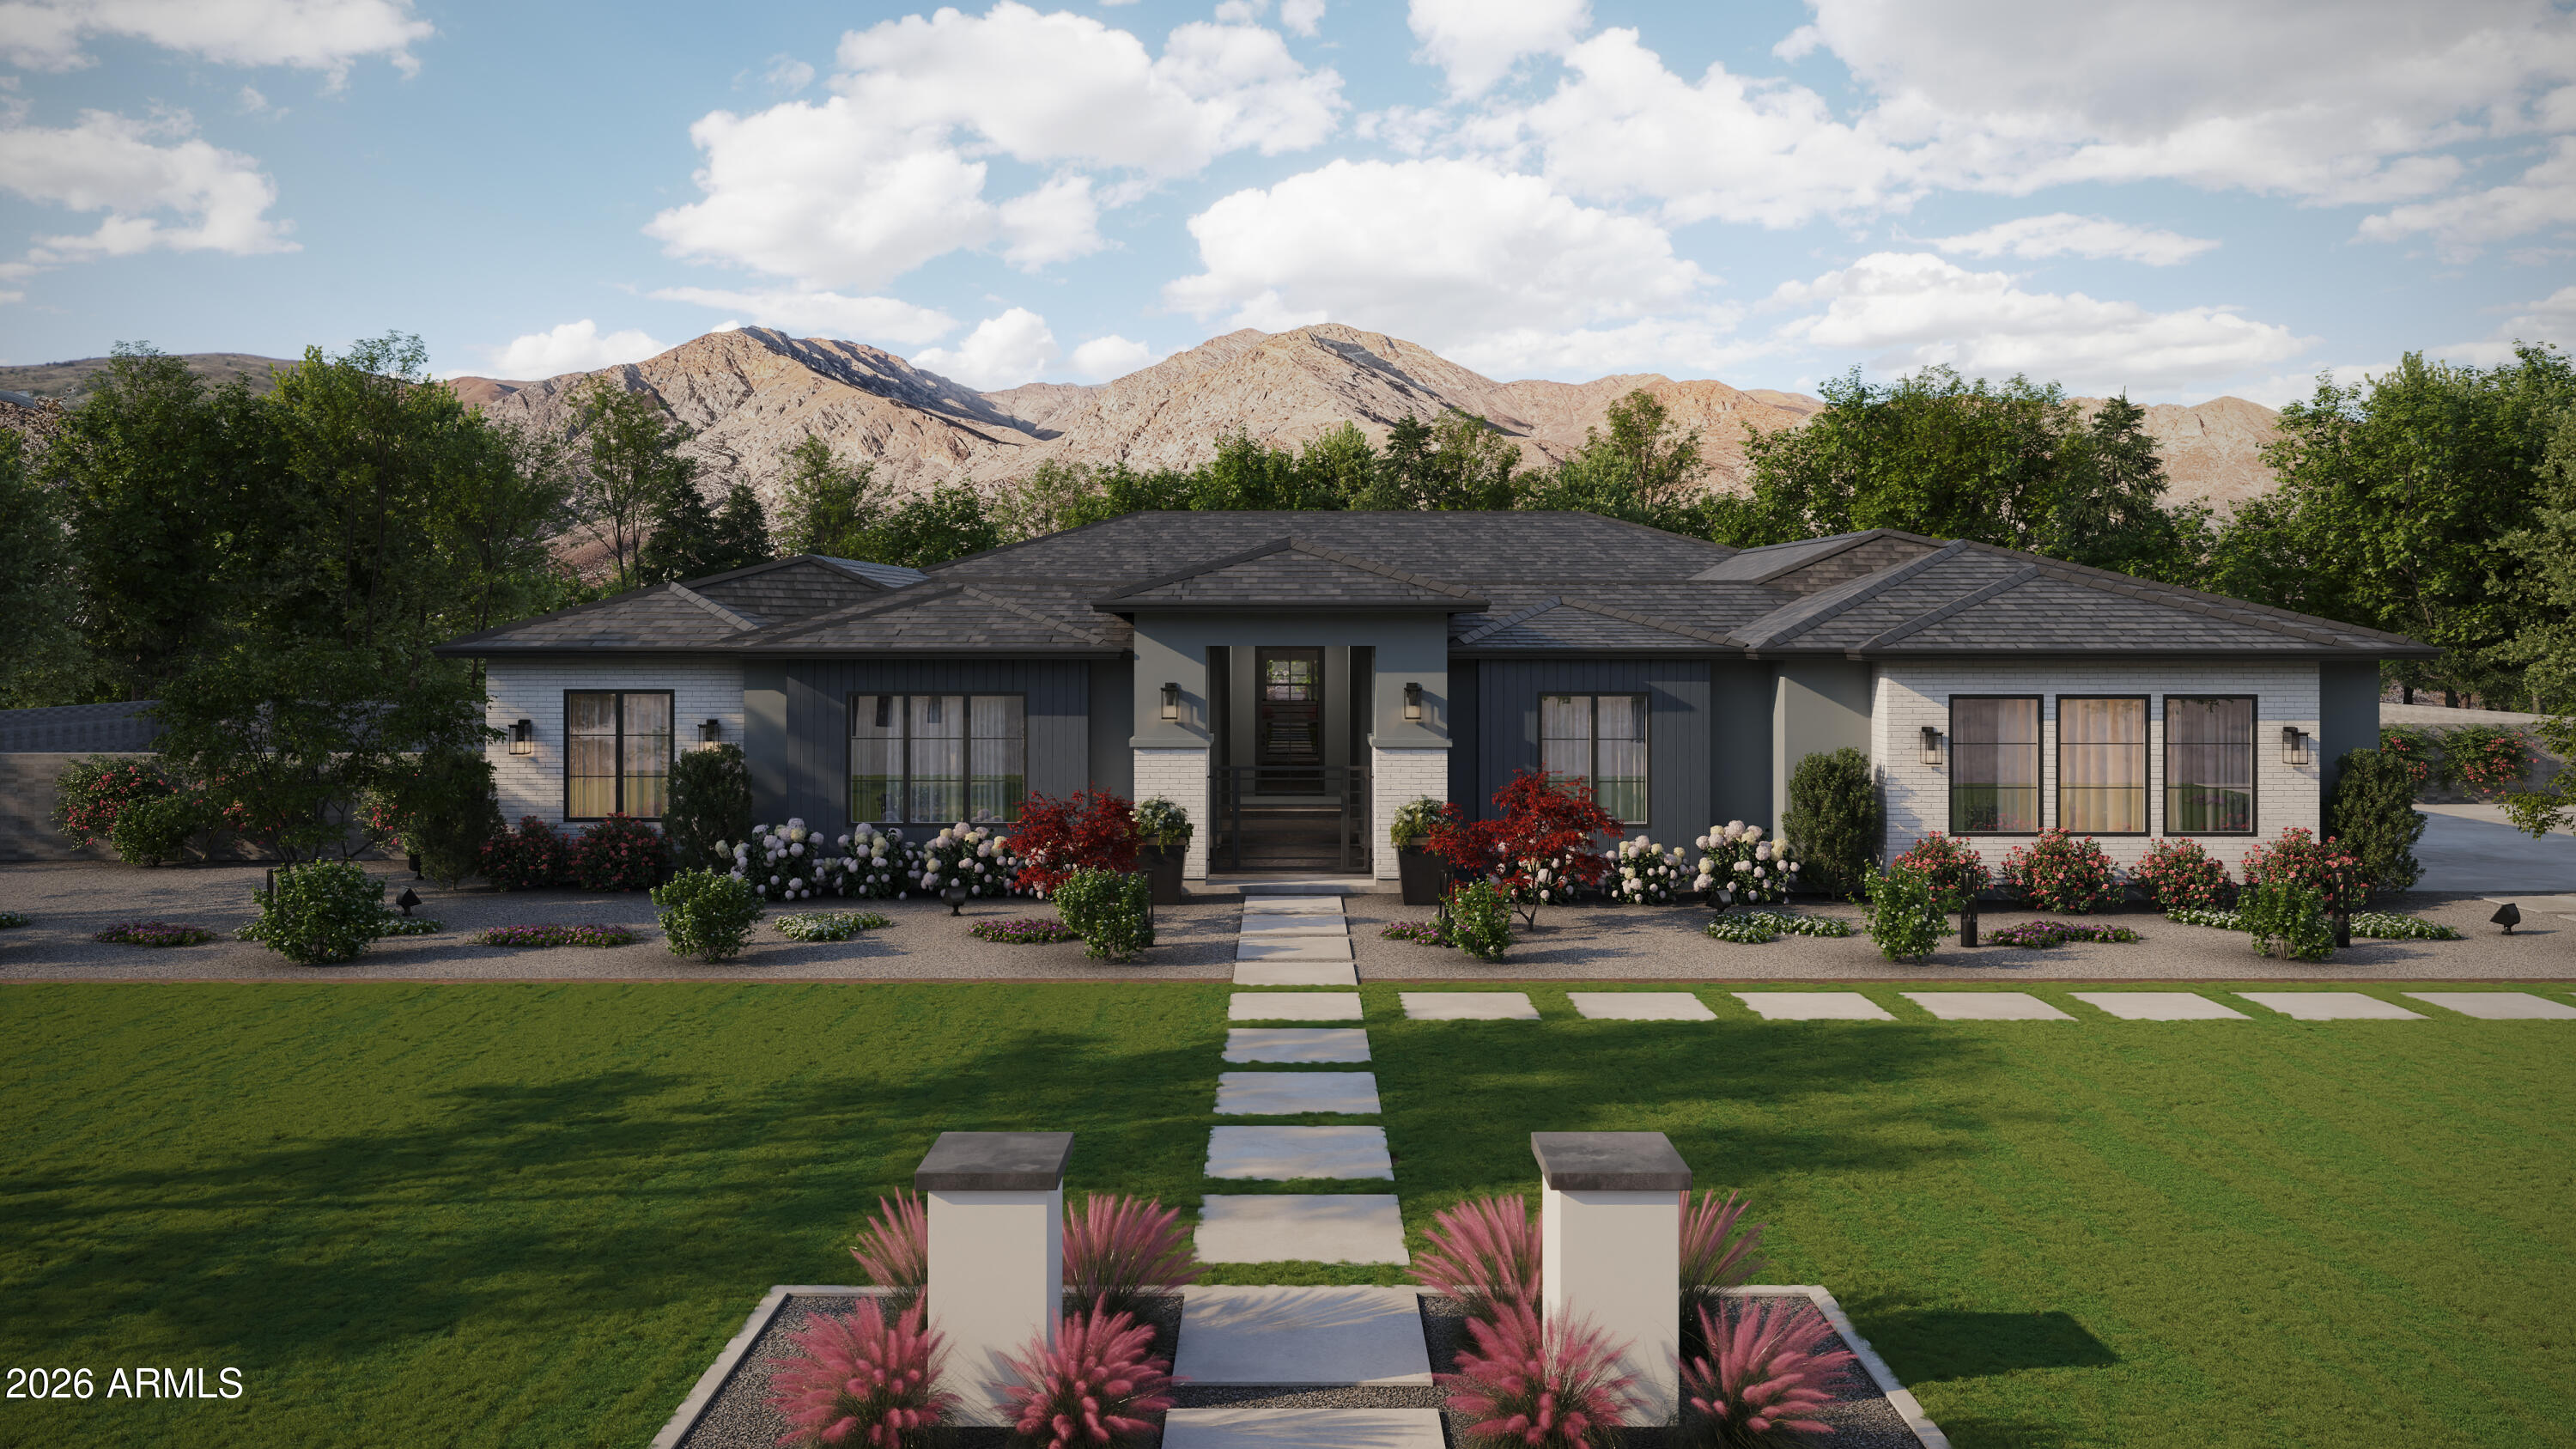
9537 W ELECTRA Lane, Peoria, AZ 85383
PLEASANT VIEW ESTATES · Maricopa County
What's special
- Mountain(s) views
- Fireplace
- 2-car garage
Description
Not just a home, a lifestyle upgrade! Welcome to Pleasant View Estates--one of Peoria's most desirable pockets offering the perfect blend of a quiet, upscale feel, larger lots, privacy, and stunning desert beauty with mountain views. This is where everyday living feels elevated and every detail invites you to slow down and enjoy. Step inside to fresh interior paint and timeless touches like plantation shutters that create a light, bright, and cohesive feel throughout. A few key features of this beauty is a private casita and an incredible 1,300 sq ft dream space with endless possibilities. Whether it's a guest retreat, multigenerational setup, home office, gym, or creative studio, this space gives you the flexibility to live exactly how you want. The backyard designed for both relaxation and entertaining, this resort-style outdoor space features a sparkling pool, expansive patio areas, and a stunning covered ramada with fireplace--perfect for hosting, unwinding, or simply enjoying Arizona year-round. This is the kind of backyard where memories are made, from quiet mornings to lively evenings under the stars. With an RV gate & parking, you have the space and freedom to bring your toys, trailers, or weekend adventures home with ease. Ideally located just minutes from Lake Pleasant Regional Park, you'll enjoy boating, hiking, and sunsets that truly hit the heart. With easy access to Loop 101 & 303, plus nearby shopping, dining, golf, and trails, everything you need is right at your fingertips--while still feeling tucked away in your own private retreat. Start your mornings with coffee and peaceful views. End your evenings with golden Arizona sunsets in your own backyard. Here, you have the space to breathe, entertain, and fully enjoy your home without the crowded, cookie-cutter feel. This is where lifestyle and location come together. Come experience Pleasant View Estates for yourself.
Property details
Interior
Bedrooms
- Bedrooms: 4
Bathrooms
- Total Bathrooms: 5
- Full Bathrooms: 4
- 1/2 Bathrooms: 1
Interior Features
- Full Bth Master Bdrm
- Separate Shwr & Tub
- Double Vanity
- Tub with Jets
- Eat-in Kitchen
- Breakfast Bar
- Pantry
- Kitchen Island
- Walk-in Pantry
- Granite Counters
- High Speed Internet
- 9+ Flat Ceilings
- Central Vacuum
- Flooring: Tile, Wood
- Window Features: Vinyl Frame, Dual Pane, Low-Emissivity Windows
Appliances
- Dishwasher
- Disposal
- Refrigerator
- Microwave
- Gas Range
- Washer
- Dryer
- Laundry Features: Engy Star (See Rmks), Inside
Heating and Cooling
- Cooling Features: Ceiling Fan(s), Central Air
- Heating Features: Electric
- Fireplace: Yes
- Fireplace Features: Family Room, Living Room, Gas, Exterior Fireplace
Other Interior
- Stories: 1
Accessibility
- Zero-Grade Entry
- Ktch Raised Dishwshr
Exterior
Exterior and Lot Features
- Private Yard
- Built-in Barbecue
- Patio and Porch Features: Patio, Covered Patio(s)
- Fencing: Block
Land Info
- North/South Exposure
- Alley
- Sprinklers In Front
- Sprinklers In Rear
- Gravel/Stone Front
- Gravel/Stone Back
- Grass Back
- Auto Timer H2O Front
- Auto Timer H2O Back
- Lot Size Acres: 0.81
- Lot Size Square Feet: 35,070
Garage and Parking
- Garage Spaces: 2
- Carport Spaces: 3
- Attached Garage: No
- Parking Features: RV Access/Parking, RV Gated, Extended Length Garage, Garage Door Opener, Circular Driveway, Gated, Direct Access, Attached Garage
Home Features
- View: Mountain(s)
Community
Homeowners Association
- Association: Yes
- Association Fee: $450
- Association Fee Frequency: Annually
- Calculated Total Monthly Association Fees: $38
- Association Fee Includes: Maintenance Grounds
Neighborhood
- Subdivision: PLEASANT VIEW ESTATES
Listing
Other Property Info
- Annual Tax Amount: $7,688
- Source Listing Status: Active
- County: Maricopa
- Directions: Head toward N 93rd Ave, Turn right onto N 95th Ave, Turn left at the 1st cross street onto W Electra Ln. Property will be on the left.
- Property Subtype: Single Family Residence
- Parcel Number: 201-16-176
- Postal City: Peoria
- Listing Date: 5/6/2026
- On Market Date: 5/22/2026
- MLS#: 7024046
Features
Building and Construction
- Total Square Feet Living: 5,286
- Year Built: 1999
- Property Age: 27
- Architectural Style: Spanish
- Construction Materials: Wood Frame, Painted, Stucco
- Roof: Tile
- Stories: 1
- Living Area Source: Assessor
Utilities
- Sewer: Septic-In & Connected
- Water Source: Pvt Water Company
- Propane
Contact Us
Contact Us
Ask a question or schedule a showing
Listing updated: May 28, 2026
MLS#: 7024046

Data relating to real estate for sale on this website comes in part from the Internet Data Exchange (IDX) program of Arizona Regional Multiple Listing Service. IDX information is provided exclusively for consumers' personal, non-commercial use, and may not be used for any purpose other than to identify prospective properties consumers may be interested in purchasing. The data is deemed reliable but is not guaranteed accurate by the MLS.
All information should be verified by the recipient and none is guaranteed as accurate by ARMLS.
© 2026 Arizona Regional Multiple Listing Service. All rights reserved.
Similar homes in Peoria

House for sale
$1,545,0004 bds | 4 ba | 4,238 sqft | 0.42 acres
13851 N 74TH Avenue, Peoria, AZ 85381
RETSY

House for sale
$1,550,0004 bds | 5 ba | 4,025 sqft | 0.48 acres
8406 W LOUISE Court, Peoria, AZ 85383
Realty ONE Group

House for sale
$1,599,9996 bds | 5 ba | 4,829 sqft | 0.76 acres
9156 W BAJADA Road, Peoria, AZ 85383
HomeSmart
House for sale
$1,400,0005 bds | 5 ba | 4,581 sqft | 1 acres
25646 N 114th Drive, Peoria, AZ 85383
Realty ONE Group

House for sale
$1,399,9004 bds | 4 ba | 3,559 sqft | 0.55 acres
27420 N 85TH Drive, Peoria, AZ 85383
Realty ONE Group

House for sale
$1,678,0004 bds | 5 ba | 4,280 sqft | 0.43 acres
23307 N 97TH Drive, Peoria, AZ 85383
AZ Dream Homes