$2,180,000
21906 N 86TH Avenue, Peoria, AZ 85383
VENADO · Maricopa County
What's special
- City Lights & City & Desert views
- Fireplace
- 3-car garage
- Horses allowed
- No HOA
Description
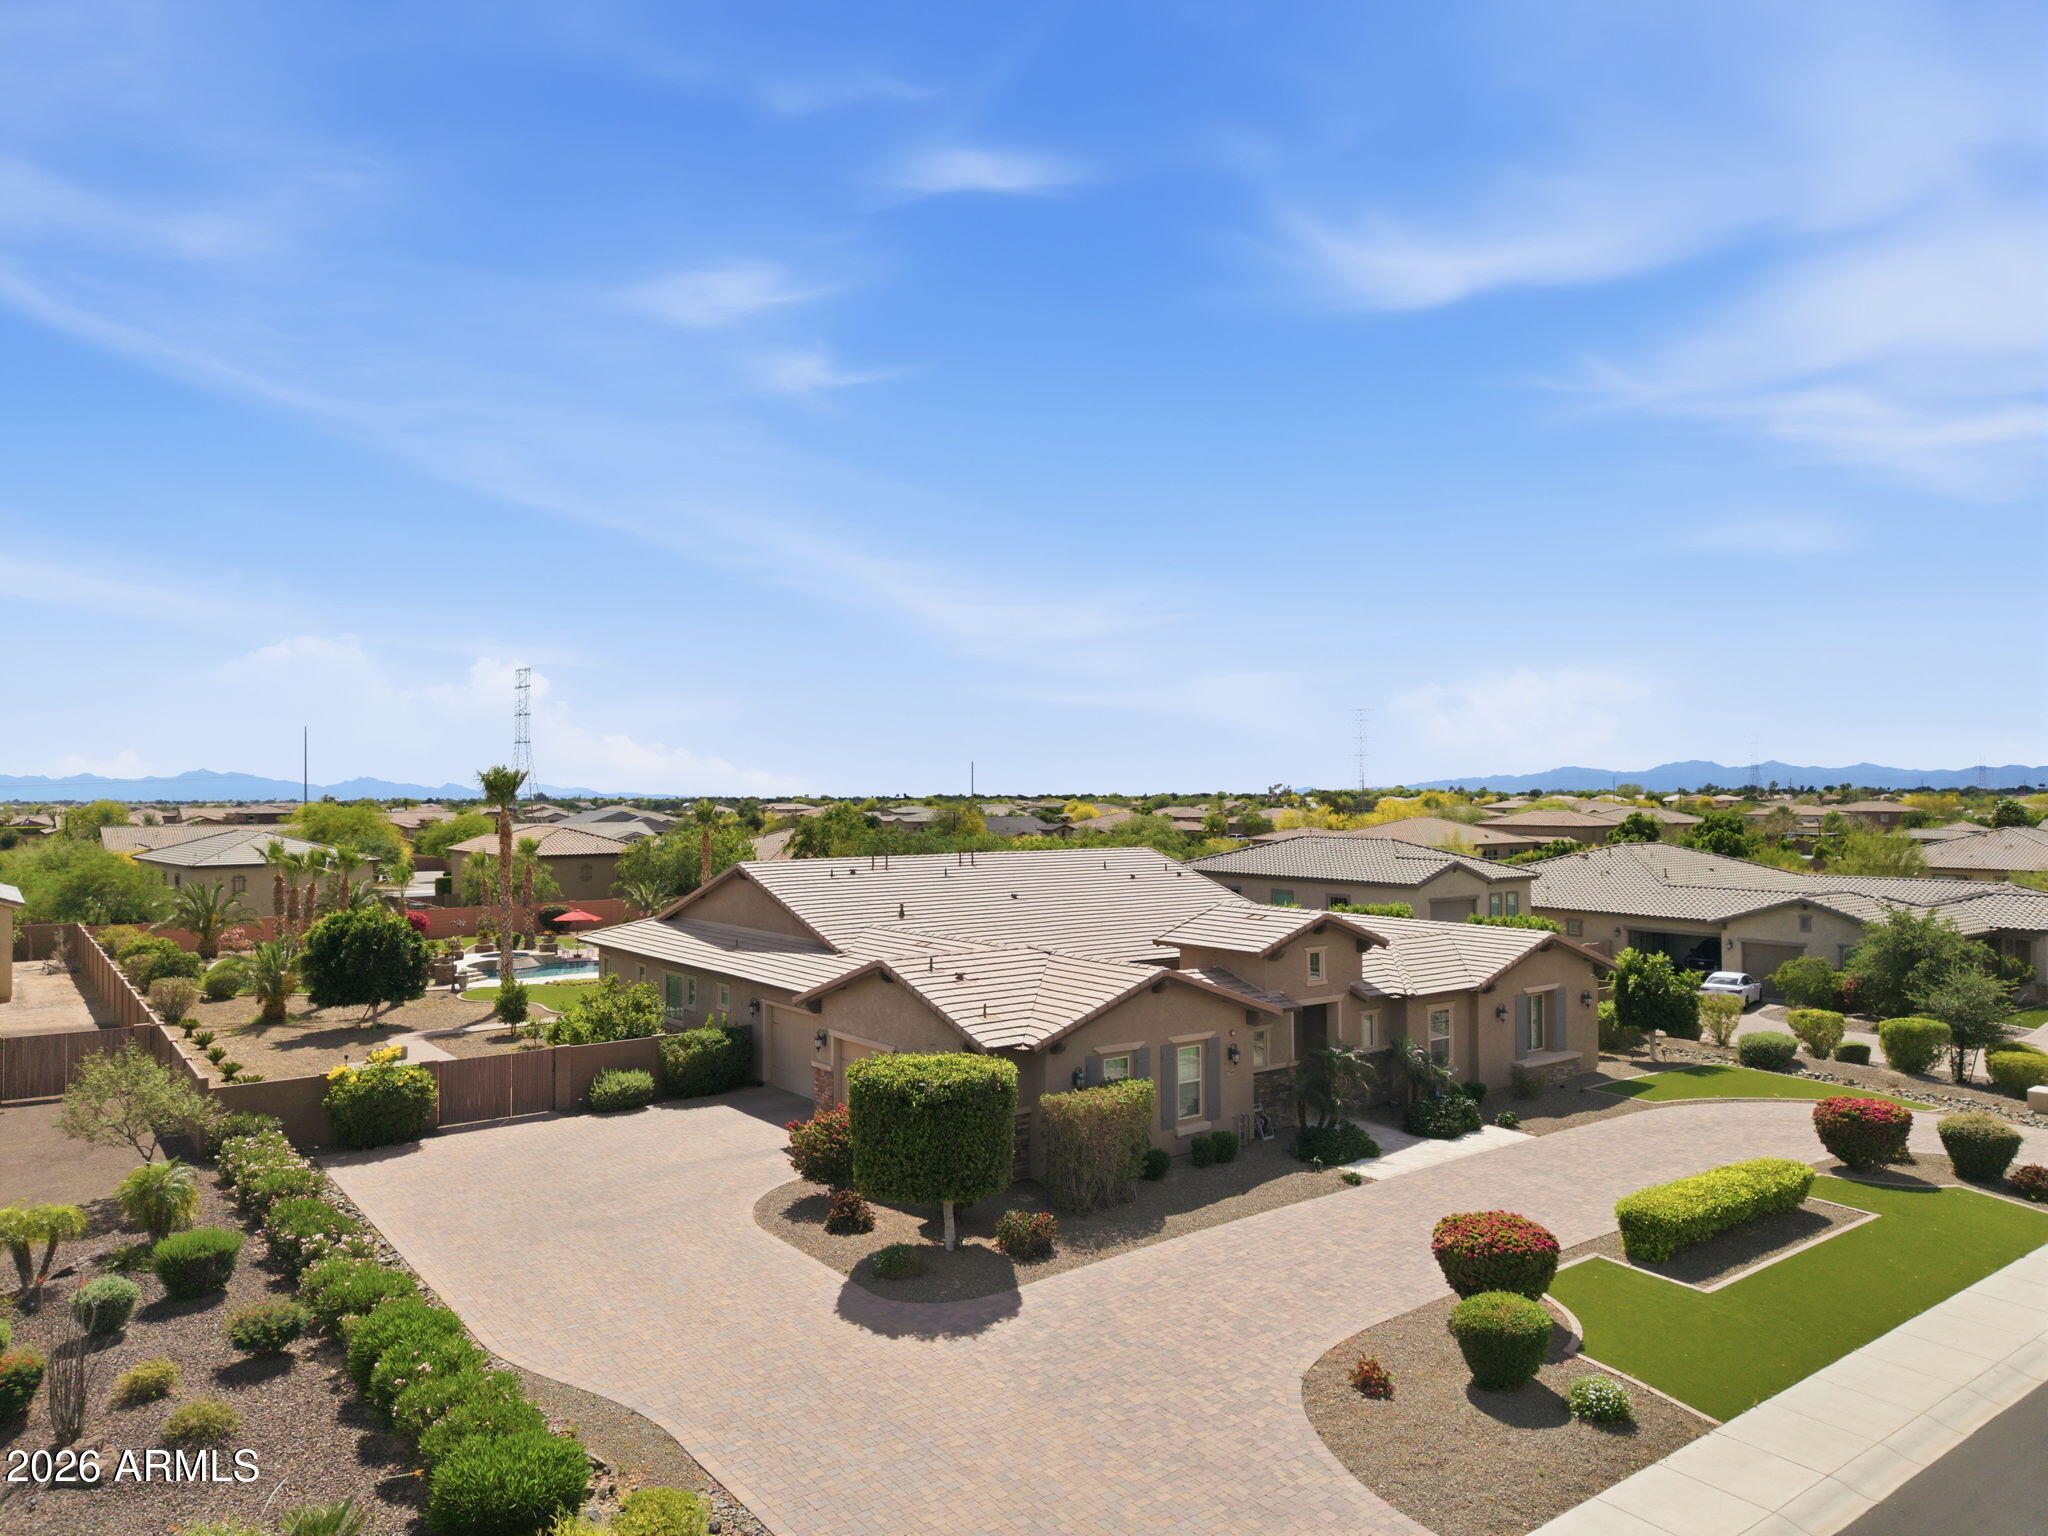
ENTERTAINERS/TOY LOVERS DREAM! This beautifully remodeled (inside and out) custom home and outbuildings/amenities stands apart from the rest with it's newly added four seasons sunroom that truly allows for indoor/outdoor living! Boasting 4 bed/3.5 baths, an oversized 3 car garage, a 570 SqFt pool house & 2 separate RV garages. The primary bedroom allows for outdoor patio access with brand new 8x8 custom door wall! The huge pool also encompasses a wet & dry bar w/ 8 in pool bar stools, waterfall and grotto, as well as a 1000 S.F. connected gazebo with a swim-up bar & all the entertainment technology to boot. The pool house is attached to the front RV garage, which is approx. 50'x30' and includes two end to end drive-thru doors. The even larger RV garage in the back is approx. 60'x35'. I ou are a car enthusiast and wanted to use all garages for cars only, you could likely fit 10 with no lifts. You don't want to miss the professionally installed 12-hole mini-golf course fully lit for use night & day all with the backdrop of a custom painted wall mural! If you have RVs, water toys, need a business workshop/warehouse, the 3600 S.F. of RV garages is something you won't want to do without! Additional high end features include the zero scape paver system throughout (hundreds of thousand dollars worth), solar and propane heated pool & spa (3 total large propane tanks for the home and outdoor areas), 2 commercial grade pressurized misting systems, 2 30amp RV plug in locations with disconnect and cleanout, 3 additional ft. added to the wall surrounding the home for additional privacy, mini splits of varying voltage in garages and four seasons room and so much more!!!
Property details
Interior
Bedrooms
- Bedrooms: 4
Bathrooms
- Total Bathrooms: 4
- Full Bathrooms: 3
- 1/2 Bathrooms: 1
Interior Features
- Full Bth Master Bdrm
- Separate Shwr & Tub
- Double Vanity
- Eat-in Kitchen
- Breakfast Bar
- Pantry
- Kitchen Island
- Walk-in Pantry
- Granite Counters
- High Speed Internet
- Master Downstairs
- 9+ Flat Ceilings
- No Interior Steps
- Flooring: Carpet, Stone, Tile
- Window Features: ENERGY STAR Qualified Windows, Vinyl Frame, Dual Pane, Low-Emissivity Windows, Tinted Windows
Appliances
- Dishwasher
- Disposal
- Refrigerator
- Gas Cooktop
- Microwave
- Washer
- Dryer
- Water Softener Owned
- Laundry Features: Inside
Heating and Cooling
- Cooling Features: Ceiling Fan(s), Central Air, Ductless
- Heating Features: Electric, Propane
- Fireplace: Yes
- Fireplace Features: Insert
Other Interior
- Stories: 1
Accessibility
- Zero-Grade Entry
- Hard/Low Nap Floors
- Bath Roll-In Shower
Exterior
Exterior and Lot Features
- Sport Court(s)
- Balcony
- Storage
- Private Street(s)
- Misting System
- Playground
- Built-in Barbecue
- RV Hookup
- Patio and Porch Features: Patio, Covered Patio(s), Covered Deck
- Fencing: Block, Back Yard, Perimeter
Land Info
- Cul-De-Sac
- Corner Lot
- North/South Exposure
- Desert Back
- Sprinklers In Front
- Sprinklers In Rear
- Gravel/Stone Front
- Gravel/Stone Back
- Grass Back
- Synthetic Grass Frnt
- Synthetic Grass Back
- Auto Timer H2O Front
- Auto Timer H2O Back
- Lot Size Acres: 1.18
- Lot Size Square Feet: 51,389
Garage and Parking
- Garage Spaces: 3
- Attached Garage: No
- Parking Features: RV Access/Parking, RV Gated, Over Height Garage, Extended Length Garage, Detached, Side Vehicle Entry, Rear Vehicle Entry, Garage Door Opener, Attch'd Gar Cabinets, Separate Strge Area, Circular Driveway, Gated, RV Garage, Attached Garage
Home Features
- View: City Lights, City, Desert
- Horse Property: Yes
Community
Homeowners Association
- Association: No
- Association Fee Includes: No Fees
Neighborhood
- Subdivision: VENADO
Listing
Other Property Info
- Annual Tax Amount: $4,964
- Source Listing Status: Active
- County: Maricopa
- Directions: North on 86th Ave from Deer Valley. Property is on East side of 86th Ave.
- Property Subtype: Single Family Residence
- Parcel Number: 200-08-506-J
- Postal City: Peoria
- Listing Date: 5/21/2026
- MLS#: 7031940
Features
Building and Construction
- Total Square Feet Living: 3,292
- Year Built: 2008
- Property Age: 18
- Architectural Style: Ranch
- Construction Materials: Wood Frame, Painted, Stucco
- Roof: Tile
- Stories: 1
- Living Area Source: Assessor
Utilities
- Sewer: Septic-In & Connected
- Water Source: Pvt Water Company
- Propane
Contact Us
Contact Us
Ask a question or schedule a showing
Listing updated: May 26, 2026
MLS#: 7031940

Data relating to real estate for sale on this website comes in part from the Internet Data Exchange (IDX) program of Arizona Regional Multiple Listing Service. IDX information is provided exclusively for consumers' personal, non-commercial use, and may not be used for any purpose other than to identify prospective properties consumers may be interested in purchasing. The data is deemed reliable but is not guaranteed accurate by the MLS.
All information should be verified by the recipient and none is guaranteed as accurate by ARMLS.
© 2026 Arizona Regional Multiple Listing Service. All rights reserved.
Similar homes in Peoria
House for sale
$2,100,0005 bds | 5 ba | 3,980 sqft | 0.8 acres
7561 W ARTEMISA Avenue, Peoria, AZ 85383
HomeSmart

House for sale
$2,395,0006 bds | 6 ba | 3,980 sqft | 0.8 acres
7618 W CHAMA Drive, Peoria, AZ 85383
Luxe Realty

House for sale
$2,395,0006 bds | 5 ba | 4,416 sqft | 0.8 acres
7580 W QUESTA Drive, Peoria, AZ 85383
Howe Realty

House for sale
$1,850,0004 bds | 3 ba | 3,219 sqft | 1.15 acres
10136 W HATFIELD Road, Peoria, AZ 85383
Russ Lyon Sotheby's International Realty

House for sale
$1,850,0004 bds | 4 ba | 4,031 sqft | 1.19 acres
9341 W BUCKSKIN Trail, Peoria, AZ 85383
Howe Realty
House for sale
$1,844,0004 bds | 4 ba | 5,030 sqft | 1.04 acres
8336 W AVENIDA DEL SOL, Peoria, AZ 85383
West USA Realty