$7,995,000
9021 E RIMROCK Drive, Scottsdale, AZ 85255
PIMA ACRES · Maricopa County
What's special
- City Lights & Mountain(s) views
- Fireplace
- 4-car garage
Description
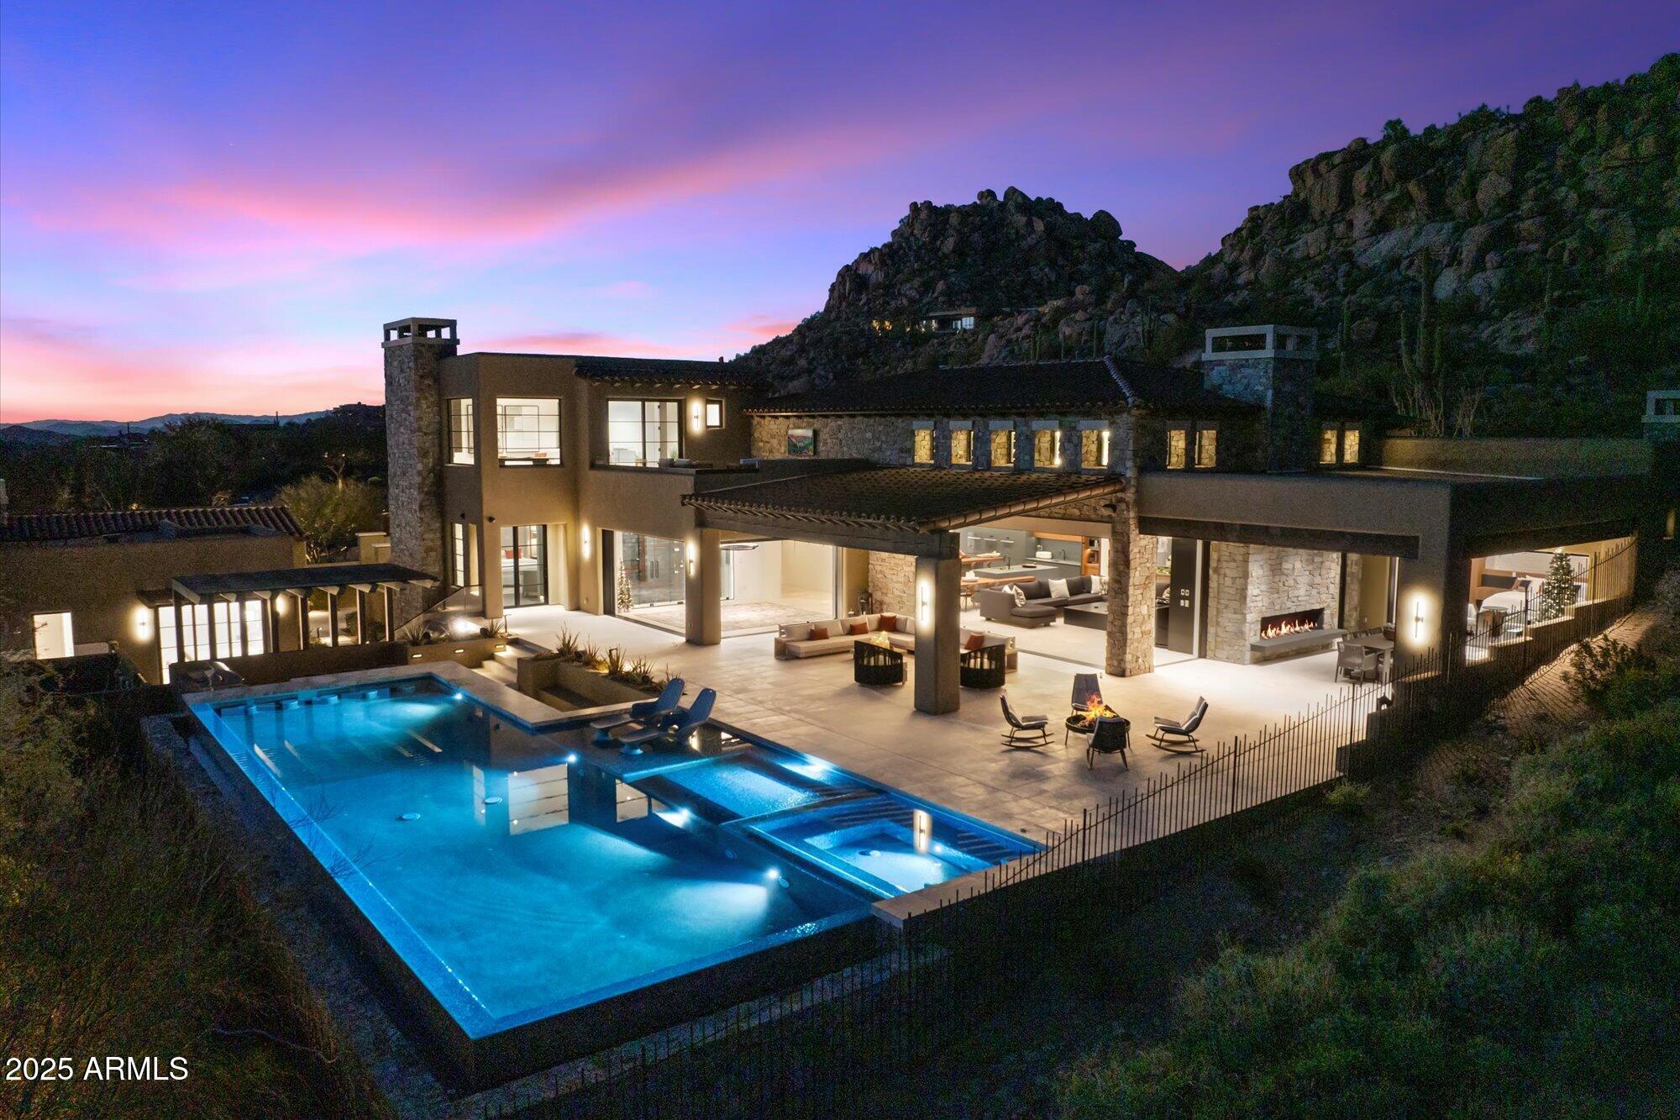
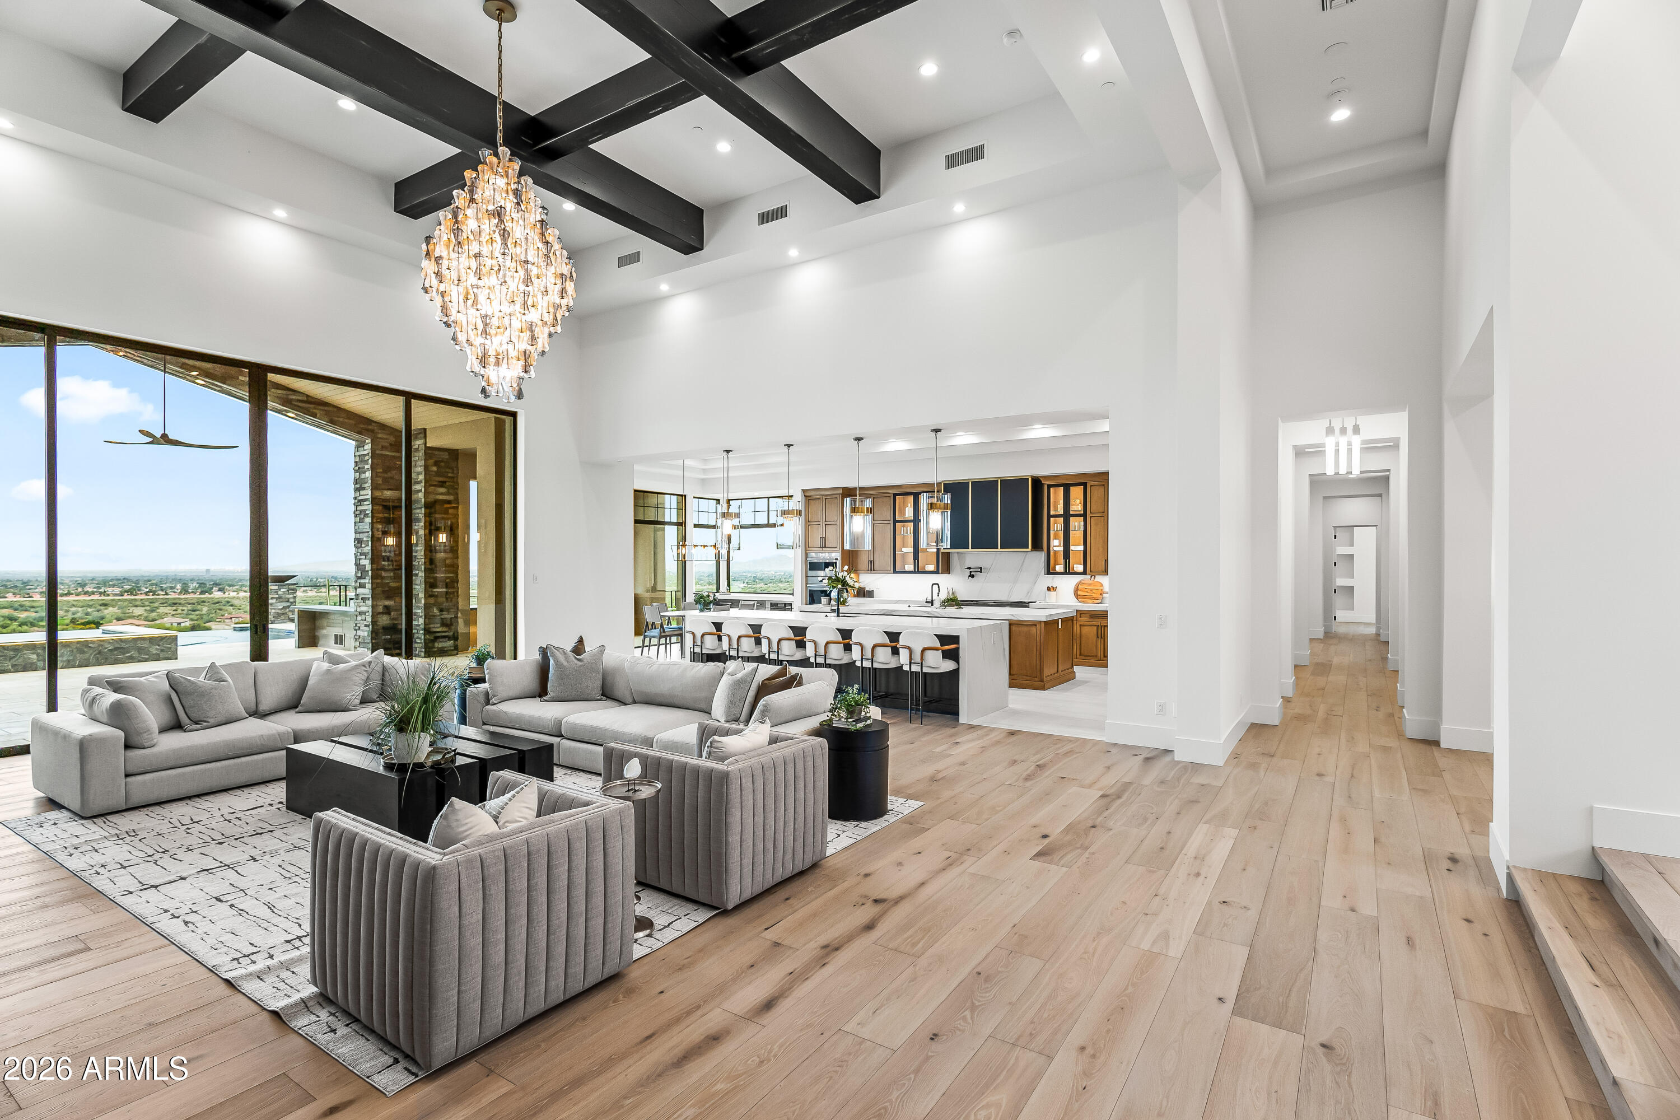
Commanding breathtaking mountain views across nearly 1.567 acres in the prestigious Pima Acres enclave, this newly constructed architectural estate embodies the pinnacle of modern desert luxury. Encompassing 6,792 square feet, the residence features five private bedroom suites, five full baths, two powder rooms, and a versatile flex space thoughtfully designed for elevated living. A welcoming front patio with a statement fireplace sets the tone, offering an intimate vantage point to enjoy sweeping mountain vistas and seamless indoor-outdoor living. Inside, a grand great room anchored by a dramatic stone fireplace flows effortlessly into the chef's kitchen and an elegant dining area highlighted by a striking wine wall--crafted for refined entertaining. The primary suite serves as a true private retreat, complete with a spa-inspired bath, soaking tub, expansive walk-in closet, and a dedicated lounge or wellness space. Throughout the home, curated designer finishes, custom cabinetry, and meticulous craftsmanship reflect an uncompromising attention to detail, complemented by an oversized four-car garage. Outdoors, a resort-caliber setting awaits with an expansive covered patio, outdoor kitchen, cascading pool with swim-up bar, thoughtfully positioned fireplace seating, and a secluded spa--all set against sweeping desert vistas. Ideally located in Scottsdale, this exceptional estate offers a rare fusion of architectural sophistication, privacy, and resort-style living. The house is designed as a wellness system in itself. The architecture is based off Vastu principles which highlights individual design feature of the house that help support wellness and longevity. Developed by Sheshadri Estate Properties, it reflects the brand's signature approach to bespoke luxury--where refined architecture meets intentional, wellness-focused design.
Property details
Interior
Bedrooms
- Bedrooms: 5
Bathrooms
- Total Bathrooms: 7
- Full Bathrooms: 5
- 1/2 Bathrooms: 2
Interior Features
- Full Bth Master Bdrm
- Separate Shwr & Tub
- Double Vanity
- Breakfast Bar
- Kitchen Island
- Walk-in Pantry
- Granite Counters
- Quartz Countertops
- High Speed Internet
- Smart Home
- 9+ Flat Ceilings
- Wet Bar
- No Interior Steps
- Other
- See Remarks
- Flooring: Tile, Wood
- Window Features: Dual Pane
Appliances
- Dishwasher
- Disposal
- Refrigerator
- Gas Cooktop
- Microwave
- Reverse Osmosis
- Built-In Gas Oven
- Gas Oven
- Gas Range
- Washer
- Dryer
- Water Softener Owned
- Water Purifier
- Laundry Features: Inside, See Remarks
Heating and Cooling
- Cooling Features: Ceiling Fan(s), Central Air, Programmable Thmstat
- Heating Features: Natural Gas
- Fireplace: Yes
- Fireplace Features: Family Room, Master Bedroom, Gas, Exterior Fireplace, Fire Pit, See Remarks
Other Interior
- Stories: 1
Exterior
Exterior and Lot Features
- Patio and Porch Features: Patio, Covered Patio(s)
- Fencing: Block
Land Info
- North/South Exposure
- Desert Front
- Desert Back
- Sprinklers In Front
- Sprinklers In Rear
- Gravel/Stone Front
- Gravel/Stone Back
- Auto Timer H2O Front
- Auto Timer H2O Back
- Lot Size Acres: 1.57
- Lot Size Square Feet: 68,268
Garage and Parking
- Garage Spaces: 4
- Attached Garage: No
- Parking Features: Garage Door Opener, Attch'd Gar Cabinets, Circular Driveway, Direct Access
Home Features
- View: City Lights, Mountain(s)
Community
Homeowners Association
- Association: Yes
- Association Fee: $125
- Association Fee Frequency: Annually
- Calculated Total Monthly Association Fees: $10
- Association Fee Includes: Maintenance Grounds
Neighborhood
- Subdivision: PIMA ACRES
Listing
Other Property Info
- Annual Tax Amount: $5,339
- Source Listing Status: Active
- County: Maricopa
- Directions: From Pima Rd, go east on Hualapai Rd. Turn left (north) onto 92nd St, then right onto Rimrock Dr. Home is the on the right.
- Property Subtype: Single Family Residence
- Parcel Number: 217-12-128
- Postal City: Scottsdale
- Listing Date: 2/23/2026
- MLS#: 6988427
Features
Building and Construction
- Total Square Feet Living: 6,792
- Year Built: 2026
- Property Age: 0
- Architectural Style: Contemporary
- Construction Materials: Wood Frame, Painted, Stucco
- Roof: Foam
- Stories: 1
- Living Area Source: Builder
Utilities
- Sewer: Sewer-In & Connected
- Water Source: Public
Contact Us
Contact Us
Ask a question or schedule a showing
Listing updated: May 26, 2026
MLS#: 6988427

Data relating to real estate for sale on this website comes in part from the Internet Data Exchange (IDX) program of Arizona Regional Multiple Listing Service. IDX information is provided exclusively for consumers' personal, non-commercial use, and may not be used for any purpose other than to identify prospective properties consumers may be interested in purchasing. The data is deemed reliable but is not guaranteed accurate by the MLS.
All information should be verified by the recipient and none is guaranteed as accurate by ARMLS.
© 2026 Arizona Regional Multiple Listing Service. All rights reserved.
Similar homes in Scottsdale

House for sale
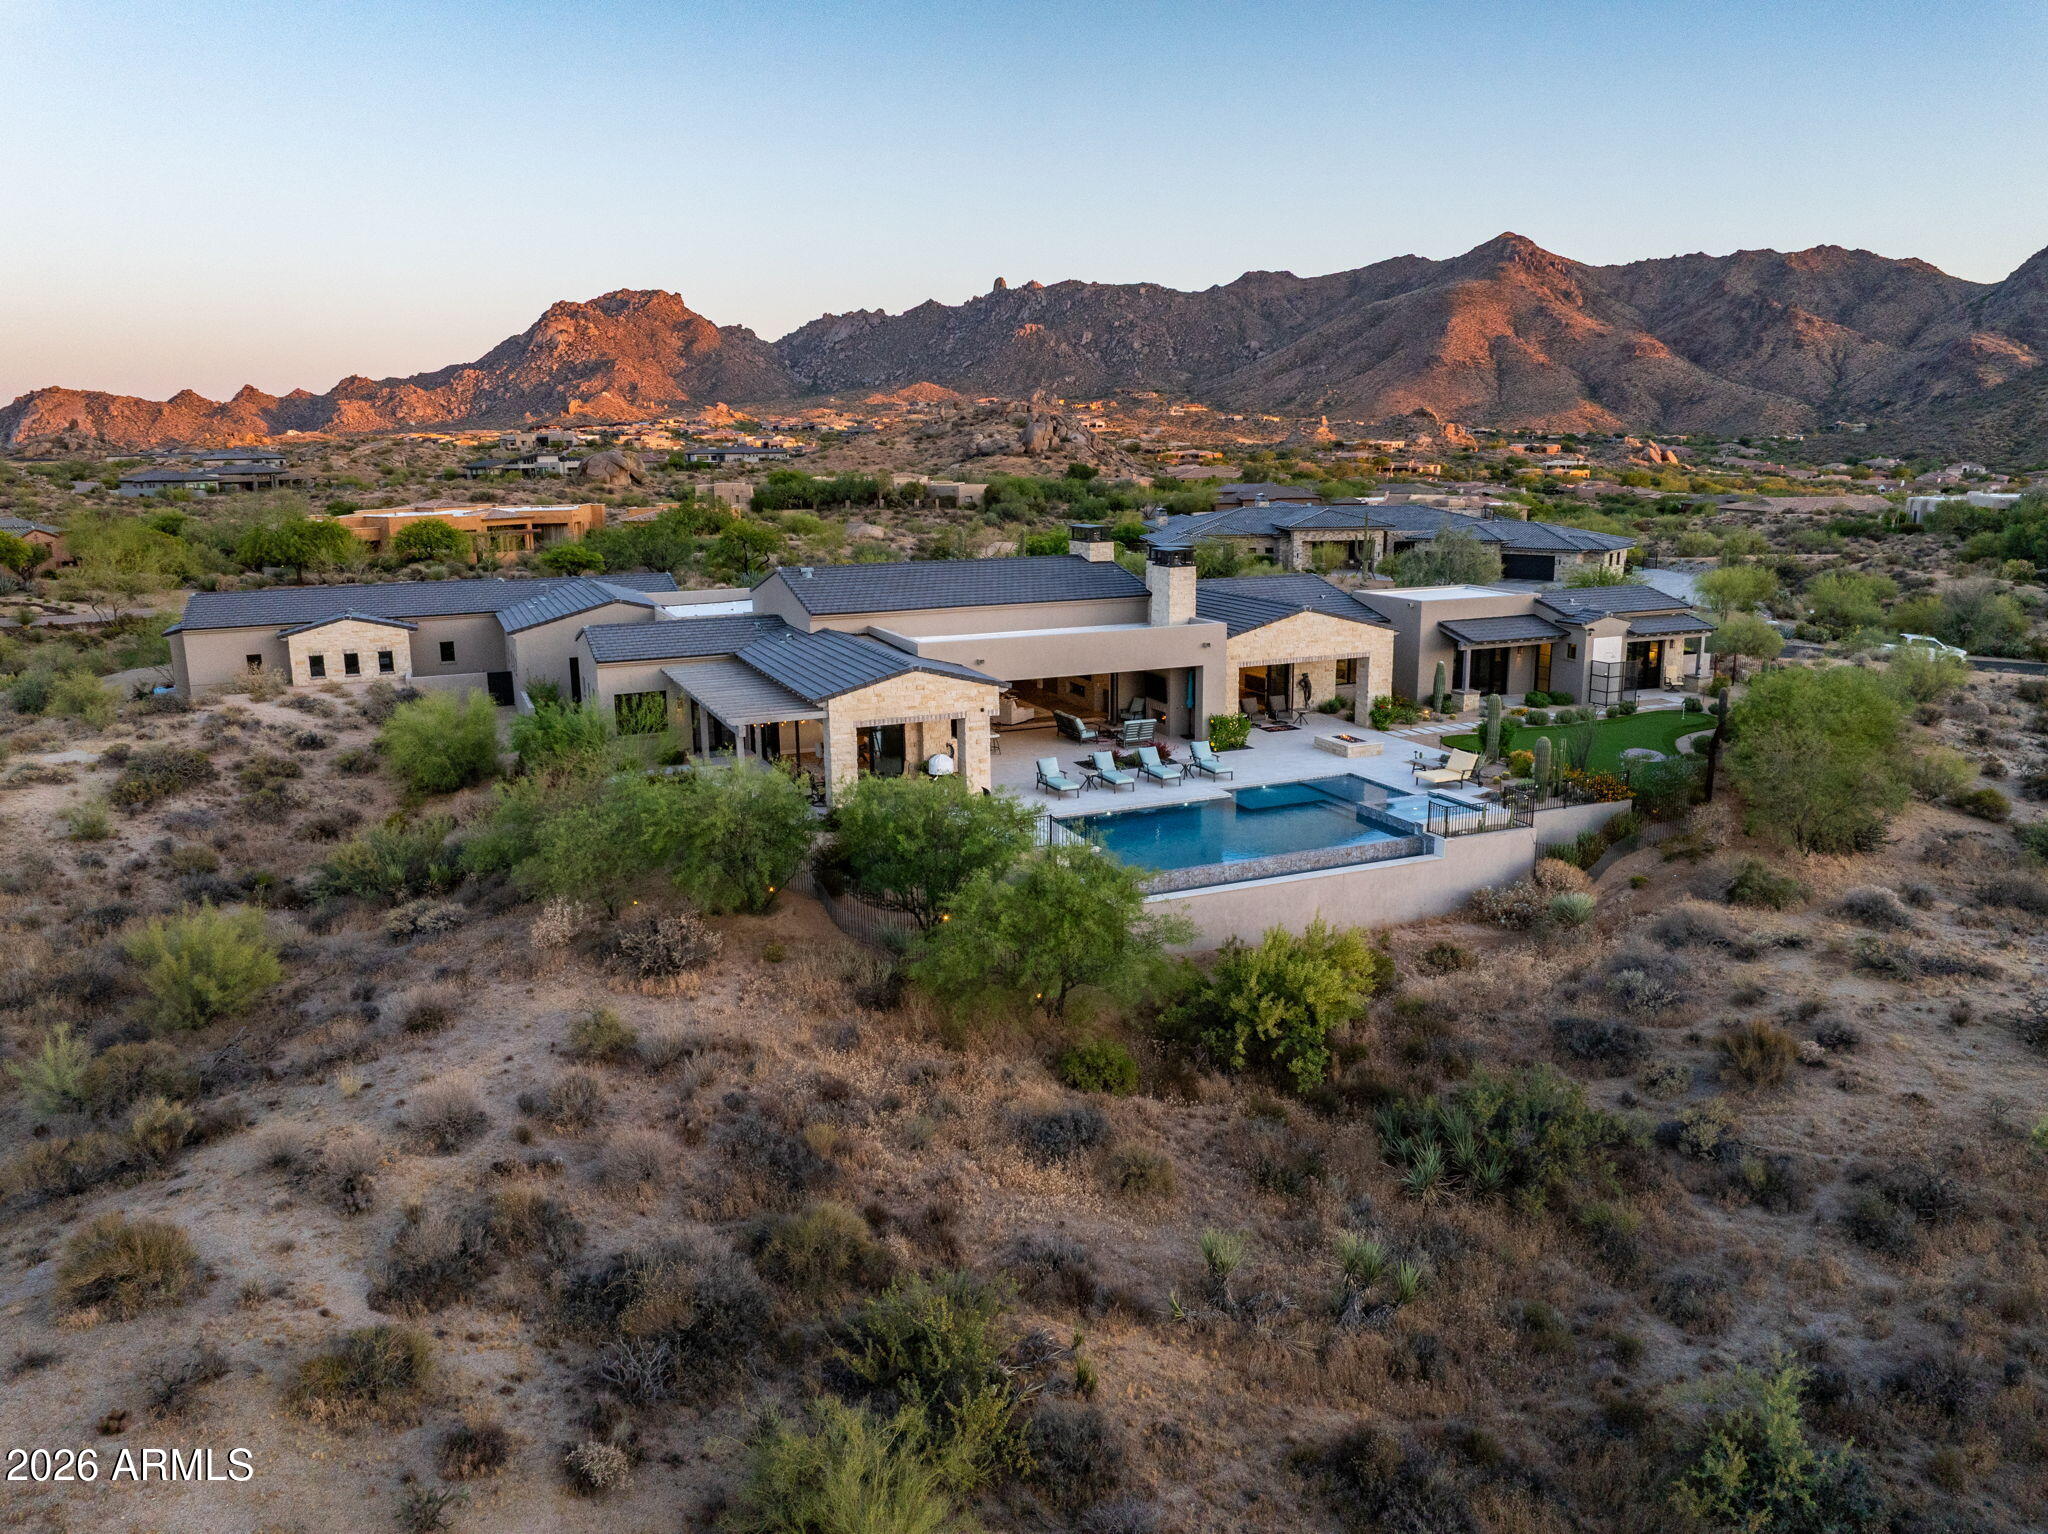
$8,000,0006 bds | 10 ba | 11,675 sqft | 1.13 acres
10199 E CAVEDALE Drive, Scottsdale, AZ 85262
The Noble Agency
House for sale
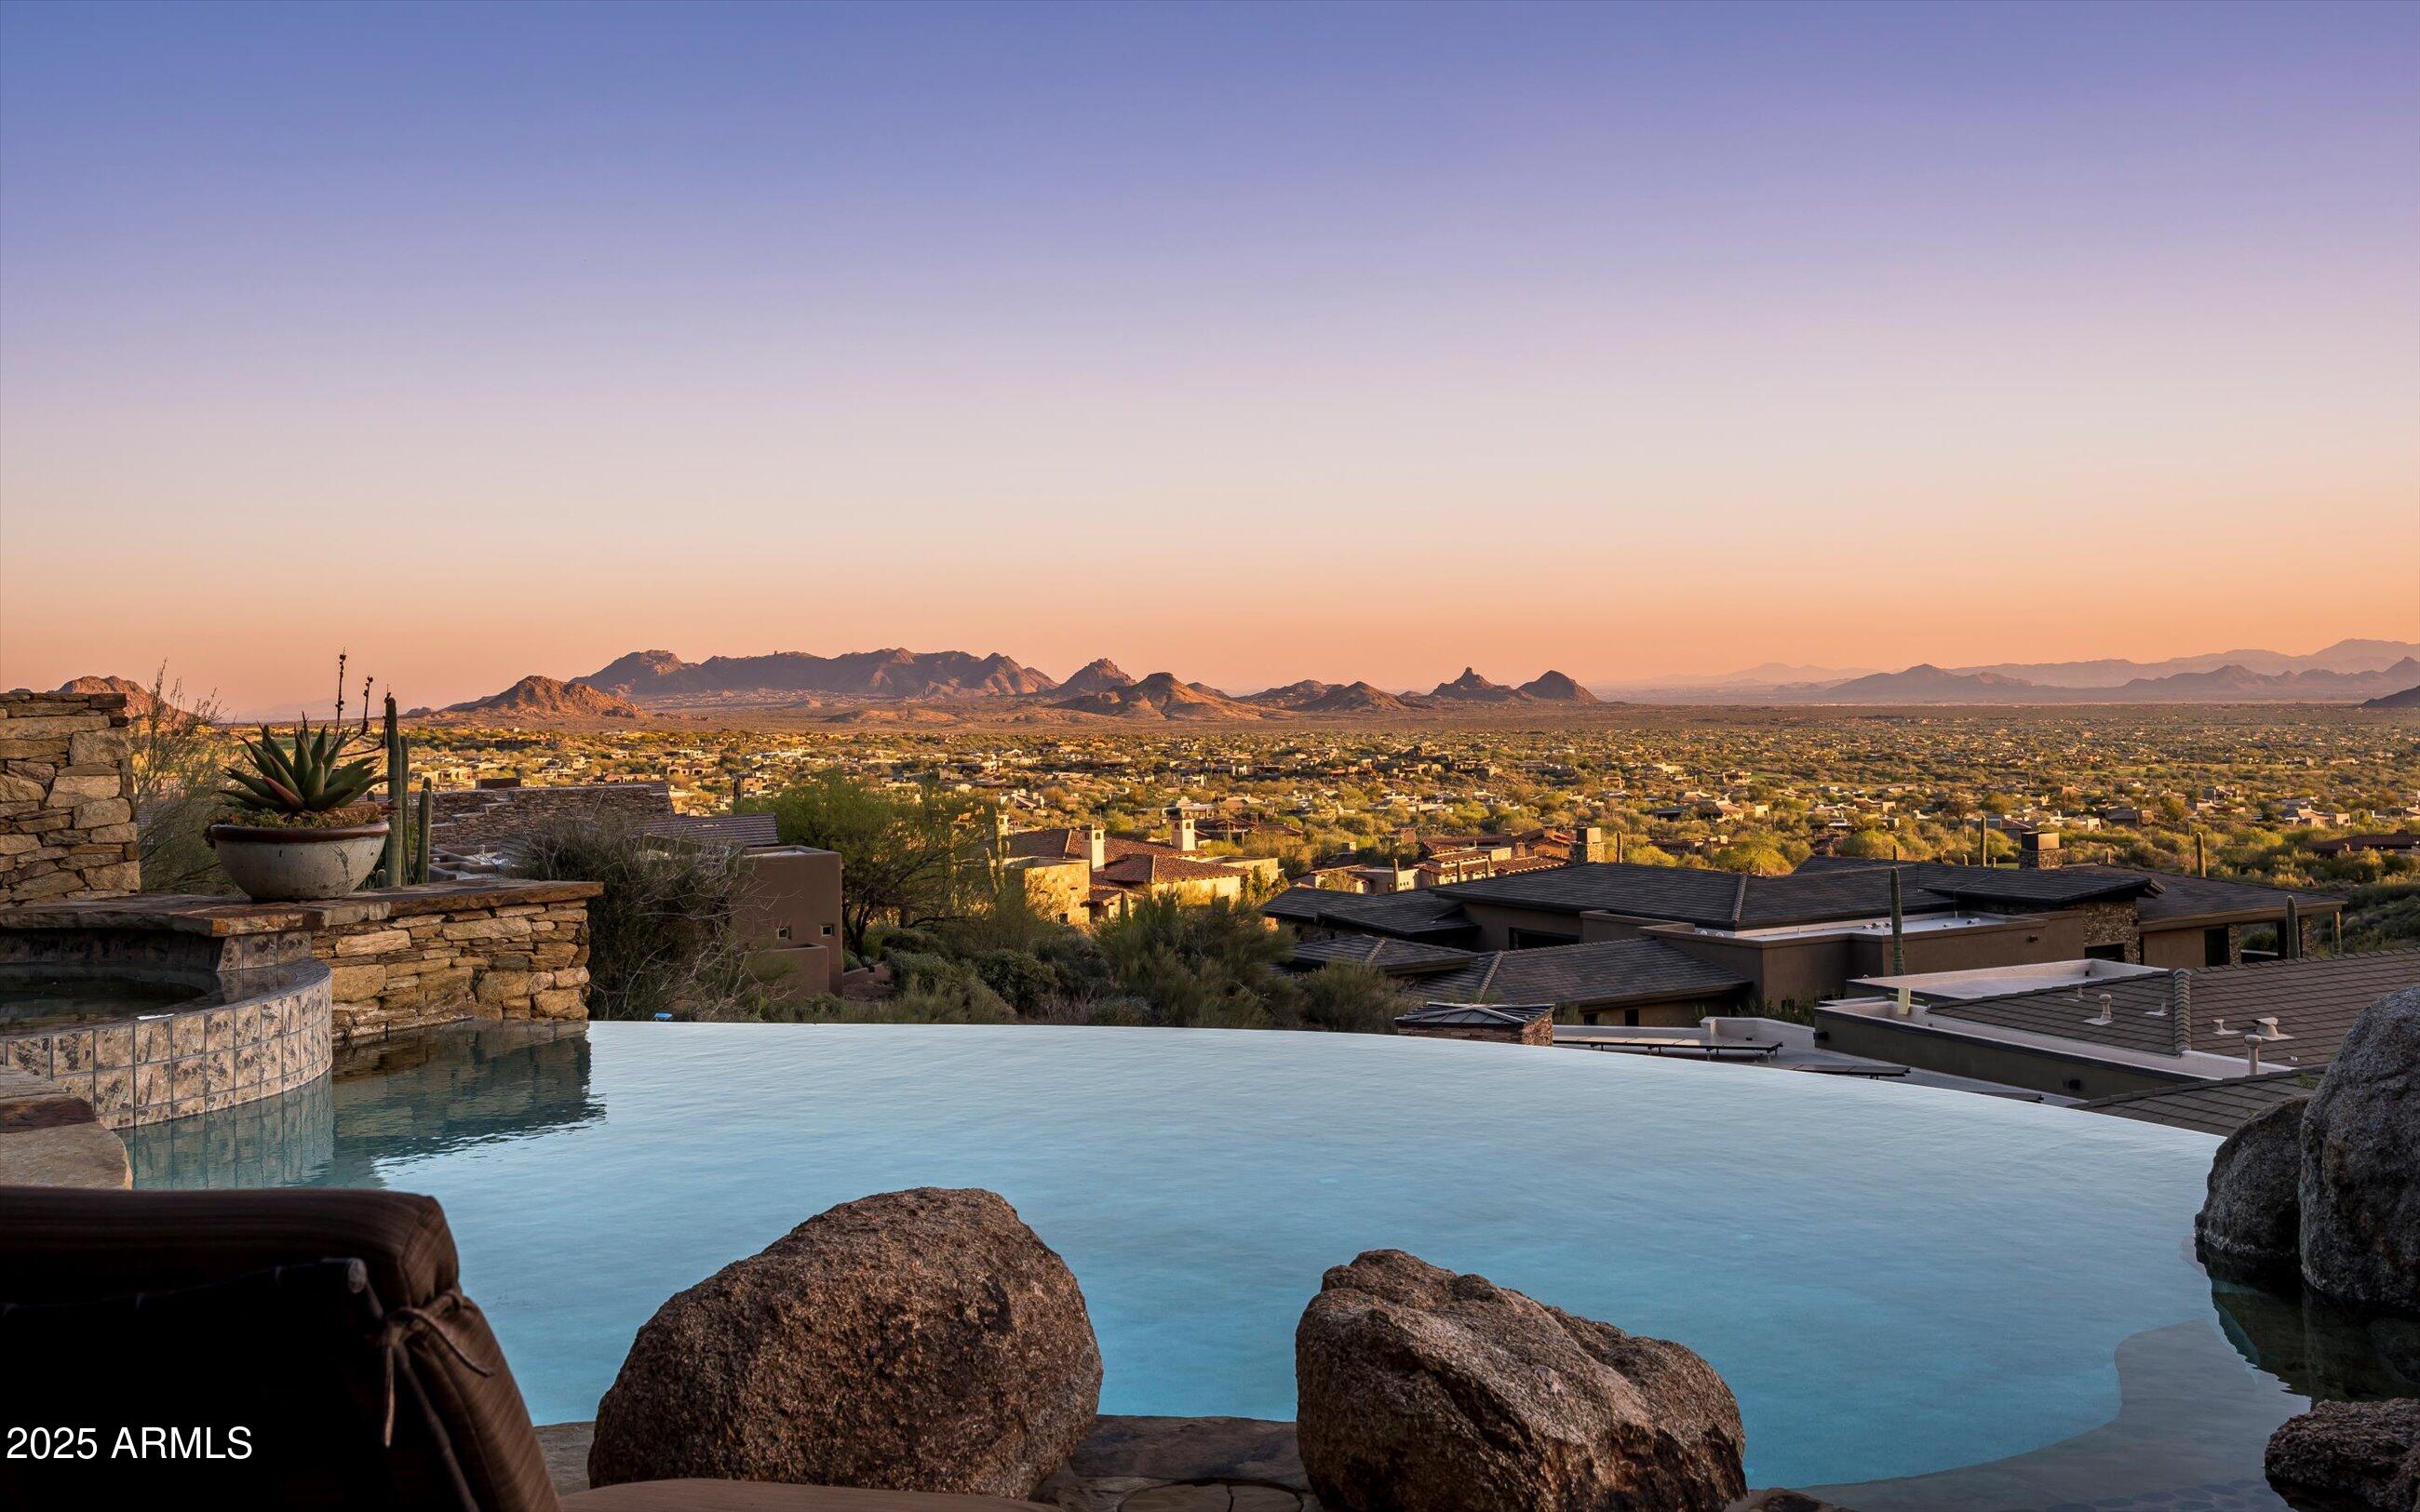
$8,000,0005 bds | 8 ba | 7,959 sqft | 0.67 acres
10585 E CRESCENT MOON Drive 44, Scottsdale, AZ 85262
Compass
House for sale
$7,990,0005 bds | 7 ba | 7,396 sqft | 1.55 acres
11520 E DREYFUS Avenue, Scottsdale, AZ 85259
Local Luxury Christie's International Real Estate
House for sale
$7,799,0005 bds | 6 ba | 6,517 sqft | 2.1 acres
12122 E WHISPERING WIND Drive, Scottsdale, AZ 85255
BridgeValley Properties, Inc
House for sale
$7,550,0004 bds | 6 ba | 6,825 sqft | 1.42 acres
42572 N 108TH Street, Scottsdale, AZ 85262
Russ Lyon Sotheby's International Realty

House for sale
$7,500,0005 bds | 6 ba | 7,166 sqft | 1.07 acres
11681 E COCHISE Drive, Scottsdale, AZ 85259
Keller Williams Arizona Realty