$8,000,000
10199 E CAVEDALE Drive, Scottsdale, AZ 85262
ESTANCIA PHASE 4 · Maricopa County
What's special
- City Lights & Mountain(s) & Desert views
- Fireplace
- 12-car garage
- Basement
Description
Estancia GOLF MEMBERSHIP available. Situated beneath the dramatic backdrop of Pinnacle Peak, this custom Estancia estate showcases exceptional craftsmanship and every luxury amenity. The expansive Great Room anchors the residence and flows seamlessly into the gourmet kitchen, complete with a wood-burning pizza oven and premium finishes. A motorized, fully retractable 30-foot curved glass wall opens to a resort-style outdoor living space featuring a pool, spa, multiple fireplaces, water features, and a full outdoor kitchen. Designed for effortless living, the primary suite, kitchen, office, main garage, and guest casita are all located on the main level with no interior steps. Car enthusiasts will appreciate the remarkable 12-car garage, offering four above-ground stalls and eight below via a two-car hydraulic lift. The subterranean showcase garage is encased in glass and visible from the game room and bar/man cave creating an unforgettable display for any auto collection. Additional highlights include a temperature-controlled wine cellar, private home theater, full home automation system, 9 fireplaces, 3 laundry rooms, multiple patios, and over 20 installed televisions. A rare blend of architectural excellence and resort-style living in one of North Scottsdale's most coveted guard-gated communities.
Property details
Interior
Bedrooms
- Bedrooms: 6
Bathrooms
- Total Bathrooms: 10
- Full Bathrooms: 6
- 1/2 Bathrooms: 4
Interior Features
- Full Bth Master Bdrm
- Separate Shwr & Tub
- Double Vanity
- Tub with Jets
- Eat-in Kitchen
- Breakfast Bar
- Pantry
- Kitchen Island
- Walk-in Pantry
- Granite Counters
- High Speed Internet
- Smart Home
- Master Downstairs
- Vaulted Ceiling(s)
- 9+ Flat Ceilings
- Central Vacuum
- Wet Bar
- Elevator
- Flooring: Stone, Wood
- Window Features: Solar Screens, Wood Frames, Dual Pane
Appliances
- Dishwasher
- Disposal
- Refrigerator
- Gas Cooktop
- Microwave
- Built-In Electric Oven
- Washer
- Dryer
- Water Softener Owned
- Laundry Features: Inside
Heating and Cooling
- Cooling Features: Ceiling Fan(s), Central Air, Programmable Thmstat
- Heating Features: Natural Gas
- Fireplace: Yes
- Fireplace Features: Family Room, Living Room, Master Bedroom, Two Way Fireplace, Gas, Free Standing, Exterior Fireplace, Fire Pit
Other Interior
- Stories: 3
- Basement: Finished, Full
Exterior
Exterior and Lot Features
- Balcony
- Private Street(s)
- Private Yard
- Built-in Barbecue
- Patio and Porch Features: Patio, Covered Patio(s)
- Fencing: Wrought Iron, Block
Land Info
- Hillside Lot
- Cul-De-Sac
- Corner Lot
- Desert Front
- Desert Back
- Sprinklers In Front
- Sprinklers In Rear
- Synthetic Grass Back
- Auto Timer H2O Front
- Auto Timer H2O Back
- Lot Size Acres: 1.13
- Lot Size Square Feet: 49,005
Garage and Parking
- Garage Spaces: 12
- Attached Garage: No
- Parking Features: Over Height Garage, Extended Length Garage, Garage Door Opener, Attch'd Gar Cabinets, Separate Strge Area, Temp Controlled, Direct Access, Attached Garage
Home Features
- View: City Lights, Mountain(s), Desert
Community
Homeowners Association
- Association: Yes
- Association Fee: $1,330
- Association Fee Frequency: Quarterly
- Calculated Total Monthly Association Fees: $443
- Association Fee Includes: Maintenance Grounds, Street Maint
Neighborhood
- Subdivision: ESTANCIA PHASE 4
Listing
Other Property Info
- Annual Tax Amount: $22,341
- Source Listing Status: Active
- County: Maricopa
- Directions: East on Dynamite BLVD 1.1 miles to the Estancia guard gate
- Property Subtype: Single Family Residence
- Parcel Number: 216-84-227
- Postal City: Scottsdale
- Listing Date: 11/21/2025
- MLS#: 6950518
Features
Building and Construction
- Total Square Feet Living: 11,675
- Year Built: 2008
- Property Age: 18
- Architectural Style: Santa Barbara/Tuscan
- Construction Materials: Block, Wood Frame, Other, Painted, Stucco, Stone
- Roof: Tile, Foam
- Stories: 3
- Living Area Source: Assessor
Utilities
- Water Source: Public
Contact Us
Contact Us
Ask a question or schedule a showing
Listing updated: May 30, 2026
MLS#: 6950518

Data relating to real estate for sale on this website comes in part from the Internet Data Exchange (IDX) program of Arizona Regional Multiple Listing Service. IDX information is provided exclusively for consumers' personal, non-commercial use, and may not be used for any purpose other than to identify prospective properties consumers may be interested in purchasing. The data is deemed reliable but is not guaranteed accurate by the MLS.
All information should be verified by the recipient and none is guaranteed as accurate by ARMLS.
© 2026 Arizona Regional Multiple Listing Service. All rights reserved.
Similar homes in Scottsdale
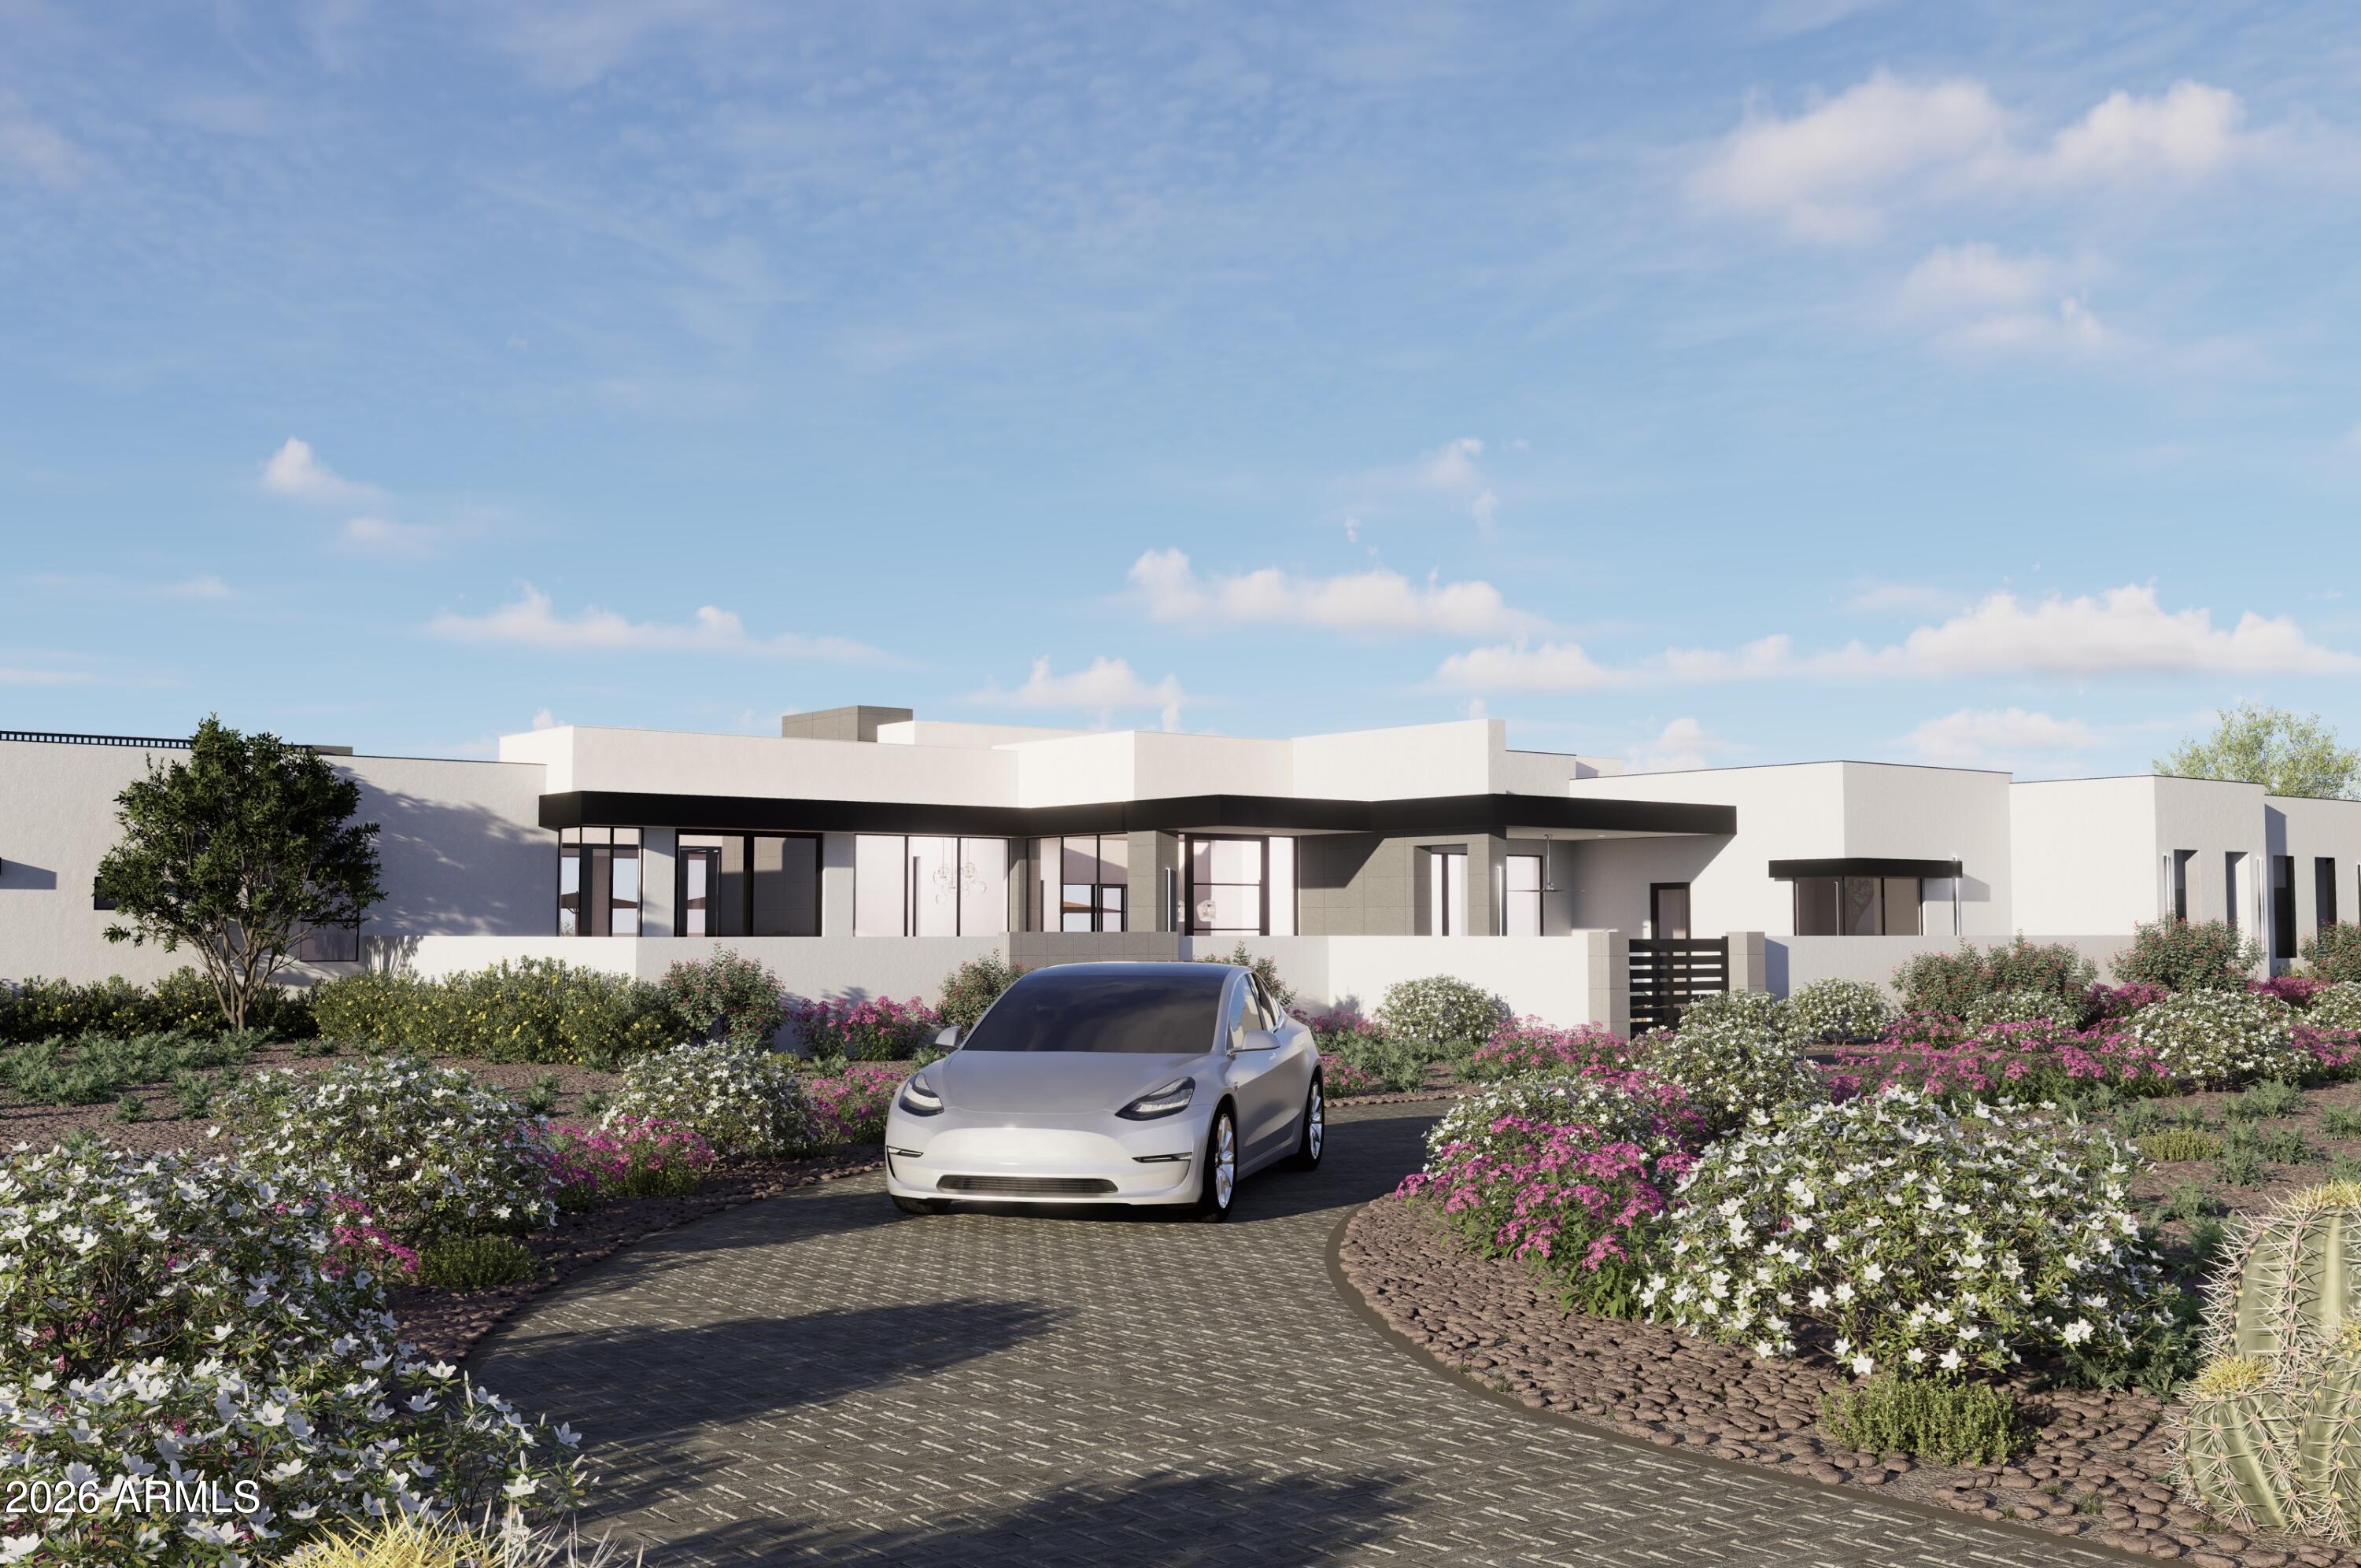
House for sale
$7,995,0005 bds | 7 ba | 6,792 sqft | 1.57 acres
9021 E RIMROCK Drive, Scottsdale, AZ 85255
Compass
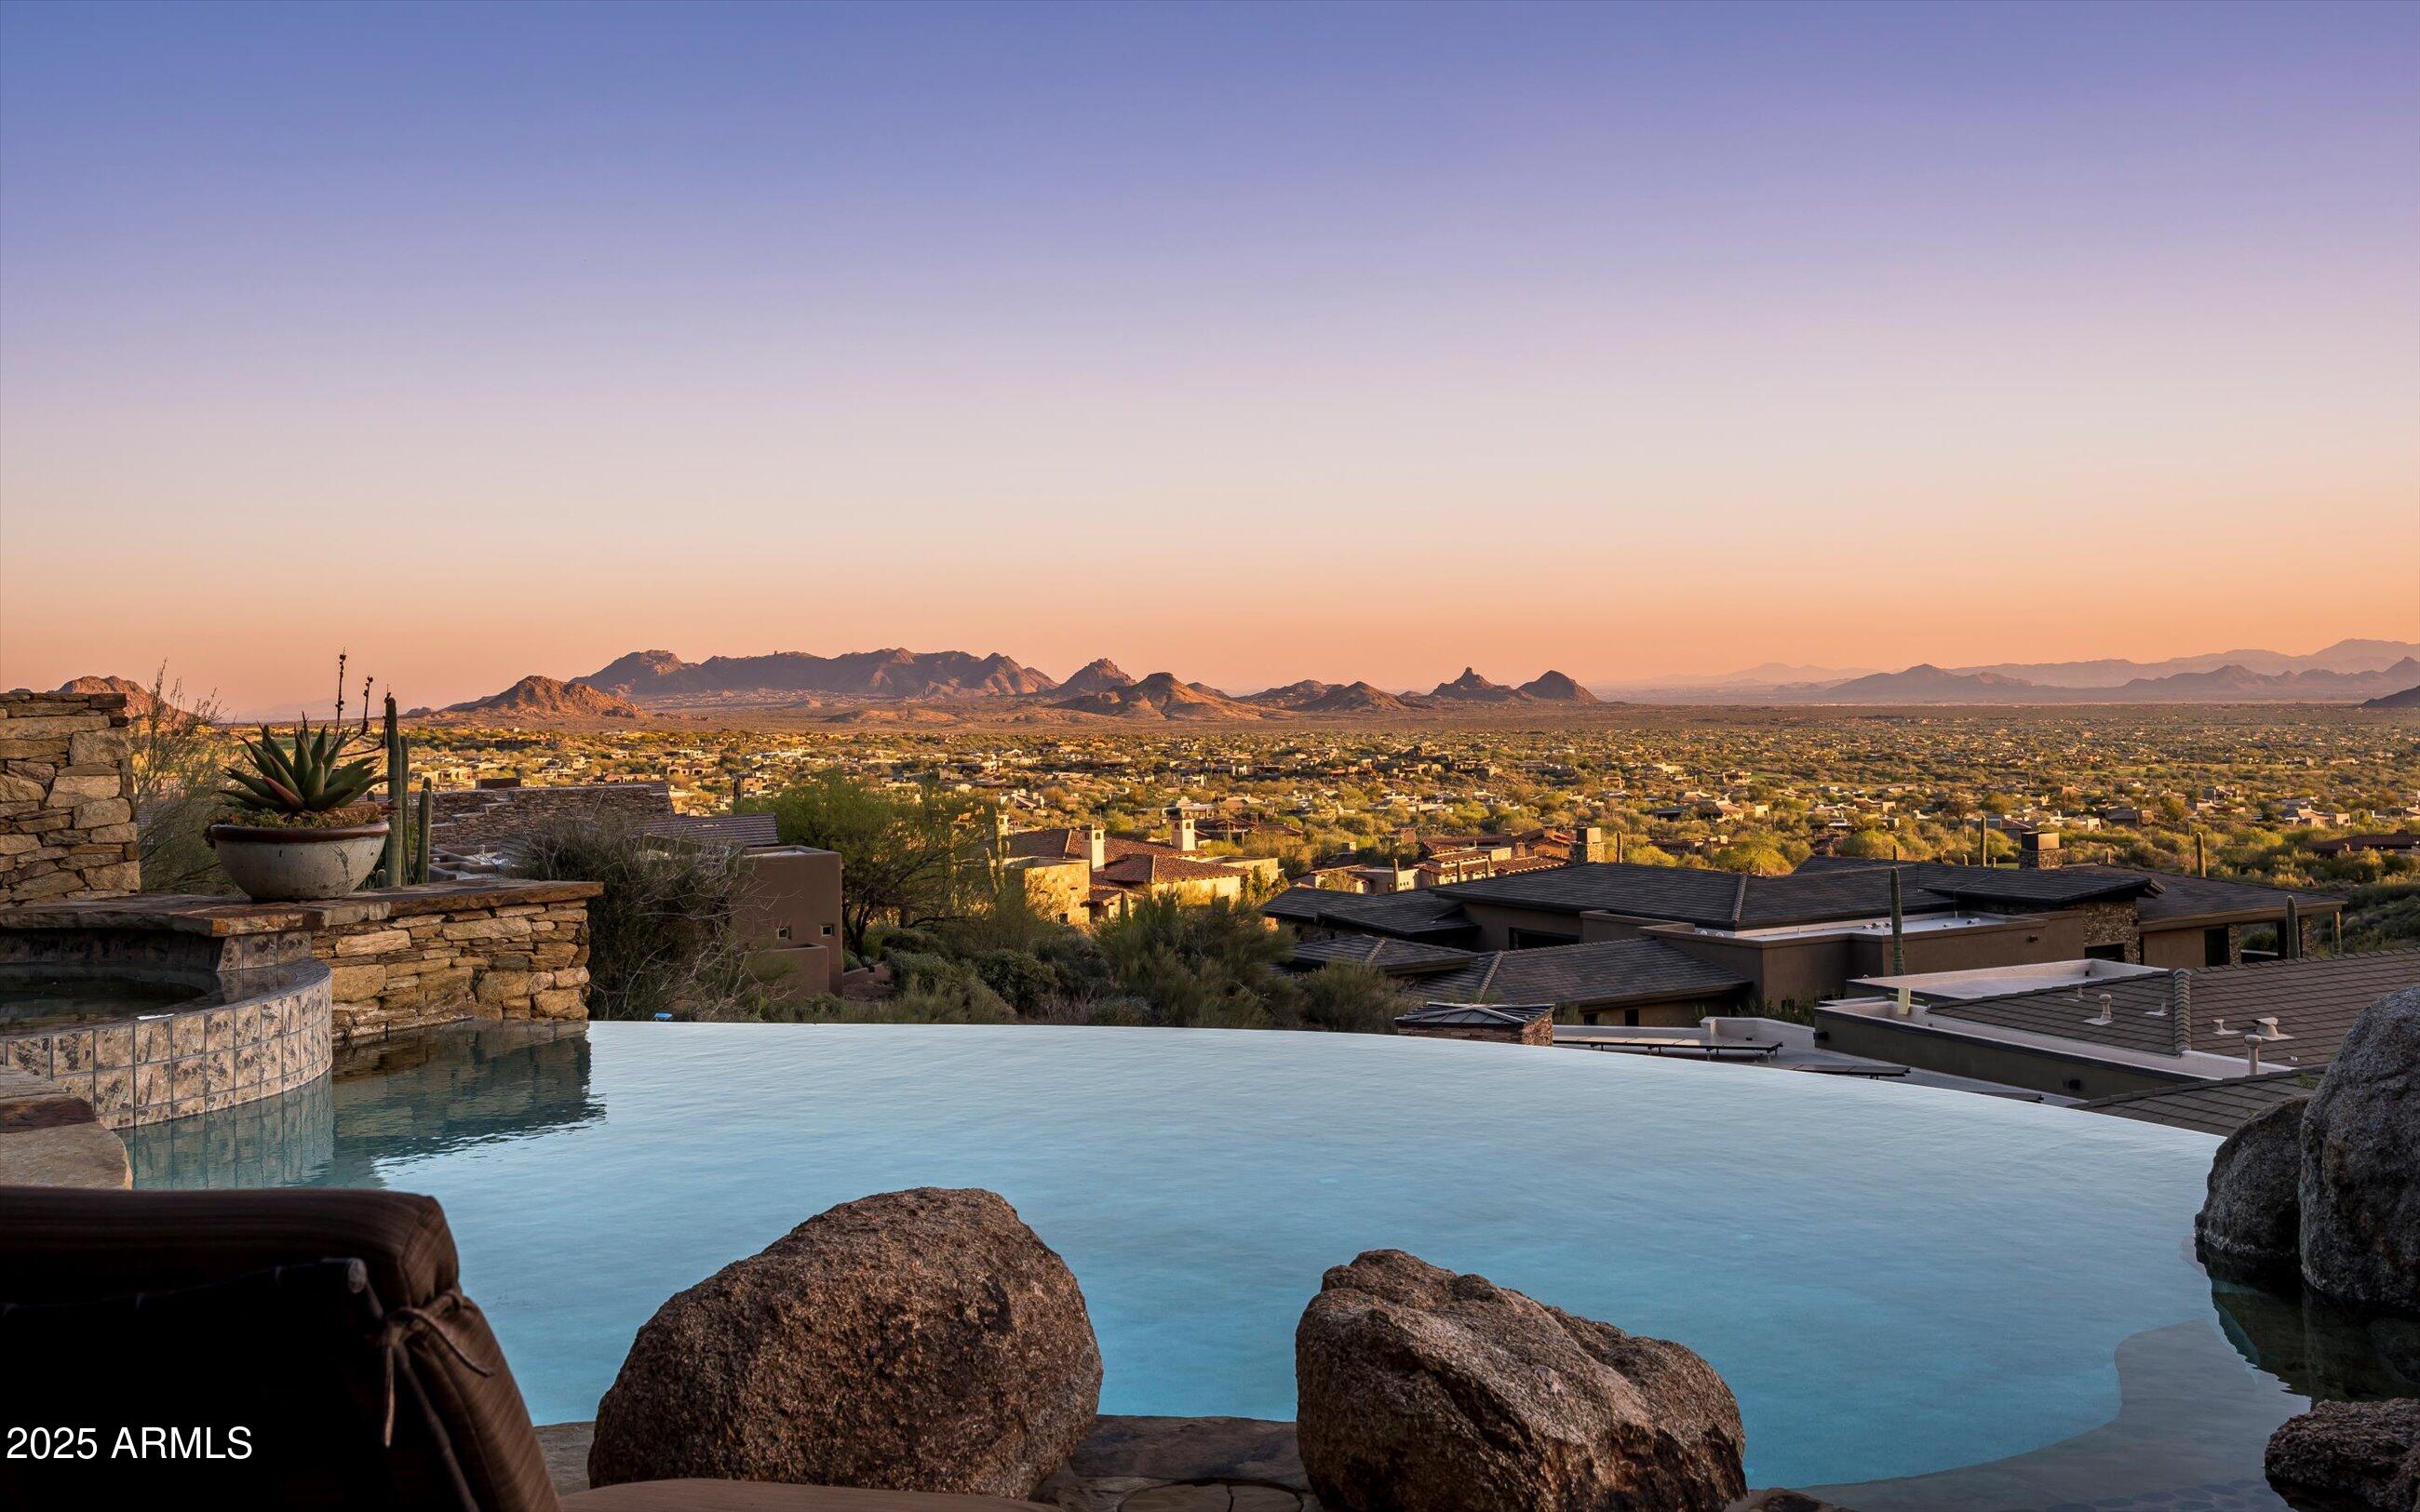
House for sale
$7,550,0004 bds | 6 ba | 6,825 sqft | 1.42 acres
42572 N 108TH Street, Scottsdale, AZ 85262
Russ Lyon Sotheby's International Realty

House for sale
$8,495,0006 bds | 8 ba | 8,659 sqft | 1.11 acres
7031 E PARADISE Drive, Scottsdale, AZ 85254
Local Luxury Christie's International Real Estate

House for sale
$7,500,0005 bds | 6 ba | 7,166 sqft | 1.07 acres
11681 E COCHISE Drive, Scottsdale, AZ 85259
Keller Williams Arizona Realty

House for sale
$7,000,0005 bds | 9 ba | 8,882 sqft | 4.36 acres
10205 E HAPPY VALLEY Road, Scottsdale, AZ 85255
Compass
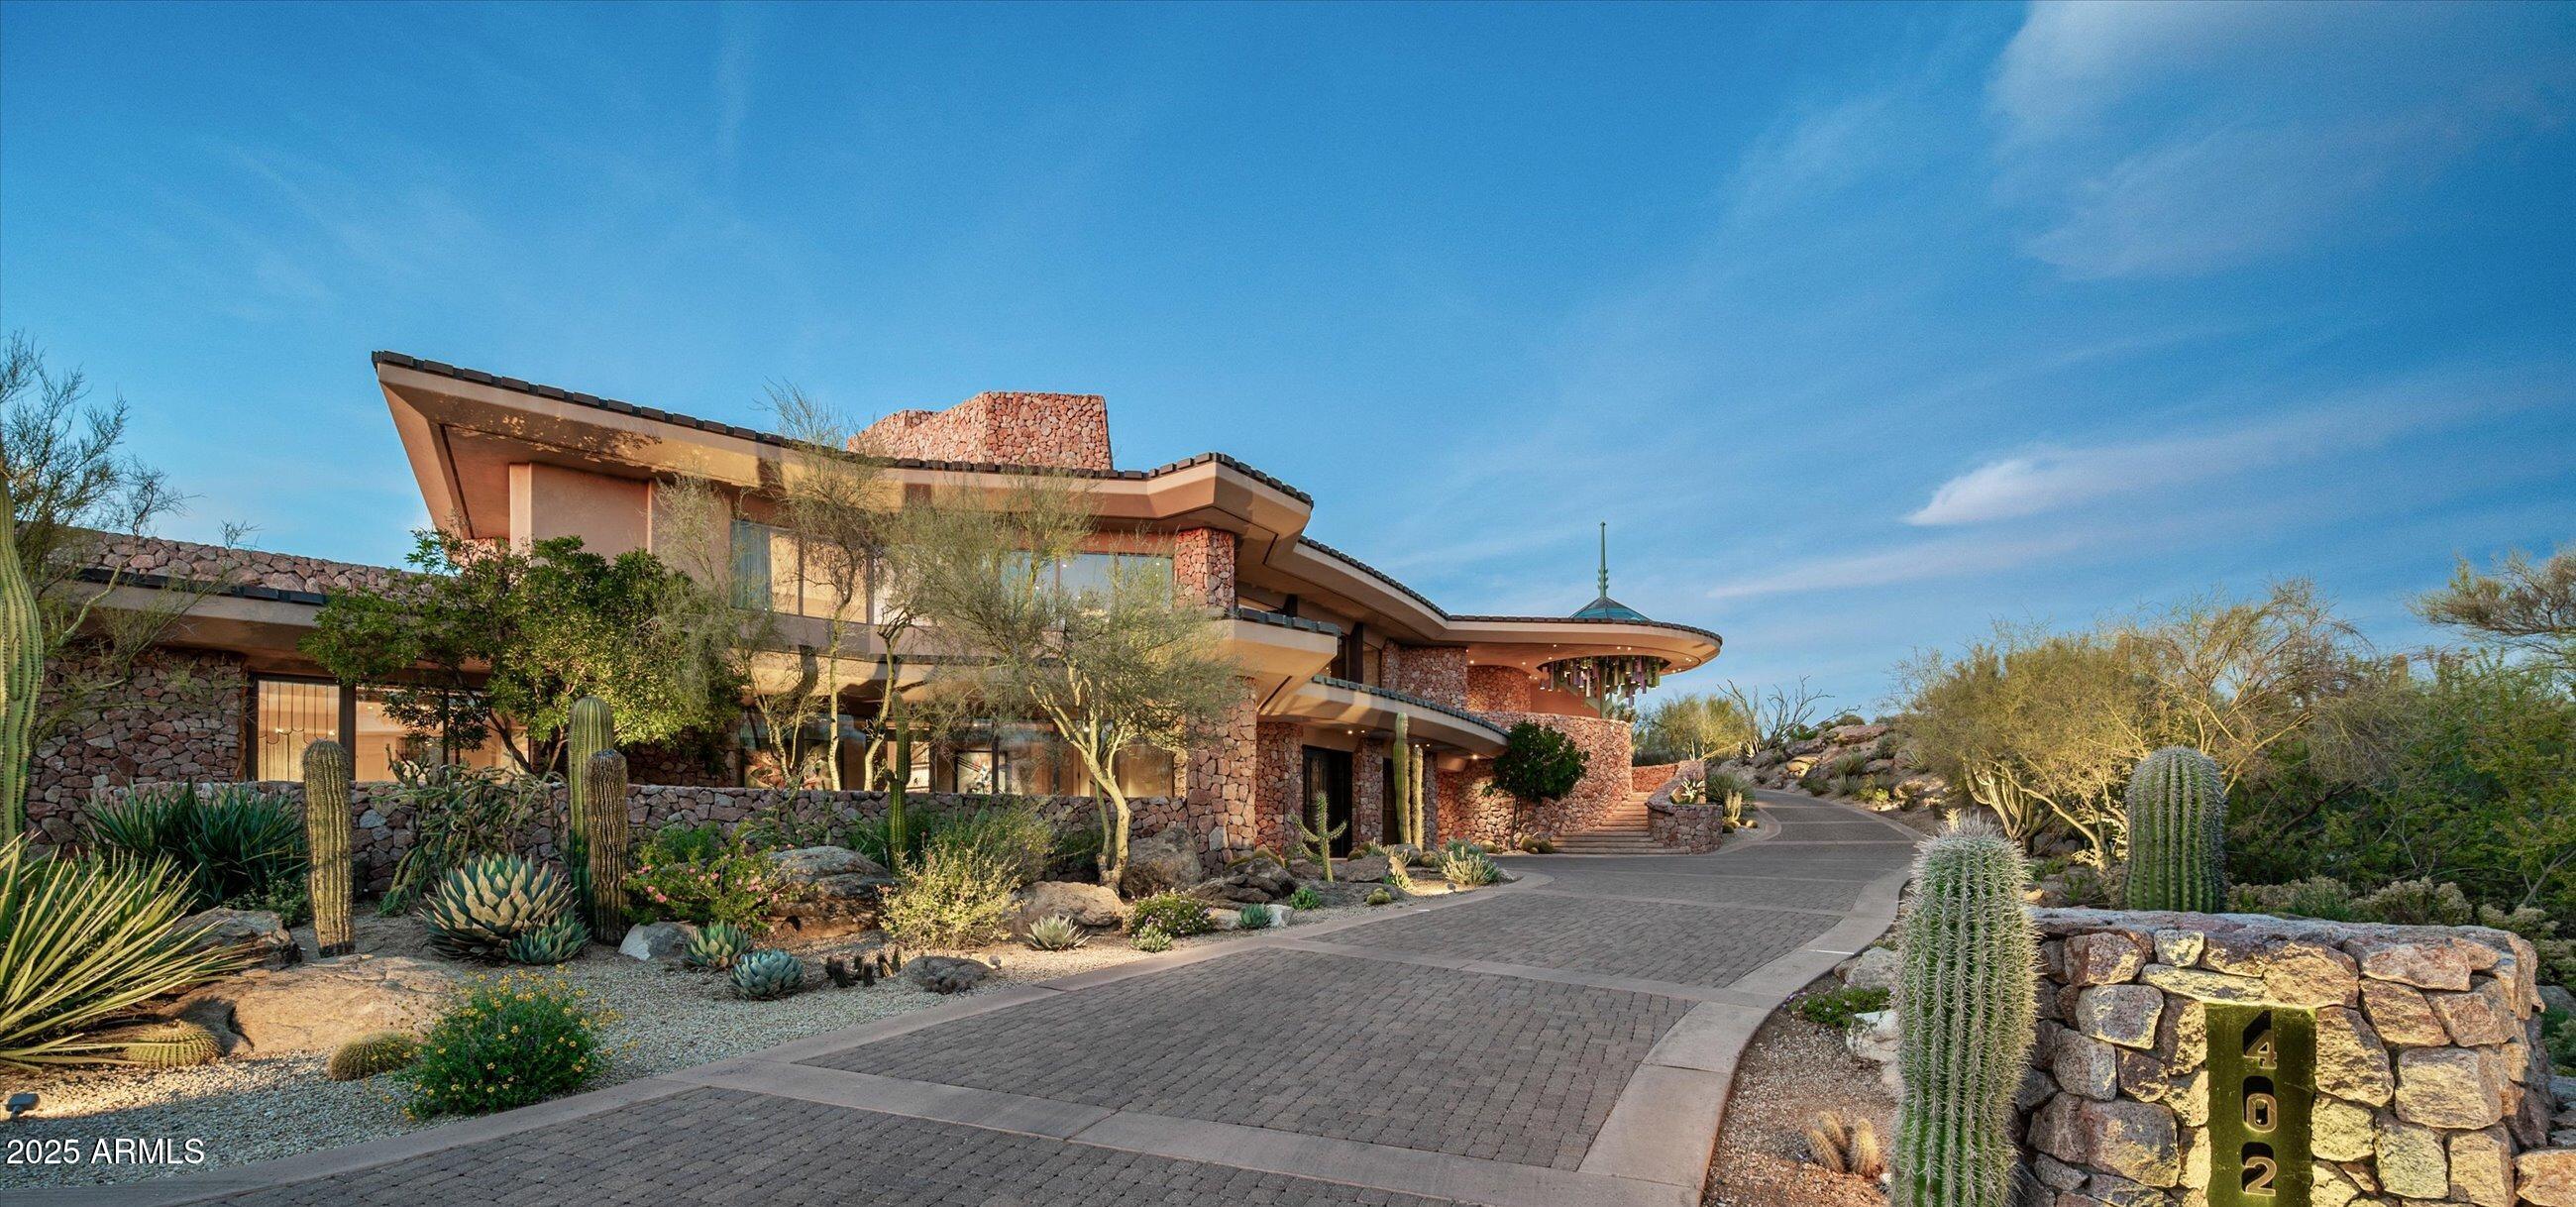
House for sale
$6,950,0004 bds | 7 ba | 9,074 sqft | 2.35 acres
40274 N 105TH Place, Scottsdale, AZ 85262
Russ Lyon Sotheby's International Realty