$8,000,000
10585 E CRESCENT MOON Drive 44, Scottsdale, AZ 85262
PRIVADA · Maricopa County
What's special
- City Lights & Mountain(s) & City & Golf Course & Panoramic views
- Fireplace
- 3-car garage
Description
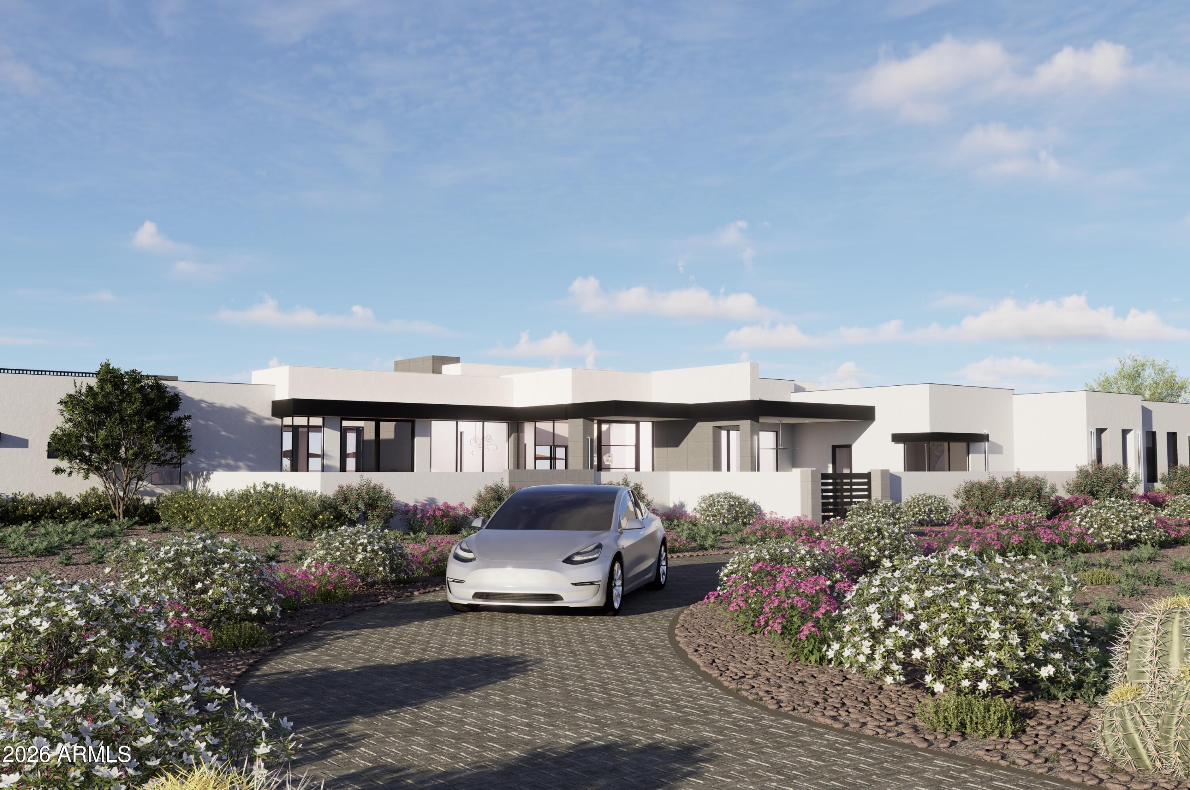
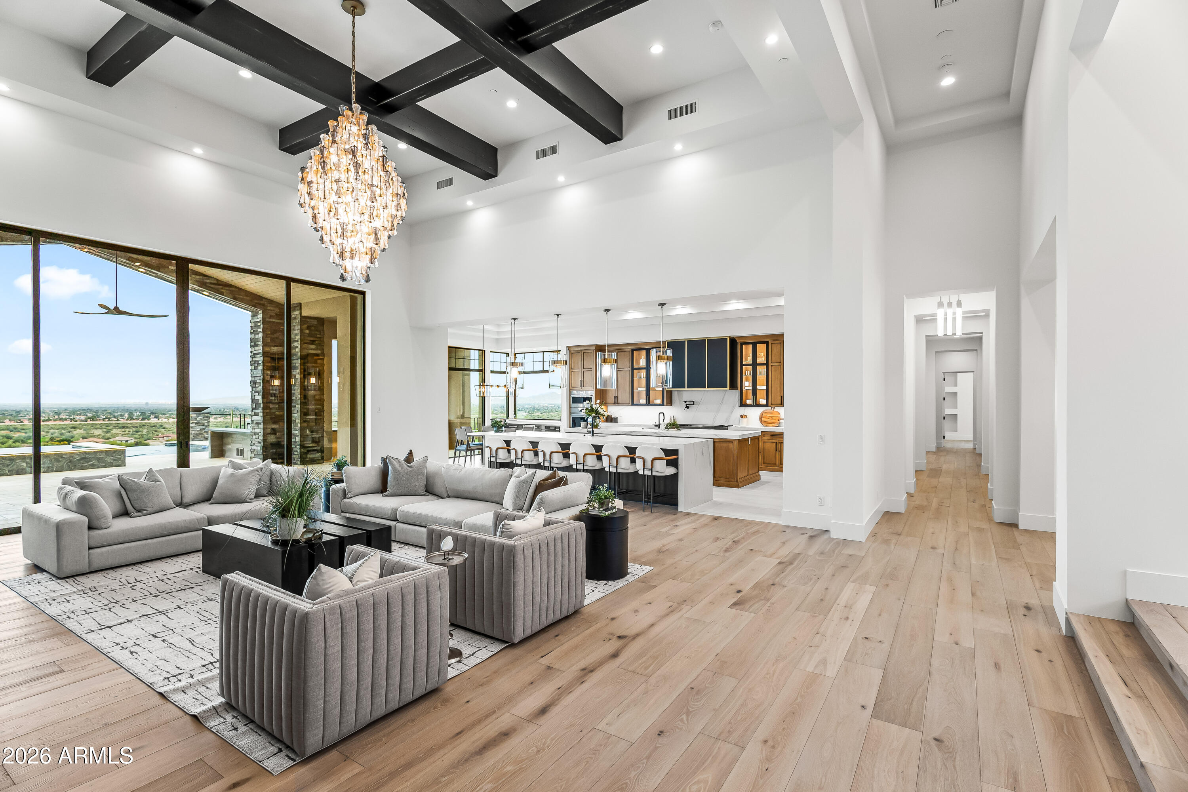
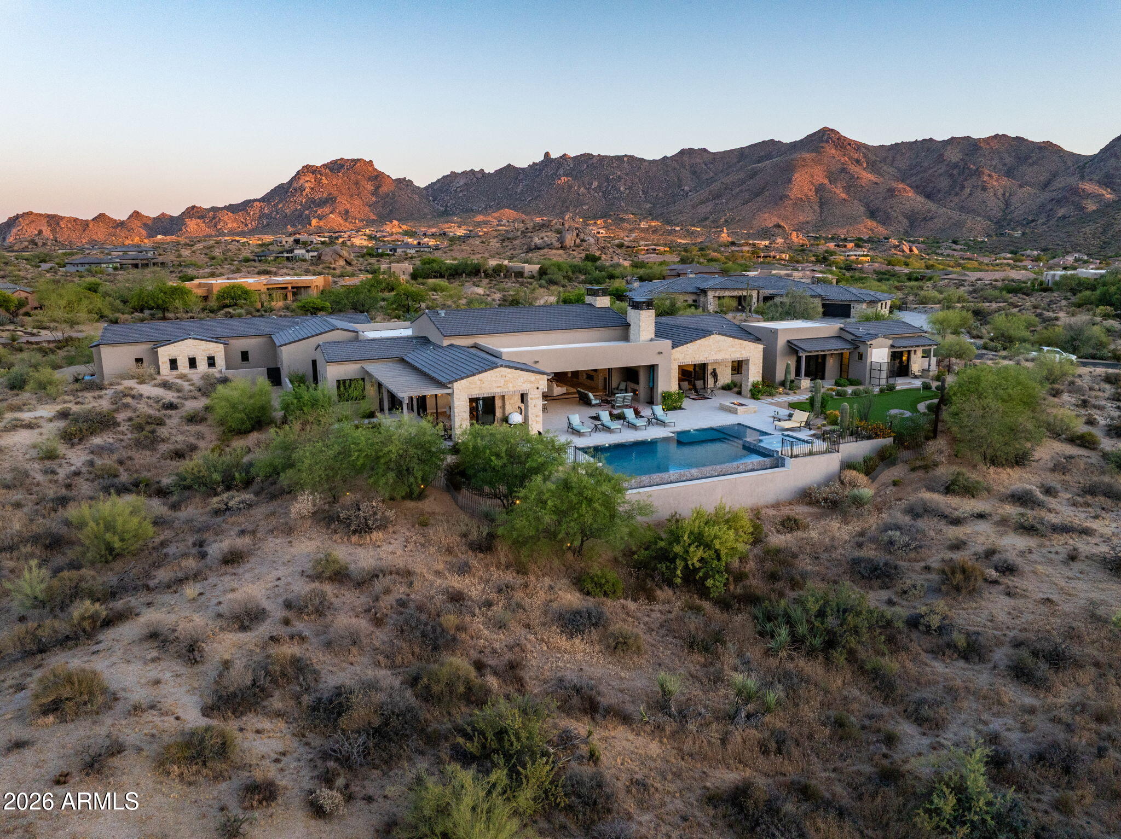
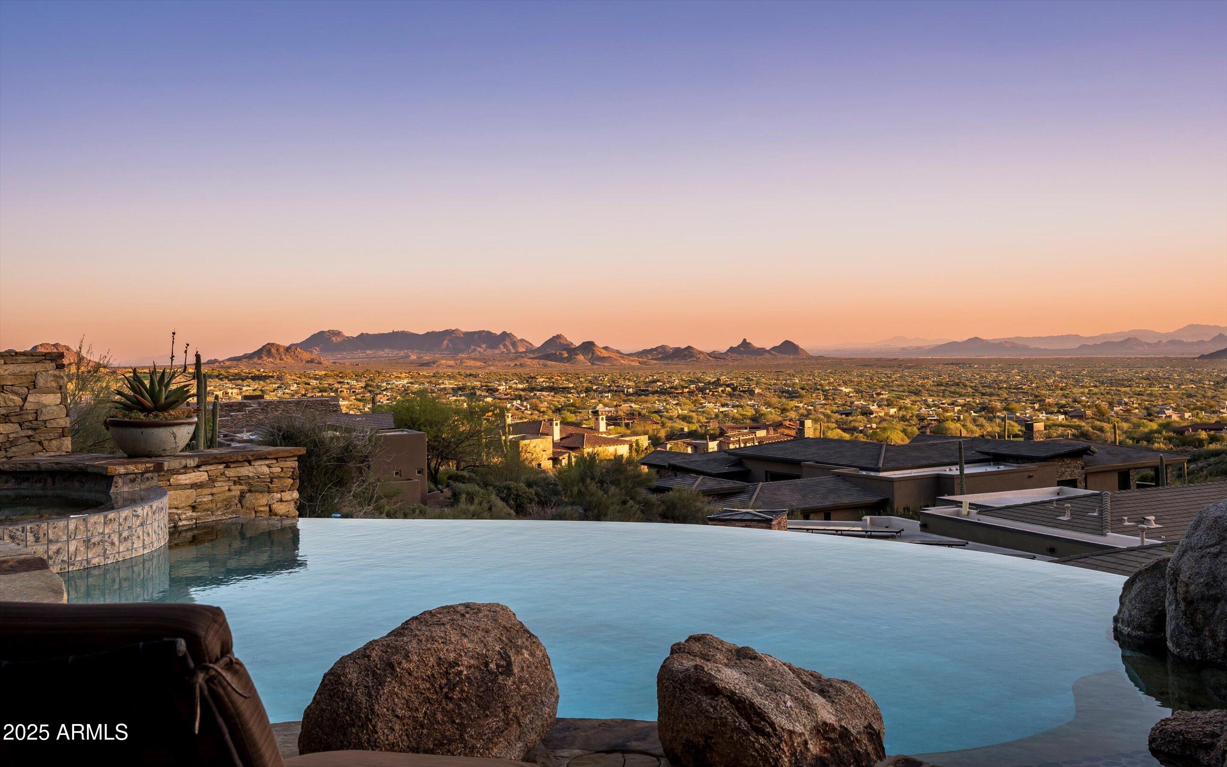
7 min walk to Four Seasons Resort; 1 of 11 custom homesites offering lifestyle amenities to Privada; North Scottsdale gated community on resort grounds, capturing panoramic views of Pinnacle Peak, Troon, McDowell Mountains, city lights, and golf course views. All on one-level living designed by POETZL architecture, offering a bonus room/office plus a spacious view deck on the second level. European in style with highest level of construction and building materials; the sliders, fireplaces, Linear cabinetry, Neolith stone countertops, sandblasted marble tiles, wide plank oak flooring, textured walnut millwork, Miele appliances, wine wall, show and prep kitchens are all the very best available. The primary suite and 3 ensuite guest bedrooms each have their own wet bars... All bedrooms are on the main level. The detached guest casita offers a family room with a fireplace, full kitchen, bedroom suite and laundry area. Its backyard offers a generous covered patio with a stone fireplace, outdoor kitchen, built-in heaters, and a large pool with Baja shelf, swim-up bar, spa, and additional poolside BBQ area looking over dramatic boulder outcroppings all around it. As a member of the Pinnacle Club, you'll be able to take advantage of Four Seasons concierge services, three pools, tennis courts, 24-hour fitness center and spa, as well as significant discounts at any of their three restaurants. Learn more about your Trade-In opportunity. - easy to show -
Property details
Interior
Bedrooms
- Bedrooms: 5
Bathrooms
- Total Bathrooms: 8
- Full Bathrooms: 6
- 1/2 Bathrooms: 2
Interior Features
- Full Bth Master Bdrm
- Separate Shwr & Tub
- Double Vanity
- Tub with Jets
- Bidet
- Eat-in Kitchen
- Breakfast Bar
- Pantry
- Kitchen Island
- Walk-in Pantry
- Quartz Countertops
- High Speed Internet
- Master Downstairs
- Vaulted Ceiling(s)
- 9+ Flat Ceilings
- Central Vacuum
- Wet Bar
- No Interior Steps
- Flooring: Stone, Tile, Wood
- Window Features: Solar Screens, Dual Pane, Mechanical Sun Shds
Appliances
- Dishwasher
- Disposal
- Refrigerator
- Electric Cooktop
- Gas Cooktop
- Microwave
- Reverse Osmosis
- Gas Oven
- Gas Range
- Washer
- Dryer
- Water Softener Owned
- Laundry Features: Inside
Heating and Cooling
- Cooling Features: Central Air, Programmable Thmstat
- Heating Features: Natural Gas
- Fireplace: Yes
- Fireplace Features: Family Room, Master Bedroom, Gas, Exterior Fireplace, Fire Pit
Other Interior
- Stories: 2
Accessibility
- Zero-Grade Entry
Exterior
Exterior and Lot Features
- Balcony
- Private Yard
- Misting System
- Built-in Barbecue
- Patio and Porch Features: Patio, Covered Patio(s)
- Fencing: Block
Land Info
- Borders Preserve/Public Land
- Hillside Lot
- Cul-De-Sac
- Desert Front
- Desert Back
- Lot Size Acres: 0.67
- Lot Size Square Feet: 28,996
Garage and Parking
- Garage Spaces: 3
- Attached Garage: No
- Parking Features: Garage Door Opener, Direct Access
Home Features
- View: City Lights, Mountain(s), City, Golf Course, Panoramic
Community
Homeowners Association
- Association: Yes
- Association Fee: $1,580
- Association Fee Frequency: Semi-Annually
- Calculated Total Monthly Association Fees: $263
- Association Fee Includes: Maintenance Grounds
Neighborhood
- Subdivision: PRIVADA
Listing
Other Property Info
- Annual Tax Amount: $14,295
- Source Listing Status: Active
- County: Maricopa
- Directions: From Alma School, turn onto Four Seasons Resort, 2nd left onto Crescent Moon Dr. Once through the gate, continue following E Crescent Moon Dr until you reach lot 44 on the right.
- Property Subtype: Single Family Residence
- Parcel Number: 216-80-129
- Postal City: Scottsdale
- Listing Date: 11/1/2025
- On Market Date: 11/7/2025
- MLS#: 6941729
Features
Building and Construction
- Total Square Feet Living: 7,959
- Year Built: 2022
- Property Age: 4
- Architectural Style: Contemporary
- Construction Materials: Wood Frame, Painted, Stucco
- Roof: Tile
- Foundation Details: Slab, Concrete Perimeter
- Stories: 2
- Living Area Source: Assessor
Utilities
- Water Source: Public
Contact Us
Contact Us
Ask a question or schedule a showing
Listing updated: May 24, 2026
MLS#: 6941729

Data relating to real estate for sale on this website comes in part from the Internet Data Exchange (IDX) program of Arizona Regional Multiple Listing Service. IDX information is provided exclusively for consumers' personal, non-commercial use, and may not be used for any purpose other than to identify prospective properties consumers may be interested in purchasing. The data is deemed reliable but is not guaranteed accurate by the MLS.
All information should be verified by the recipient and none is guaranteed as accurate by ARMLS.
© 2026 Arizona Regional Multiple Listing Service. All rights reserved.
Similar homes in Scottsdale

House for sale
$8,000,0006 bds | 10 ba | 11,675 sqft | 1.13 acres
10199 E CAVEDALE Drive, Scottsdale, AZ 85262
The Noble Agency
House for sale
$7,995,0005 bds | 7 ba | 6,792 sqft | 1.57 acres
9021 E RIMROCK Drive, Scottsdale, AZ 85255
Compass
House for sale
$7,990,0005 bds | 7 ba | 7,396 sqft | 1.55 acres
11520 E DREYFUS Avenue, Scottsdale, AZ 85259
Local Luxury Christie's International Real Estate
House for sale
$7,799,0005 bds | 6 ba | 6,517 sqft | 2.1 acres
12122 E WHISPERING WIND Drive, Scottsdale, AZ 85255
BridgeValley Properties, Inc
House for sale
$7,550,0004 bds | 6 ba | 6,825 sqft | 1.42 acres
42572 N 108TH Street, Scottsdale, AZ 85262
Russ Lyon Sotheby's International Realty

House for sale
$8,495,0006 bds | 8 ba | 8,659 sqft | 1.11 acres
7031 E PARADISE Drive, Scottsdale, AZ 85254
Local Luxury Christie's International Real Estate