$2,395,000
7580 W QUESTA Drive, Peoria, AZ 85383
CABALLOS DEL RIO · Maricopa County
What's special
- Fireplace
- 6-car garage
- Basement
Description
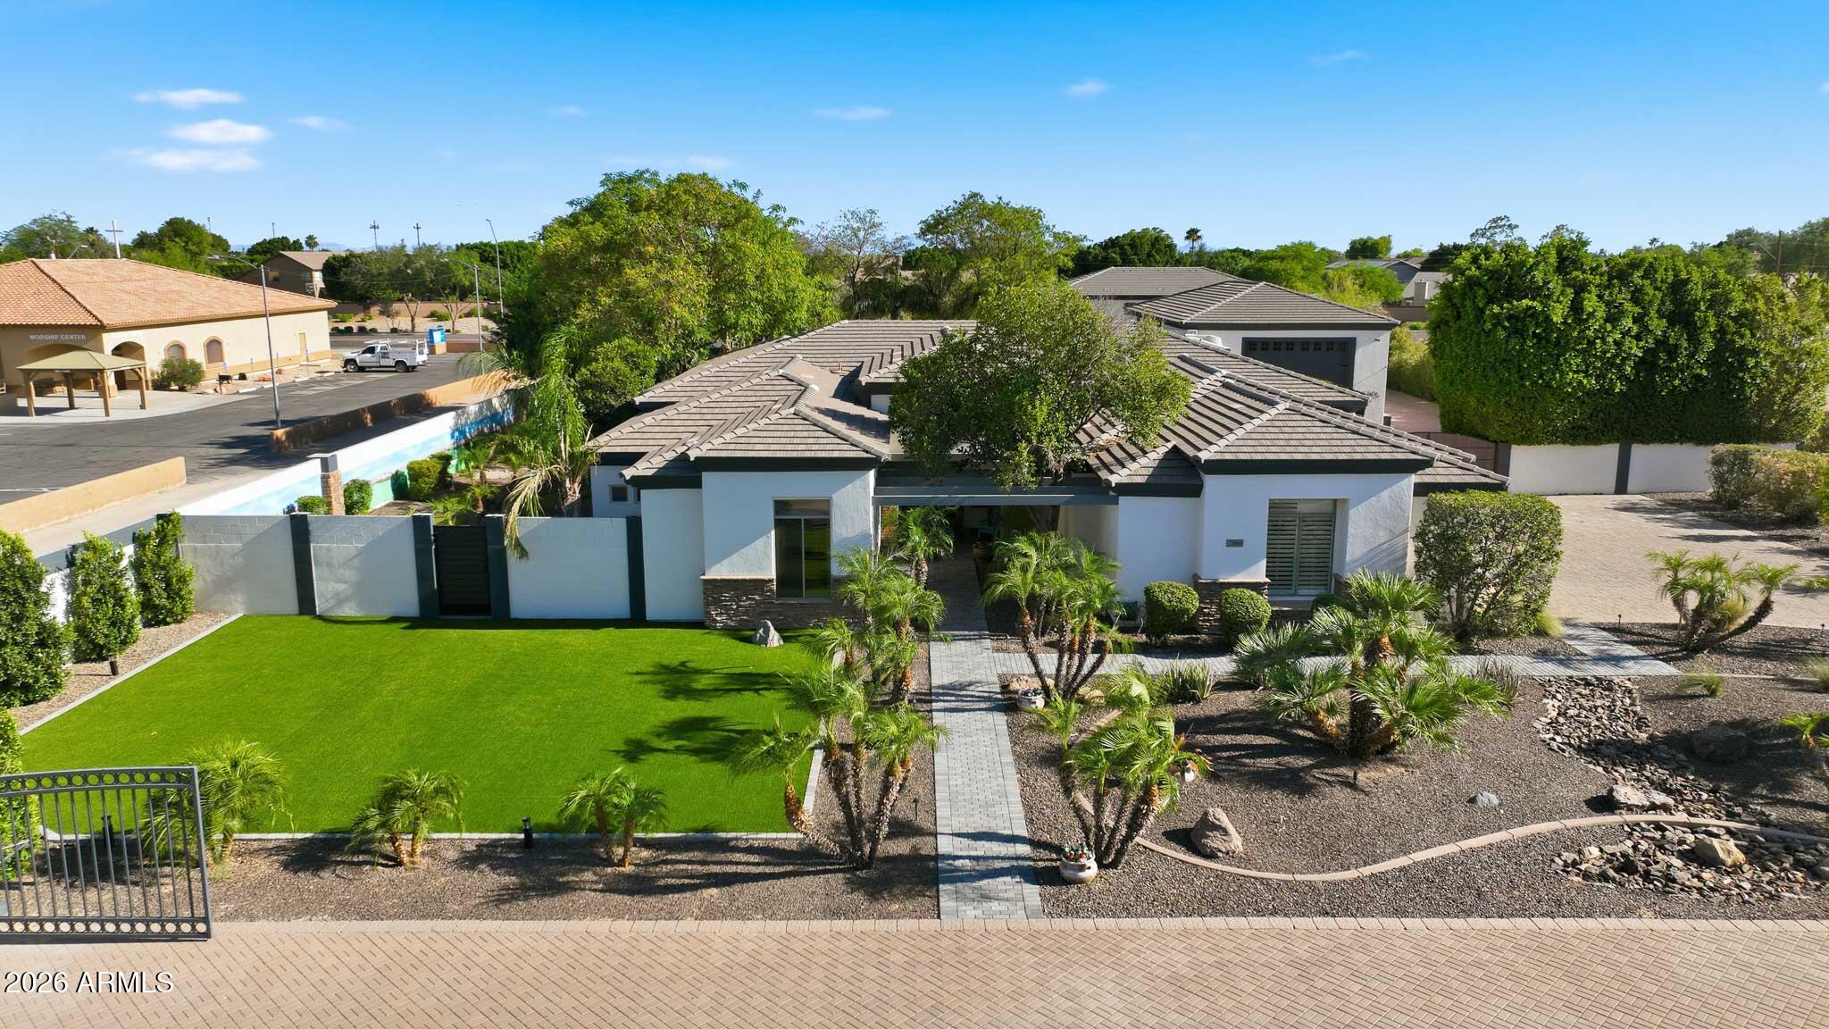
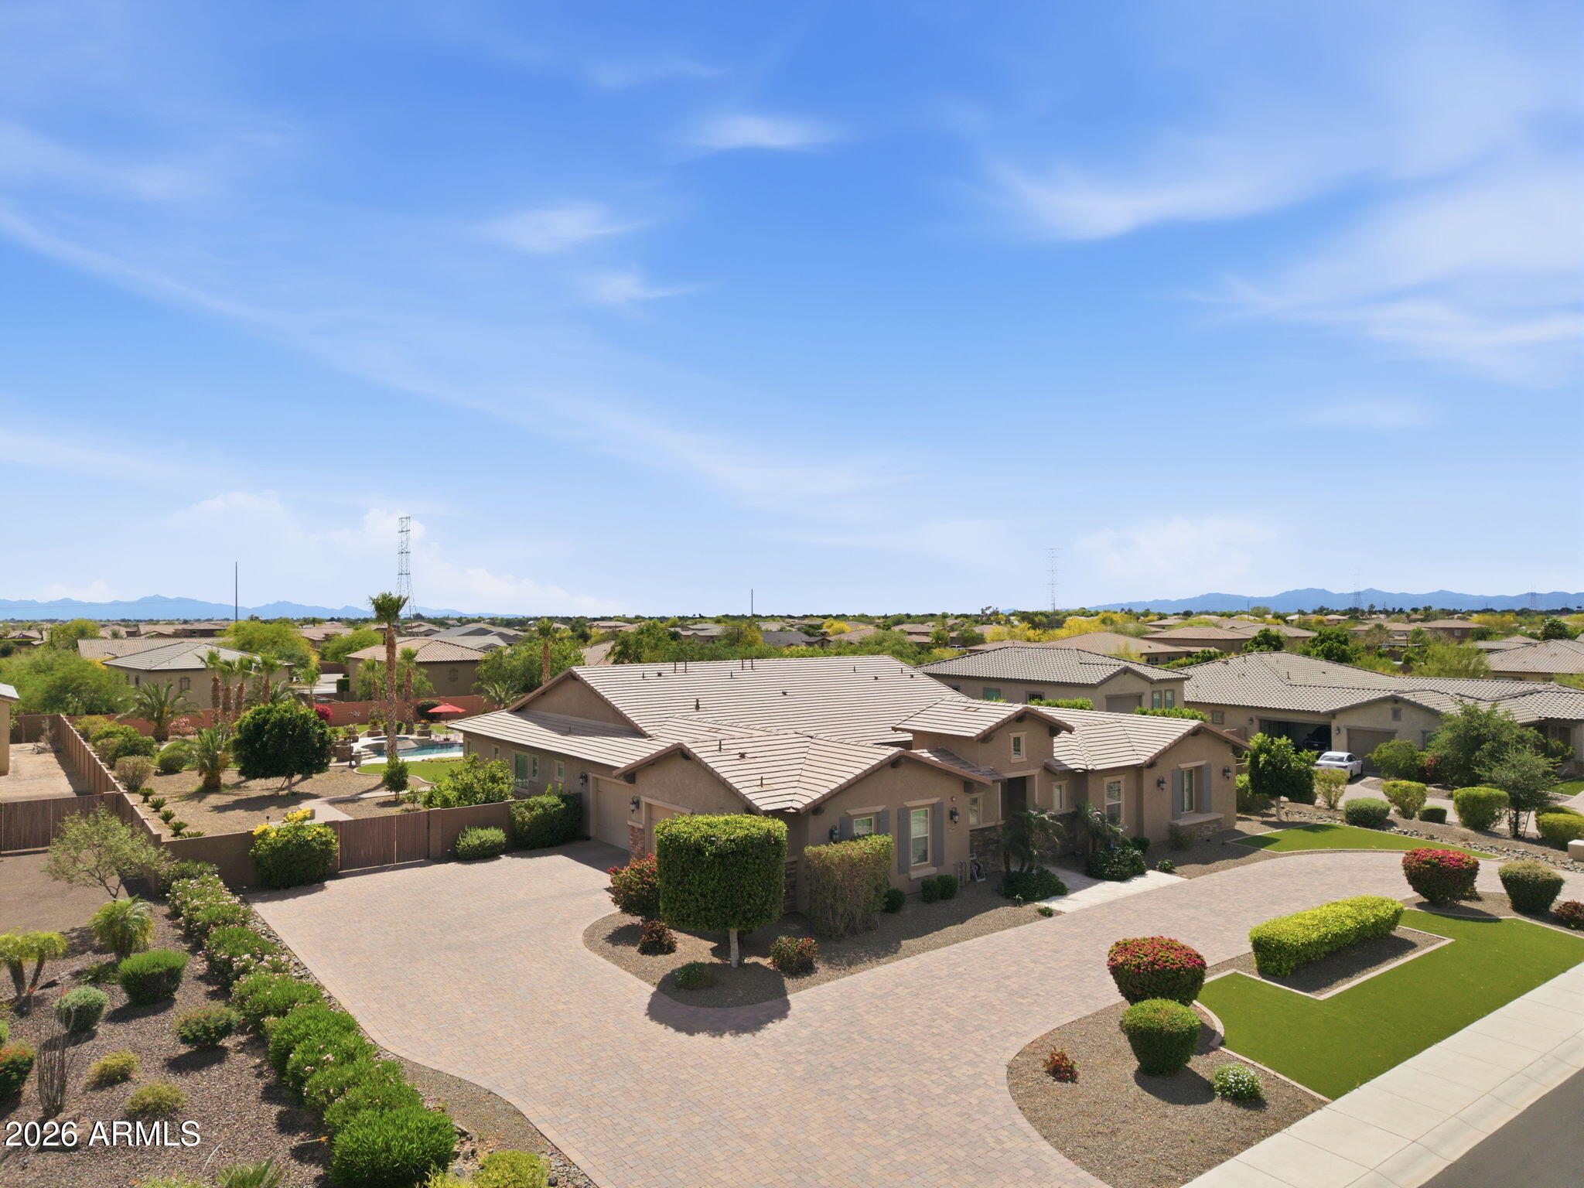
Beautiful basement home in the gated community of Vista Montana III by Shea, situated on just under an acre lot. This spacious property offers 5 bedrooms, 3.5 bathrooms, and an ideal layout designed for both comfortable living and entertaining. Upon entry, you'll immediately notice the custom flooring and attention to detail throughout the home. The entry hallway features engineered wood flooring with glass tile inserts, leading into the gourmet eat-in kitchen complete with a walk-in pantry, upgraded staggered cabinetry, high-end stainless-steel appliances, and elegant quartz countertops. The kitchen opens to a large family room highlighted by stunning 24'' x 48'' porcelain tile, creating a seamless space for gathering and entertaining. Just off the kitchen is the formal dining room accented with glass tile, adding a distinctive design touch. The home offers a split floorplan for added privacy. The spacious primary suite is located on its own side of the home and features panoramic backyard windows and a distinctive ensuite bathroom with a double-head shower and unique stainless-steel accent wall. Two additional generously sized bedrooms and an office/den are located on the opposite side of the main floor. The main floor bedroom closets have been fully redesigned, providing enhanced organization and storage. Downstairs, the fully finished basement offers incredible additional living space, including a large bonus/game room with a custom wet bar, making it perfect for entertaining or relaxing. The basement also includes two additional bedrooms, offering flexibility for guests, hobbies, or fitness space. The property also features a private casita complete with a full kitchen, 1 bedroom, and 1 bathroom, ideal for guests, multigenerational living, or extended stays. Attached to the casita is an RV garage, offering exceptional storage for recreational vehicles, additional cars, or outdoor toys. Above the RV garage is a loft providing additional storage that could easily be converted into additional living space. Additional features include a Control4 smart home system and permanent exterior lighting installed on both the main home and the casita/RV garage, allowing for customizable year-round lighting. The backyard includes a cabana with extra storage, providing plenty of space to design your ideal outdoor retreat. Located in the desirable Vista Montana III gated community, this home combines space, luxury upgrades, and a rare basement layout on a large lot. This is truly a must-see property.
Property details
Interior
Bedrooms
- Bedrooms: 6
Bathrooms
- Total Bathrooms: 5
- Full Bathrooms: 4
- 1/2 Bathrooms: 1
Interior Features
- 3/4 Bath Master Bdrm
- Double Vanity
- Breakfast Bar
- Kitchen Island
- Walk-in Pantry
- Granite Counters
- High Speed Internet
- 9+ Flat Ceilings
- Flooring: Carpet, Tile, Wood
- Window Features: Solar Screens, ENERGY STAR Qualified Windows, Dual Pane
Appliances
- Dishwasher
- Disposal
- Refrigerator
- Gas Cooktop
- Microwave
- Electric Oven
- Electric Range
- Washer
- Dryer
- Stacked Washer/Dryer
- Water Softener Owned
- Water Purifier
Heating and Cooling
- Cooling Features: Ceiling Fan(s), Central Air, Programmable Thmstat, ENERGY STAR Qualified Equipment
- Heating Features: Natural Gas, ENERGY STAR Qualified Equipment
- Fireplace: Yes
- Fireplace Features: Gas
Other Interior
- Stories: 1
- Basement: Finished
Accessibility
- Exterior Curb Cuts
Exterior
Exterior and Lot Features
- Sport Court(s)
- Built-in Barbecue
- Rain Gutters
- Patio and Porch Features: Covered Patio(s)
- Fencing: Block
Land Info
- North/South Exposure
- Desert Front
- Desert Back
- Grass Back
- Synthetic Grass Frnt
- Synthetic Grass Back
- Auto Timer H2O Front
- Auto Timer H2O Back
- Lot Size Acres: 0.80
- Lot Size Square Feet: 35,000
Garage and Parking
- Garage Spaces: 6
- Attached Garage: No
- Parking Features: RV Gated, Garage Door Opener, Attch'd Gar Cabinets, RV Garage, Direct Access
Community
Homeowners Association
- Association: Yes
- Association Fee: $204
- Association Fee Frequency: Monthly
- Calculated Total Monthly Association Fees: $204
- Association Fee Includes: Maintenance Grounds
Neighborhood
- Subdivision: CABALLOS DEL RIO
Listing
Other Property Info
- Annual Tax Amount: $6,025
- Source Listing Status: Active
- County: Maricopa
- Directions: West on Happy Valley to 76th Dr (Vista Montana III). South on 76th Dr to Artemisa. East on Artemisa to 76th Ave. South on 76th Ave to Saguaro Park Ln. West on Saguaro Park Ln to 76th Dr. South on 76th Dr to Questa Dr. E to home.
- Property Subtype: Single Family Residence
- Parcel Number: 201-14-613
- Postal City: Peoria
- Listing Date: 3/19/2026
- On Market Date: 3/26/2026
- MLS#: 7000856
Features
Building and Construction
- Total Square Feet Living: 4,416
- Year Built: 2016
- Property Age: 10
- Architectural Style: Contemporary
- Construction Materials: Wood Frame, Painted, Stucco
- Roof: Tile
- Stories: 1
- Living Area Source: Assessor
Utilities
- Water Source: Pvt Water Company
Contact Us
Contact Us
Ask a question or schedule a showing
Listing updated: May 27, 2026
MLS#: 7000856

Data relating to real estate for sale on this website comes in part from the Internet Data Exchange (IDX) program of Arizona Regional Multiple Listing Service. IDX information is provided exclusively for consumers' personal, non-commercial use, and may not be used for any purpose other than to identify prospective properties consumers may be interested in purchasing. The data is deemed reliable but is not guaranteed accurate by the MLS.
All information should be verified by the recipient and none is guaranteed as accurate by ARMLS.
© 2026 Arizona Regional Multiple Listing Service. All rights reserved.
Similar homes in Peoria

House for sale
$2,395,0006 bds | 6 ba | 3,980 sqft | 0.8 acres
7618 W CHAMA Drive, Peoria, AZ 85383
Luxe Realty
House for sale
$2,180,0004 bds | 4 ba | 3,292 sqft | 1.18 acres
21906 N 86TH Avenue, Peoria, AZ 85383
Arizona International Real Estate
House for sale
$2,100,0005 bds | 5 ba | 3,980 sqft | 0.8 acres
7561 W ARTEMISA Avenue, Peoria, AZ 85383
HomeSmart

House for sale
$2,695,0005 bds | 5 ba | 4,275 sqft | 1.02 acres
7248 W WHISPERING WIND Drive, Peoria, AZ 85383
Keller Williams Arizona Realty

House for sale
$1,850,0004 bds | 3 ba | 3,219 sqft | 1.15 acres
10136 W HATFIELD Road, Peoria, AZ 85383
Russ Lyon Sotheby's International Realty

House for sale
$1,850,0004 bds | 4 ba | 4,031 sqft | 1.19 acres
9341 W BUCKSKIN Trail, Peoria, AZ 85383
Howe Realty