$1,520,000
3045 N MARIGOLD Drive, Phoenix, AZ 85018
INGLESIDE INN TRACT UNIT 1 BLOCK D LOTS 4-8 & 24-3 · Maricopa County
What's special
- Fireplace
- 2-car garage
- No HOA
Description
A GEOMETRICALLY PERFECT, UNIQUE CREATION IN A SECLUDED ARCADIA NEIGHBORHOOD, 'SCOTTSDALE'S PREMIER LUXURY BRAND' MASTERMINDED THIS HOME IN 2024, WHERE EVERY ITEM FROM 'UNDERGROUND-UP' WAS RECREATED- THE FINISHED PRODUCT: - A GRAND STATEMENT IN DESIGN! LIVE WHERE TWO STREETS MERGE ON A SIGNATURE CORNER, NEAR THE PRESTIGIOUS ARIZONA COUNTRY CLUB!.... Street-side it's spectacular with contrasting white & black geometric design against the green front yard landscaping. Pivot through the floor-to-ceiling glass entry door and waiting across the threshold is simply a EXQUISITE SHOWPIECE! This SINGLE LEVEL home showcases signature 'RESTORATION HARDWARE' chandeliers, hand designed wood inlay ceilings, skylights, engineered hardwood flooring, real moss wall-art, fabulous' custom designed barn doors & focal point fireplace with Brazilian Quartz Backdrop. 3 bedrooms (DUAL PRIMARY SUITES), 3 BATHROOMS, & SEPARATE OFFICE/DEN for accommodation is sensational. The primary suite has it's own PAJAMA LOUNGE, and the en-suite bathroom has separate TUB & SHOWER, dual vanities, and WALK-IN CLOSET! The Signature 'European style' black & white 2-toned Kitchen fully integrated with COVE/WOLF/SUBZERO APPLIANCES includes GAS RANGE & BUILT-IN COFFEE MAKER, is almost a statement within itself and opens to Formal Dining room & Great room. Venturing outdoors is a pure experience & immediately creates BACKYARD ENVY! WRAP AROUND LAP POOL perfect for fitness enthusiasts, BAJA TANNING SHELF & JACUZZI perfect for laid back relaxation, BBQ & BEVERAGE CENTER perfect for entertaining, COVERED PATIOS perfect for sundowners & 'El-Fresco" dining, HUGE BACKYARD perfect for 'furry friends' or Kickball.. And with Inside Laundry, 2 CAR GARAGE & E-V CHARGING STATION, off street parking.... THIS IS NOT JUST A STATEMENT BUT AN ENTIRE STORY!! FEATURING - Everything from the Underground Plumbing/ Up was completely redone in 2024 including Electrical, Plumbing, Gas Lines, HVAC, Roof, Tankless Water Heater, Pool & SPA including Pool Equipment & Heater, Landscaping, H2O System & Ambient Lighting, 2 Car Garage with non-slip Flooring & Built-in Cabinetry, Dual Pane Windows & Sliders Throughout, Signature Chandeliers & Fans, Custom designed Window Treatments & Hardware, Every Item is Handpicked for this Magnificent Abode!
Property details
Interior
Bedrooms
- Bedrooms: 3
Bathrooms
- Total Bathrooms: 3
- Full Bathrooms: 3
Interior Features
- Full Bth Master Bdrm
- Separate Shwr & Tub
- Double Vanity
- 2 Master Baths
- Eat-in Kitchen
- Pantry
- 9+ Flat Ceilings
- No Interior Steps
- Flooring: Tile, Wood
- Window Features: Dual Pane, Skylight(s)
Appliances
- Dishwasher
- Disposal
- Refrigerator
- Gas Cooktop
- Microwave
- Gas Oven
- Gas Range
- Washer
- Dryer
- Laundry Features: Inside
Heating and Cooling
- Cooling Features: Ceiling Fan(s), Programmable Thmstat
- Heating Features: Electric
- Fireplace: Yes
- Fireplace Features: Family Room
Other Interior
- Stories: 1
Exterior
Exterior and Lot Features
- Built-in Barbecue
- Patio and Porch Features: Patio, Covered Patio(s)
- Fencing: Wrought Iron
Land Info
- Corner Lot
- Sprinklers In Front
- Sprinklers In Rear
- Grass Front
- Grass Back
- Auto Timer H2O Front
- Auto Timer H2O Back
- Lot Size Acres: 0.19
- Lot Size Square Feet: 8,198
Garage and Parking
- Garage Spaces: 2
- Attached Garage: No
- Parking Features: Garage Door Opener, Attch'd Gar Cabinets, Direct Access, Electric Vehicle Charging Station(s)
Community
Homeowners Association
- Association: No
- Association Fee Includes: No Fees
Neighborhood
- Subdivision: INGLESIDE INN TRACT UNIT 1 BLOCK D LOTS 4-8 & 24-3
Listing
Other Property Info
- Annual Tax Amount: $4,968
- Source Listing Status: Pending
- County: Maricopa
- Directions: West to Rose Circle Dr, South to 61st Pl, left to Rose Circle, Right to house on the corner of Rose Circle and Marigold.
- Property Subtype: Single Family Residence
- Parcel Number: 128-44-074
- Postal City: Phoenix
- Listing Date: 4/4/2026
- MLS#: 7009282
Features
Building and Construction
- Total Square Feet Living: 2,228
- Year Built: 2024
- Property Age: 2
- Architectural Style: Contemporary
- Construction Materials: Wood Frame, Painted, Stucco
- Roof: Foam
- Stories: 1
- Living Area Source: Builder
Utilities
- Water Source: Public
Contact Us
Contact Us
Ask a question or schedule a showing
Listing updated: May 28, 2026
MLS#: 7009282

Data relating to real estate for sale on this website comes in part from the Internet Data Exchange (IDX) program of Arizona Regional Multiple Listing Service. IDX information is provided exclusively for consumers' personal, non-commercial use, and may not be used for any purpose other than to identify prospective properties consumers may be interested in purchasing. The data is deemed reliable but is not guaranteed accurate by the MLS.
All information should be verified by the recipient and none is guaranteed as accurate by ARMLS.
© 2026 Arizona Regional Multiple Listing Service. All rights reserved.
Similar homes in Phoenix

House for sale
$1,529,0005 bds | 5 ba | 4,925 sqft | 0.5 acres
3110 W GLENHAVEN Drive, Phoenix, AZ 85045
Keller Williams Realty Sonoran Living

House for sale
$1,500,0004 bds | 4 ba | 4,485 sqft | 0.22 acres
3950 E PATRICK Lane, Phoenix, AZ 85050
RETSY
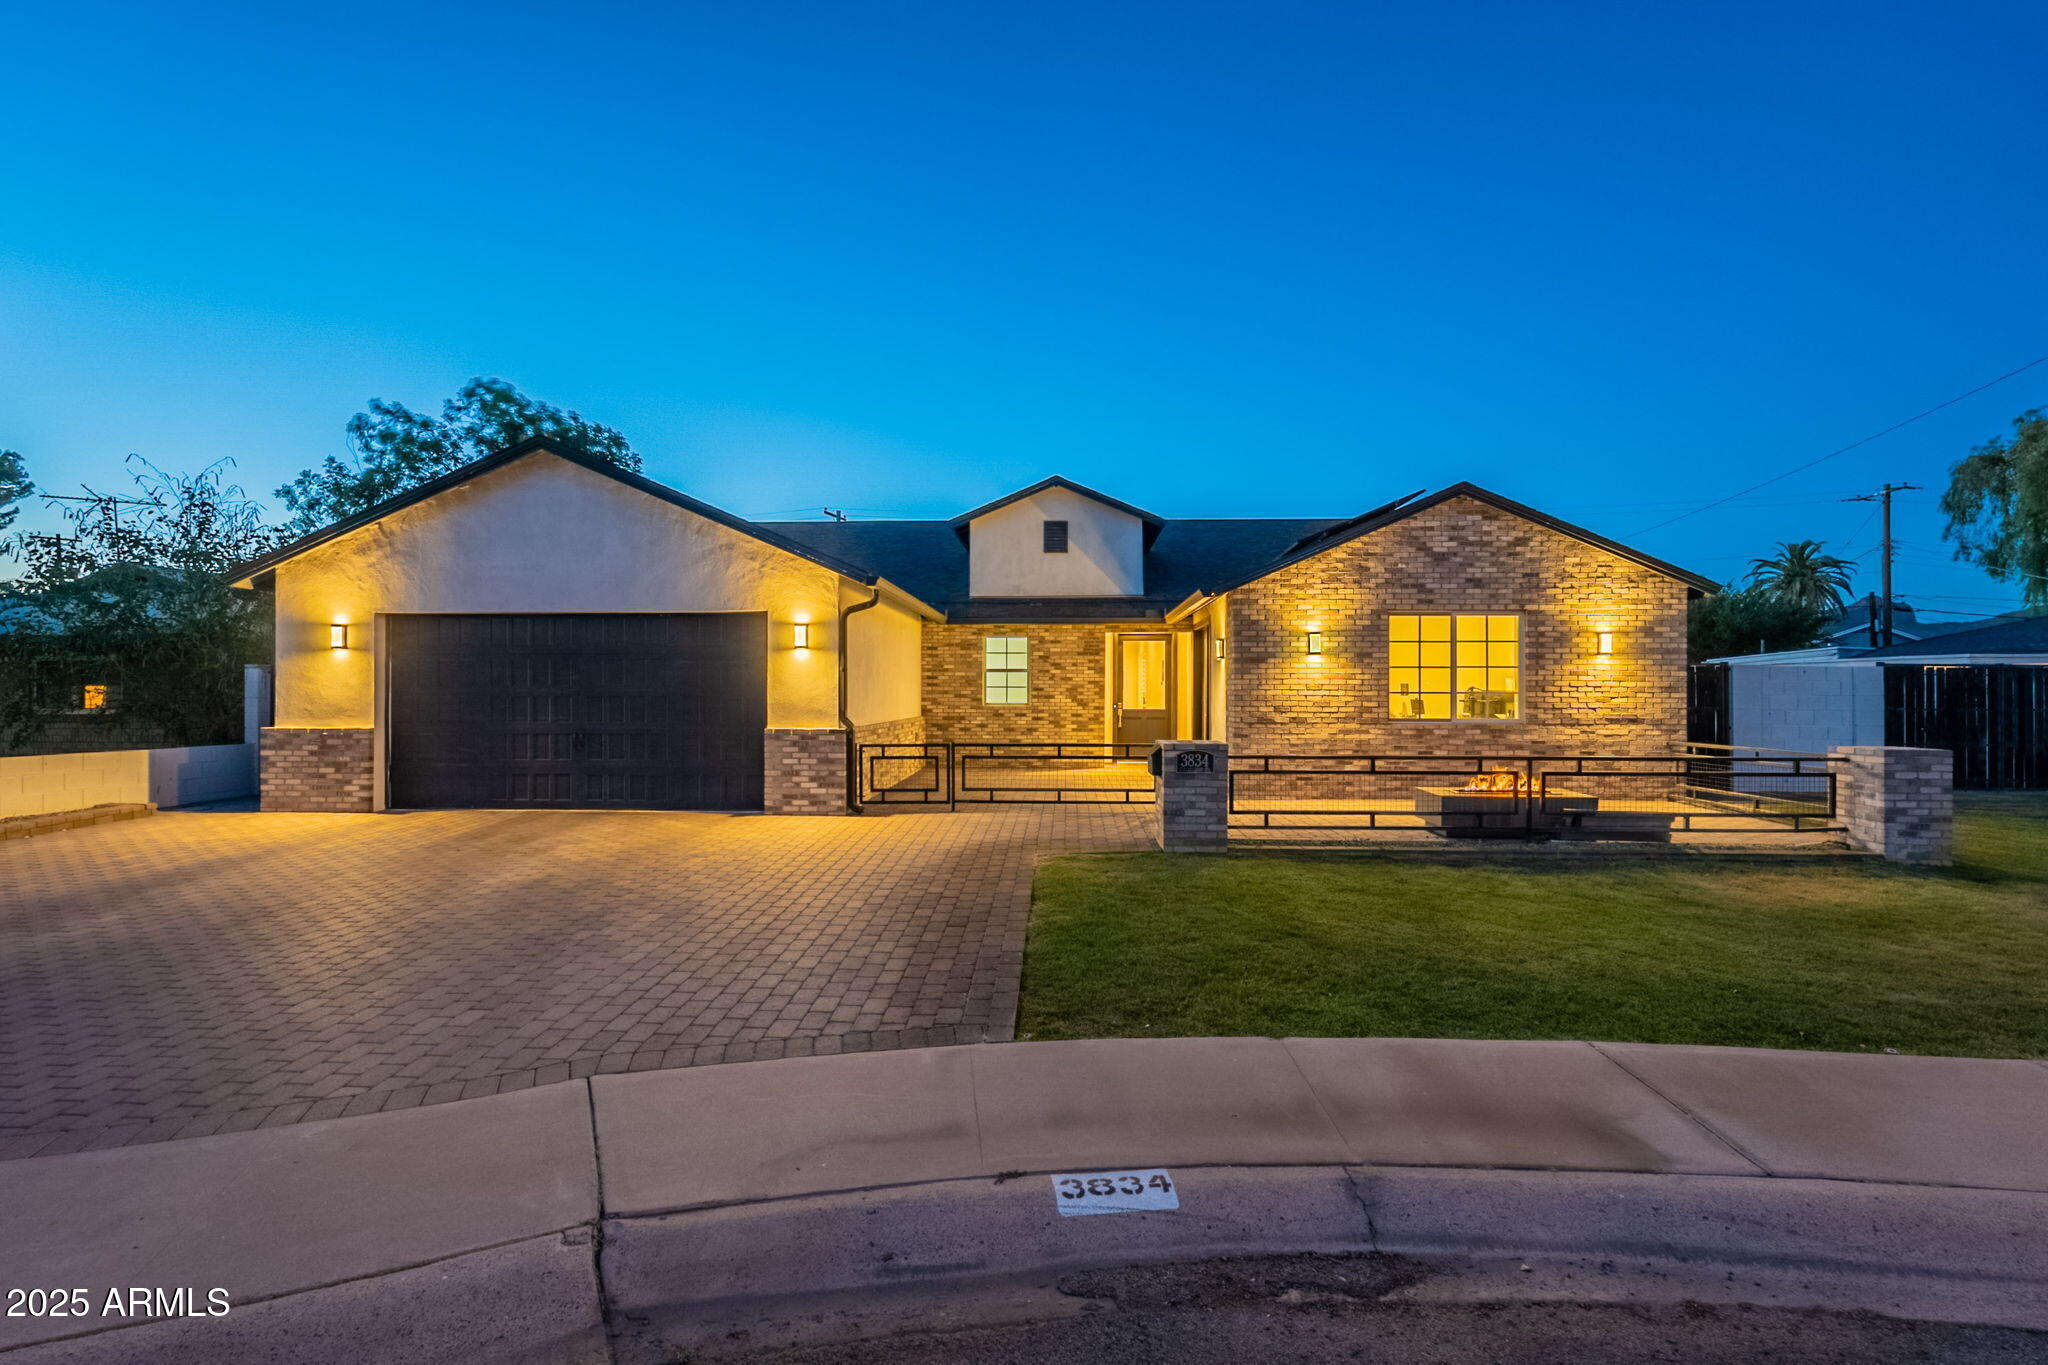
House for sale
$1,500,0004 bds | 3 ba | 3,002 sqft | 0.22 acres
3834 E CLARENDON Avenue, Phoenix, AZ 85018
Nextview Home Professionals LLC

Land for sale
$1,500,0000.5 acres
6124 N 2ND Street 1, Phoenix, AZ 85012
VLP Realty
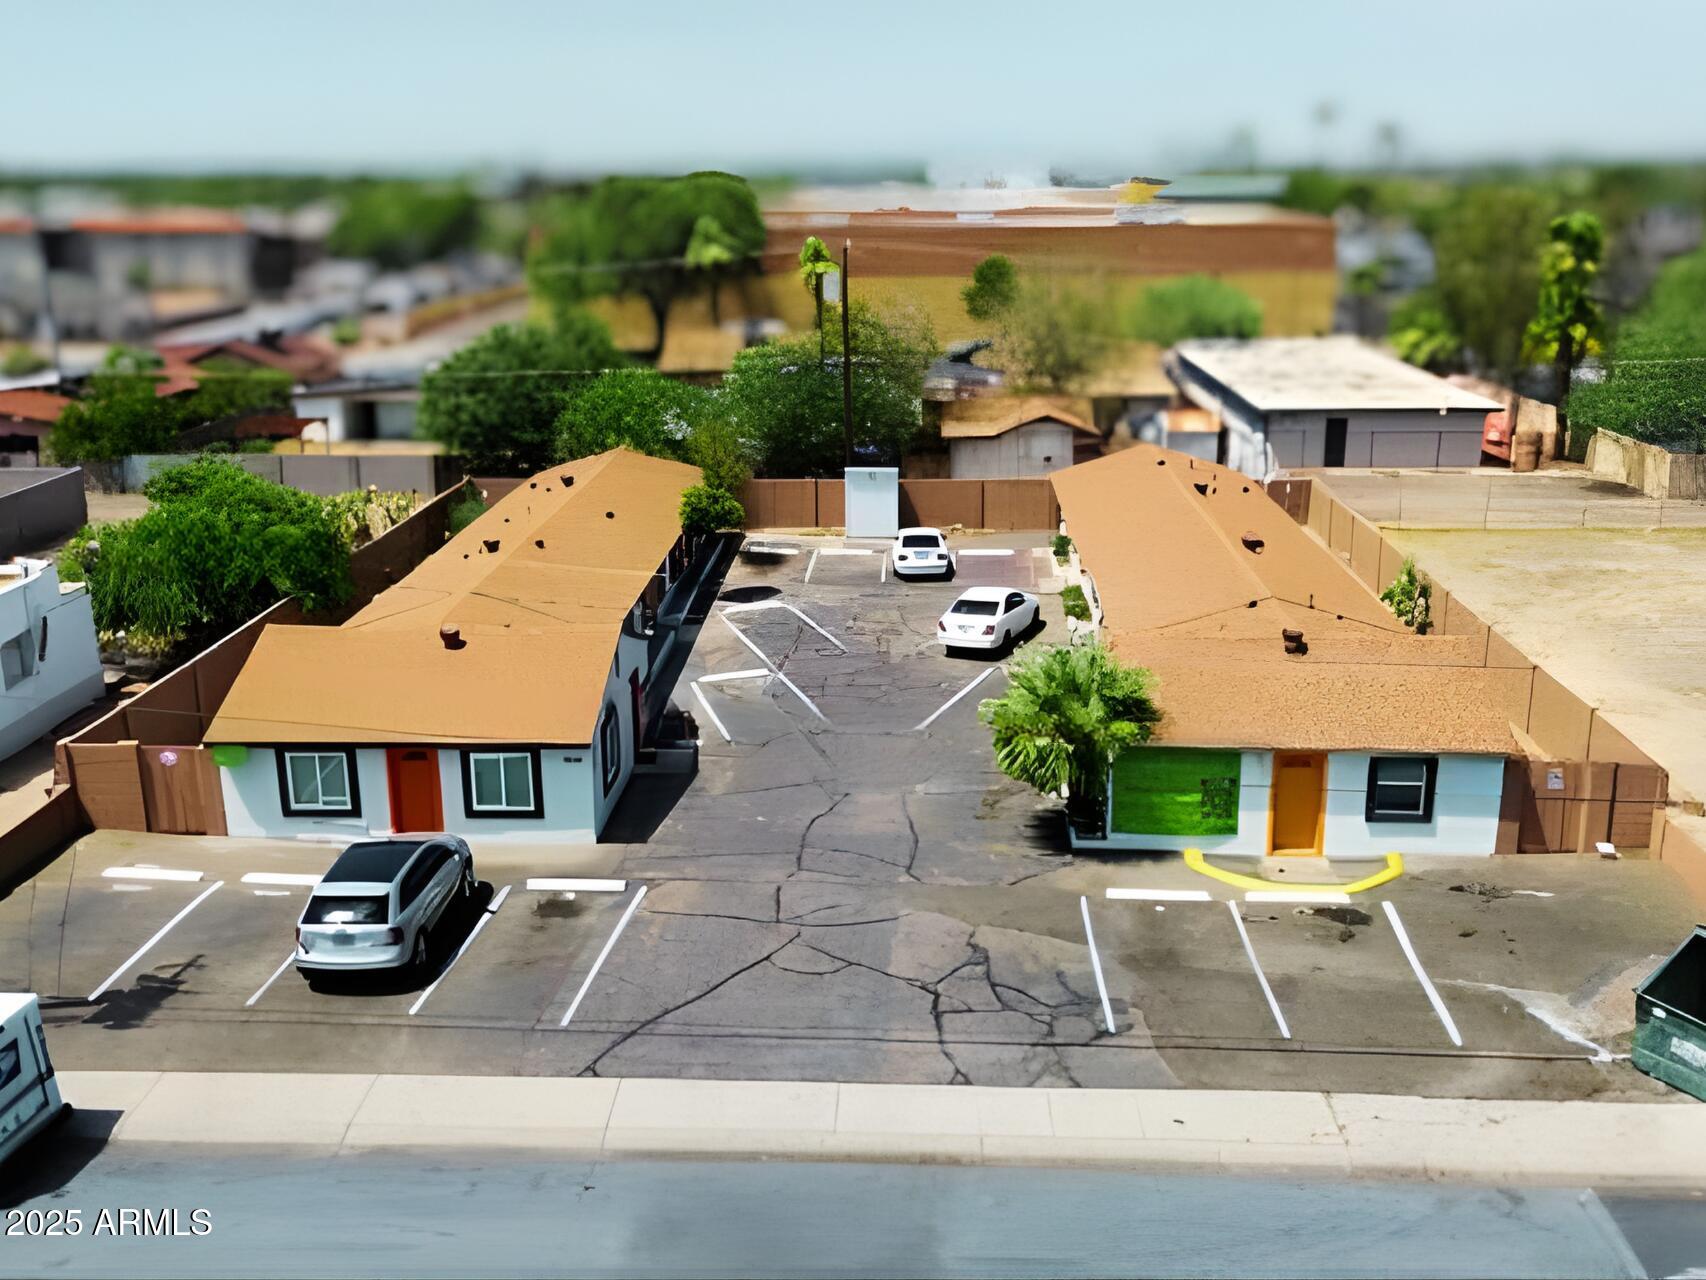
For sale
$1,500,0008910-8912 N 3rd Street, Phoenix, AZ 85020
The Broker Reserve LLC
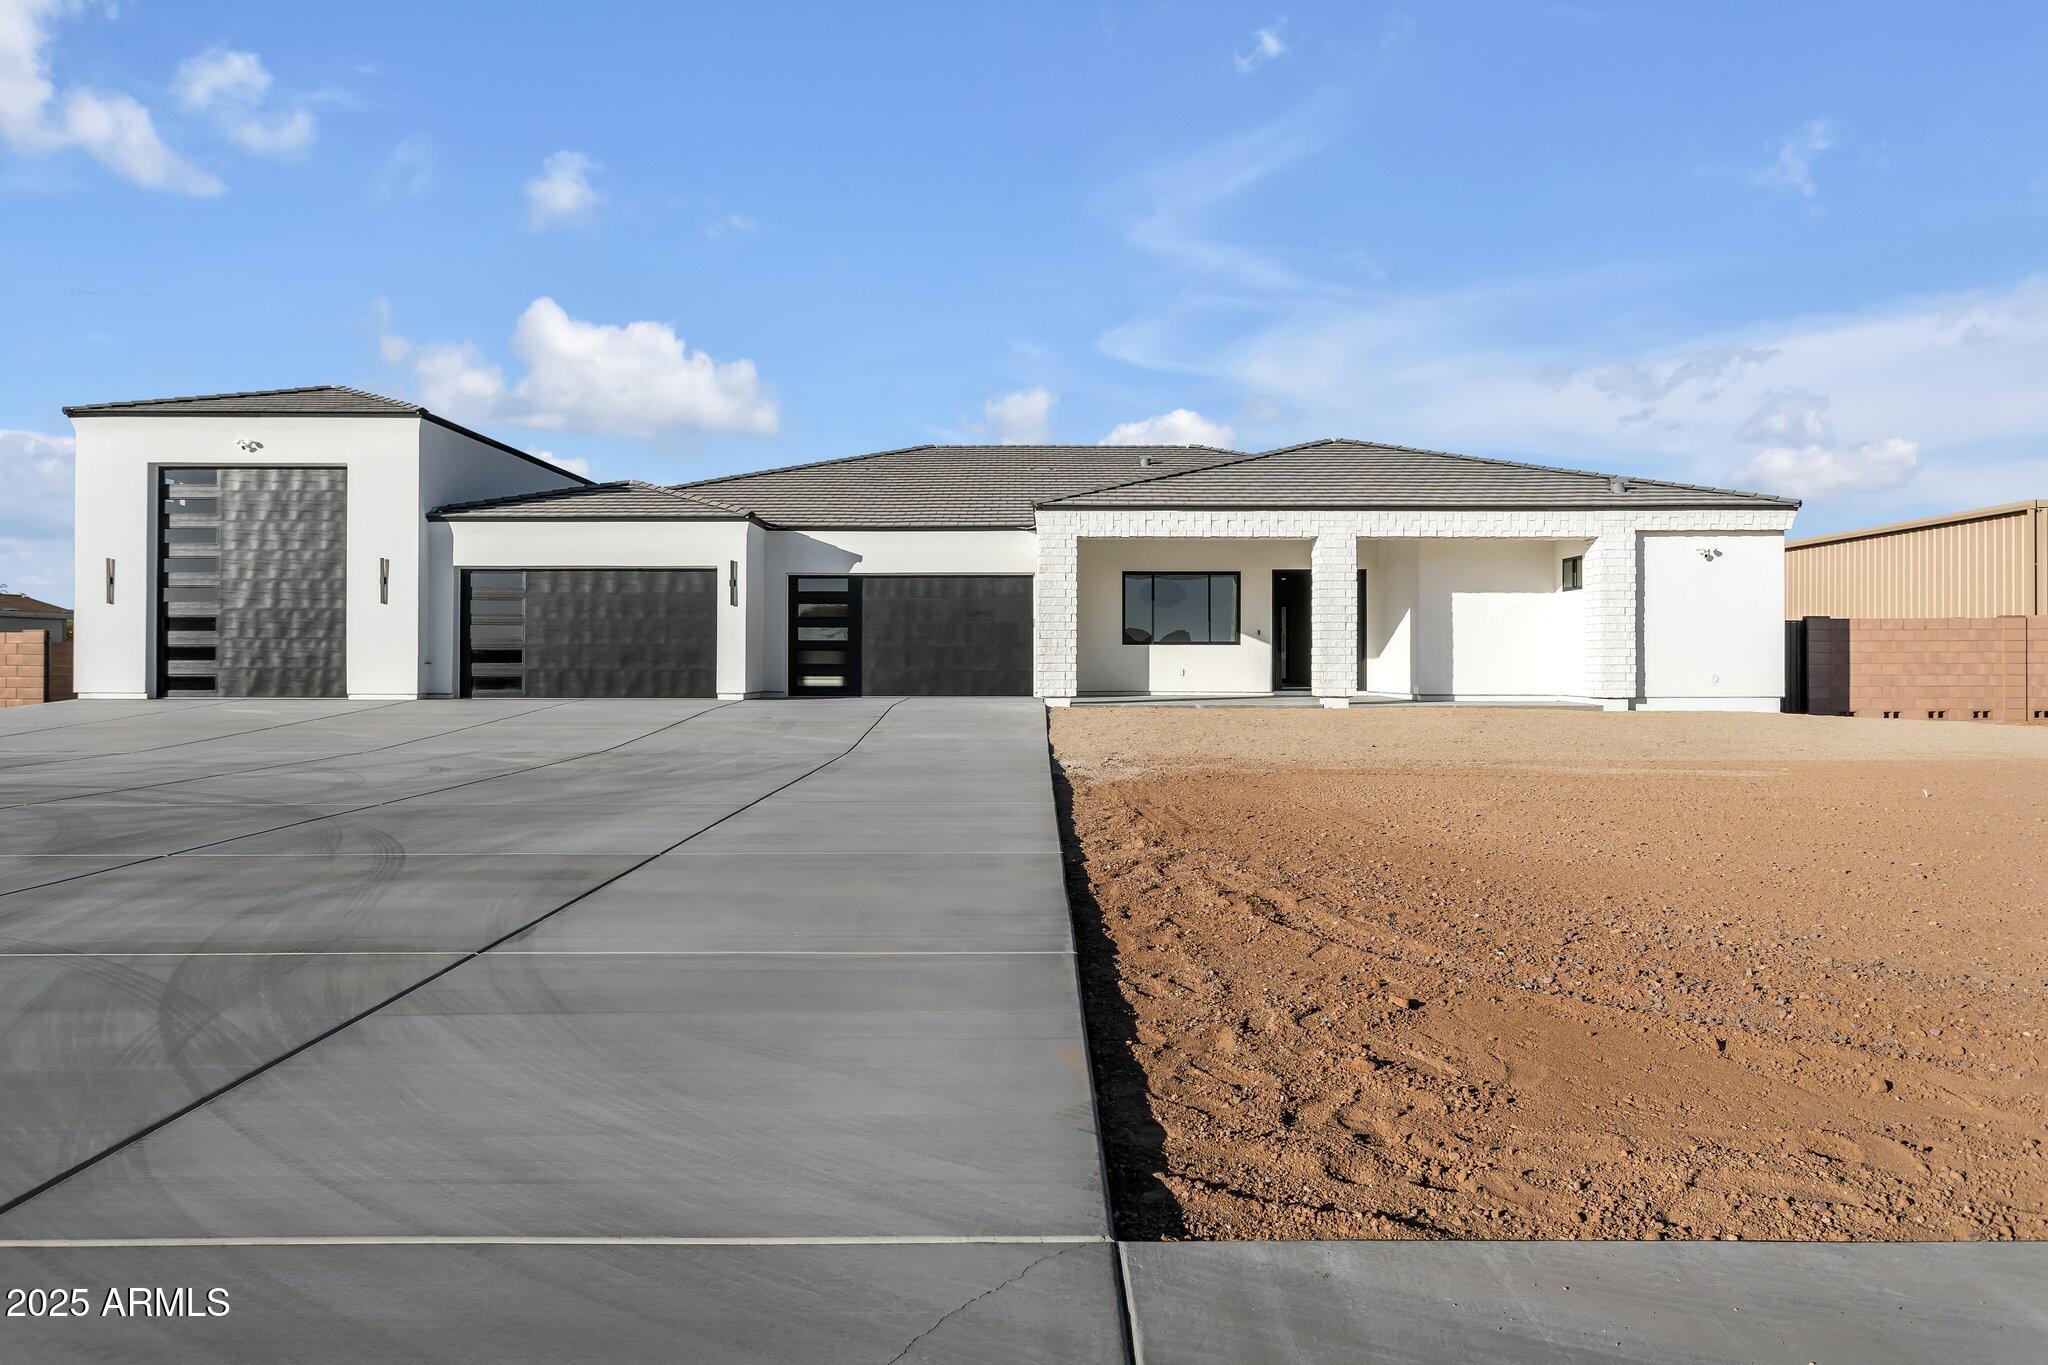
House for sale
$1,500,0004 bds | 5 ba | 3,262 sqft | 1.02 acres
1602 E Cloud Road, Phoenix, AZ 85086
Compass