$1,500,000
3834 E CLARENDON Avenue, Phoenix, AZ 85018
SUNCREST ESTATES · Maricopa County
What's special
- Fireplace
- 2-car garage
- No HOA
Description
12 month Electricity Billing is $92/month! Beautifully crafted 4-bedroom,3-bathroom home offering 3,002 square feet of thoughtfully designed living space. Built in 2021, Located in a prime Phoenix neighborhood a short walk from La Grande Orange.The home seamlessly blends luxury, functionality, and sustainability. From the moment you arrive, you'll appreciate the curb appeal and clean, modern lines. Inside, the home impresses with vaulted ceilings, a bright open floor plan, and spacious living areas perfect for both everyday comfort and entertaining. The heart of the home is the chef-inspired kitchen, featuring an oversized quartz island, ample counter space, and modern cabinetry designed for both beauty and function. Recessed lighting, Stainless Steel Frigidaire refrigerator/freezer, 6 burner gas stove, wine storage, and pantry. The heart of the home is the chef-inspired kitchen, featuring an oversized quartz island, ample counter space, and modern cabinetry designed for both beauty and function. Recessed lighting, Stainless Steel Frigidaire refrigerator/freezer, 6 burner gas stove, wine storage, and walk in pantry! Each bedroom is generously sized, including a relaxing primary suite that offers a spa-like bathroom featuring a walk-in shower, luxurious bathtub with fireplace, LED lighted mirrors, dual sink vanity, and large walk-in closet. A standout feature of this home is its owned solar panel system, delivering long-term energy savings and eco-friendly living ideal for Arizona's sunny climate. Largest Lot in the neighborhood and lowest price/sqft. Great backyard space for a pool, Side yard is a blank canvas and can be utilized to store an RV, boat, pickle ball court, and even and ADU for additional income opportunity. Additional highlights include a spacious laundry room with storage, tile flooring throughout, and a location close to top schools, shopping, dining, and outdoor recreation. This is the perfect blend of modern design and smart living View today! Great opportunity to own as a primary home, investment property-great options for 1031 tax deferred exchange.
Property details
Interior
Bedrooms
- Bedrooms: 4
- Total Rooms: 8
Bathrooms
- Total Bathrooms: 3
- Full Bathrooms: 3
Interior Features
- Full Bth Master Bdrm
- Separate Shwr & Tub
- Double Vanity
- Eat-in Kitchen
- Breakfast Bar
- Pantry
- Kitchen Island
- Non-laminate Counter
- High Speed Internet
- Vaulted Ceiling(s)
- 9+ Flat Ceilings
- No Interior Steps
- Flooring: Tile
- Window Features: ENERGY STAR Qualified Windows, Vinyl Frame, Dual Pane, Low-Emissivity Windows
Appliances
- Dishwasher
- Disposal
- Refrigerator
- Gas Cooktop
- Microwave
- Reverse Osmosis
- Gas Oven
- Gas Range
- Washer
- Dryer
- Water Purifier
- Laundry Features: Engy Star (See Rmks), Inside
Heating and Cooling
- Cooling Features: Ceiling Fan(s), Central Air, See Remarks
- Heating Features: Electric
- Fireplace: Yes
- Fireplace Features: Living Room, Master Bedroom, Gas, Fire Pit
Other Interior
- Stories: 1
Exterior
Exterior and Lot Features
- Private Yard
- Patio and Porch Features: Patio, Covered Patio(s)
- Fencing: Block
Land Info
- North/South Exposure
- Alley
- Desert Back
- Sprinklers In Front
- Sprinklers In Rear
- Grass Front
- Auto Timer H2O Front
- Auto Timer H2O Back
- Lot Size Acres: 0.22
- Lot Size Square Feet: 9,649
Garage and Parking
- Garage Spaces: 2
- Attached Garage: No
- Parking Features: RV Access/Parking, RV Gated, Extended Length Garage, Garage Door Opener, Direct Access
Community
Homeowners Association
- Association: No
- Association Fee Includes: No Fees
Neighborhood
- Subdivision: SUNCREST ESTATES
Listing
Other Property Info
- Annual Tax Amount: $7,043
- Source Listing Status: Active
- County: Maricopa
- Directions: South on 40th Street, West on Clarendon to home on north side.
- Property Subtype: Single Family Residence
- Parcel Number: 127-18-073
- Postal City: Phoenix
- Listing Date: 5/16/2025
- On Market Date: 5/16/2025
- MLS#: 6867793
Features
Building and Construction
- Total Square Feet Living: 3,002
- Year Built: 2021
- Property Age: 5
- Architectural Style: Ranch, Contemporary
- Construction Materials: Wood Frame, Brick, Spray Foam Insulation, Painted, Stucco, Brick Veneer
- Roof: Composition
- Stories: 1
- Living Area Source: Builder
Utilities
- Water Source: Public
Contact Us
Contact Us
Ask a question or schedule a showing
Listing updated: May 26, 2026
MLS#: 6867793

Data relating to real estate for sale on this website comes in part from the Internet Data Exchange (IDX) program of Arizona Regional Multiple Listing Service. IDX information is provided exclusively for consumers' personal, non-commercial use, and may not be used for any purpose other than to identify prospective properties consumers may be interested in purchasing. The data is deemed reliable but is not guaranteed accurate by the MLS.
All information should be verified by the recipient and none is guaranteed as accurate by ARMLS.
© 2026 Arizona Regional Multiple Listing Service. All rights reserved.
Similar homes in Phoenix

House for sale
$1,500,0004 bds | 4 ba | 4,485 sqft | 0.22 acres
3950 E PATRICK Lane, Phoenix, AZ 85050
RETSY

Land for sale
$1,500,0000.5 acres
6124 N 2ND Street 1, Phoenix, AZ 85012
VLP Realty
House for sale
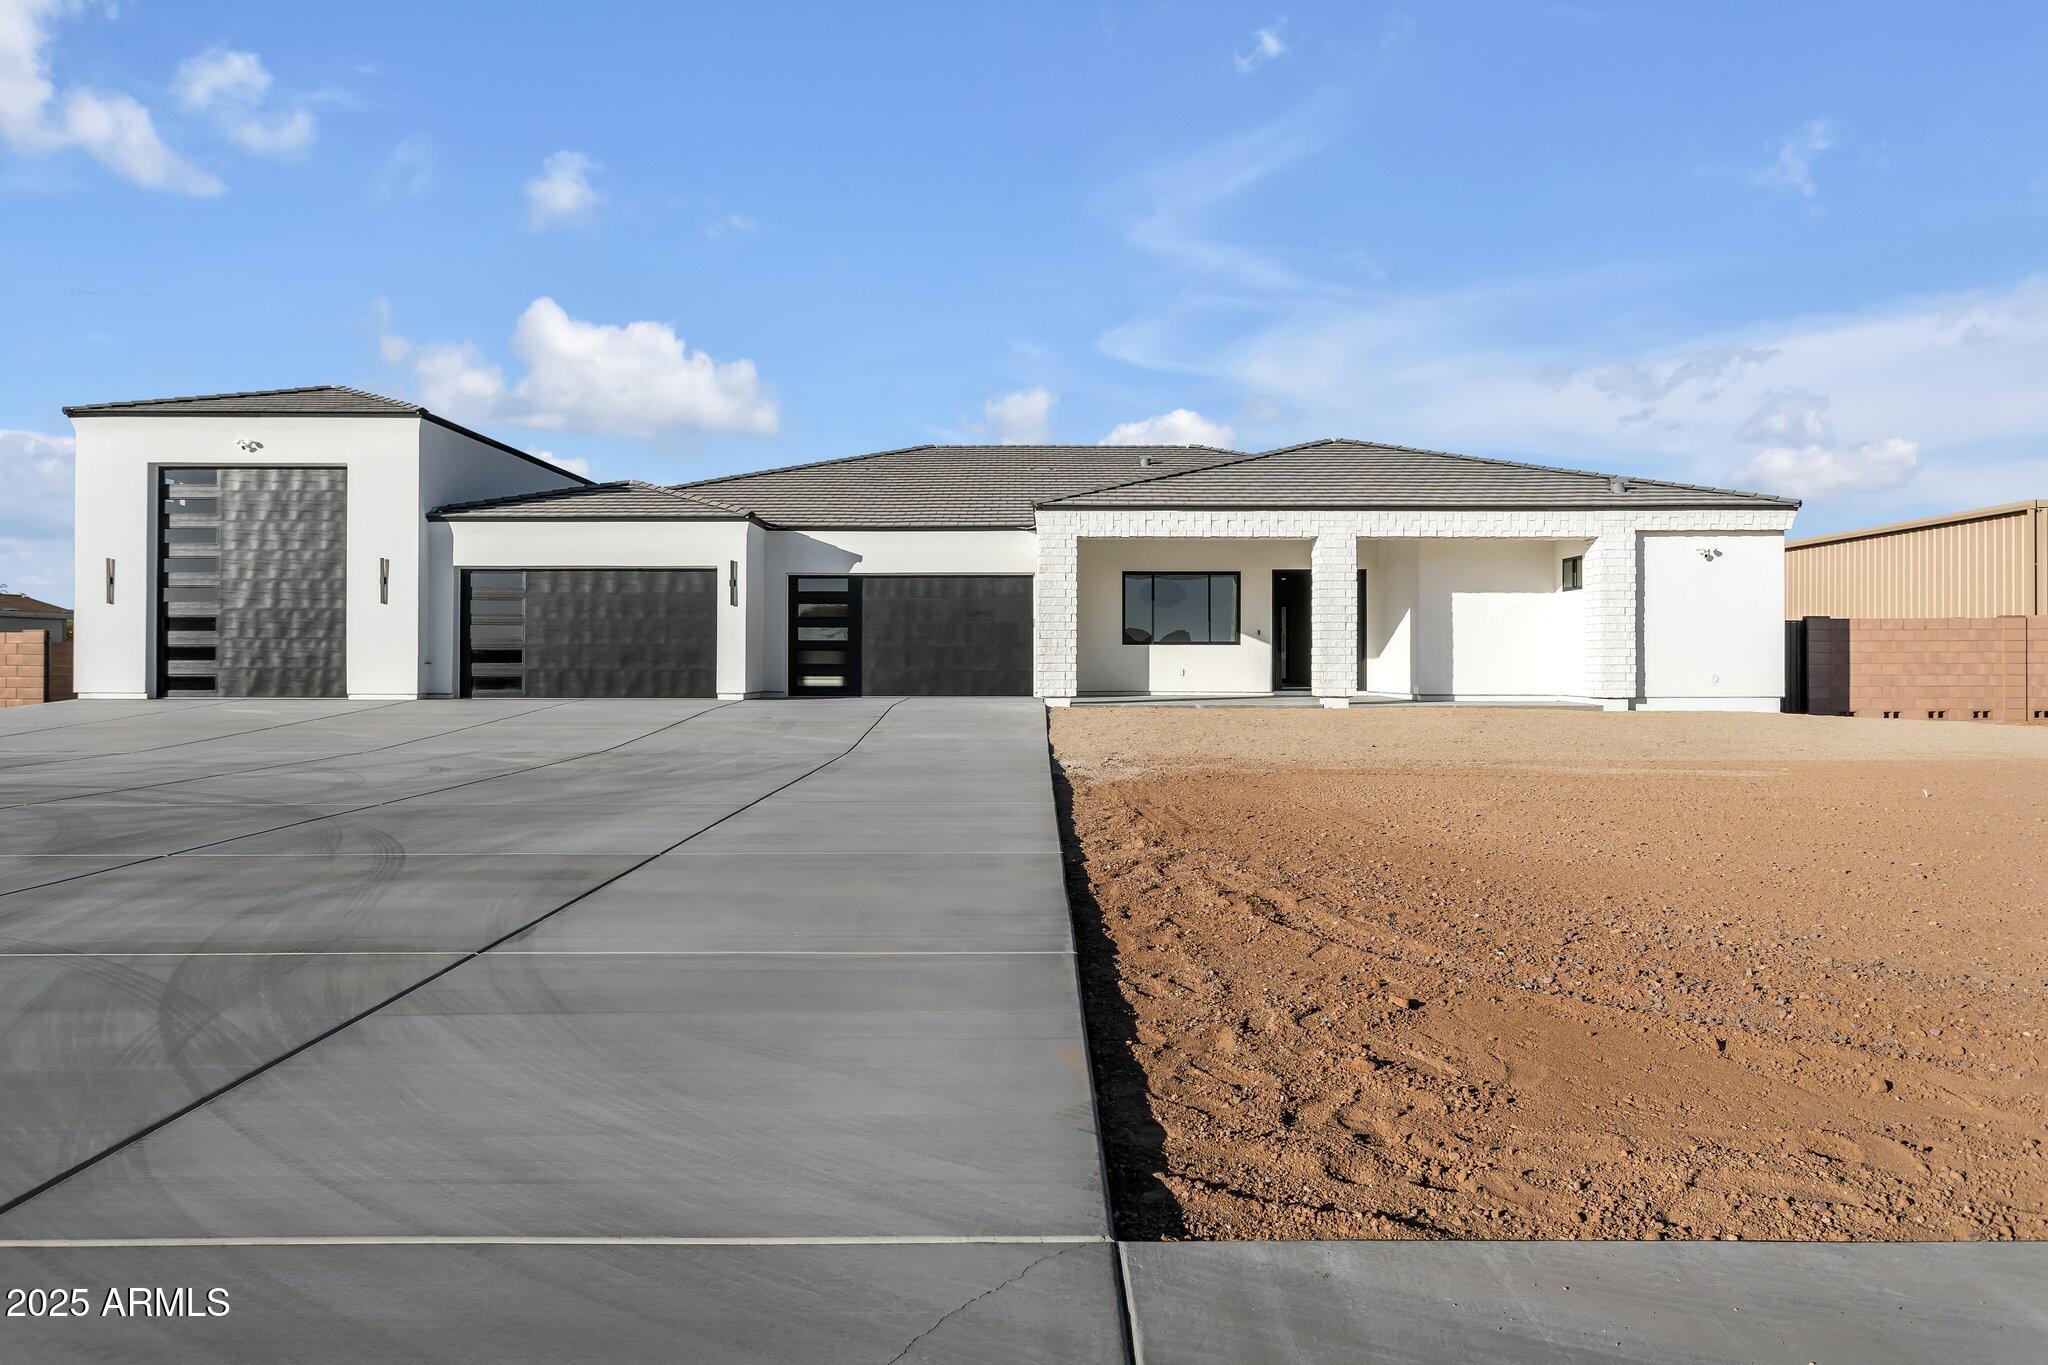
$1,500,0004 bds | 5 ba | 3,262 sqft | 1.02 acres
1602 E Cloud Road, Phoenix, AZ 85086
Compass
For sale
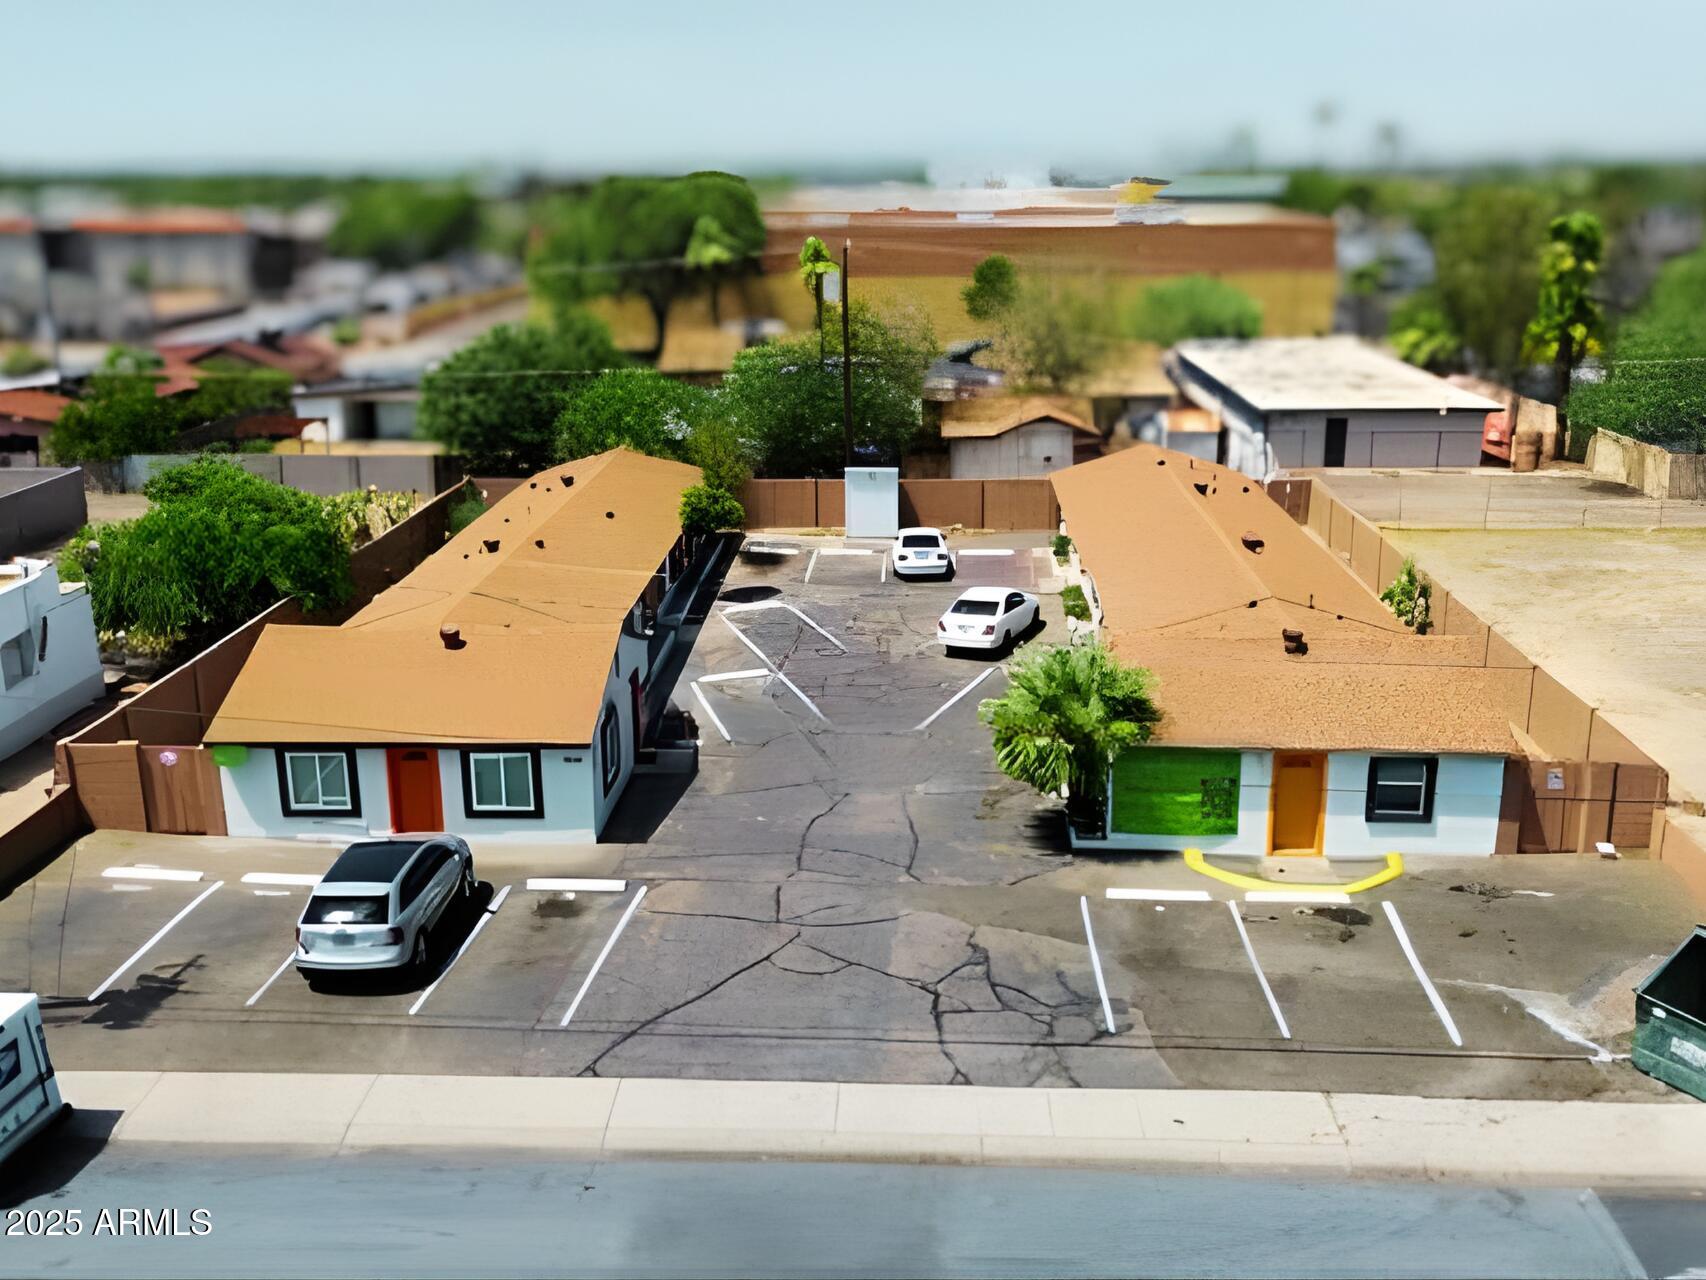
$1,500,0008910-8912 N 3rd Street, Phoenix, AZ 85020
The Broker Reserve LLC
House for sale
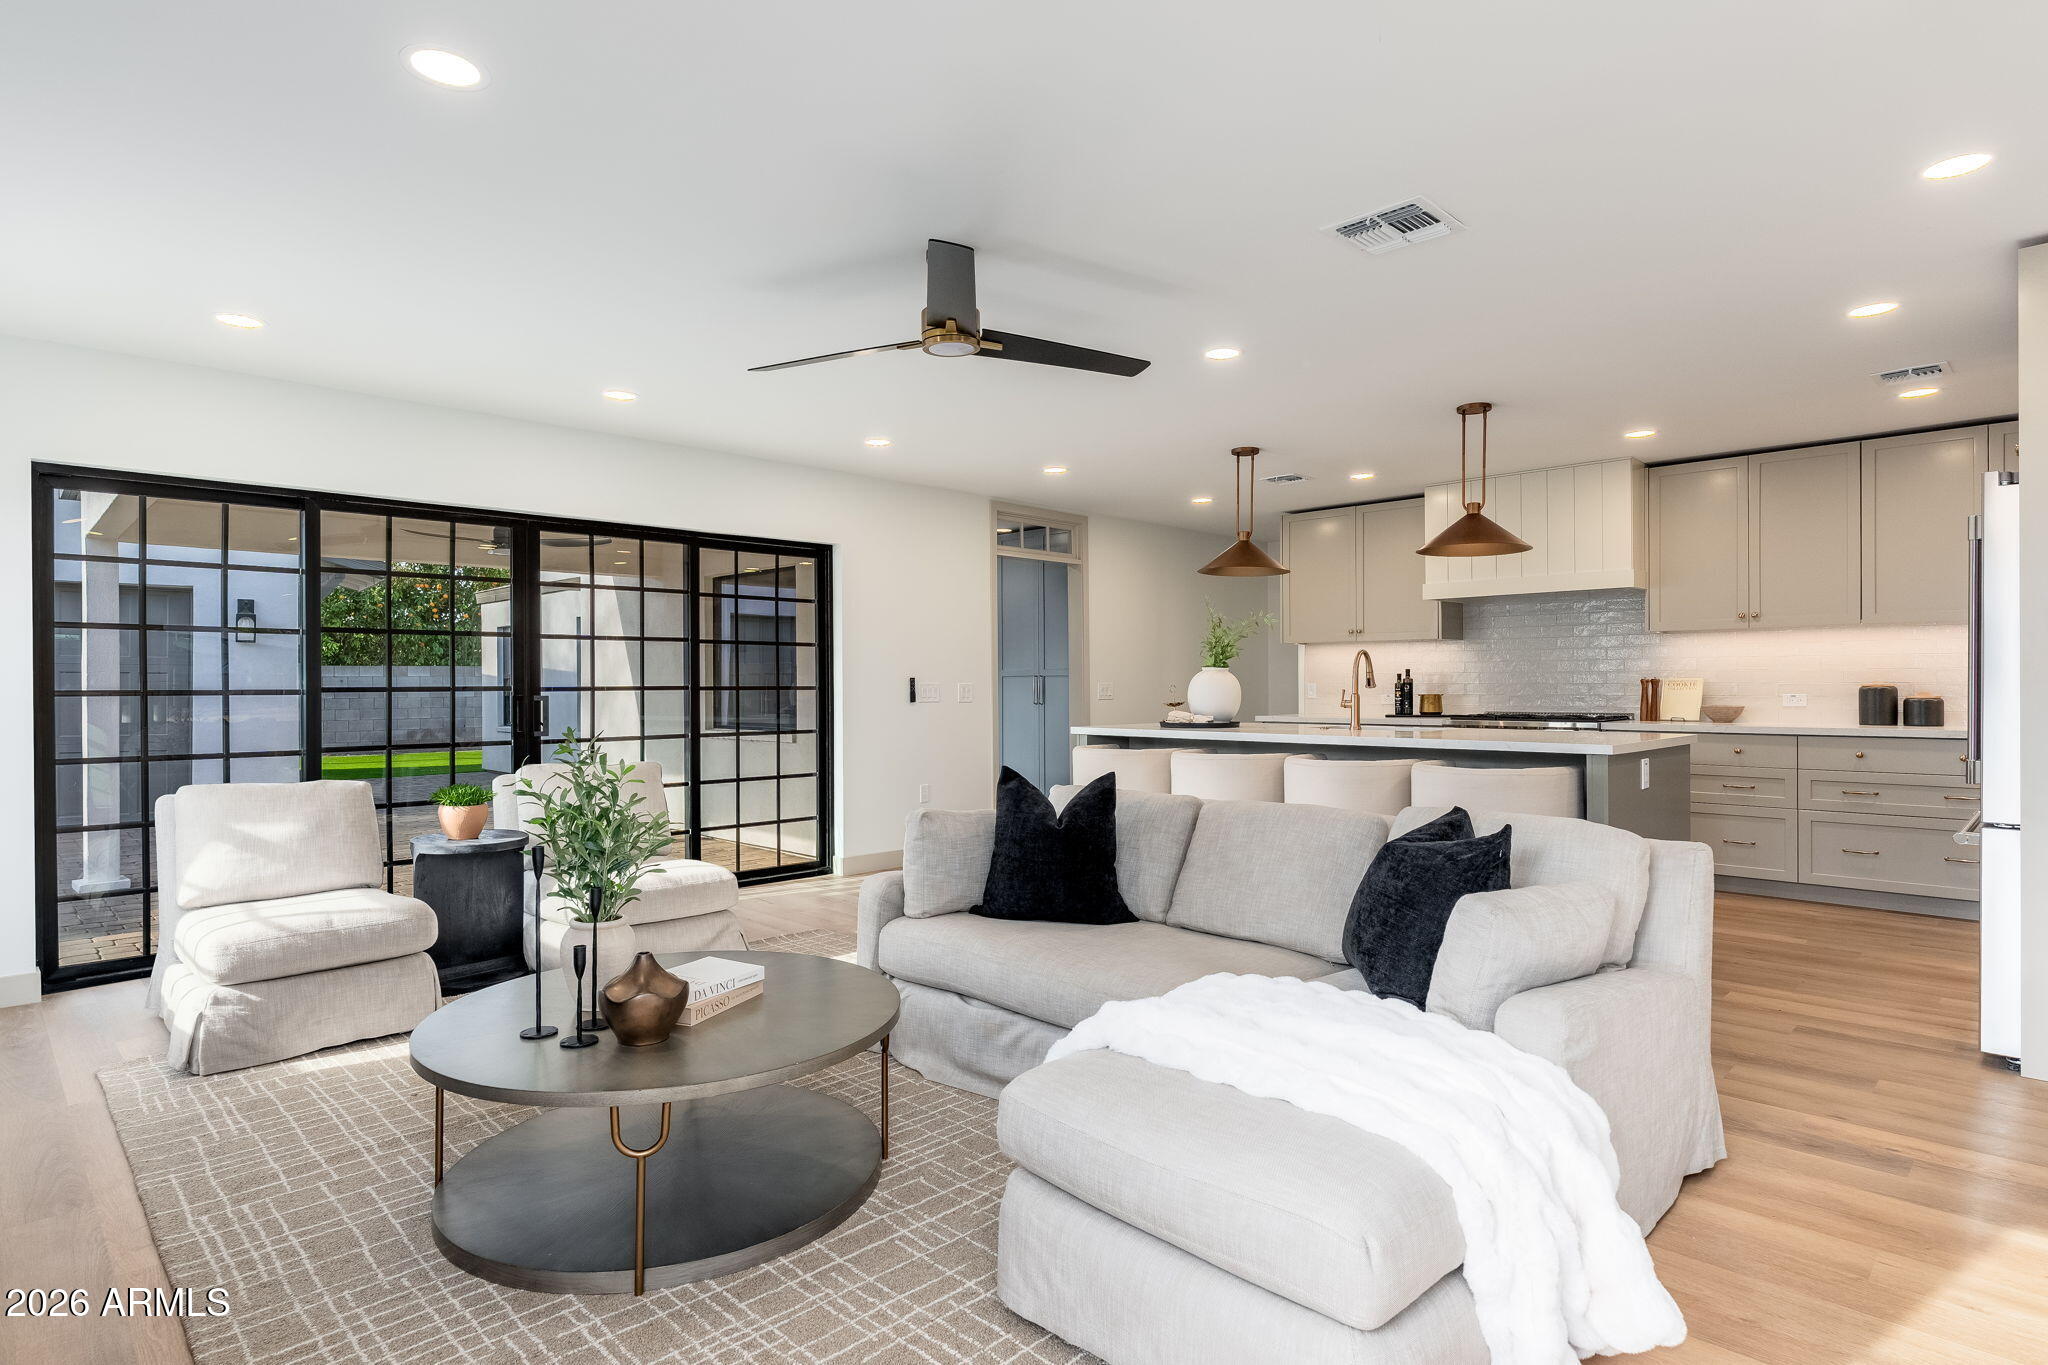
$1,499,9995 bds | 4 ba | 2,590 sqft | 0.18 acres
5144 N 6TH Street, Phoenix, AZ 85012
Engel & Voelkers Scottsdale

House for sale
$1,499,0004 bds | 3 ba | 3,000 sqft | 0.31 acres
223 W AUGUSTA Avenue, Phoenix, AZ 85021
Compass