$1,529,000
3110 W GLENHAVEN Drive, Phoenix, AZ 85045
FOOTHILLS 80-Calabrea · Maricopa County
What's special
- Mountain(s) views
- 4-car garage
- Basement
Description
Nestled within the prestigious gated enclave of Calabrea, this stunning custom estate is framed by dramatic mountain views and unforgettable Arizona sunsets. A gated courtyard entry and custom iron door welcome you into a grand domed foyer, where soaring 14-foot ceilings and exceptional craftsmanship set the tone throughout the home. Designed with the highest quality of construction, the open and elegant floor plan showcases travertine and hardwood flooring, custom woodwork, and expansive living spaces ideal for both everyday living and entertaining. Large living room family combination is the perfect space for elegant dining and entertaining or allows space for an incredible game room. The chef's kitchen is a true showpiece, featuring slab granite countertops, premium GE Monogram stainless steel appliances, a gas cooktop, custom cabinetry with crown molding, a generous center island, recessed and pendant lighting, and a built-in bar area. The spacious family room flows seamlessly from the kitchen, creating a warm and inviting gathering space. The primary suite is a private retreat with breathtaking views, complemented by a luxurious bath offering slab granite counters, a large soaking tub and a walk-in shower. A second primary suite includes dual vanities, ideal for guests or multigenerational living. The finished basement adds exceptional versatility with a media/ game room plus an additional bedroom and full bath and storage. Additional highlights include an oversized four-car garage with epoxy flooring, RV gate, and abundant storage. Step outside to a true backyard oasis featuring large, covered patios a sparkling Pebble Sheen pool with multiple seating area, four water features, fire bowls, and elevated spa area. Great outdoor kitchen with built in barbecue and bar area is perfect for entertaining and enjoying mountain views. Very private yard with low-maintenance artificial turf perfect for year-round enjoyment. This turnkey luxury estate offers privacy, elegance, and resort-style living in one of Ahwatukee's most desirable gated communities. Surrounded by many recent sales of over $2 million this home is price to sell!!
Property details
Interior
Bedrooms
- Bedrooms: 5
Bathrooms
- Total Bathrooms: 5
- Full Bathrooms: 4
- 1/2 Bathrooms: 1
Interior Features
- Full Bth Master Bdrm
- Separate Shwr & Tub
- Double Vanity
- Tub with Jets
- Breakfast Bar
- Pantry
- Kitchen Island
- Walk-in Pantry
- Granite Counters
- High Speed Internet
- 9+ Flat Ceilings
- Central Vacuum
- Flooring: Carpet, Stone, Wood
- Window Features: Solar Screens, Dual Pane, Screens
Appliances
- Dishwasher
- Disposal
- Refrigerator
- Gas Cooktop
- Microwave
- Reverse Osmosis
- Built In Recycling
- Electric Oven
- Water Purifier
- Laundry Features: Inside
Heating and Cooling
- Cooling Features: Ceiling Fan(s), Central Air
- Heating Features: Natural Gas
Other Interior
- Stories: 1
- Basement: Finished, Full
Exterior
Exterior and Lot Features
- Storage
- Private Street(s)
- Private Yard
- Misting System
- Built-in Barbecue
- Patio and Porch Features: Patio, Covered Patio(s)
- Fencing: Block
Land Info
- Cul-De-Sac
- North/South Exposure
- Desert Front
- Desert Back
- Sprinklers In Front
- Sprinklers In Rear
- Synthetic Grass Back
- Lot Size Acres: 0.50
- Lot Size Square Feet: 21,966
Garage and Parking
- Garage Spaces: 4
- Attached Garage: No
- Parking Features: Over Height Garage, Extended Length Garage, Side Vehicle Entry, Garage Door Opener, Direct Access
Home Features
- View: Mountain(s)
Community
Homeowners Association
- Association: Yes
- Association Fee: $600
- Association Fee Frequency: Semi-Annually
- Calculated Total Monthly Association Fees: $100
- Association Fee Includes: Maintenance Grounds, Street Maint
Neighborhood
- Subdivision: FOOTHILLS 80-Calabrea
Listing
Other Property Info
- Annual Tax Amount: $9,696
- Source Listing Status: Active
- County: Maricopa
- Directions: West on Chandler Blvd to Calabrea first entry gate, 31st lane, west on Glenhaven to property.
- Property Subtype: Single Family Residence
- Parcel Number: 300-05-689
- Postal City: Phoenix
- Listing Date: 5/20/2026
- MLS#: 7031195
Features
Building and Construction
- Total Square Feet Living: 4,925
- Year Built: 2007
- Property Age: 19
- Construction Materials: Wood Frame, Painted, Stucco, Stone
- Roof: Tile
- Stories: 1
- Living Area Source: Assessor
Utilities
- Water Source: Public
- Natural Gas Available
Contact Us
Contact Us
Ask a question or schedule a showing
Listing updated: May 25, 2026
MLS#: 7031195

Data relating to real estate for sale on this website comes in part from the Internet Data Exchange (IDX) program of Arizona Regional Multiple Listing Service. IDX information is provided exclusively for consumers' personal, non-commercial use, and may not be used for any purpose other than to identify prospective properties consumers may be interested in purchasing. The data is deemed reliable but is not guaranteed accurate by the MLS.
All information should be verified by the recipient and none is guaranteed as accurate by ARMLS.
© 2026 Arizona Regional Multiple Listing Service. All rights reserved.
Similar homes in Phoenix
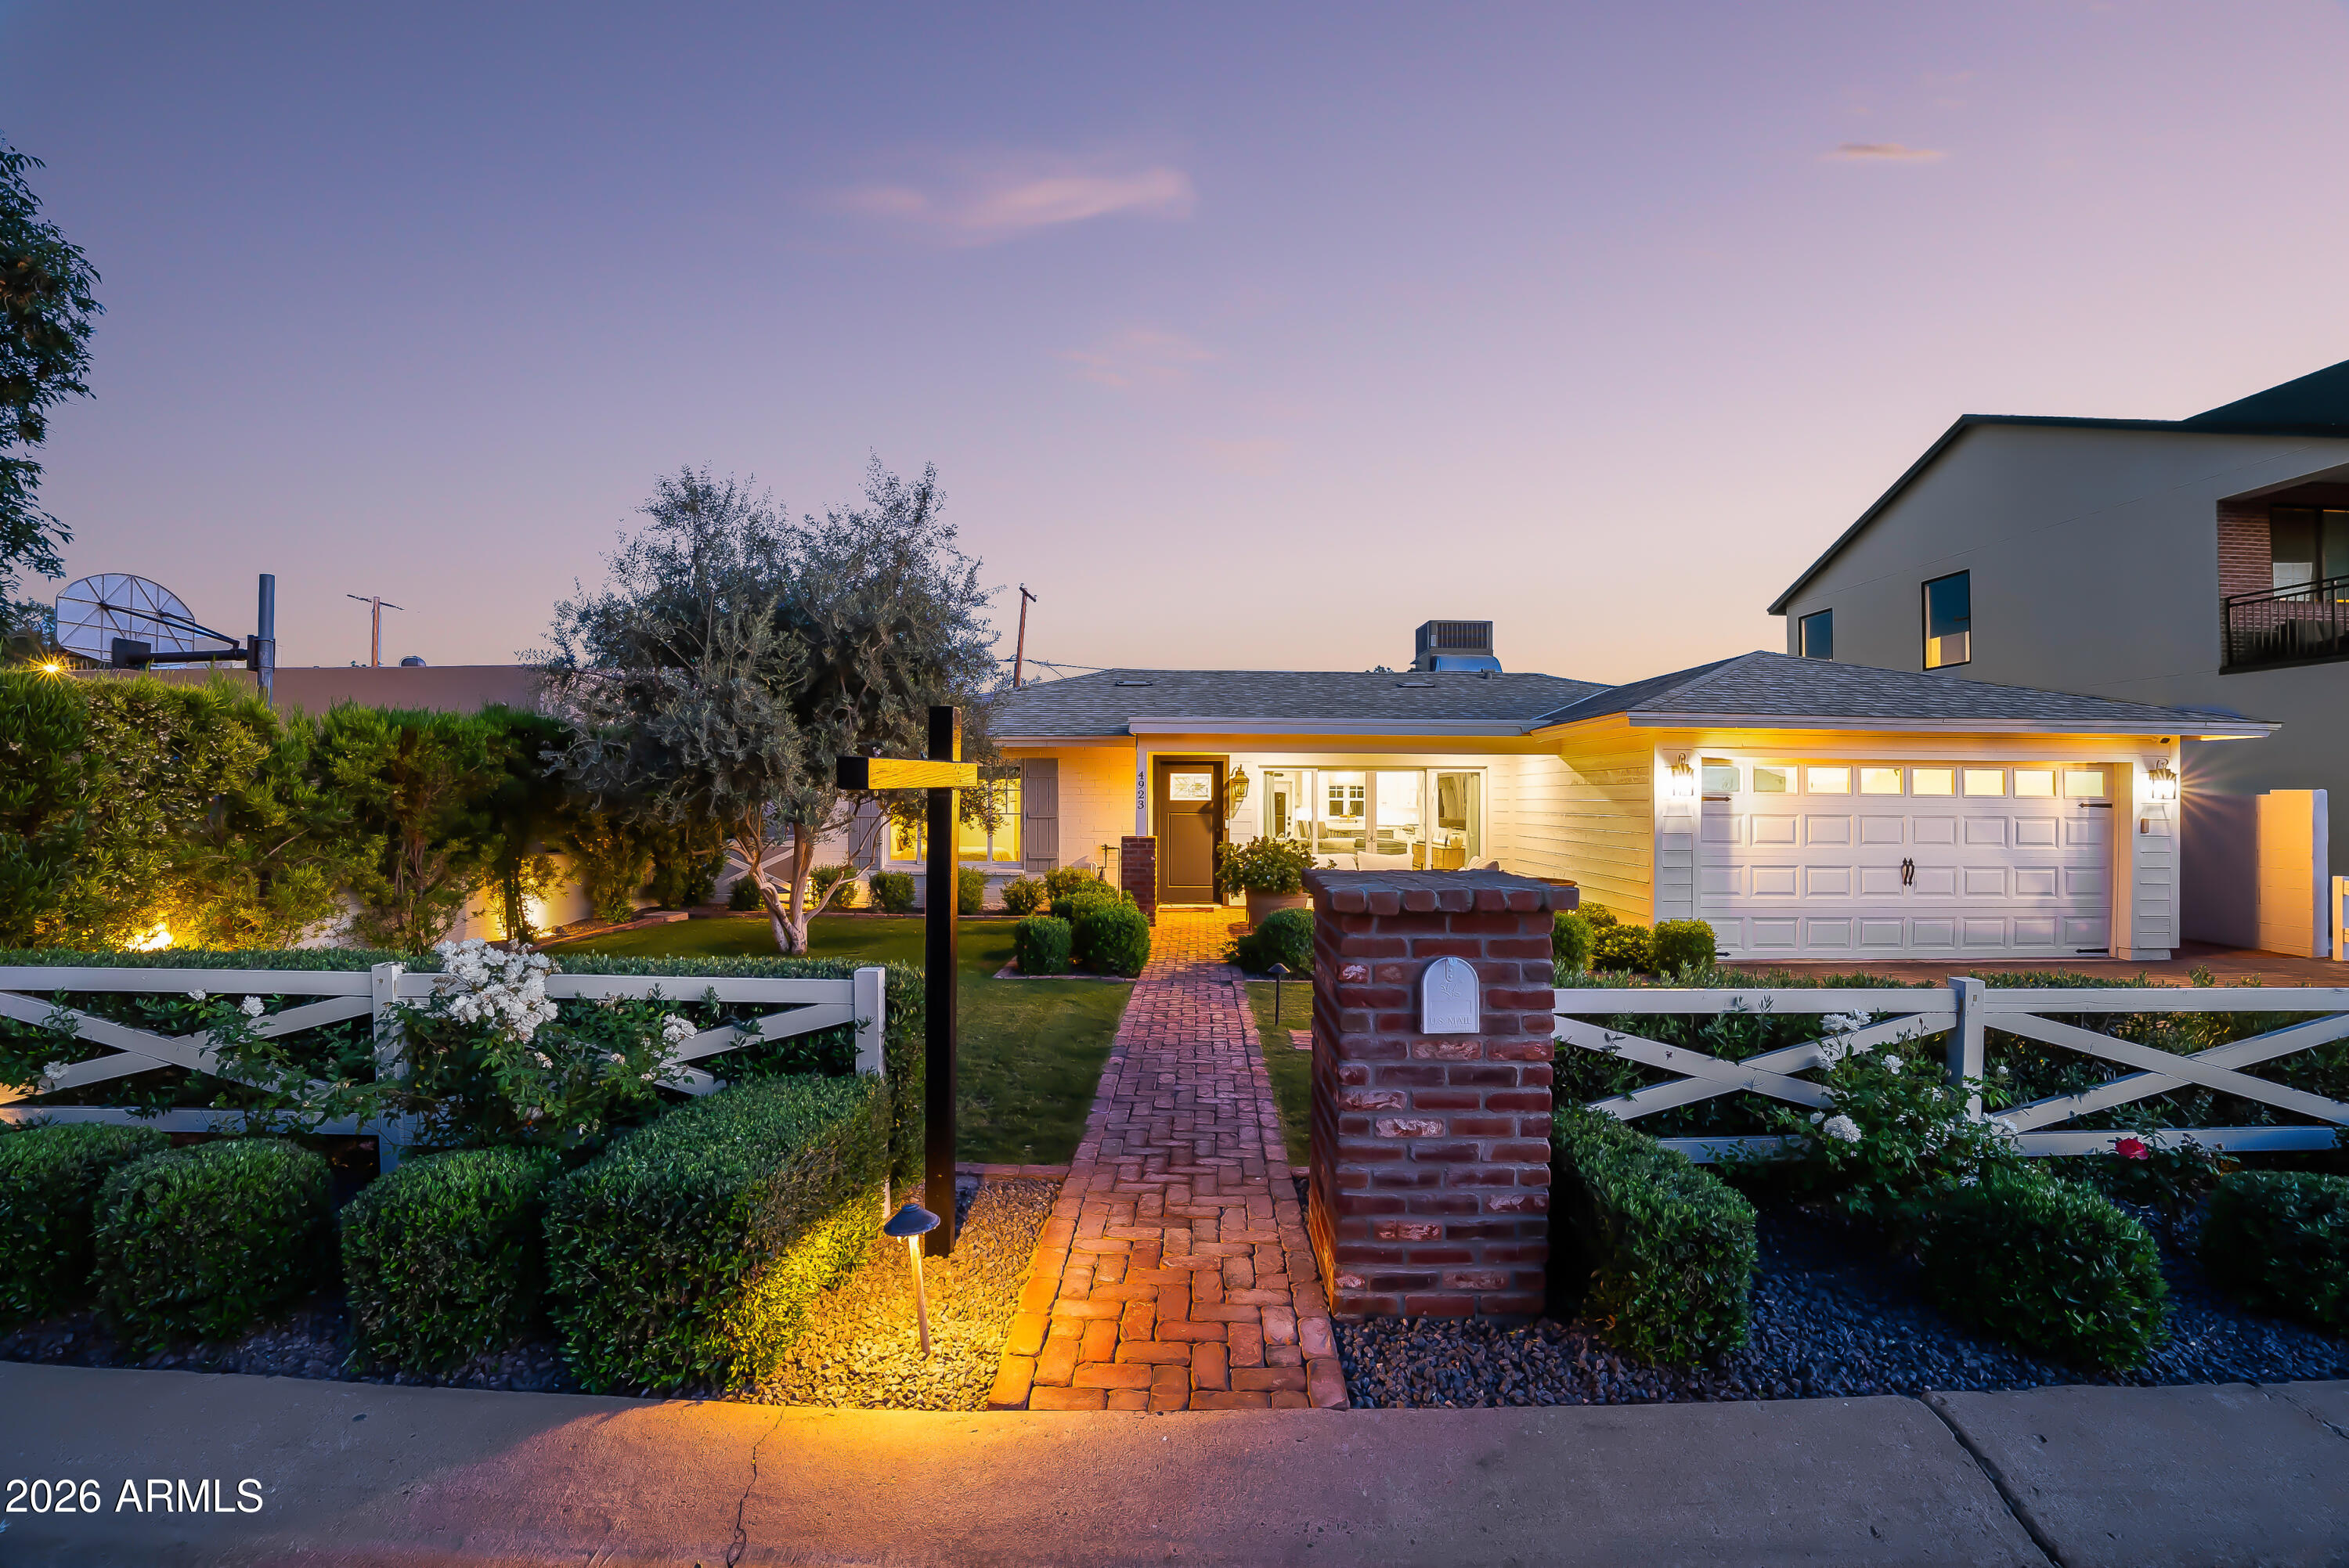
House for sale
$1,545,0004 bds | 3 ba | 2,160 sqft | 0.17 acres
4923 E INDIANOLA Avenue, Phoenix, AZ 85018
The Agency

House for sale
$1,550,0003 bds | 3 ba | 2,113 sqft | 0.1 acres
6236 N 29TH Place, Phoenix, AZ 85016
The Brokery

House for sale
$1,500,0004 bds | 4 ba | 4,485 sqft | 0.22 acres
3950 E PATRICK Lane, Phoenix, AZ 85050
RETSY
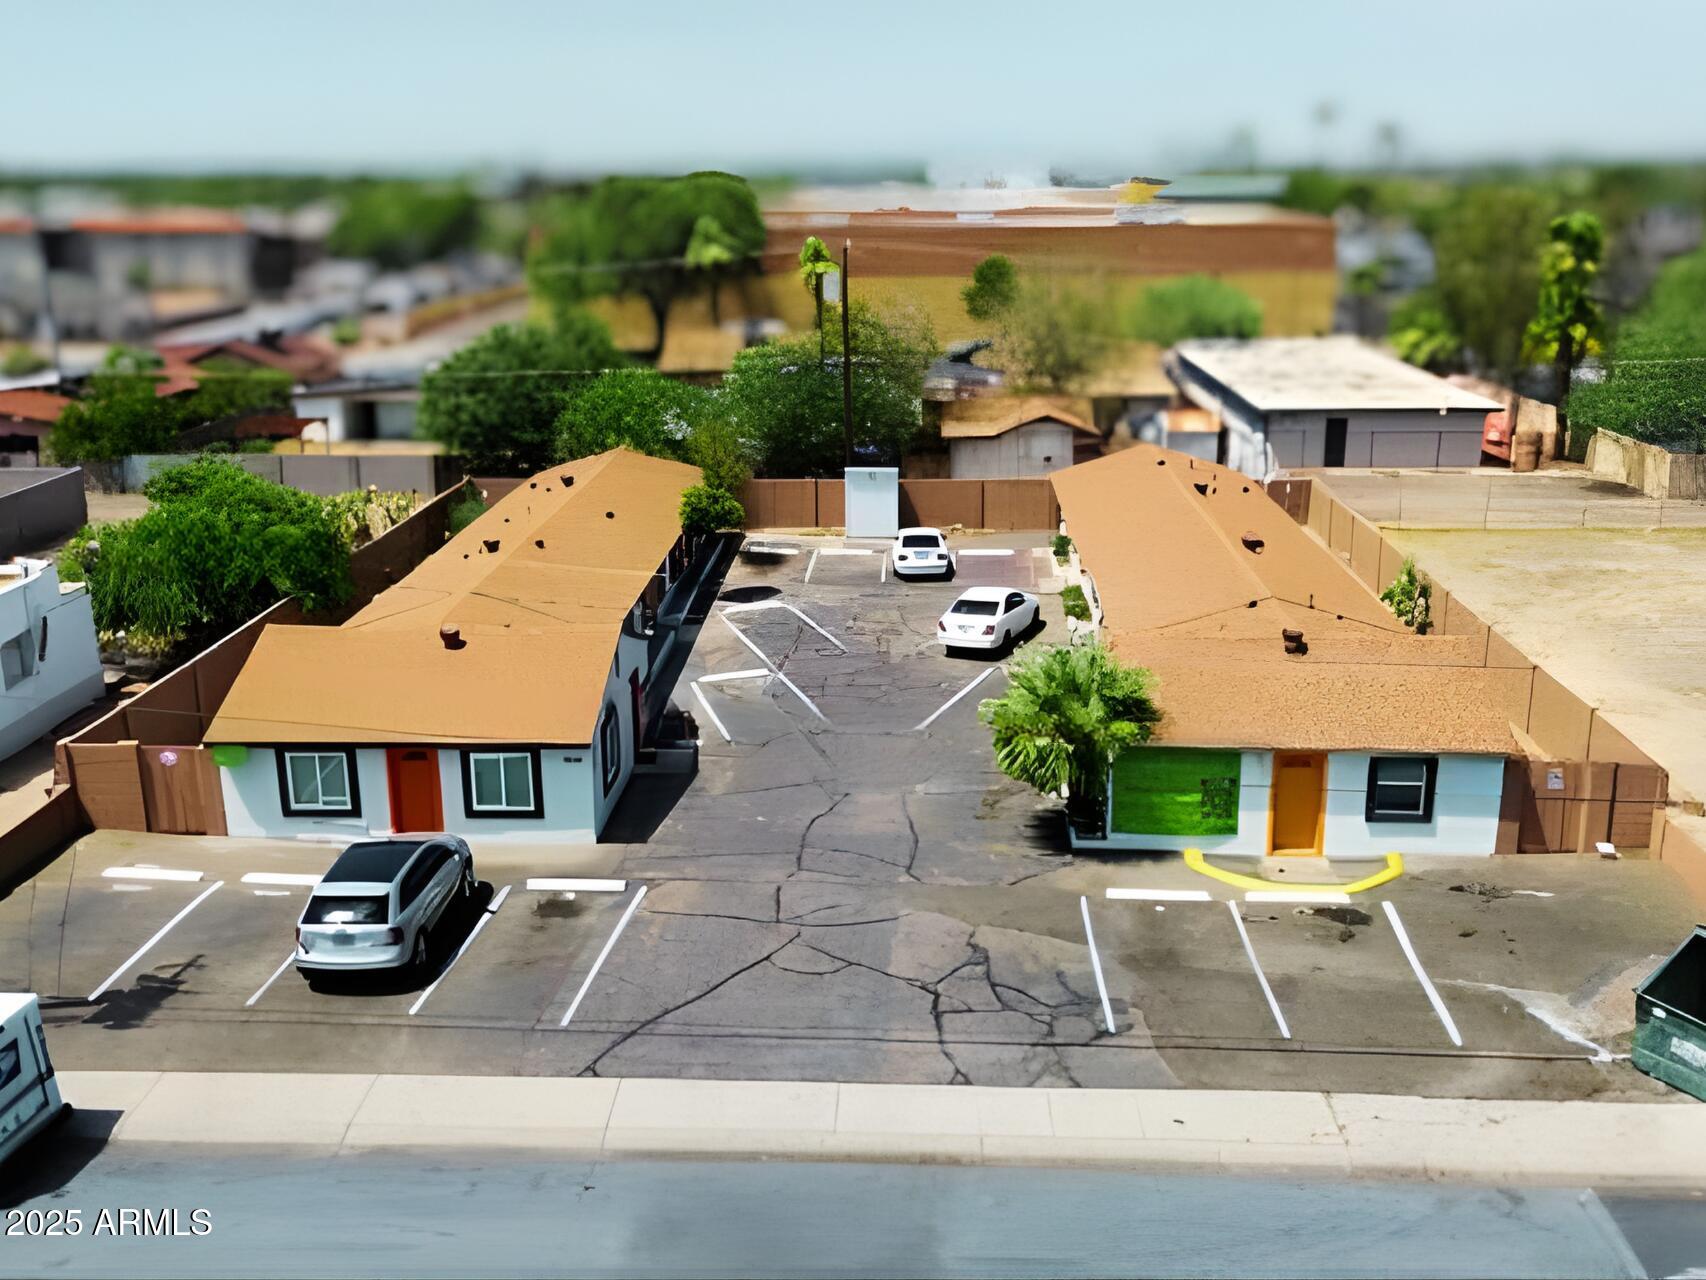
For sale
$1,500,0008910-8912 N 3rd Street, Phoenix, AZ 85020
The Broker Reserve LLC
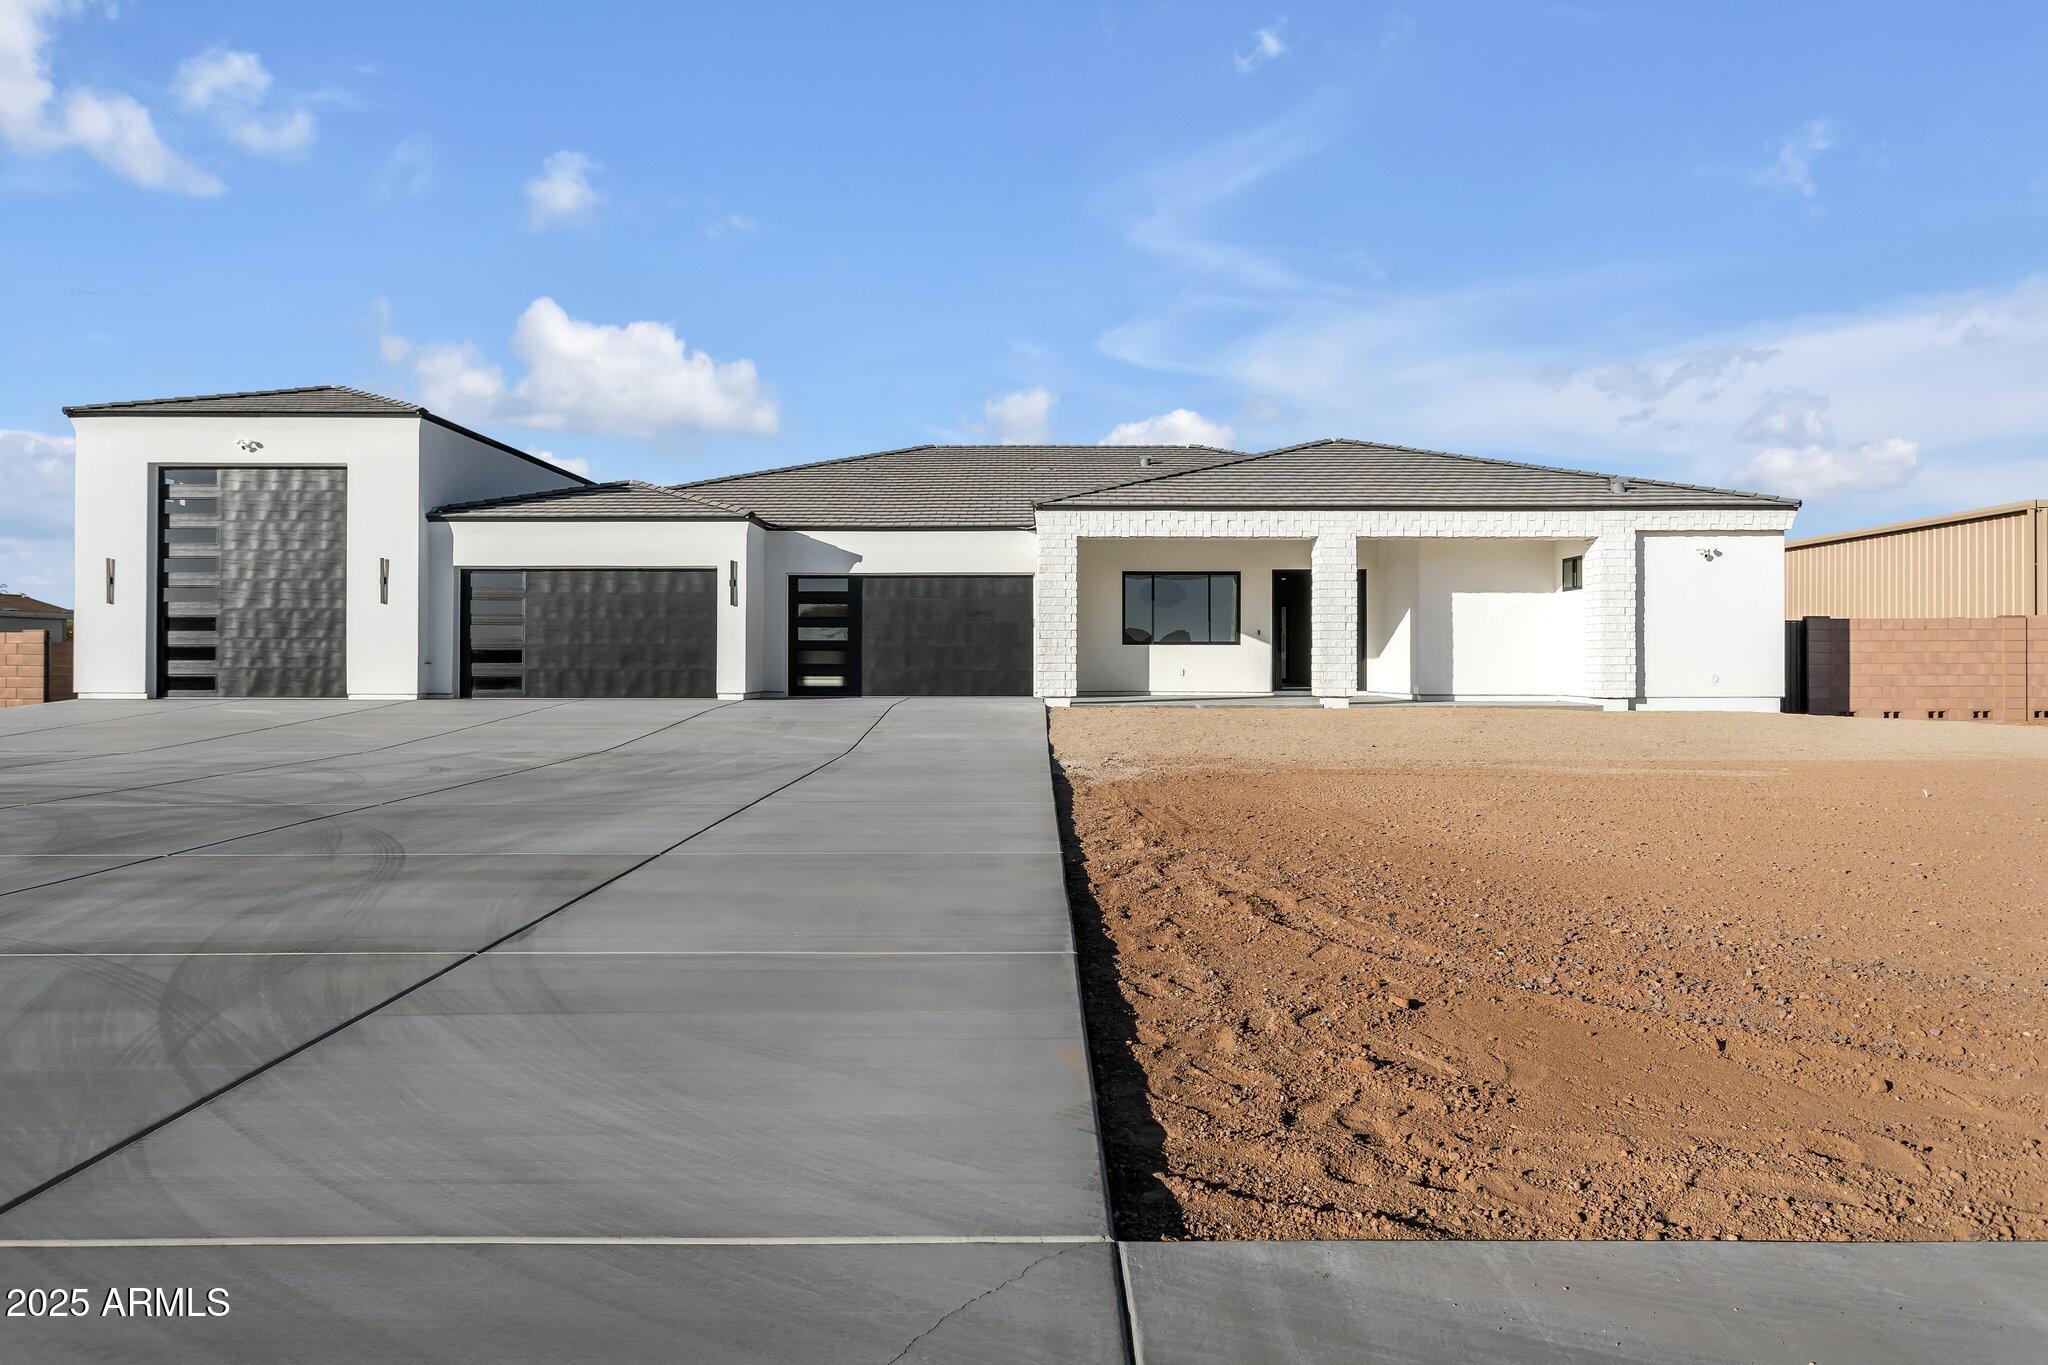
House for sale
$1,500,0004 bds | 5 ba | 3,262 sqft | 1.02 acres
1602 E Cloud Road, Phoenix, AZ 85086
Compass
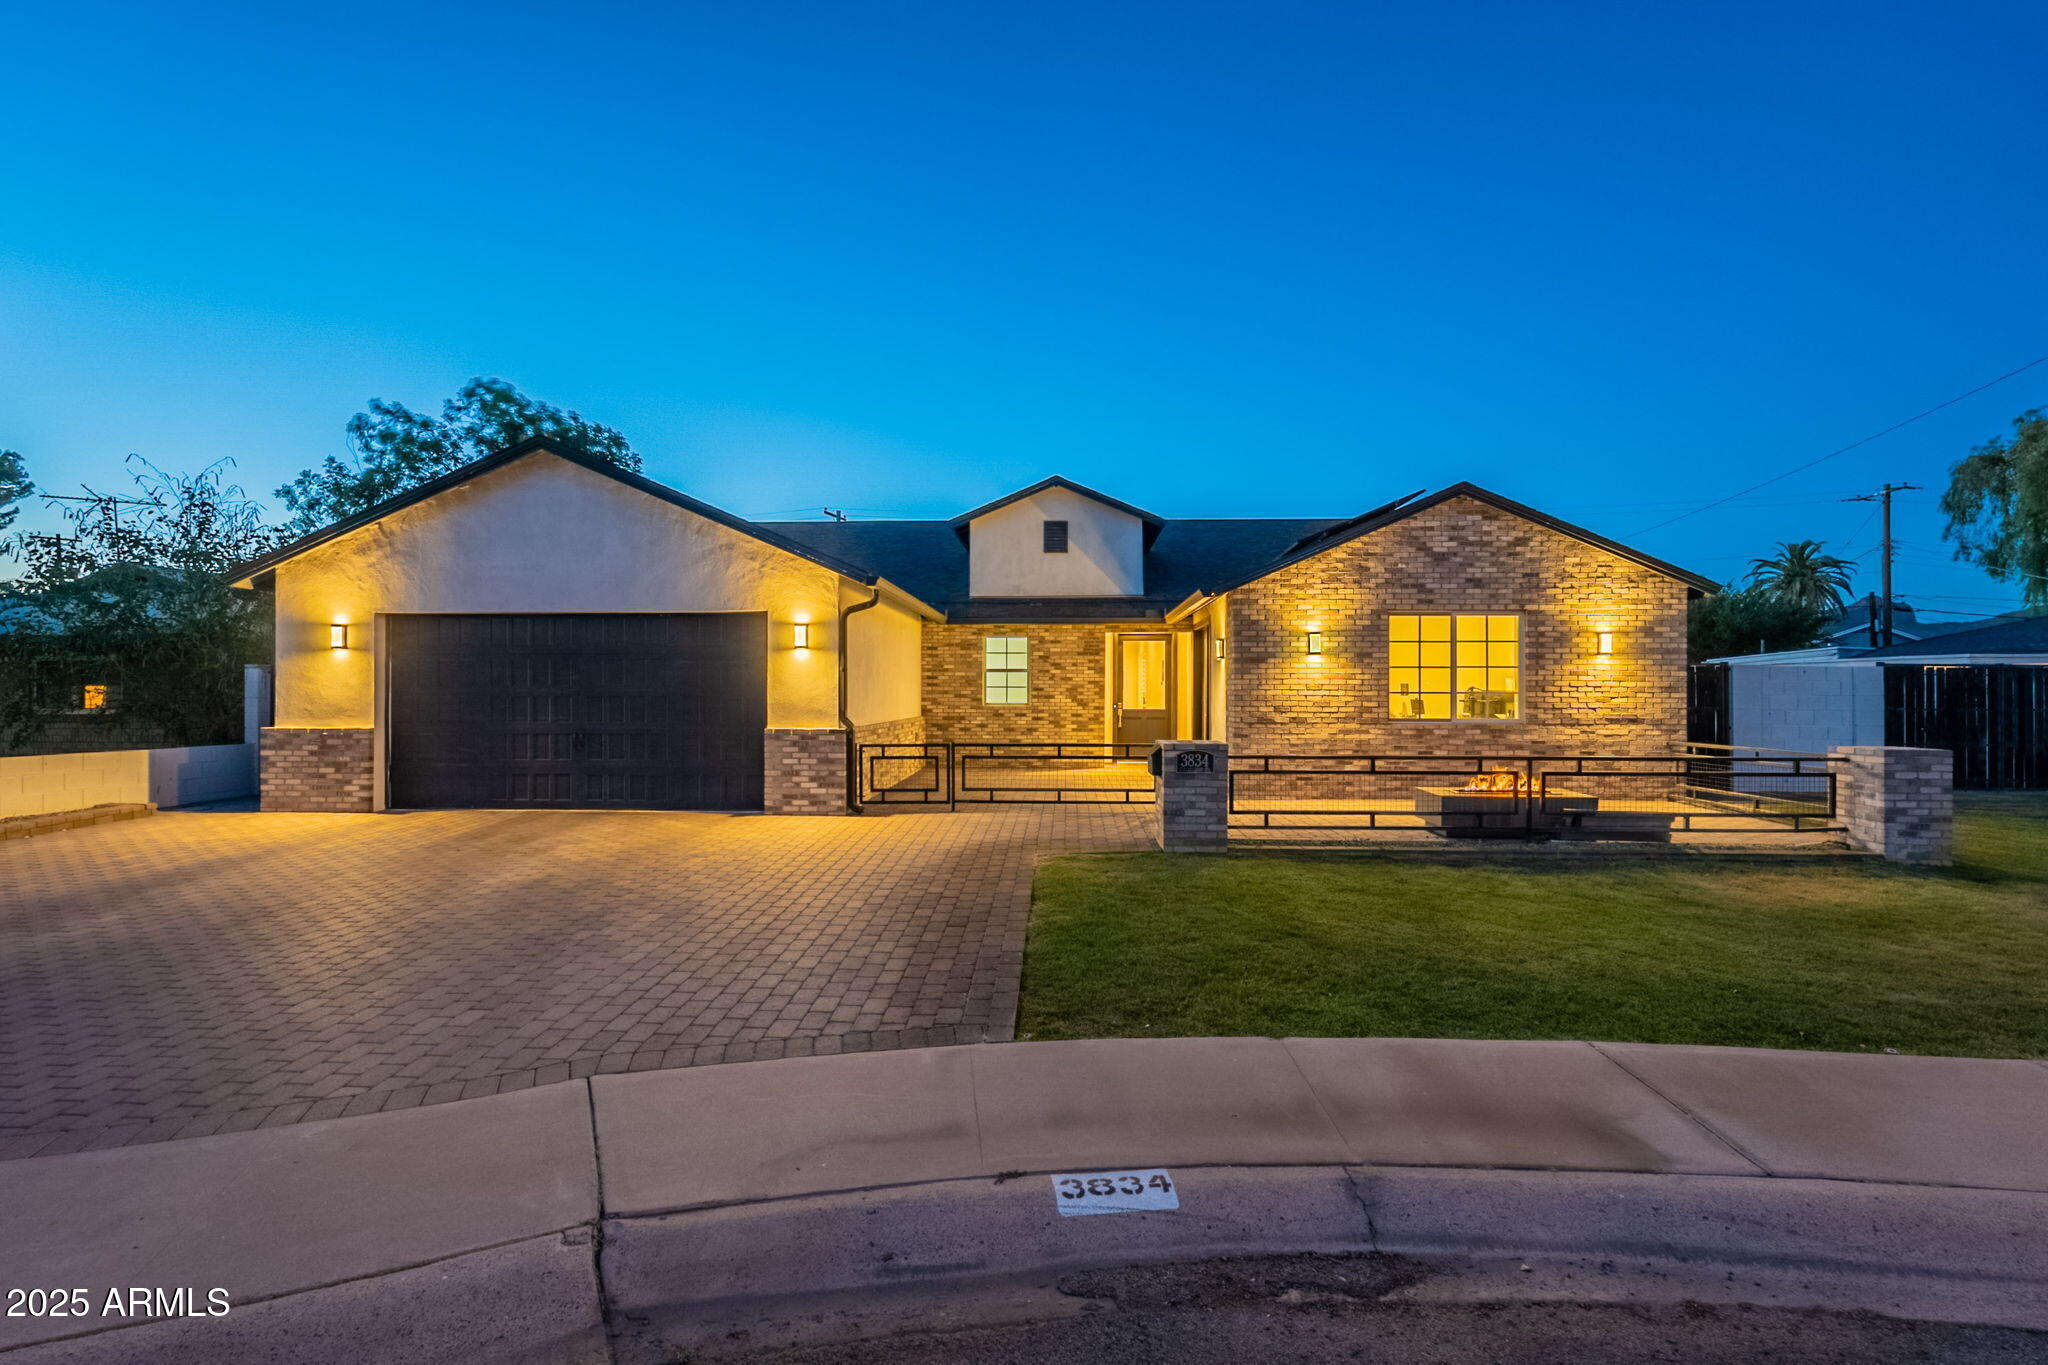
House for sale
$1,500,0004 bds | 3 ba | 3,002 sqft | 0.22 acres
3834 E CLARENDON Avenue, Phoenix, AZ 85018
Nextview Home Professionals LLC