$539,900
1303 N Alpine Heights Drive, Payson, AZ 85541
Alpine Heights · Gila County
What's special
- Mountain(s) views
- Fireplace
- 2-car garage
Description
If you want a glimpse of Heaven, you'll have to climb a few stairs? Discover comfort and style in this meticulously maintained 3-bedroom, 2-bathroom split-level home nestled in the scenic community of Payson, Arizona. With 1,717 square feet of thoughtfully designed living space, this residence boasts a sought-after split floorplan perfect for both everyday living and entertaining. Step inside to a spacious living room featuring a cozy electric fireplace insert, ideal for relaxing evenings. A separate family room provides additional space for gatherings, hobbies, or a media center. The main level offers an open-concept kitchen, dining area, and living room, creating a bright, inviting atmosphere for meals and socializing. The private master suite is conveniently located on this level, ensuring comfort and privacy. Upstairs, you'll find two well-appointed guest bedrooms and a full guest bath, along with a generous family room that can easily serve as a flexible space for guests, a home office, or a playroom. Enjoy Payson's beautiful weather from the welcoming covered front deck—a perfect spot to savor your morning coffee or relax in the evenings while admiring breathtaking mountain views and tranquil surroundings. The beautifully landscaped backyard offers ample outdoor space for gardening, entertaining, or simply enjoying nature. Additional features include an oversized two-car garage with abundant built-in storage, plus two under-house storage areas—providing plenty of room for all your tools, recreational gear, and seasonal items. The split-level design delivers exceptional privacy and functionality, making this home an ideal retreat. Experience the best of Payson's mild climate and picturesque setting in this lovely split-level home—where every detail has been crafted for comfort, convenience, and enjoyment.
Property details
Interior
Bedrooms
- Bedrooms: 3
Bathrooms
- Total Bathrooms: 2
- Full Bathrooms: 1
- 3/4 Bathrooms: 1
Interior Features
- Pantry
- Walk In Pantry
- Breakfast Bar
- Vaulted Ceiling(s)
- Master Main Floor
- Kitchen-Dining Combo
- Foyer/Entry
- Flooring: Concrete, Tile, Wood
- Window Features: Double Pane Windows
Appliances
- Laundry Features: Dryer, In Garage, Washer
Heating and Cooling
- Cooling Features: Electric Refrig.
- Heating Features: Electric, Forced Air, Propane
- Fireplace: Yes
- Fireplace Features: Wood Burning Stove, Living Room, Insert
Other Interior
- Levels: Multi/Split
Exterior
Exterior and Lot Features
- Patio
- Storage/Utility Shed
- Dog Run
- Patio and Porch Features: Porch, Covered
- Fencing: Chain Link
Land Info
- Landscaped
- Many Trees
- Lot Size Acres: 0.22
- Lot Size Square Feet: 9,583.2
- Lot Size Dimensions: 75 x 127 x 81 x 115
Garage and Parking
- Garage Spaces: 2
- Attached Garage: Yes
- Parking Features: Garage Door Opener, Attached
Home Features
- View: Mountain(s)
Community
Homeowners Association
- Association: Yes
- Association Fee: $35
- Association Fee Frequency: Year
Neighborhood
- Subdivision: Alpine Heights
- MLS Area: Payson Northeast
Listing
Other Property Info
- Annual Tax Amount: $2,939
- Source Listing Status: Active
- County: Gila
- Directions: Hwy 87 North in Payson, East on Rancho Rd, Right on Bradley, Left on Easy Street which turns into Alpine Heights Drive to sign on Left side of road.
- Property Subtype: Site Built
- Parcel Number: 302-75-188
- Zoning: Residential
- Postal City: Payson
- Listing Date: 7/10/2025
- On Market Date: 7/11/2025
- MLS#: 92571
Features
Building and Construction
- Total Square Feet Living: 1,717
- Year Built: 2004
- Property Age: 22
- Architectural Style: Multi-Level, Split Level
- Construction Materials: Wood Frame, Wood Siding
- Levels: Multi/Split
Utilities
- Water Source: In Payson City Limits
- Sewer Connected
- Cable TV/Satellite
- Internet Hook Up
- Propane
- Electricity Available
- Town of Payson Water
- Phone Available
- Trash
- Underground Utilities
Contact Us
Contact Us
Ask a question or schedule a showing
Listing updated: May 9, 2026
MLS#: 92571

Listing information is provided by the Central Arizona Association of REALTORS® MLS. IDX information is provided exclusively for consumers' personal, non-commercial use, and may not be used for any purpose other than to identify prospective properties consumers may be interested in purchasing. The data is deemed reliable but is not guaranteed accurate by the MLS.
Under the long-established policy of this association, the broker's compensation for services rendered in respect to any listing is solely a matter of negotiation between the broker and his or her client. The compensation paid by a listing broker to a cooperating broker in respect to any listing is established by the listing broker and is not fixed, controlled, recommended, or maintained by any person other than the listing broker.
Similar homes in Payson
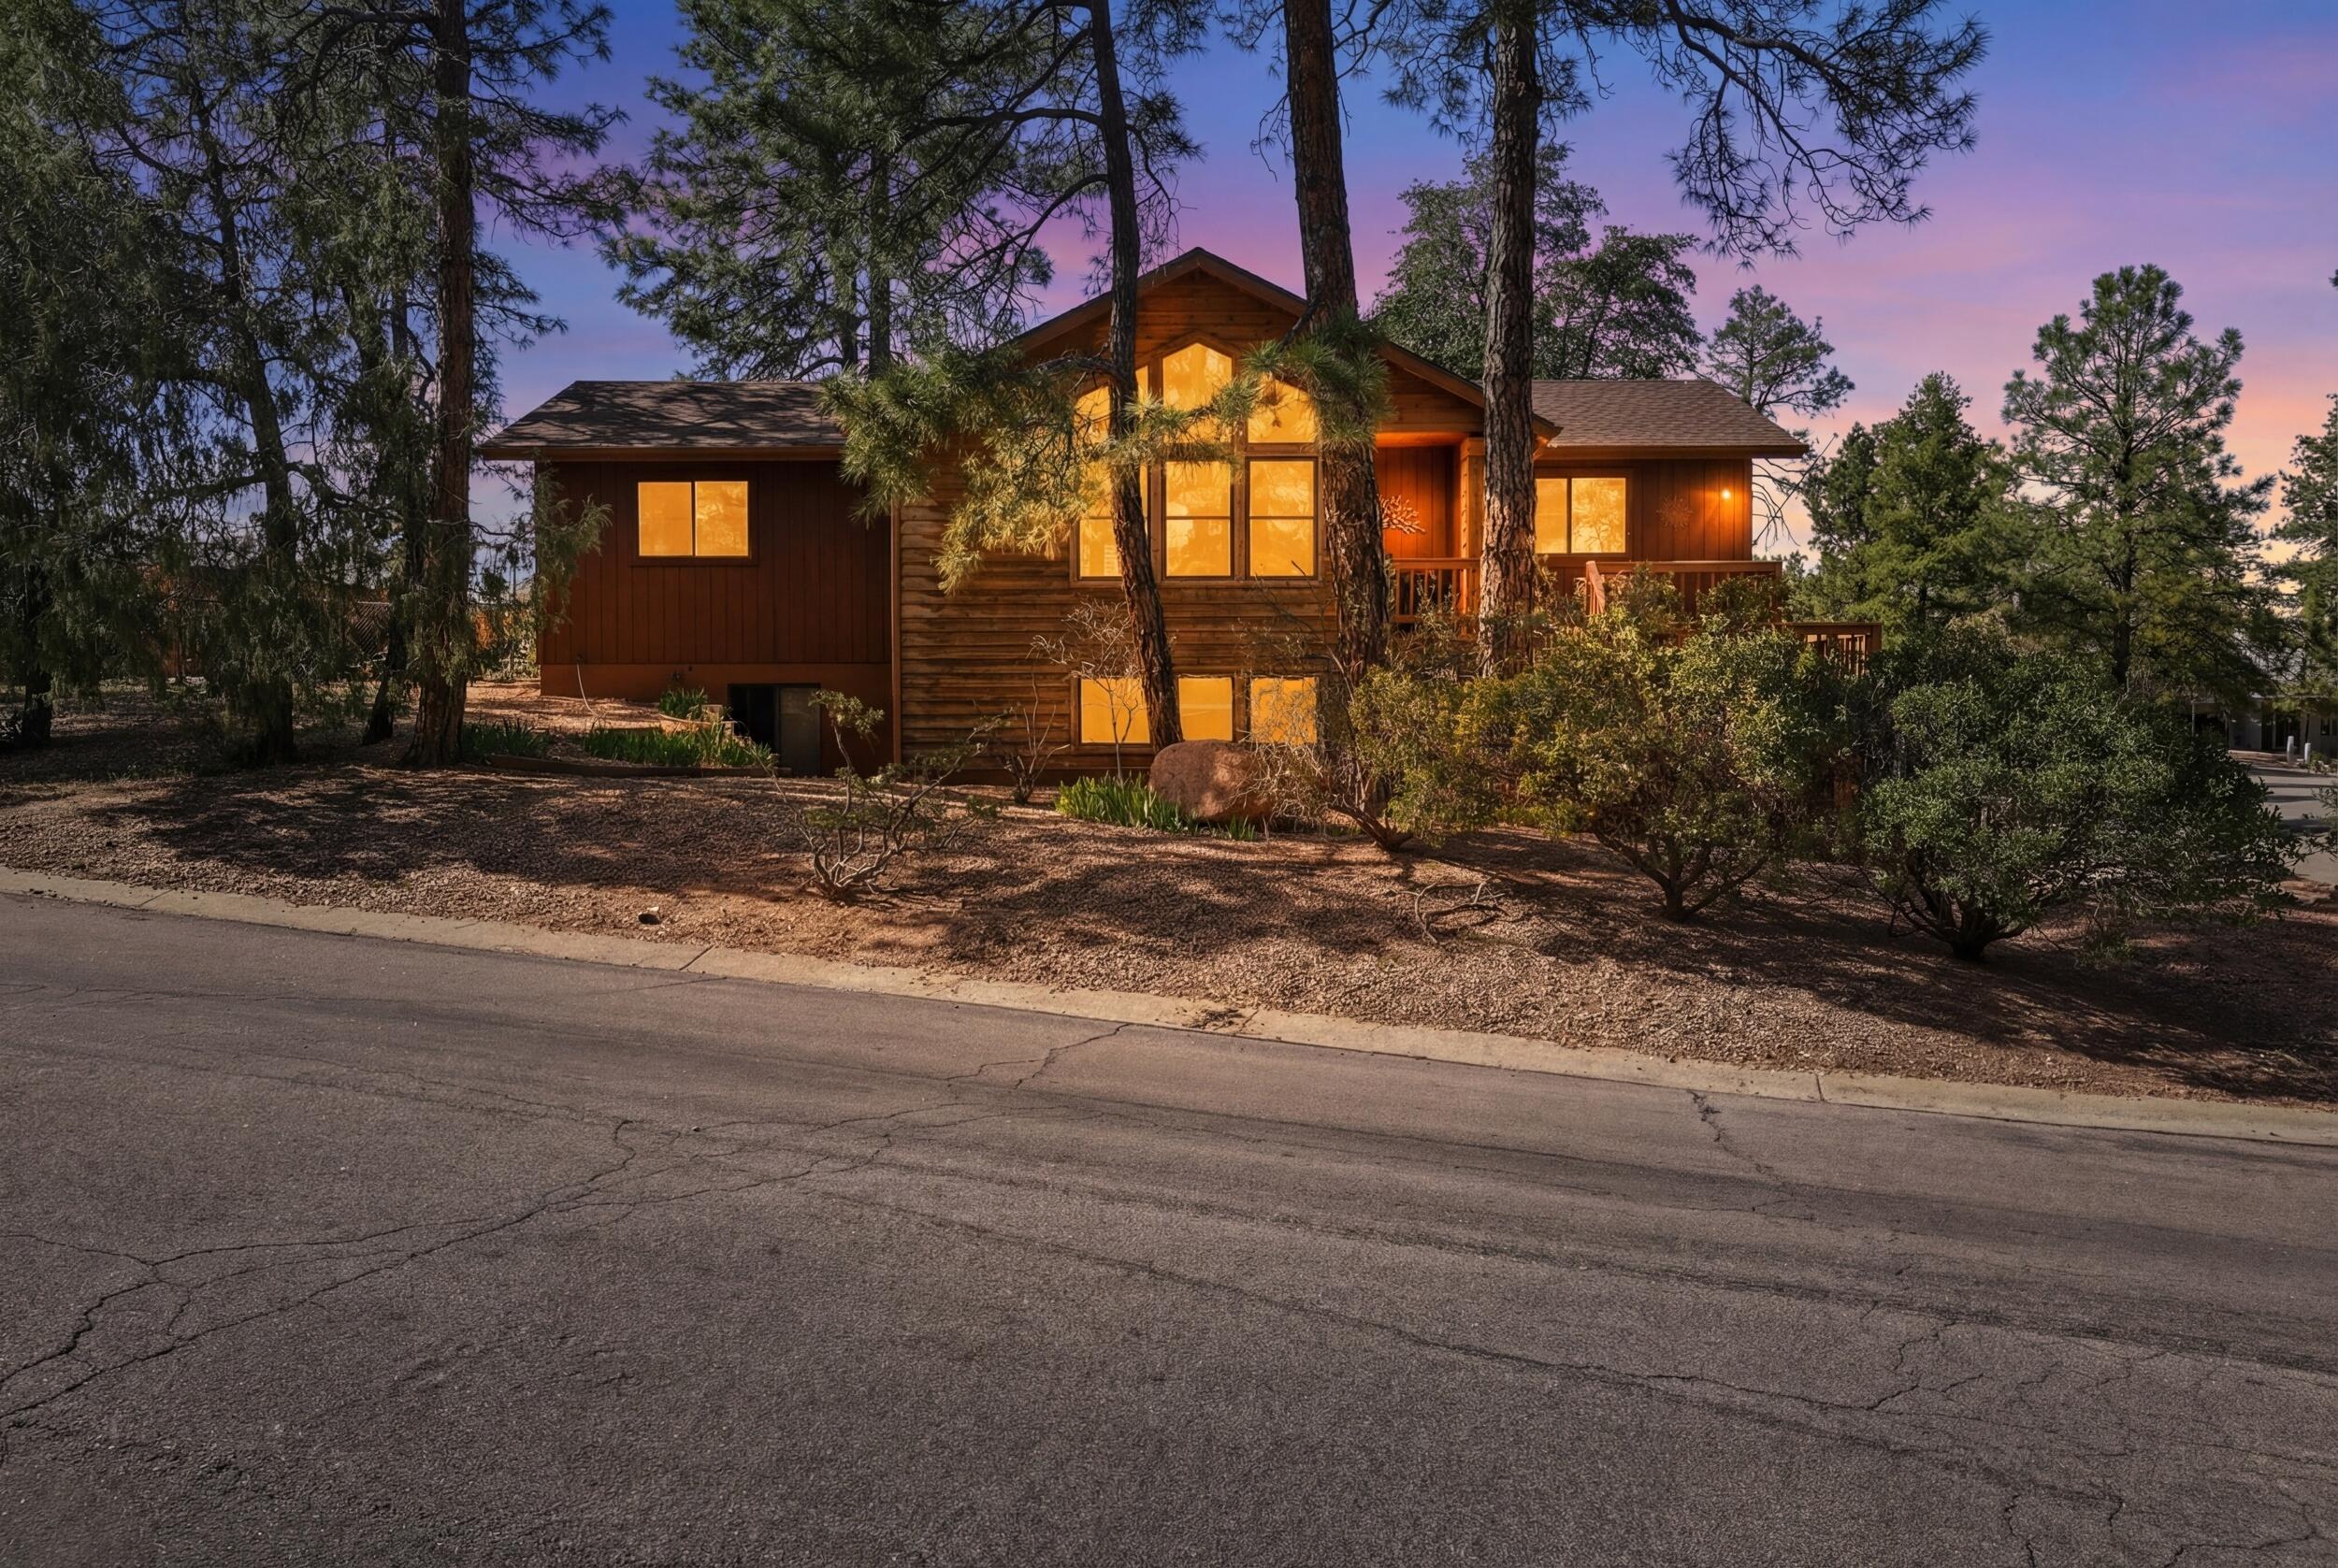
House for sale
$539,0003 bds | 3 ba | 2,072 sqft | 0.2 acres
102 N Parkwood Lane, Payson, AZ 85541
ARIZONA RESOURCE REALTY
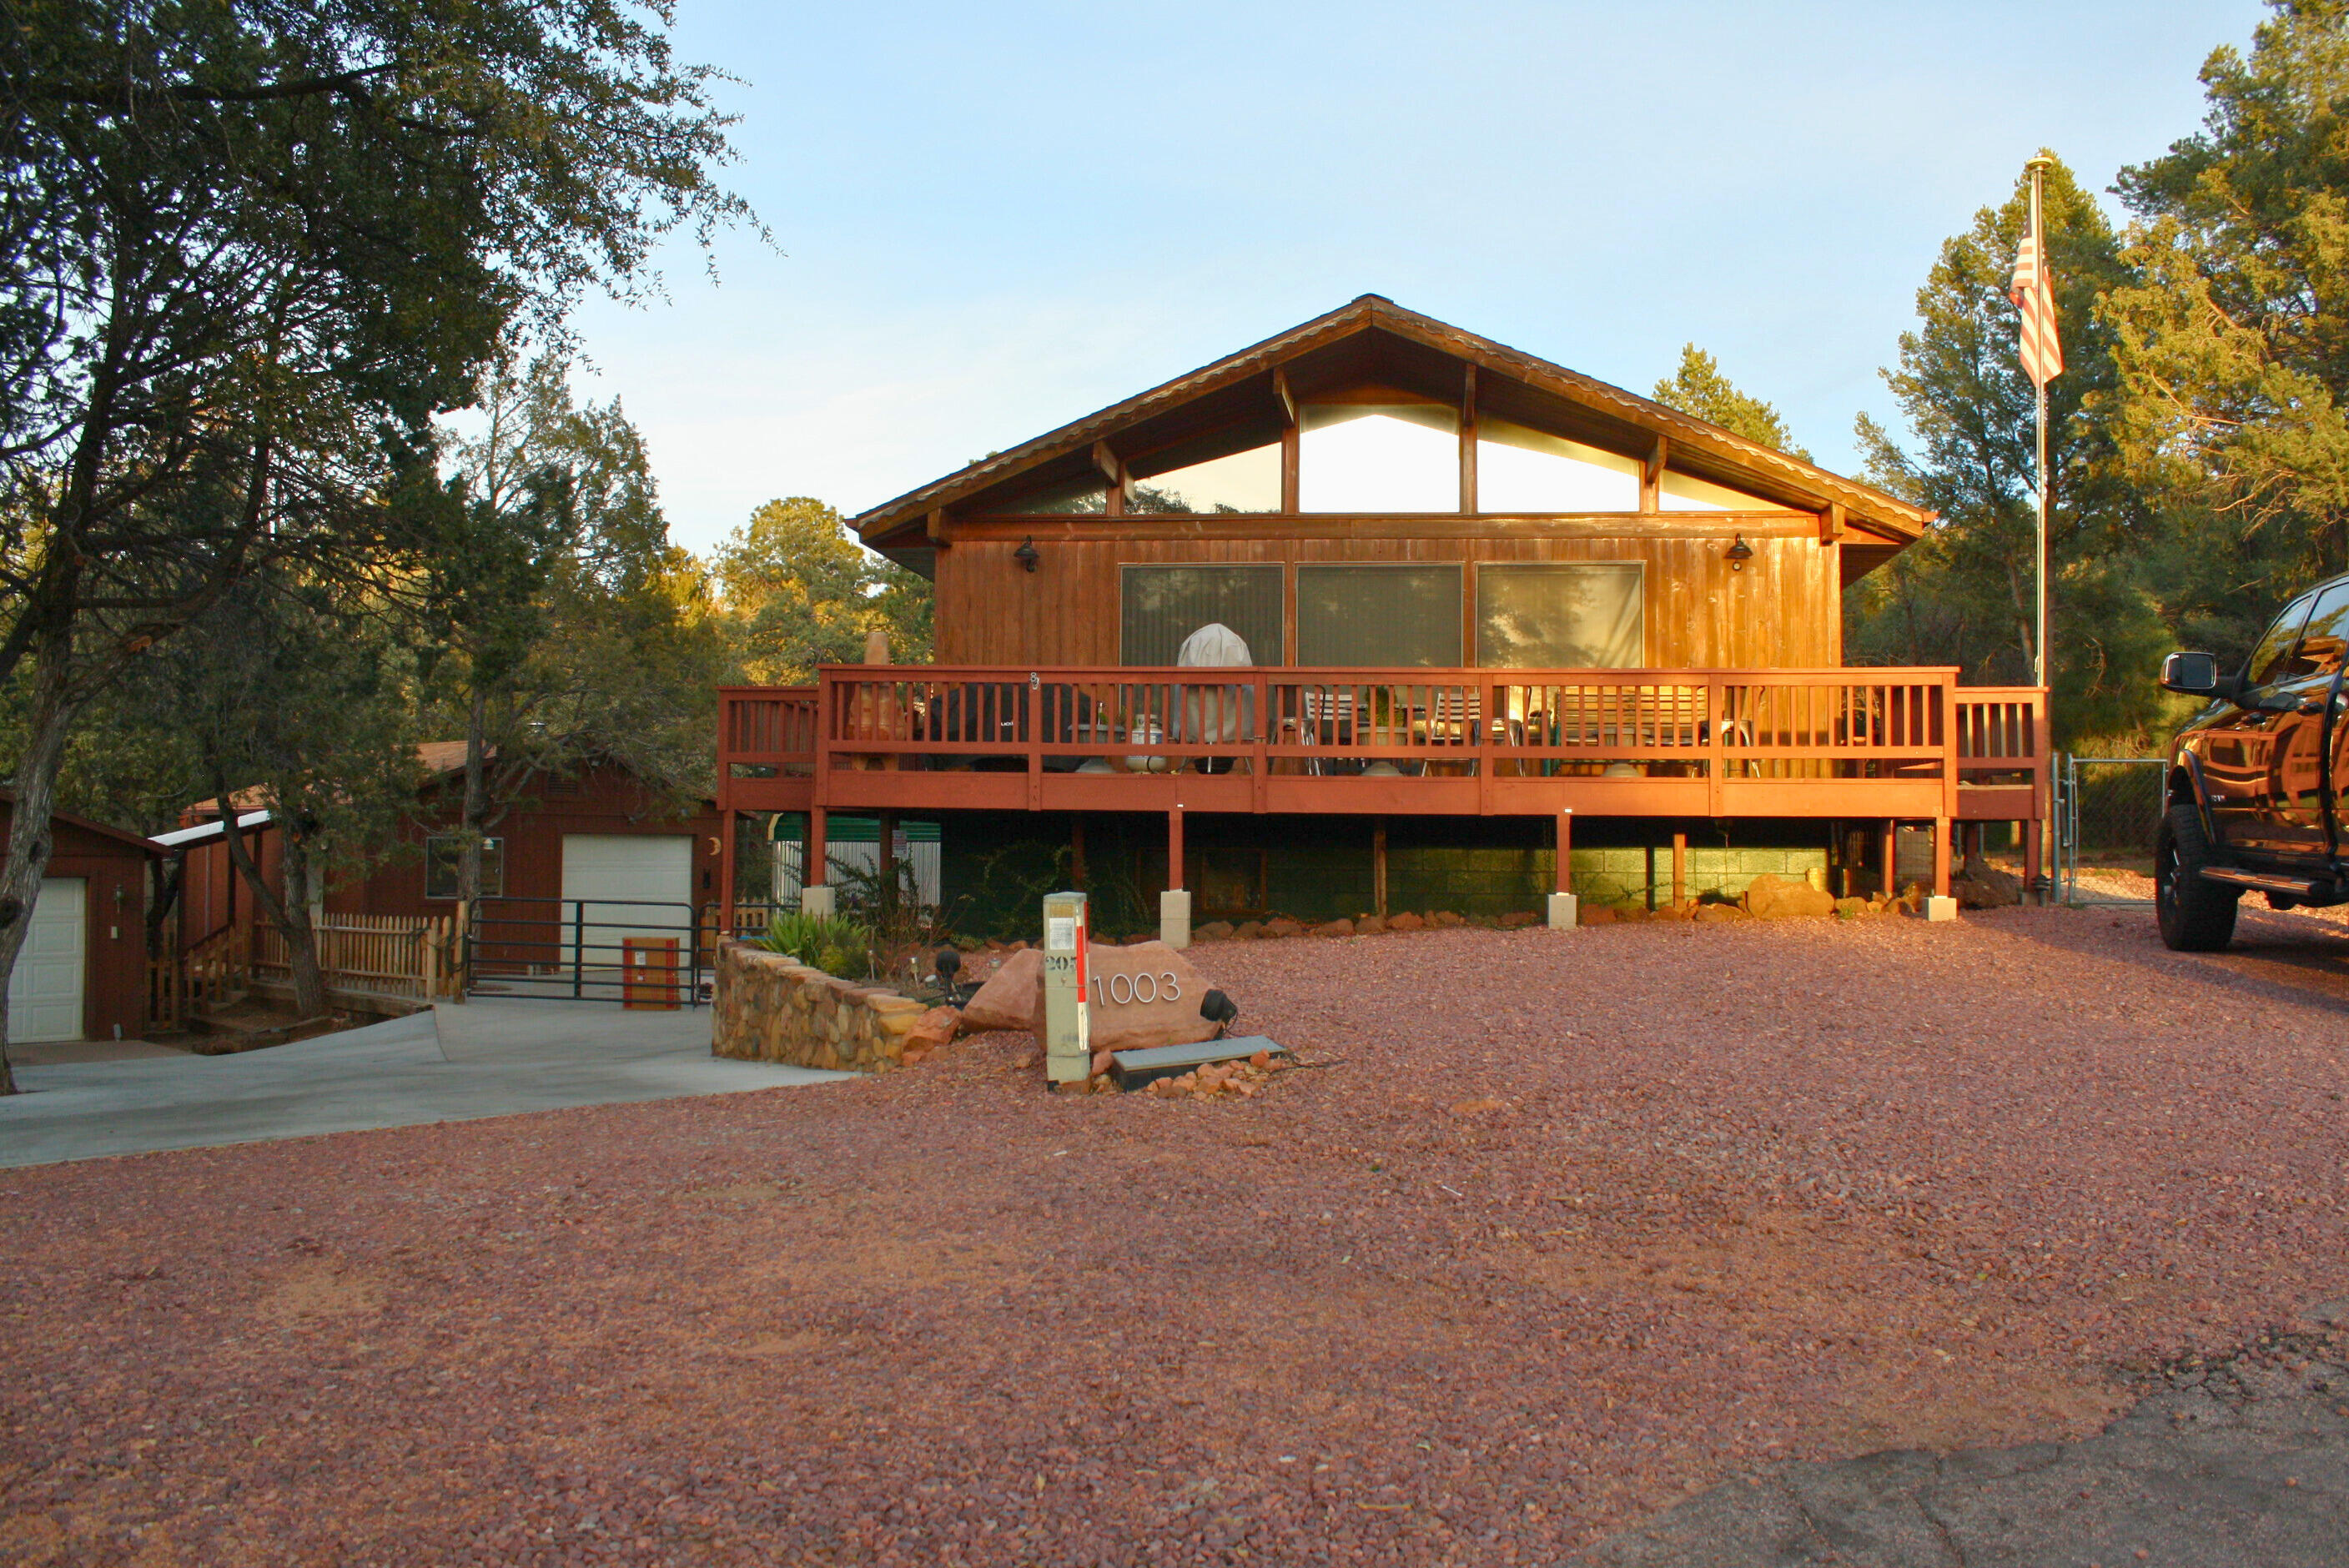
House for sale
$535,0003 bds | 2 ba | 1,798 sqft | 0.23 acres
1003 N Carefree Circle, Payson, AZ 85541
Opportunity 2 Own Real Estate

House for sale
$534,9003 bds | 2 ba | 2,160 sqft | 0.25 acres
901 S Ridgeway Street, Payson, AZ 85541
REALTY EXECUTIVES ARIZONA TERR

House for sale
$545,0003 bds | 2 ba | 1,562 sqft | 0.24 acres
1119 S Mountain View Drive, Payson, AZ 85541
COLDWELL BANKER BISHOP REALTY - PAYSON
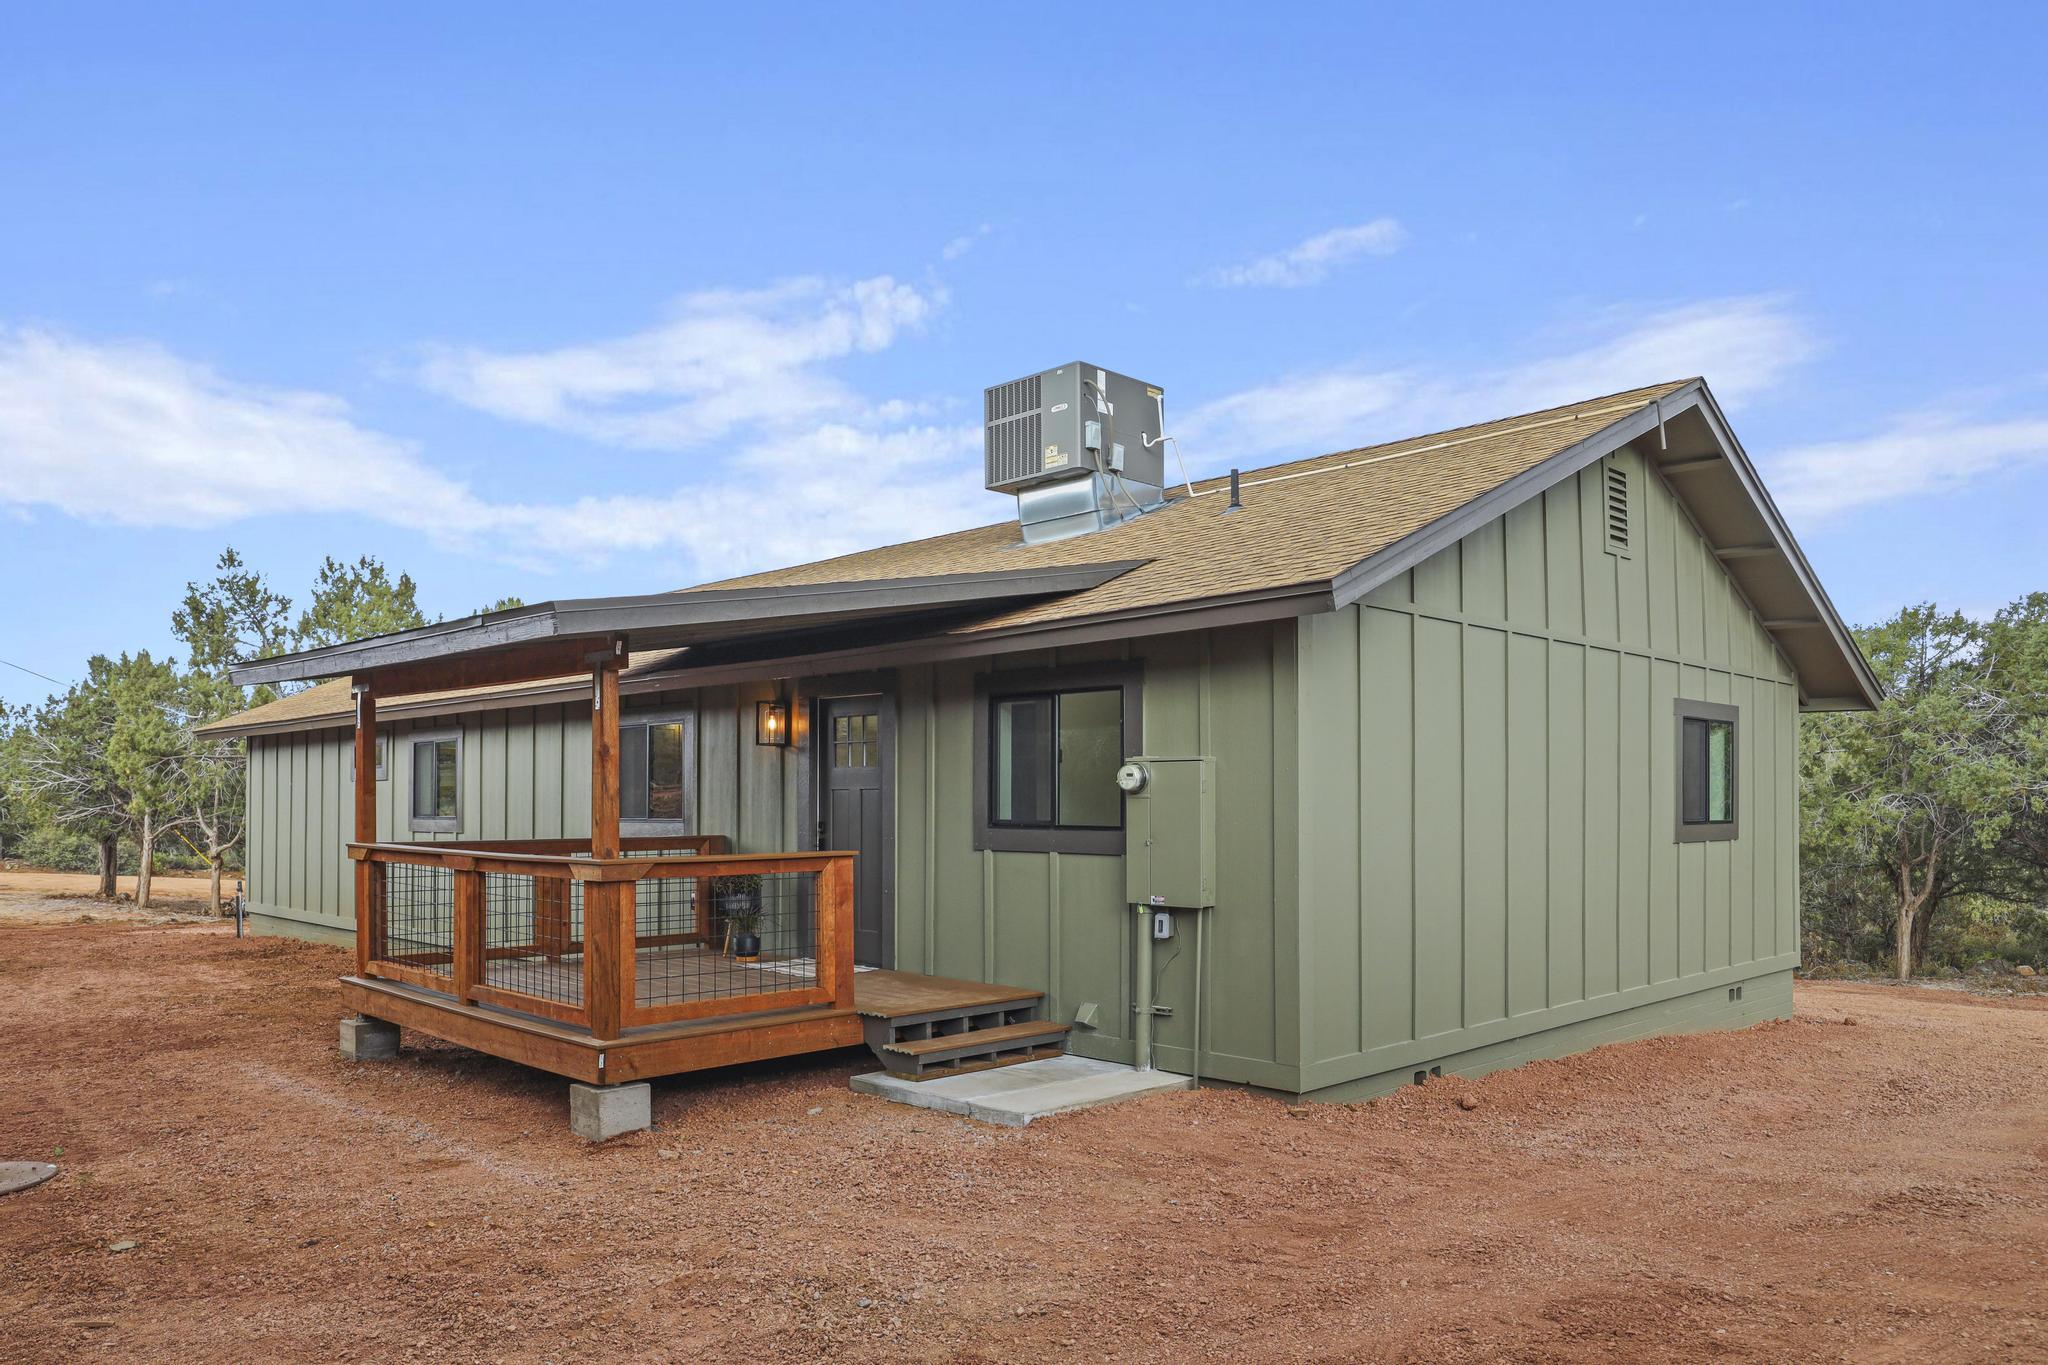
House for sale
$549,0003 bds | 2 ba | 1,680 sqft | 0.83 acres
169 N Lee's Way, Payson, AZ 85541
COLDWELL BANKER BISHOP REALTY - PAYSON
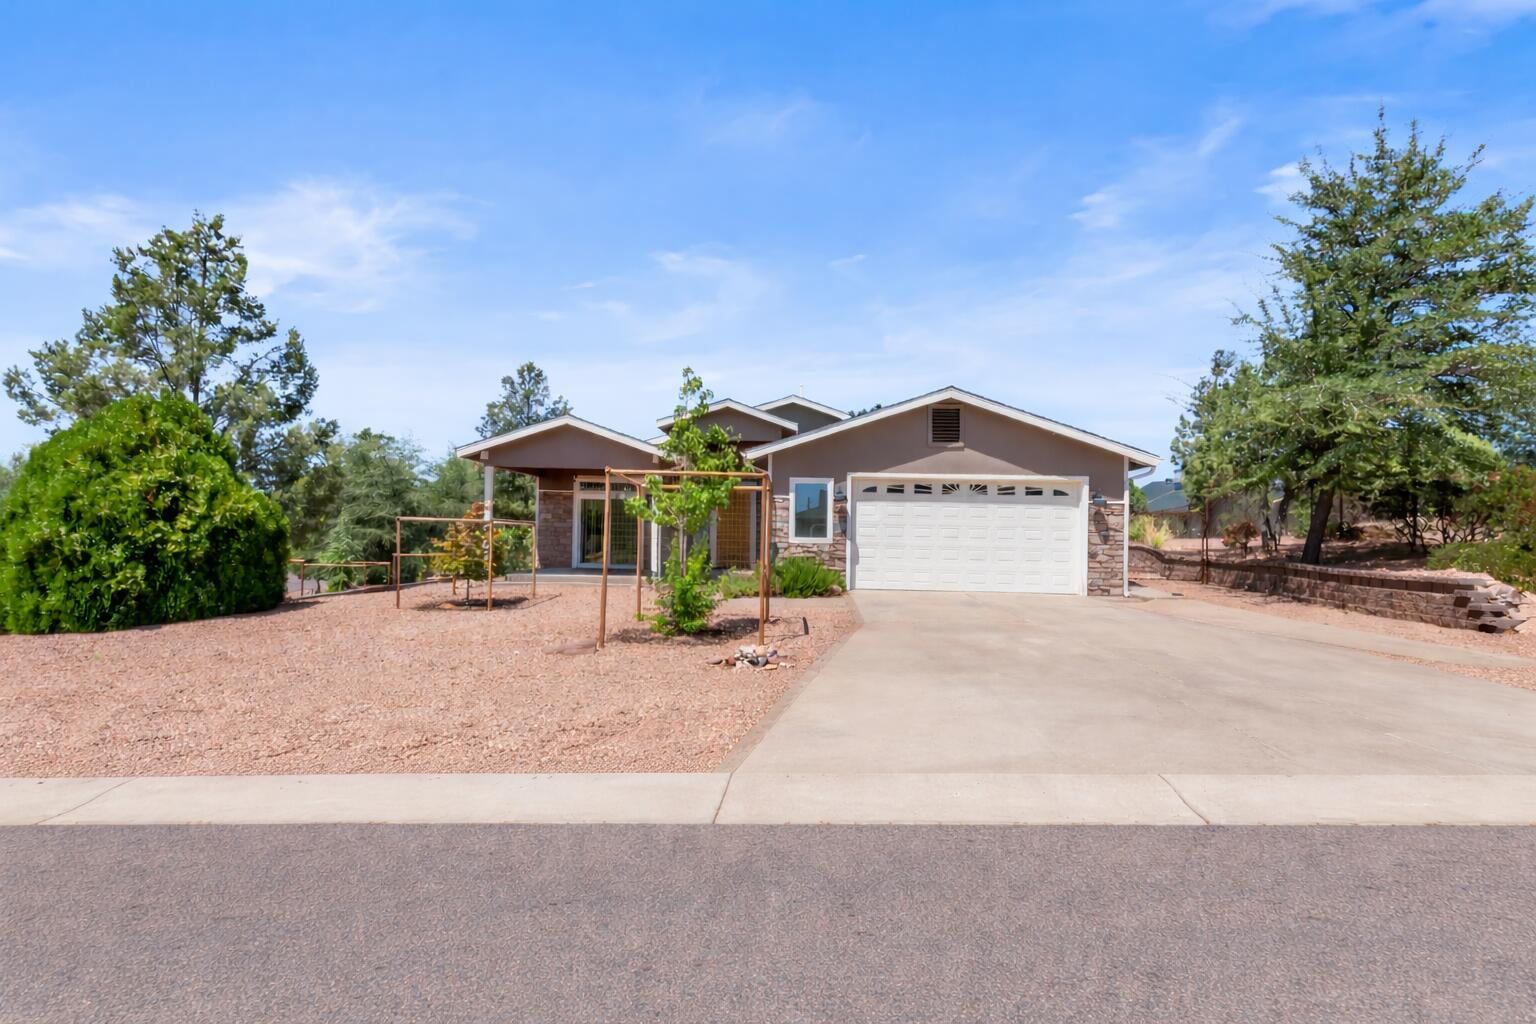
House for sale
$549,0003 bds | 2 ba | 2,183 sqft | 0.24 acres
102 S Whiting Drive, Payson, AZ 85541
COLDWELL BANKER BISHOP REALTY - PAYSON