Listed by Tiffany L McDaniel · Brokered by ARIZONA RESOURCE REALTY
$525,000
102 N Parkwood Lane, Payson, AZ 85541
Forest Park · Gila County
What's special
- Trees/Woods views
- 4-car garage
Description
MOVE-IN READY MOUNTAIN HOME | 4-CAR GARAGE | RV PARKING | EXTENSIVELY UPDATED What if you could move into the tall pines of Payson without taking on a long list of projects? Welcome to 102 N Parkwood Road--a beautifully maintained 3-bedroom, 3-bath, 2,072 sq ft home in the desirable Forest Park community, where the major updates have already been done. Inside, you'll find a warm mountain setting with modern touches, including quartz countertops, new plank flooring, updated bathroom vanities, a new kitchen sink, and a convenient coffee bar. The great room's Champion windows were replaced in 2026, bringing in natural light while complementing the surrounding pines. Recent improvements include a 2024 roof, high-efficiency HVAC (2020), 2025 water heater, 2025 garage door opener, and a washer and dryer that convey with the home. Dedicated Sparklight wiring provides convenient connectivity. Then there's the garage--an impressive oversized 4-car garage with a built-in workbench, plus a large concrete parking pad and RV gate. Whether you have vehicles, an RV, ATVs, workshop projects or simply want room to spread out, this property delivers the space that's hard to find. Enjoy Payson's four mild seasons from multiple outdoor living areas, including a covered dining deck, spacious front deck and private backyard patio. The fully fenced backyard offers privacy and room for pets, while the desirable corner lot adds to the property's appeal. Located in the tall pines of Forest Park with a voluntary HOA, this home offers the mountain lifestyle without the feel of a typical restrictive community. A transferable home warranty is also included for added peace of mind. If you've been waiting for a Payson home where the updates are done, the garage is truly oversized, and you can simply move in and start enjoying the mountain lifestyle, this one deserves a closer look. Come see it--you may be surprised by just how much this home has to offer.
Listing updated: October 4, 2026
Tiffany L McDaniel Tiffany.McDaniel@ResourceAZ.com, ARIZONA RESOURCE REALTY
Source: Central Arizona Association of REALTORS®, MLS#: 93542
Property details
Interior
Bedrooms
- Bedrooms: 3
Bathrooms
- Total Bathrooms: 3
- Full Bathrooms: 1
- 3/4 Bathrooms: 2
Interior Features
- Pantry
- Breakfast Bar
- Vaulted Ceiling(s)
- Flooring: Carpet, Tile, Vinyl, Wood
- Window Features: Double Pane Windows
Appliances
- Microwave
- Garbage Disposal
- Dishwasher
- Refrigerator
- Electric Range
- Dryer
- Washer
- Laundry Features: Utility Room
Heating and Cooling
- Cooling Features: Electric, Central Air
- Heating Features: Heat Pump, Propane, Electric
Other Interior
- Levels: Multi/Split, Two
Exterior
Exterior and Lot Features
- Patio and Porch Features: Porch, Covered Porch, Covered Deck, Deck
- Fencing: Chain Link
Land Info
- Many Trees
- Tall Pines on Lot
- Corner Lot
- Lot Size Acres: 0.20
- Lot Size Square Feet: 8,712
- Lot Size Dimensions: see parcel map
Garage and Parking
- Garage Spaces: 4
- Attached Garage: Yes
- Parking Features: Attached, Garage, Oversized, Tandem, RV Gated, Parking Pad
Home Features
- View: Trees/Woods
Community
Homeowners Association
- Association: Yes
- Association Fee: $20
- Association Fee Frequency: Annually
- Calculated Total Monthly Association Fees: $2
Neighborhood
- Subdivision: Forest Park
- MLS Area: Payson Northwest
Listing
Other Property Info
- Annual Tax Amount: $2,423
- Source Listing Status: Active
- County: Gila
- Directions: N Hwy 87 to Longhorn Rd go West to McLane. Go North on McLane to Overland Rd go East. North on Parkwood to property on the corner of Parkwood Lane. (West side)
- Property Subtype: Site Built
- Parcel Number: 304-49-032
- Zoning: R1-6
- Postal City: Payson
- Listing Date: 3/5/2026
- On Market Date: 3/6/2026
- MLS#: 93542
Features
Building and Construction
- Total Square Feet Living: 2,072
- Year Built: 1991
- Property Age: 35
- Architectural Style: Cabin
- Construction Materials: Wood Frame, Wood Siding
- Roof: Asphalt Shingle
- Levels: Multi/Split, Two
Utilities
- Water Source: In Payson City Limits
- Sewer Connected
- Cable Available
- Internet Hook Up
- Propane
- Electricity Available
- Town of Payson Water
- Phone Available
- Trash
- Underground Utilities
Contact Us
Contact Us
Ask a question or schedule a showing

Data relating to real estate for sale on this website comes in part from the Internet Data Exchange (IDX) program of Central Arizona Association of REALTORS®. IDX information is provided exclusively for consumers' personal, non-commercial use, and may not be used for any purpose other than to identify prospective properties consumers may be interested in purchasing. The data is deemed reliable but is not guaranteed accurate by the MLS.
© 2026 Central Arizona Association of REALTORS®. All rights reserved.
Similar homes in Payson
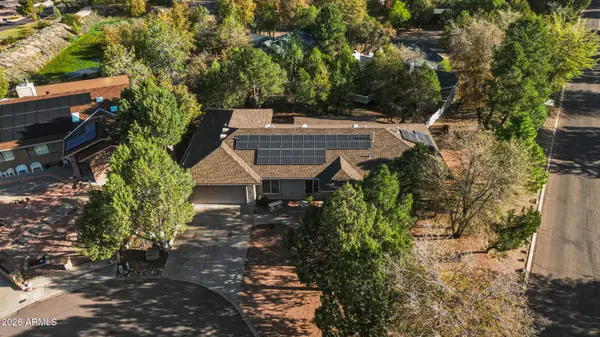
House for sale
$525,0004 bds | 2 ba | 2,346 sqft | 0.27 acres
416 E CONTINENTAL Drive, Payson, AZ 85541
Arizona Resource Realty
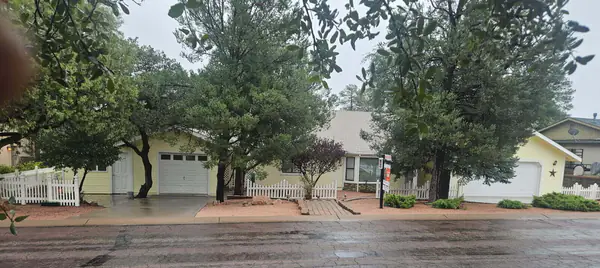
House for sale
$529,0003 bds | 2 ba | 1,790 sqft | 0.27 acres
909 S Coronado Way, Payson, AZ 85541
REALTY EXECUTIVES ARIZONA TERRITORY - PAYSON 3
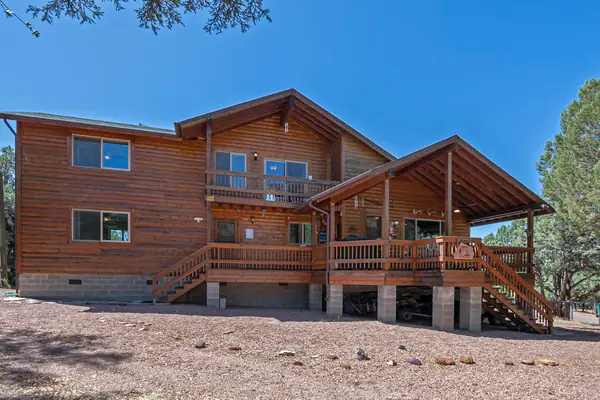
House for sale
$529,9002 bds | 2 ba | 1,552 sqft | 0.15 acres
259 W Buckskin Road, Payson, AZ 85541
Compass
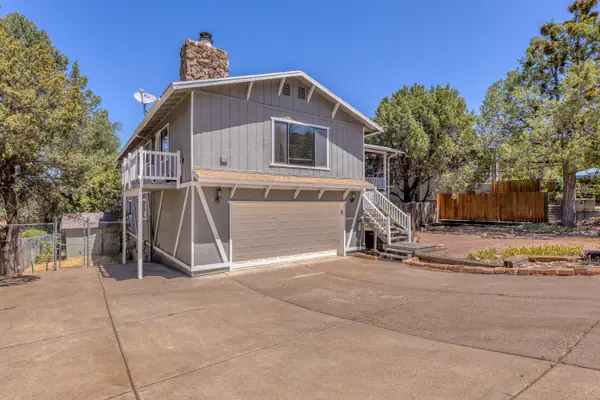
House for sale
$519,0005 bds | 3 ba | 3,168 sqft | 0.2 acres
608 E Gila Lane, Payson, AZ 85541
HomeSmart Pros
House for sale
$519,0003 bds | 2 ba | 1,680 sqft | 0.84 acres
169 N Lee's Way, Payson, AZ 85541
Coldwell Banker Bishop Realty
House for sale
$534,9993 bds | 2 ba | 1,479 sqft | 0.4 acres
708 S Ridgeway Lane, Payson, AZ 85541
List + Market Realty