$510,000
1119 S Mountain View Drive, Payson, AZ 85541
Elk Ridge Sub · Gila County
What's special
- Fireplace
- 2-car garage
Description
Comfortable Elk Rige ranch style home 3BR/2BA (1,562 SF) on a sunny corner lot. Covered outdoor porch overlooks a landscaped yard loaded with fruit trees and roses, plus partial fencing and 2-car garage. Solid 1996 construction with stucco exterior and great outdoor entertaining potential.Seller is offering a $5,000.00 credit at successful close of escrow for floor covering allowance.
Property details
Interior
Bedrooms
- Bedrooms: 3
Bathrooms
- Total Bathrooms: 2
- Full Bathrooms: 1
- 3/4 Bathrooms: 1
Interior Features
- Vaulted Ceiling(s)
- Master Main Floor
- No Interior Steps
- Kitchen-Dining Combo
- Flooring: Concrete, Tile, Wood
- Window Features: Double Pane Windows
Appliances
- Laundry Features: Dryer, Washer, Utility Room
Heating and Cooling
- Cooling Features: Electric Refrig.
- Heating Features: Forced Air, Propane
- Fireplace: Yes
- Fireplace Features: Living Room, Gas
Exterior
Exterior and Lot Features
- Patio and Porch Features: Covered
- Fencing: Chain Link, Partial
Land Info
- Landscaped
- Corner Lot
- Lot Size Acres: 0.24
- Lot Size Square Feet: 10,454.4
- Lot Size Dimensions: See Map
Garage and Parking
- Garage Spaces: 2
- Attached Garage: Yes
- Parking Features: Garage Door Opener, Attached
Community
Homeowners Association
- Association: Yes
- Association Fee: $36
- Association Fee Frequency: Year
Neighborhood
- Subdivision: Elk Ridge Sub
- MLS Area: Payson Southeast
Listing
Other Property Info
- Annual Tax Amount: $2,766
- Source Listing Status: Active
- County: Gila
- Directions: East on Phoenix St. from Hwy. 87 to Mountain View, on Corner of Mountain View & Phoenix St.
- Property Subtype: Site Built
- Parcel Number: 304-57-077
- Zoning: R1-8
- Postal City: Payson
- Listing Date: 5/22/2026
- On Market Date: 5/22/2026
- MLS#: 94084
Features
Building and Construction
- Total Square Feet Living: 1,562
- Year Built: 1996
- Property Age: 30
- Architectural Style: Single Level, Ranch
- Construction Materials: Wood Frame, Brick, Stucco
Utilities
- Sewer Connected
- Cable TV/Satellite
- Internet Hook Up
- Propane
- Electricity Available
- Town of Payson Water
- Phone Available
- Trash
- Underground Utilities
Contact Us
Contact Us
Ask a question or schedule a showing
Listing updated: June 24, 2026
MLS#: 94084

Data relating to real estate for sale on this website comes in part from the Internet Data Exchange (IDX) program of Central Arizona Association of REALTORS®. IDX information is provided exclusively for consumers' personal, non-commercial use, and may not be used for any purpose other than to identify prospective properties consumers may be interested in purchasing. The data is deemed reliable but is not guaranteed accurate by the MLS.
© 2026 Central Arizona Association of REALTORS®. All rights reserved.
Similar homes in Payson
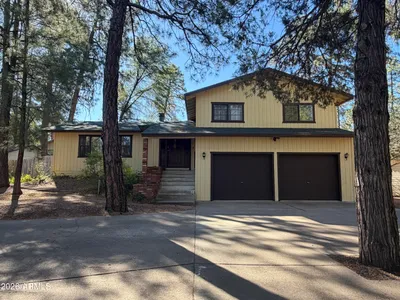
House for sale
$510,0004 bds | 3 ba | 1,960 sqft | 0.32 acres
1103 E PINEVIEW Circle, Payson, AZ 85541
Berkshire Hathaway HomeServices Arizona Properties

House for sale
$514,9003 bds | 2 ba | 1,522 sqft | 0.19 acres
610 N Wilderness Trail, Payson, AZ 85541
PAYSON HOMES & LAND

House for sale
$505,0003 bds | 2 ba | 2,678 sqft | 0.38 acres
1106 N Monte Rosa Lane, Payson, AZ 85541
COLDWELL BANKER BISHOP REALTY - PAYSON

Manufactured home for sale
$505,0003 bds | 2 ba | 1,248 sqft | 0.37 acres
505 E McKamey Street, Payson, AZ 85541
Realty ONE Group
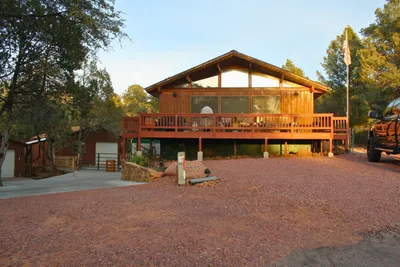
House for sale
$519,9993 bds | 2 ba | 1,798 sqft | 0.23 acres
1003 N Carefree Circle, Payson, AZ 85541
Opportunity 2 Own Real Estate

House for sale
$520,0003 bds | 2 ba | 1,546 sqft | 0.22 acres
722 Boulder Ridge Road, Payson, AZ 85541
COLDWELL BANKER BISHOP REALTY - PAYSON