$645,000
950 E Osprey Lane, Pinetop, AZ 85935
Seneca Pines · Navajo County
Description
950 E Osprey Lane, Pinetop, AZ 85935 | Seneca Pines Inspection is complete and all repairs have been finished--this home is fully prepped for an effortless move-in. Set on a beautifully landscaped 1-acre lot in the sought-after Seneca Pines neighborhood of Pinetop, this exceptional 3-bedroom, 2.5-bath timber frame home blends rustic mountain character with high-quality craftsmanship and modern comfort. Built by Northwoods Joinery of Burlington, Vermont, the home was thoughtfully designed with energy efficiency, low maintenance living, and Firewise principles, offering both beauty and peace of mind in a forested setting. Inside, you're immediately welcomed by dramatic 27-foot vaulted ceilings and expansive Kolbe & Kolbe windows that fill the home with natural light and frame the surrounding pines like artwork. The open-concept design creates an airy, inviting flow that feels both grand and comfortable--perfect for everyday living and entertaining alike. The primary suite is conveniently located on the main level, providing ease and privacy. Upstairs, the third bedroom includes a versatile loft space ideal for guests, a home office, creative studio, or reading retreat. A hallway lined with custom built-in bookshelves adds warmth, character, and functional storage that enhances the home's thoughtful design. Recent upgrades and system improvements provide exceptional value and year-round comfort, including a natural gas forced-air heating system (approximately 5 years old), superior insulation that maintains comfortable indoor temperatures without the need for air conditioning, and a newly updated metal roof (January 2026) with heat cables and snow rails. Even during peak summer heat--when outdoor temperatures reach the 90s--the interior remains a cool, consistent 72°F. The oversized 2-car garage with 12-foot ceilings offers abundant storage, workshop potential, and space for all your mountain lifestyle gear--from outdoor recreation equipment to seasonal vehicles. Outdoors, the property becomes a private sanctuary. Mature landscaping, frequent wildlife visitors, and a charming treehouse tucked among the trees create a rare sense of serenity and connection to nature. With no neighbors directly behind the home, the setting offers enhanced privacy and a true feeling of retreat. Adding further value, the listing includes original construction photos and architectural plans, providing a rare opportunity to appreciate the craftsmanship and intentional design from the ground up. Centrally located in Pinetop, Arizona, this home is just minutes from Woodland Lake Park, hiking and biking trails, fishing lakes, and year-round outdoor recreation, while also offering convenient access to shopping, dining, and essential services. For winter enthusiasts, Sunrise Park Resort is only approximately 25 minutes away, making this an ideal four-season mountain home. This is a rare opportunity to own a meticulously built, thoughtfully upgraded, and truly turnkey timber frame home in one of Pinetop's most desirable neighborhoods--where comfort, craftsmanship, and mountain living come together seamlessly.
Property details
Interior
Bedrooms
- Bedrooms: 3
Bathrooms
- Total Bathrooms: 3
Interior Features
- Kitchen/Dining Room Combo
- Window Features: Double Pane Windows, Skylight(s)
Appliances
- Refrigerator
- Dishwasher
- Electric Range
- Microwave
Heating and Cooling
- Heating Features: Natural Gas, Forced Air
Other Interior
- Levels: Multi/Split
Exterior
Exterior and Lot Features
- Patio and Porch Features: Covered Deck
- Fencing: Private
Land Info
- Lot Size Acres: 1.00
- Lot Size Square Feet: 43,560
Garage and Parking
- Attached Garage: No
Community
Neighborhood
- Subdivision: Seneca Pines
- MLS Area: Pinetop
Listing
Other Property Info
- Annual Tax Amount: $3,032
- Source Listing Status: Active
- County: Navajo
- Directions: From AZ260, Turn Right onto S Penrod Road, Turn right onto E Nadean Lane, Go for 0.6 miles, see sign on right.
- Property Subtype: Site Built
- Parcel Number: 311-47-105N
- Postal City: Pinetop
- Listing Date: 9/20/2025
- On Market Date: 9/22/2025
- MLS#: 258062
Features
Building and Construction
- Total Square Feet Living: 2,138
- Year Built: 2001
- Property Age: 25
- Architectural Style: Chalet
- Roof: Metal, Pitched
- Foundation Details: Stemwall
- Levels: Multi/Split
- Living Area Source: Assessor
Contact Us
Contact Us
Ask a question or schedule a showing
Listing updated: July 7, 2026
MLS#: 6922805

Data relating to real estate for sale on this website comes in part from the Internet Data Exchange (IDX) program of Arizona Regional Multiple Listing Service. IDX information is provided exclusively for consumers' personal, non-commercial use, and may not be used for any purpose other than to identify prospective properties consumers may be interested in purchasing. The data is deemed reliable but is not guaranteed accurate by the MLS.
All information should be verified by the recipient and none is guaranteed as accurate by ARMLS.
© 2026 Arizona Regional Multiple Listing Service. All rights reserved.
Similar homes in Pinetop
House for sale
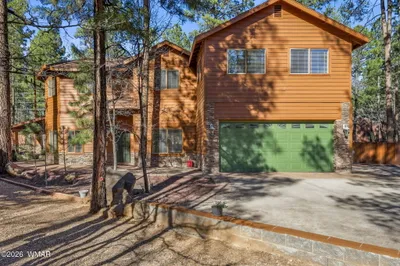
$649,0004 bds | 4 ba | 2,802 sqft | 0.31 acres
5728 Bermuda Circle, Pinetop, AZ 85935
HomeSmart Pros - Show Low
House for sale
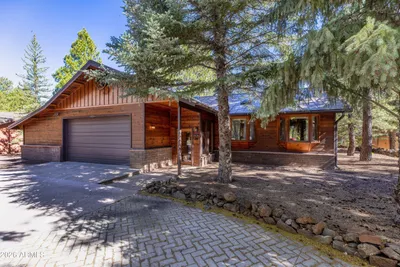
$649,0004 bds | 2 ba | 1,799 sqft | 0.29 acres
5038 SWEEPING VISTA Drive, Pinetop, AZ 85935
Arizona Elite Properties
House for sale
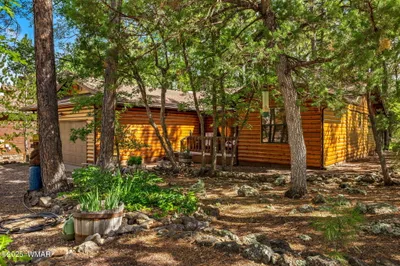
$649,5003 bds | 2 ba | 1,479 sqft | 0.51 acres
2253 E Ridge Drive, Pinetop, AZ 85935
Realty Executives AZ Territory - Pinetop
House for sale
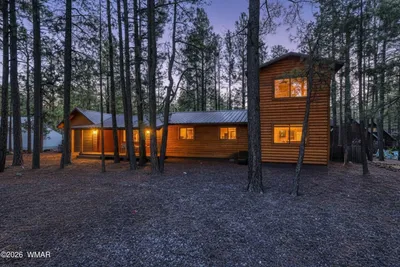
$649,9005 bds | 3 ba | 2,180 sqft | 0.32 acres
7185 Moon Creek Circle, Pinetop, AZ 85935
Re/Max Fine Properties-Pinetop
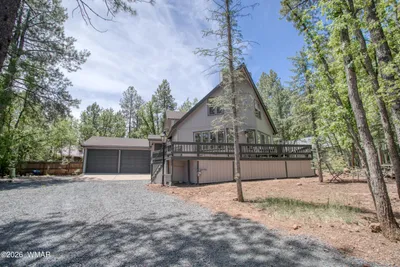
House for sale
$649,9005 bds | 3 ba | 2,015 sqft | 0.28 acres
5153 Branding Iron Loop, Pinetop, AZ 85935
All Seasons Properties
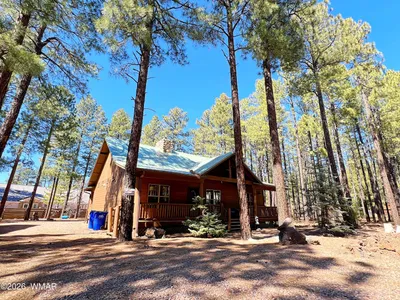
House for sale
$635,0004 bds | 3 ba | 2,290 sqft | 0.2 acres
2540 Timber Ridge Lane, Pinetop, AZ 85935
HomeSmart