$750,000
901 E BERRIDGE Lane, Phoenix, AZ 85014
BETHANY ESTATES · Maricopa County
What's special
- Fireplace
- No HOA
Description
Welcome to a rare Central Phoenix gem in highly sought-after Bethany Estates, where charm, comfort, and exceptional flexibility come together effortlessly. Situated on an expansive corner lot, this inviting ranch-style home is filled with abundant natural light and offers warm, welcoming living spaces with an ideal flow for both everyday living and entertaining. A true standout, the fully equipped guest house serves as a seamless extension of the main home; complete with its own kitchen, living room, separate bedroom, and private bath-offering endless possibilities for guests, multigenerational living, a private office, or added flexibility. Step outside to a peaceful backyard retreat with space to relax and gather, all while enjoying an unbeatable location just moments from Uptown dining shopping, downtown Phoenix, Sky Harbor, and the highly regarded Madison School District.
Property details
Interior
Bedrooms
- Bedrooms: 3
Bathrooms
- Total Bathrooms: 3
- Full Bathrooms: 3
Interior Features
- 3/4 Bath Master Bdrm
- Eat-in Kitchen
- Breakfast Bar
- Kitchen Island
- Non-laminate Counter
- Flooring: Wood
Appliances
- Dishwasher
- Disposal
- Refrigerator
- Gas Range
- Washer
- Dryer
Heating and Cooling
- Cooling Features: Ceiling Fan(s), Central Air
- Heating Features: Natural Gas
- Fireplace: Yes
- Fireplace Features: Gas
Other Interior
- Stories: 1
Exterior
Exterior and Lot Features
- Fencing: Block, Wood
Land Info
- North/South Exposure
- Sprinklers In Front
- Grass Front
- Auto Timer H2O Front
- Lot Size Acres: 0.16
- Lot Size Square Feet: 7,009
Garage and Parking
- Carport Spaces: 1
Community
Homeowners Association
- Association: No
- Association Fee Includes: No Fees
Neighborhood
- Subdivision: BETHANY ESTATES
Listing
Other Property Info
- Annual Tax Amount: $2,520
- Source Listing Status: Active
- County: Maricopa
- Directions: South on 9th St to Berridge. Property is on the Corner.
- Property Subtype: Single Family Residence
- Parcel Number: 161-16-020
- Postal City: Phoenix
- Listing Date: 5/12/2026
- MLS#: 7026951
Features
Building and Construction
- Total Square Feet Living: 1,900
- Year Built: 1954
- Property Age: 72
- Construction Materials: Block, Painted
- Roof: Composition
- Foundation Details: Block
- Stories: 1
- Living Area Source: Builder
Utilities
- Water Source: Public
Contact Us
Contact Us
Ask a question or schedule a showing
Listing updated: May 25, 2026
MLS#: 7026951

Data relating to real estate for sale on this website comes in part from the Internet Data Exchange (IDX) program of Arizona Regional Multiple Listing Service. IDX information is provided exclusively for consumers' personal, non-commercial use, and may not be used for any purpose other than to identify prospective properties consumers may be interested in purchasing. The data is deemed reliable but is not guaranteed accurate by the MLS.
All information should be verified by the recipient and none is guaranteed as accurate by ARMLS.
© 2026 Arizona Regional Multiple Listing Service. All rights reserved.
Similar homes in Phoenix

House for sale
$750,0003 bds | 3 ba | 1,901 sqft | 0.05 acres
109 W WILLO Court, Phoenix, AZ 85003
Real Broker

House for sale
$750,0006 bds | 4 ba | 2,462 sqft | 0.21 acres
1147 E FLYNN Lane, Phoenix, AZ 85014
eXp Realty

House for sale
$750,0003 bds | 2 ba | 2,461 sqft | 1.22 acres
1807 W JOY RANCH Road, Phoenix, AZ 85086
West USA Realty
House for sale
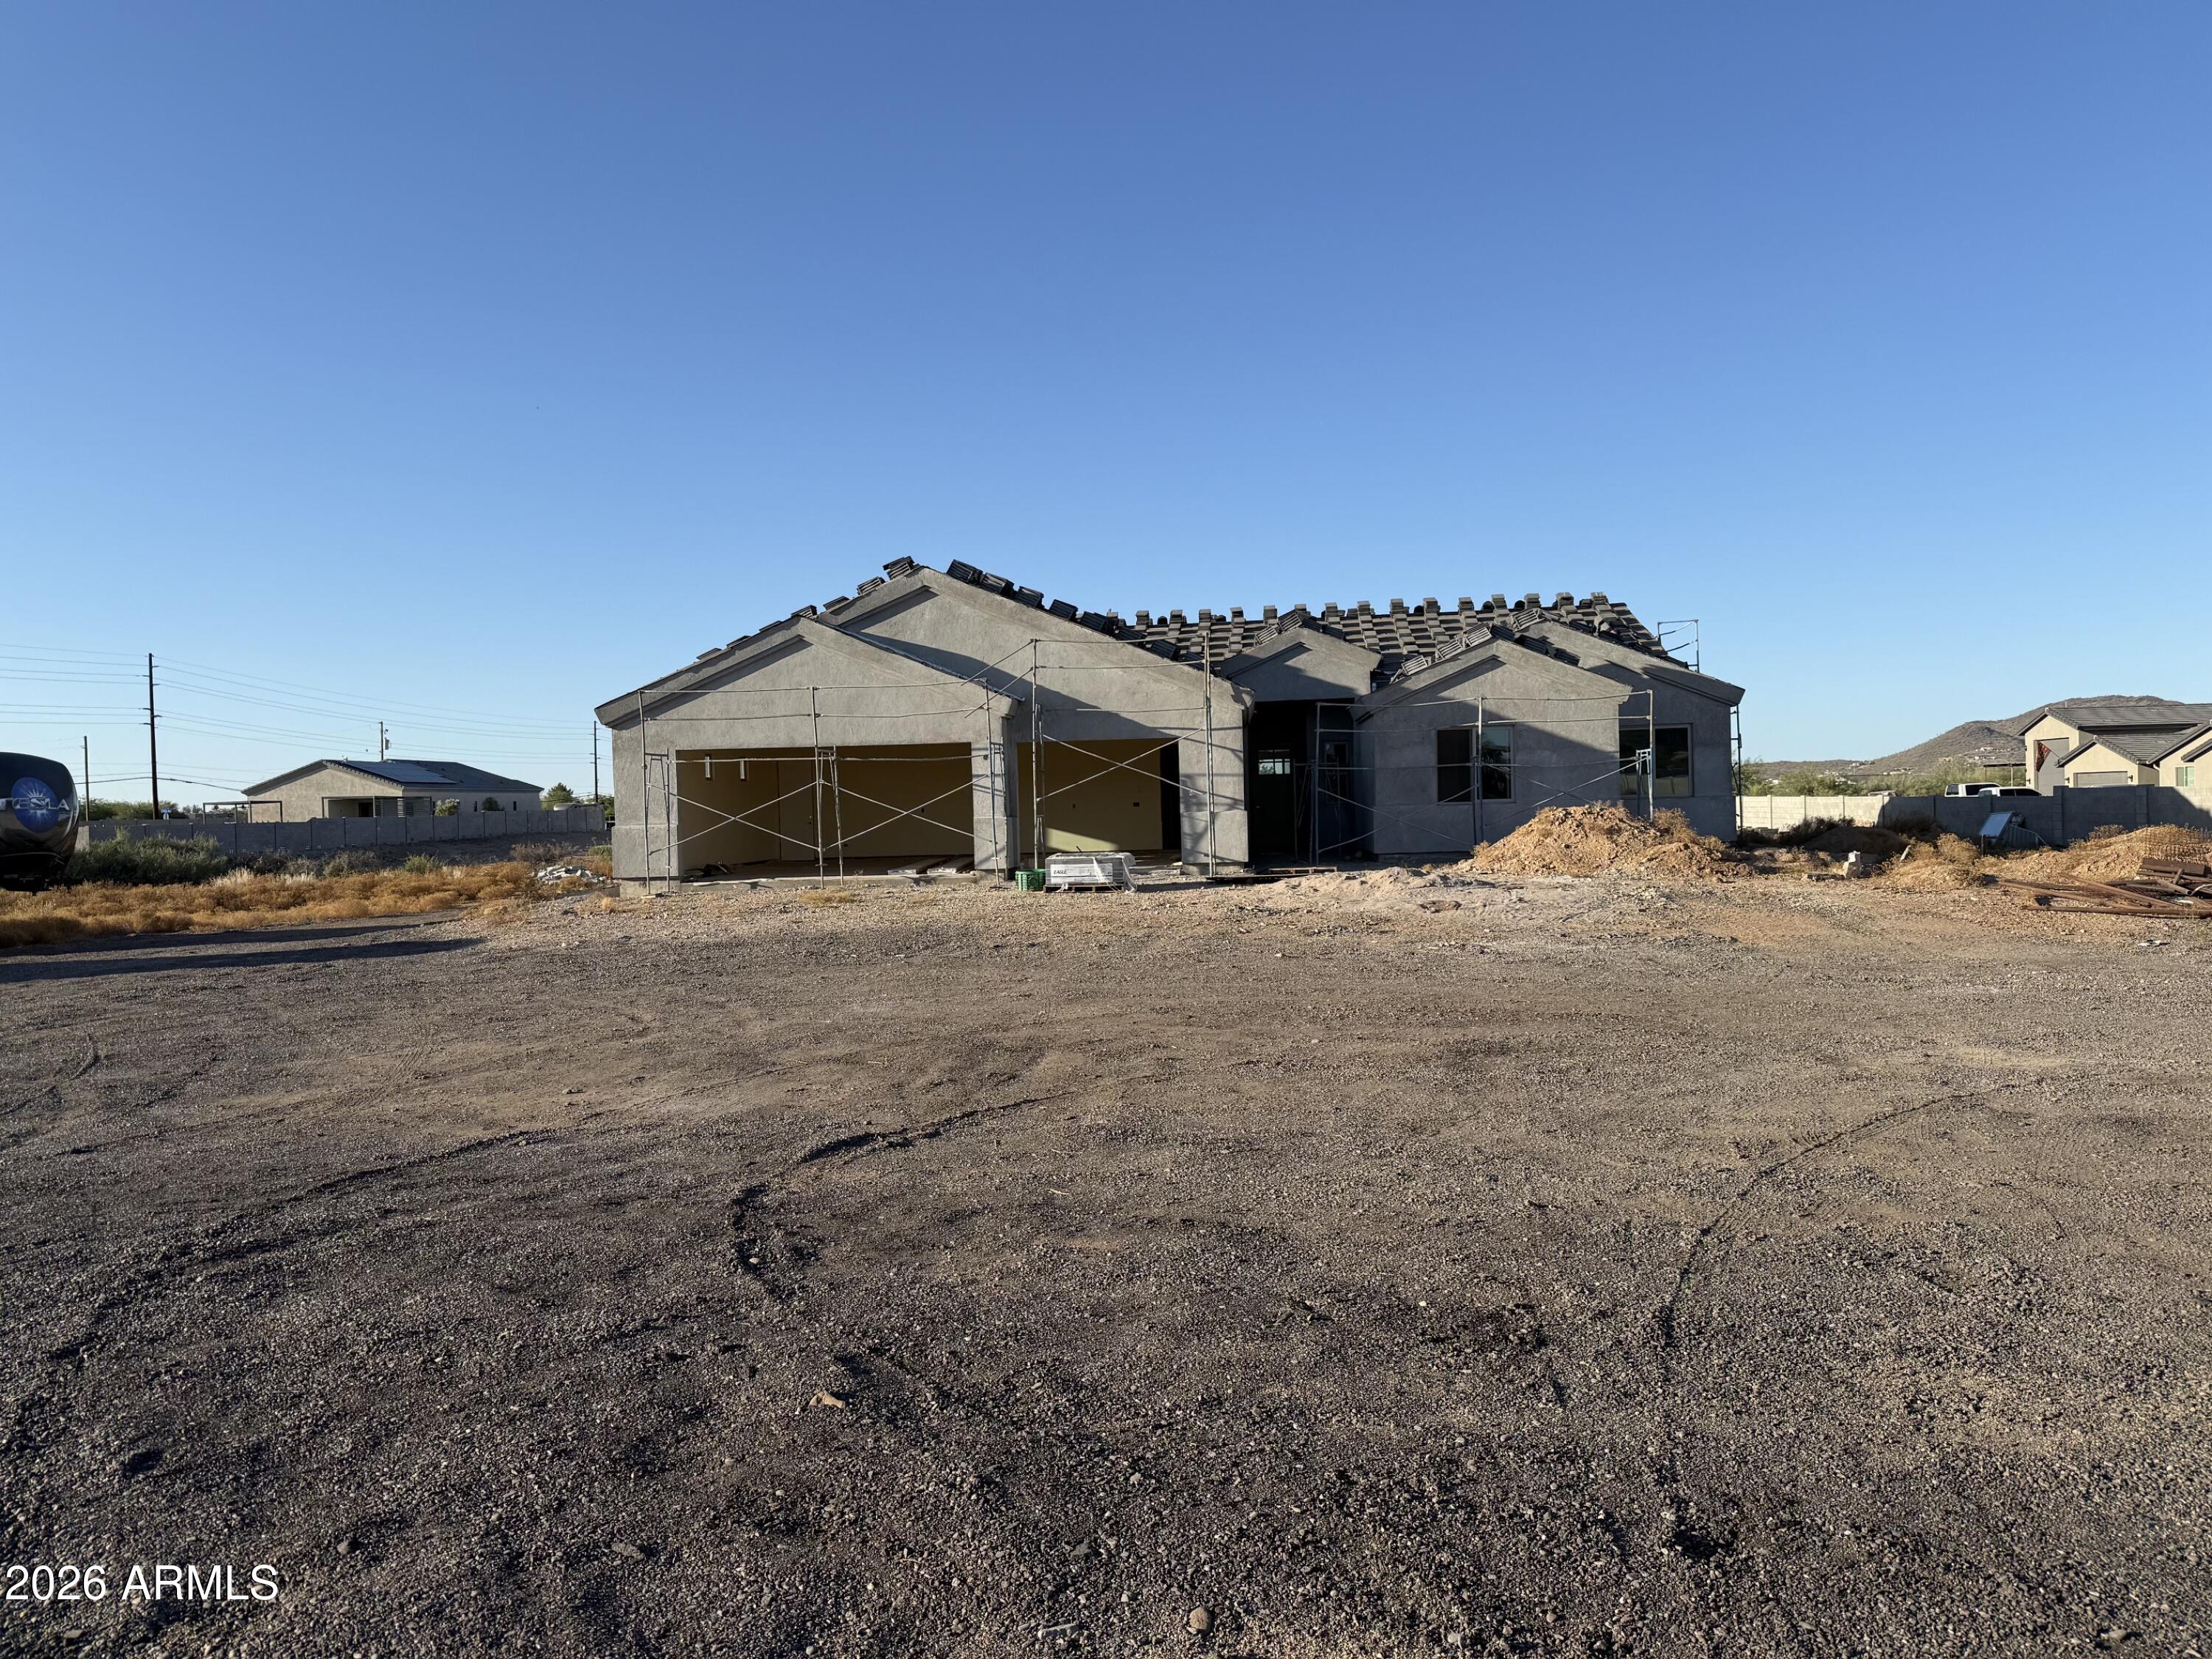
$750,0004 bds | 3 ba | 2,446 sqft | 1.54 acres
39105 N 9TH Avenue, Phoenix, AZ 85086
Niksi

House for sale
$750,0004 bds | 2 ba | 2,267 sqft | 0.23 acres
2541 E SILVERWOOD Drive, Phoenix, AZ 85048
Real Broker

House for sale
$750,0004 bds | 2 ba | 2,159 sqft | 0.17 acres
19449 N 36TH Way, Phoenix, AZ 85050
Russ Lyon Sotheby's International Realty