$750,000
2541 E SILVERWOOD Drive, Phoenix, AZ 85048
DESERT HILLS 2 AT MOUNTAIN PARK RANCH · Maricopa County
What's special
- Mountain(s) views
- Fireplace
- 3-car garage
Description
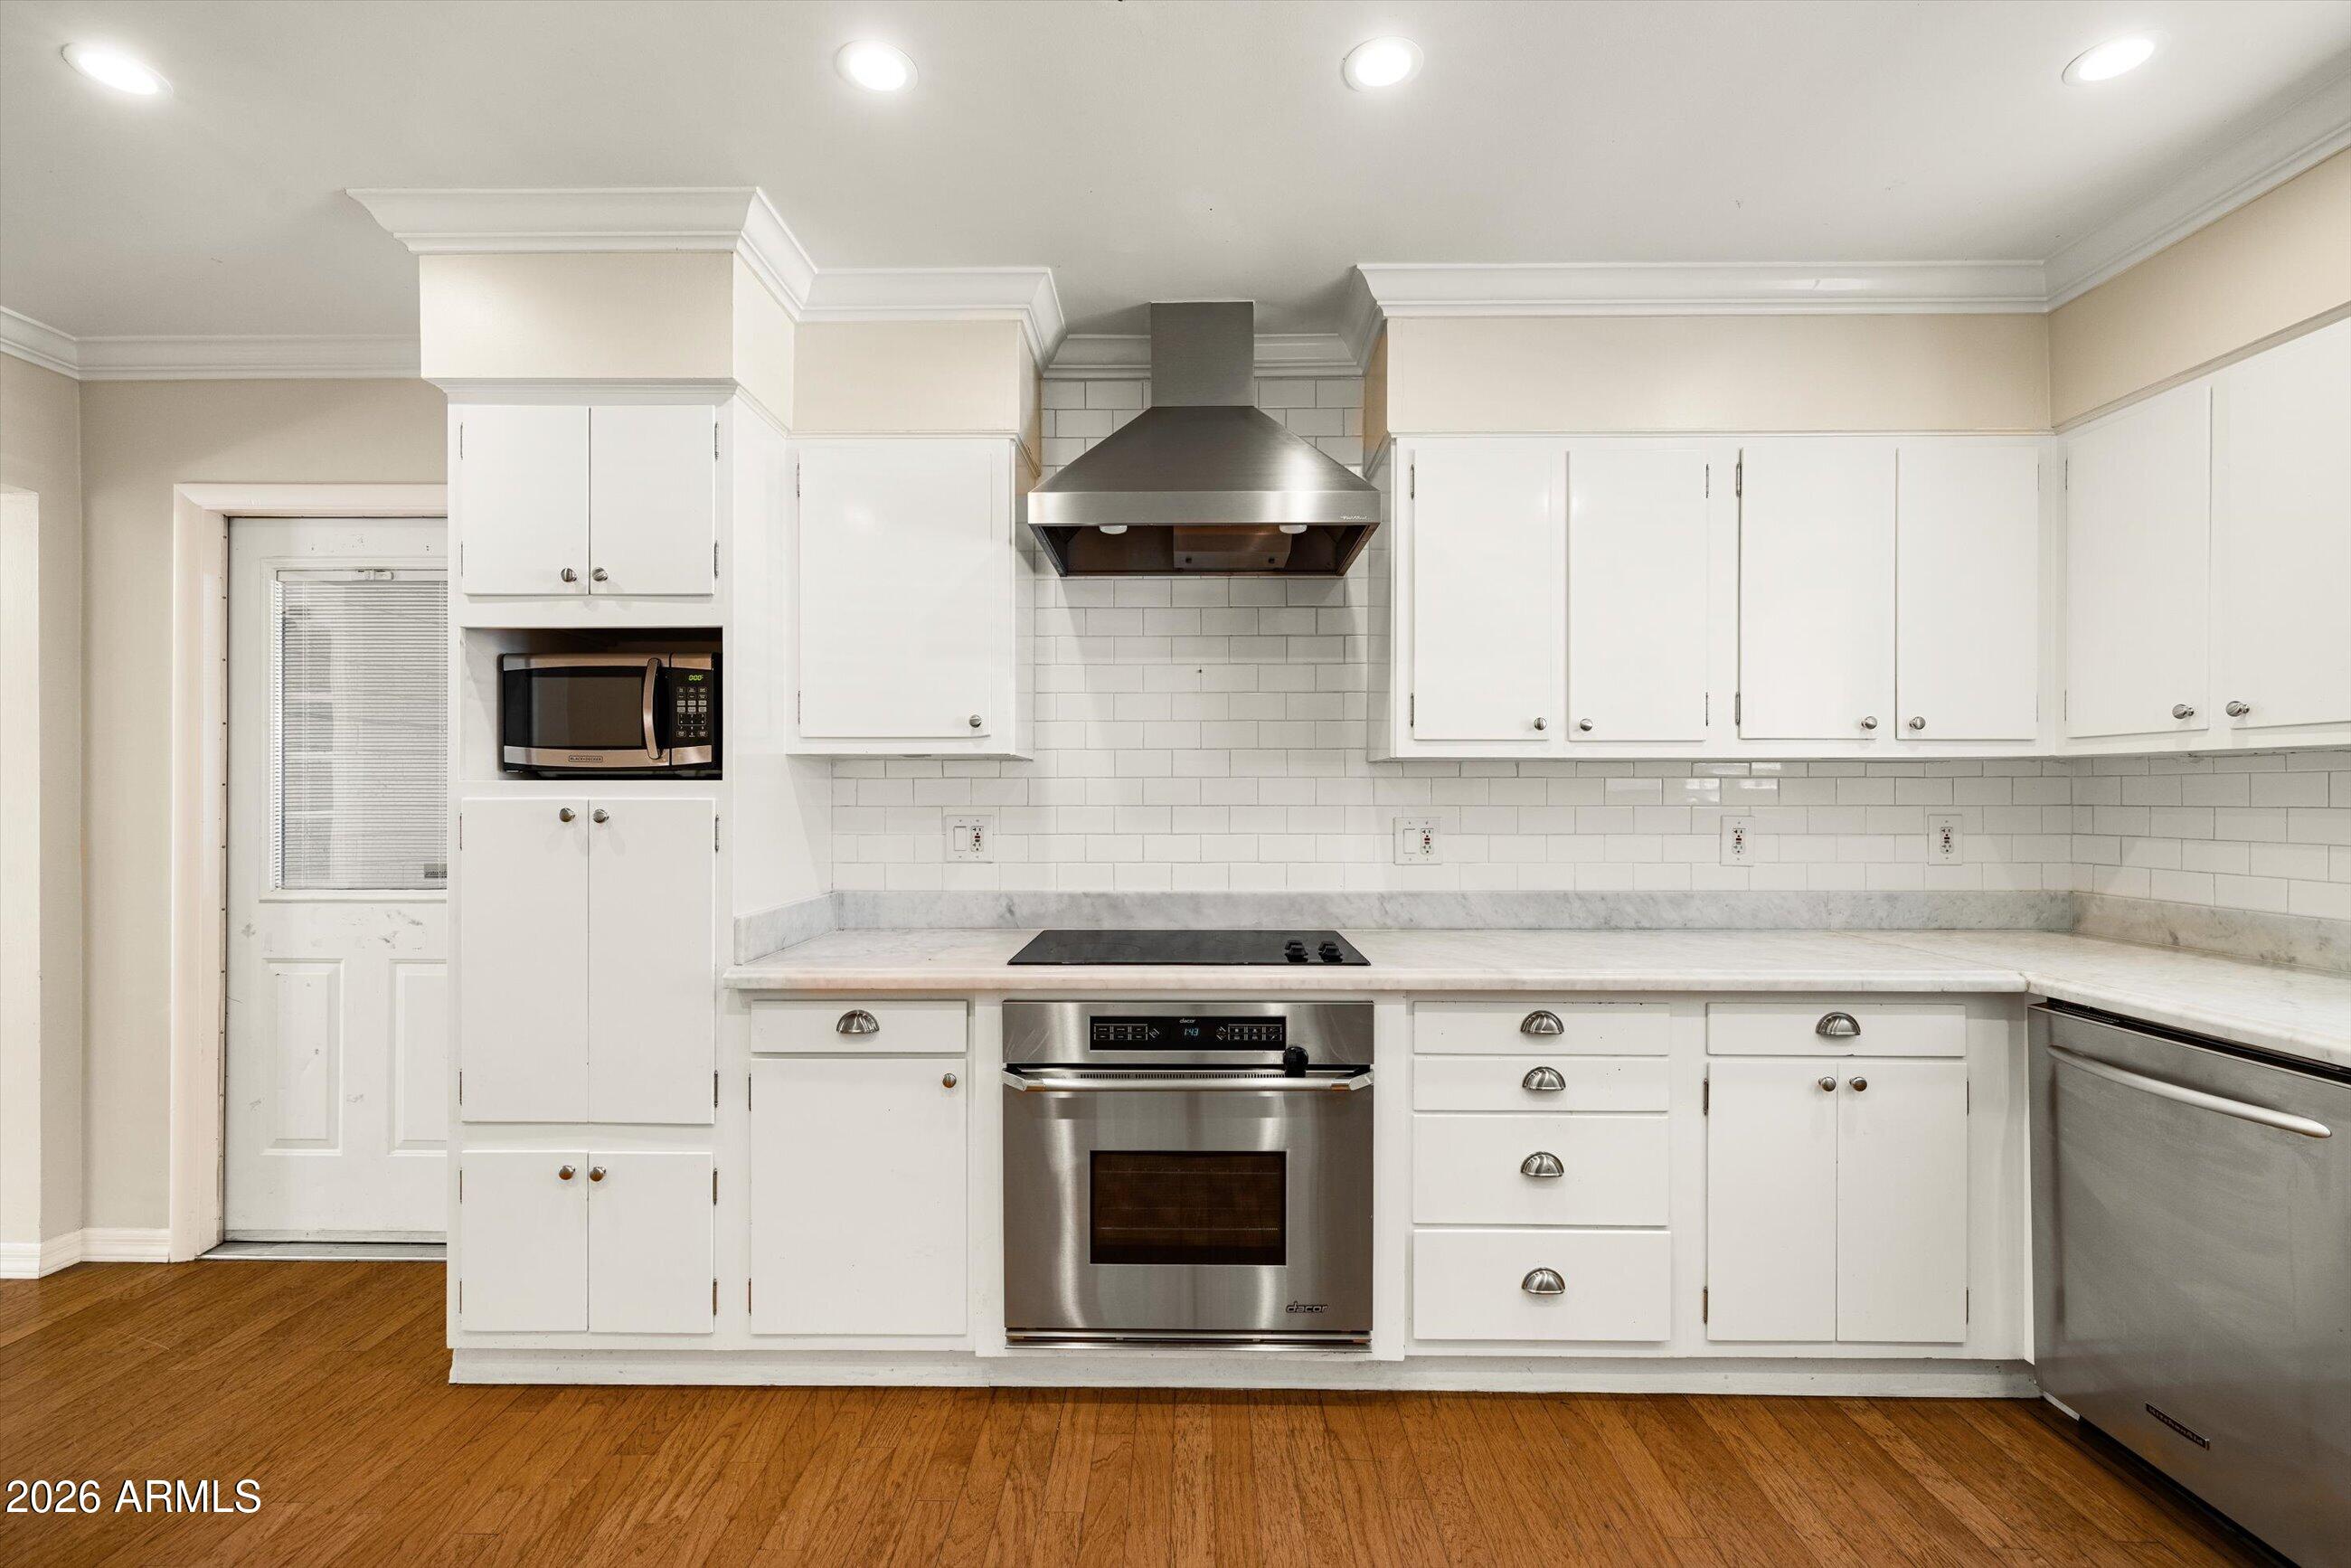
This 4 bedroom, 2 bathroom single-level home on an oversized corner lot in Mountain Park Ranch, one of Ahwatukee's most sought-after communities known for its pools, recreation centers, tennis & pickleball courts, parks, greenbelts and hiking trail access throughout the neighborhoods is surrounded by mountain views in every direction. Offering room to park your toy hauler, trailer or recreational vehicles, this beautifully updated property blends lifestyle, functionality and thoughtful long-term improvements with a new roof (2021) alongside the home's extensive interior & exterior updates. Inside, the remodeled kitchen features custom Schrock cabinetry with soft-close drawers & doors, updated appliances, designer backsplash details, generous storage & an open flow into the family... ...room. Additional interior improvements include shutters, updated entry doors, electric fireplace installation & refreshed finishes throughout including a custom master bathroom installation and walk-in closet. Natural light fills the home while the professionally staged spaces highlight the flexible floor plan and comfortable everyday living. Outside, the professionally redesigned landscaping transforms both the front and backyard into inviting spaces to relax, entertain and enjoy the surrounding mountain views. Additional exterior upgrades include updated exterior paint, security doors, custom gate installation, a 220V hookup and more than $240,000 invested into documented improvements overall making this home move-in ready. Located near top-rated hiking, golf, shopping, dining and freeway access, this Ahwatukee property delivers the Arizona lifestyle buyers are searching for.
Property details
Interior
Bedrooms
- Bedrooms: 4
Bathrooms
- Total Bathrooms: 2
- Full Bathrooms: 2
Interior Features
- 3/4 Bath Master Bdrm
- Double Vanity
- Eat-in Kitchen
- Breakfast Bar
- Pantry
- Kitchen Island
- Non-laminate Counter
- Quartz Countertops
- High Speed Internet
- Vaulted Ceiling(s)
- 9+ Flat Ceilings
- No Interior Steps
- Flooring: Carpet, Tile
- Window Features: Solar Screens, Vinyl Frame, Dual Pane
Appliances
- Dishwasher
- Disposal
- Refrigerator
- Electric Cooktop
- Microwave
- Built-In Electric Oven
- Electric Oven
- Electric Range
- Washer
- Dryer
- Water Softener Owned
- Laundry Features: Inside
Heating and Cooling
- Cooling Features: Ceiling Fan(s), Central Air, Programmable Thmstat
- Heating Features: Electric
- Fireplace: Yes
- Fireplace Features: Family Room
Other Interior
- Stories: 1
Exterior
Exterior and Lot Features
- Private Yard
- Patio and Porch Features: Patio, Covered Patio(s)
- Fencing: Block, Back Yard
Land Info
- Corner Lot
- North/South Exposure
- Desert Front
- Sprinklers In Front
- Sprinklers In Rear
- Synthetic Grass Back
- Auto Timer H2O Front
- Auto Timer H2O Back
- Lot Size Acres: 0.23
- Lot Size Square Feet: 10,171
Garage and Parking
- Garage Spaces: 3
- Attached Garage: No
- Parking Features: RV Access/Parking, RV Gated, Garage Door Opener, Attch'd Gar Cabinets, Gated, Direct Access, Attached Garage
Home Features
- View: Mountain(s)
Community
Homeowners Association
- Association: Yes
- Association Fee: $219
- Association Fee Frequency: Semi-Annually
- Calculated Total Monthly Association Fees: $37
- Association Fee Includes: Maintenance Grounds
Neighborhood
- Subdivision: DESERT HILLS 2 AT MOUNTAIN PARK RANCH
Listing
Other Property Info
- Annual Tax Amount: $3,699
- Source Listing Status: Active
- County: Maricopa
- Directions: South on 24th St., Left on Mountain Vista, Right on 24th Pl., Left on Silverwood Dr., follow it around until the corner house on Silverwood Dr. & 25th Way.
- Property Subtype: Single Family Residence
- Parcel Number: 301-70-797
- Postal City: Phoenix
- Listing Date: 5/28/2026
- On Market Date: 5/29/2026
- MLS#: 7033984
Features
Building and Construction
- Total Square Feet Living: 2,267
- Year Built: 1993
- Property Age: 33
- Architectural Style: Ranch
- Construction Materials: Wood Frame, Painted, Stucco
- Roof: Tile
- Foundation Details: Slab
- Stories: 1
- Living Area Source: Assessor
Utilities
- Sewer: Sewer-In & Connected
- Water Source: Public
Contact Us
Contact Us
Ask a question or schedule a showing
Listing updated: May 30, 2026
MLS#: 7033984

Data relating to real estate for sale on this website comes in part from the Internet Data Exchange (IDX) program of Arizona Regional Multiple Listing Service. IDX information is provided exclusively for consumers' personal, non-commercial use, and may not be used for any purpose other than to identify prospective properties consumers may be interested in purchasing. The data is deemed reliable but is not guaranteed accurate by the MLS.
All information should be verified by the recipient and none is guaranteed as accurate by ARMLS.
© 2026 Arizona Regional Multiple Listing Service. All rights reserved.
Similar homes in Phoenix
House for sale
$750,0004 bds | 3 ba | 2,003 sqft | 0.24 acres
3421 E CAMELBACK Road, Phoenix, AZ 85018
Compass

House for sale
$750,0006 bds | 4 ba | 2,462 sqft | 0.21 acres
1147 E FLYNN Lane, Phoenix, AZ 85014
eXp Realty

House for sale
$750,0004 bds | 3 ba | 2,576 sqft | 0.23 acres
4721 E SANDRA Terrace, Phoenix, AZ 85032
HomeSmart

House for sale
$750,0004 bds | 2 ba | 2,159 sqft | 0.17 acres
19449 N 36TH Way, Phoenix, AZ 85050
Russ Lyon Sotheby's International Realty

House for sale
$750,0003 bds | 3 ba | 1,901 sqft | 0.05 acres
109 W WILLO Court, Phoenix, AZ 85003
Real Broker

House for sale
$749,9993 bds | 2 ba | 1,959 sqft | 0.29 acres
1325 E AVALON Drive, Phoenix, AZ 85014
eXp Realty