$2,595,000
89 Linda Vista, Sedona, AZ 86336
FOOTHILLS SOUTH UNIT 2 · Yavapai County
What's special
- Mountain(s) & Desert & Trees/Woods & Panoramic & Red Rocks/Boulders views
- Fireplace
- 3-car garage
Description
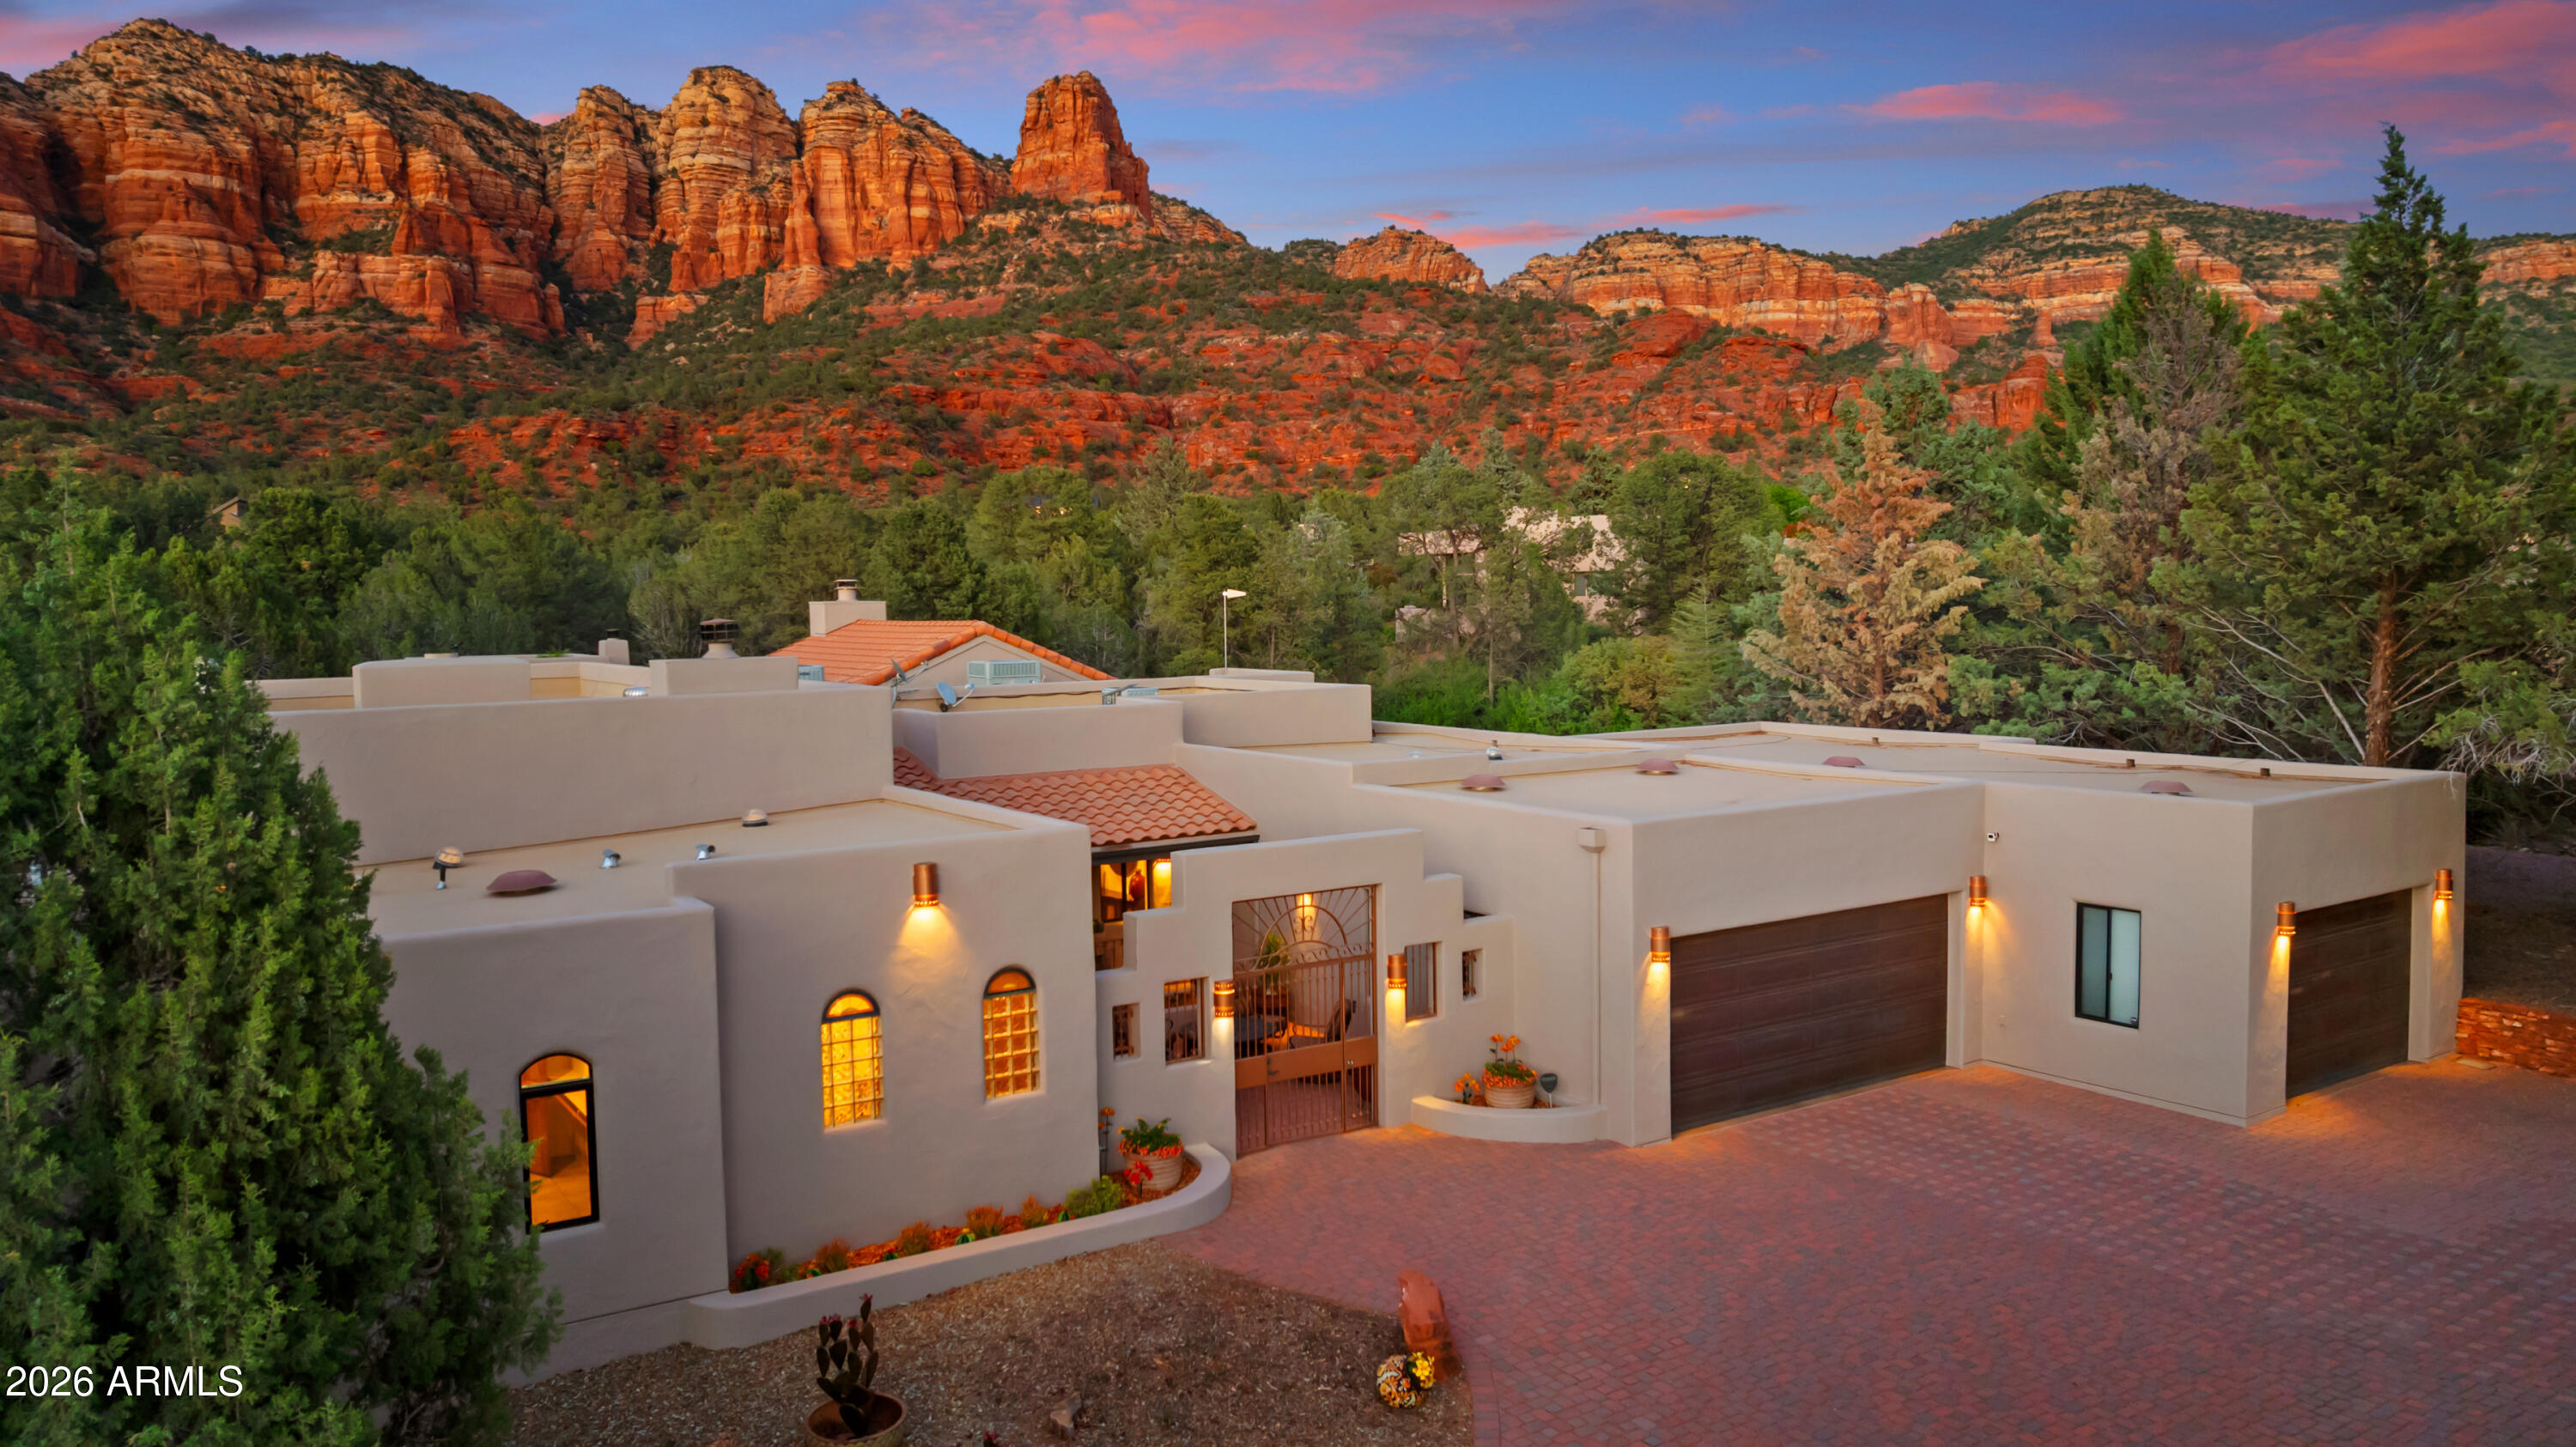
At the top of the exclusive gated community of Foothills South, where West Sedona gives way to open sky and National Forest, sits a serene desert retreat where you can walk from your backyard directly out to the famous red rocks and endless miles of world-class hiking. Welcome to 89 Linda Vista - a beautifully remodeled 3,752 sq. ft., 4-bedroom+study, 3-bath home where every finish, every material, every detail speaks the language of contemporary luxury. Warm organic tones and designer fixtures blend seamlessly with a perfectly curated, luxurious interior - furnishings available with an acceptable offer, making it possible to simply arrive and begin living the Sedona lifestyle you've been dreaming of. This is a home that brings the outside in while providing comfort and luxury at every turn. Oversized picture windows throughout frame the surrounding National Forest and red rock views. A cohesive design theme carries through every room - white oak luxury vinyl plank floors flow through the living areas and bedrooms, architectural lighting lifts the eye to elevated ceilings while casting an ambient warmth, and Taj Mahal quartzite countertops - with their soft, creamy white base and delicate golden veining - weave a seamless thread from the kitchen through all three baths. The home's multiple entertaining areas are connected by a gallery hallway, illuminated by a row of skylights that flood the space with natural light by day and open up to Sedona's star-filled night sky after dark. The chef's kitchen offers an abundance of gleaming Taj Mahal quartzite countertops in a highly functional layout made for both cooking and entertaining. An oversized picture window frames the National Forest beyond, with hummingbirds stopping by just outside to say hello. Tucked in its own wing of the home, the primary suite is a private spa retreat in every sense - featuring a built-in sauna, an outdoor hot tub, and a cold plunge just steps away. The same warm, organic finishes and brushed bronze accents that flow throughout the home carry seamlessly into this space, with a level of finish that rivals any luxury hotel. Just off the primary suite, a versatile flex space -- ideal as a study, exercise room, or hobby room - shares a two-sided fireplace with the suite, making it as cozy as it is functional. The opposite wing of the home features a guest bedroom with its own ensuite, a study, and two additional guest rooms that share a bath. Six seasonal decks are positioned throughout the home, including an upper deck with 360-degree views of Sedona's most iconic red rock formations. The rear yard is a nature lover's paradise. Flagstone patios and walkways meander through native piñon pines and junipers, with views stretching for miles across National Forest to Sedona's iconic Cathedral Rock. Outdoor cooking here, nestled among native piñon and juniper with the occasional wildlife sighting, is the perfect way to end the day. 89 Linda Vista sits on one of the most desirable streets in one of Sedona's most sought-after gated neighborhoods. This half-acre parcel backs directly to National Forest, with immediate trail access to Skywalker Trail and Sedona's 300+ miles of hiking. Thousands of acres of protected land right out your back door - privacy here is absolute. Come and experience this special property for yourself. FEATURES OF NOTE: INTERIOR: New interior paint throughout Taj Mahal Quartzite countertops throughout (kitchen, bathrooms, and laundry room) All new kitchen appliances Soft close cabinets and drawers throughout kitchen Three full bathroom remodels New ceiling fans throughout and updated light fixtures Primary bathroom sauna addition New cold plunge New Luxury Vinyl Plank flooring throughout New ADT system Hot tub Hot water recirculating system Water softener with reverse osmosis Whole house vacuum EXTERIOR: New metal pergola New brick paver pathway New full exterior paint New updated outdoor and exterior landscape lighting All new landscaping in the front yard and backyard Roof: all new skylights and flat roof sealant, both under warranty (see SPDS) Electric car charger in garage Energy-efficient solar system, prepaid up to 2032
Property details
Interior
Bedrooms
- Bedrooms: 4
Bathrooms
- Total Bathrooms: 3
- Full Bathrooms: 3
Interior Features
- Full Bth Master Bdrm
- Separate Shwr & Tub
- Double Vanity
- Breakfast Bar
- Pantry
- Kitchen Island
- High Speed Internet
- Upstairs
- Central Vacuum
- Flooring: Laminate, Tile
- Window Features: Dual Pane, Screens, Skylight(s)
Appliances
- Dishwasher
- Disposal
- Refrigerator
- Microwave
- Reverse Osmosis
- Built-In Electric Oven
- Induction Cooktop
- Washer
- Dryer
- Water Softener Owned
- Water Purifier
- Laundry Features: Inside
Heating and Cooling
- Cooling Features: Ceiling Fan(s), Central Air
- Heating Features: Natural Gas, Forced Air
- Fireplace: Yes
- Fireplace Features: Living Room, Master Bedroom, Two Way Fireplace, Gas, Fire Pit, See Remarks, Insert
Other Interior
- Stories: 2
Exterior
Exterior and Lot Features
- Patio and Porch Features: Patio, Covered Deck
Land Info
- Borders Preserve/Public Land
- Desert Front
- Desert Back
- Lot Size Acres: 0.50
- Lot Size Square Feet: 21,604
Garage and Parking
- Garage Spaces: 3
- Attached Garage: No
- Parking Features: Garage Door Opener, Direct Access, Off Street
Home Features
- View: Mountain(s), Desert, Trees/Woods, Panoramic, Red Rocks/Boulders
Community
Homeowners Association
- Association: Yes
- Association Fee: $539
- Association Fee Frequency: Annually
- Calculated Total Monthly Association Fees: $45
- Association Fee Includes: Trash, Maintenance Grounds, Street Maint
Neighborhood
- Subdivision: FOOTHILLS SOUTH UNIT 2
Listing
Other Property Info
- Annual Tax Amount: $7,207
- Source Listing Status: Active
- County: Yavapai
- Directions: From SR 89A, turn South on Foothills South Dr. Right on El Camino Real to the end. Left on Linda Vista. Home is on the Right.
- Property Subtype: Single Family Residence
- Parcel Number: 408-11-283
- Postal City: Sedona
- Listing Date: 5/14/2026
- MLS#: 7028018
Features
Building and Construction
- Total Square Feet Living: 3,752
- Year Built: 1991
- Property Age: 35
- Architectural Style: Contemporary
- Construction Materials: Wood Frame, Painted, Stucco
- Roof: Tile, Rolled/Hot Mop, Other
- Foundation Details: Raised
- Stories: 2
- Living Area Source: Assessor
Utilities
- Water Source: Pvt Water Company
Contact Us
Contact Us
Ask a question or schedule a showing
Listing updated: May 23, 2026
MLS#: 7028018

Data relating to real estate for sale on this website comes in part from the Internet Data Exchange (IDX) program of Arizona Regional Multiple Listing Service. IDX information is provided exclusively for consumers' personal, non-commercial use, and may not be used for any purpose other than to identify prospective properties consumers may be interested in purchasing. The data is deemed reliable but is not guaranteed accurate by the MLS.
All information should be verified by the recipient and none is guaranteed as accurate by ARMLS.
© 2026 Arizona Regional Multiple Listing Service. All rights reserved.
Similar homes in Sedona
House for sale
$2,595,0005 bds | 4 ba | 4,760 sqft | 1.3 acres
30 NAVAJO Trail, Sedona, AZ 86351
RE/MAX Sedona

House for sale
$2,550,0003 bds | 3 ba | 2,677 sqft | 0.14 acres
305 CALLE LINDA, Sedona, AZ 86336
RMA-Mountain Properties

House for sale
$2,679,0004 bds | 5 ba | 3,516 sqft | 0.94 acres
57 PEAK POINT Court, Sedona, AZ 86336
eXp Realty

House for sale
$2,700,0004 bds | 3 ba | 6,568 sqft | 3.46 acres
170 SPIRIT Trail, Sedona, AZ 86336
eXp Realty

House for sale
$2,737,5003 bds | 4 ba | 2,500 sqft | 0.65 acres
19 Sky Ridge Court, Sedona, AZ 86336
Galloway Realty, L.L.C.

House for sale
$2,775,0004 bds | 5 ba | 3,665 sqft | 1.4 acres
360 HILLSIDE VISTA Drive, Sedona, AZ 86336
Toll Brothers Real Estate