$2,775,000
360 HILLSIDE VISTA Drive, Sedona, AZ 86336
Toll Brothers at Sedona. LOT 18 · Yavapai County
What's special
- Trees/Woods views
- Fireplace
- 3-car garage
Description
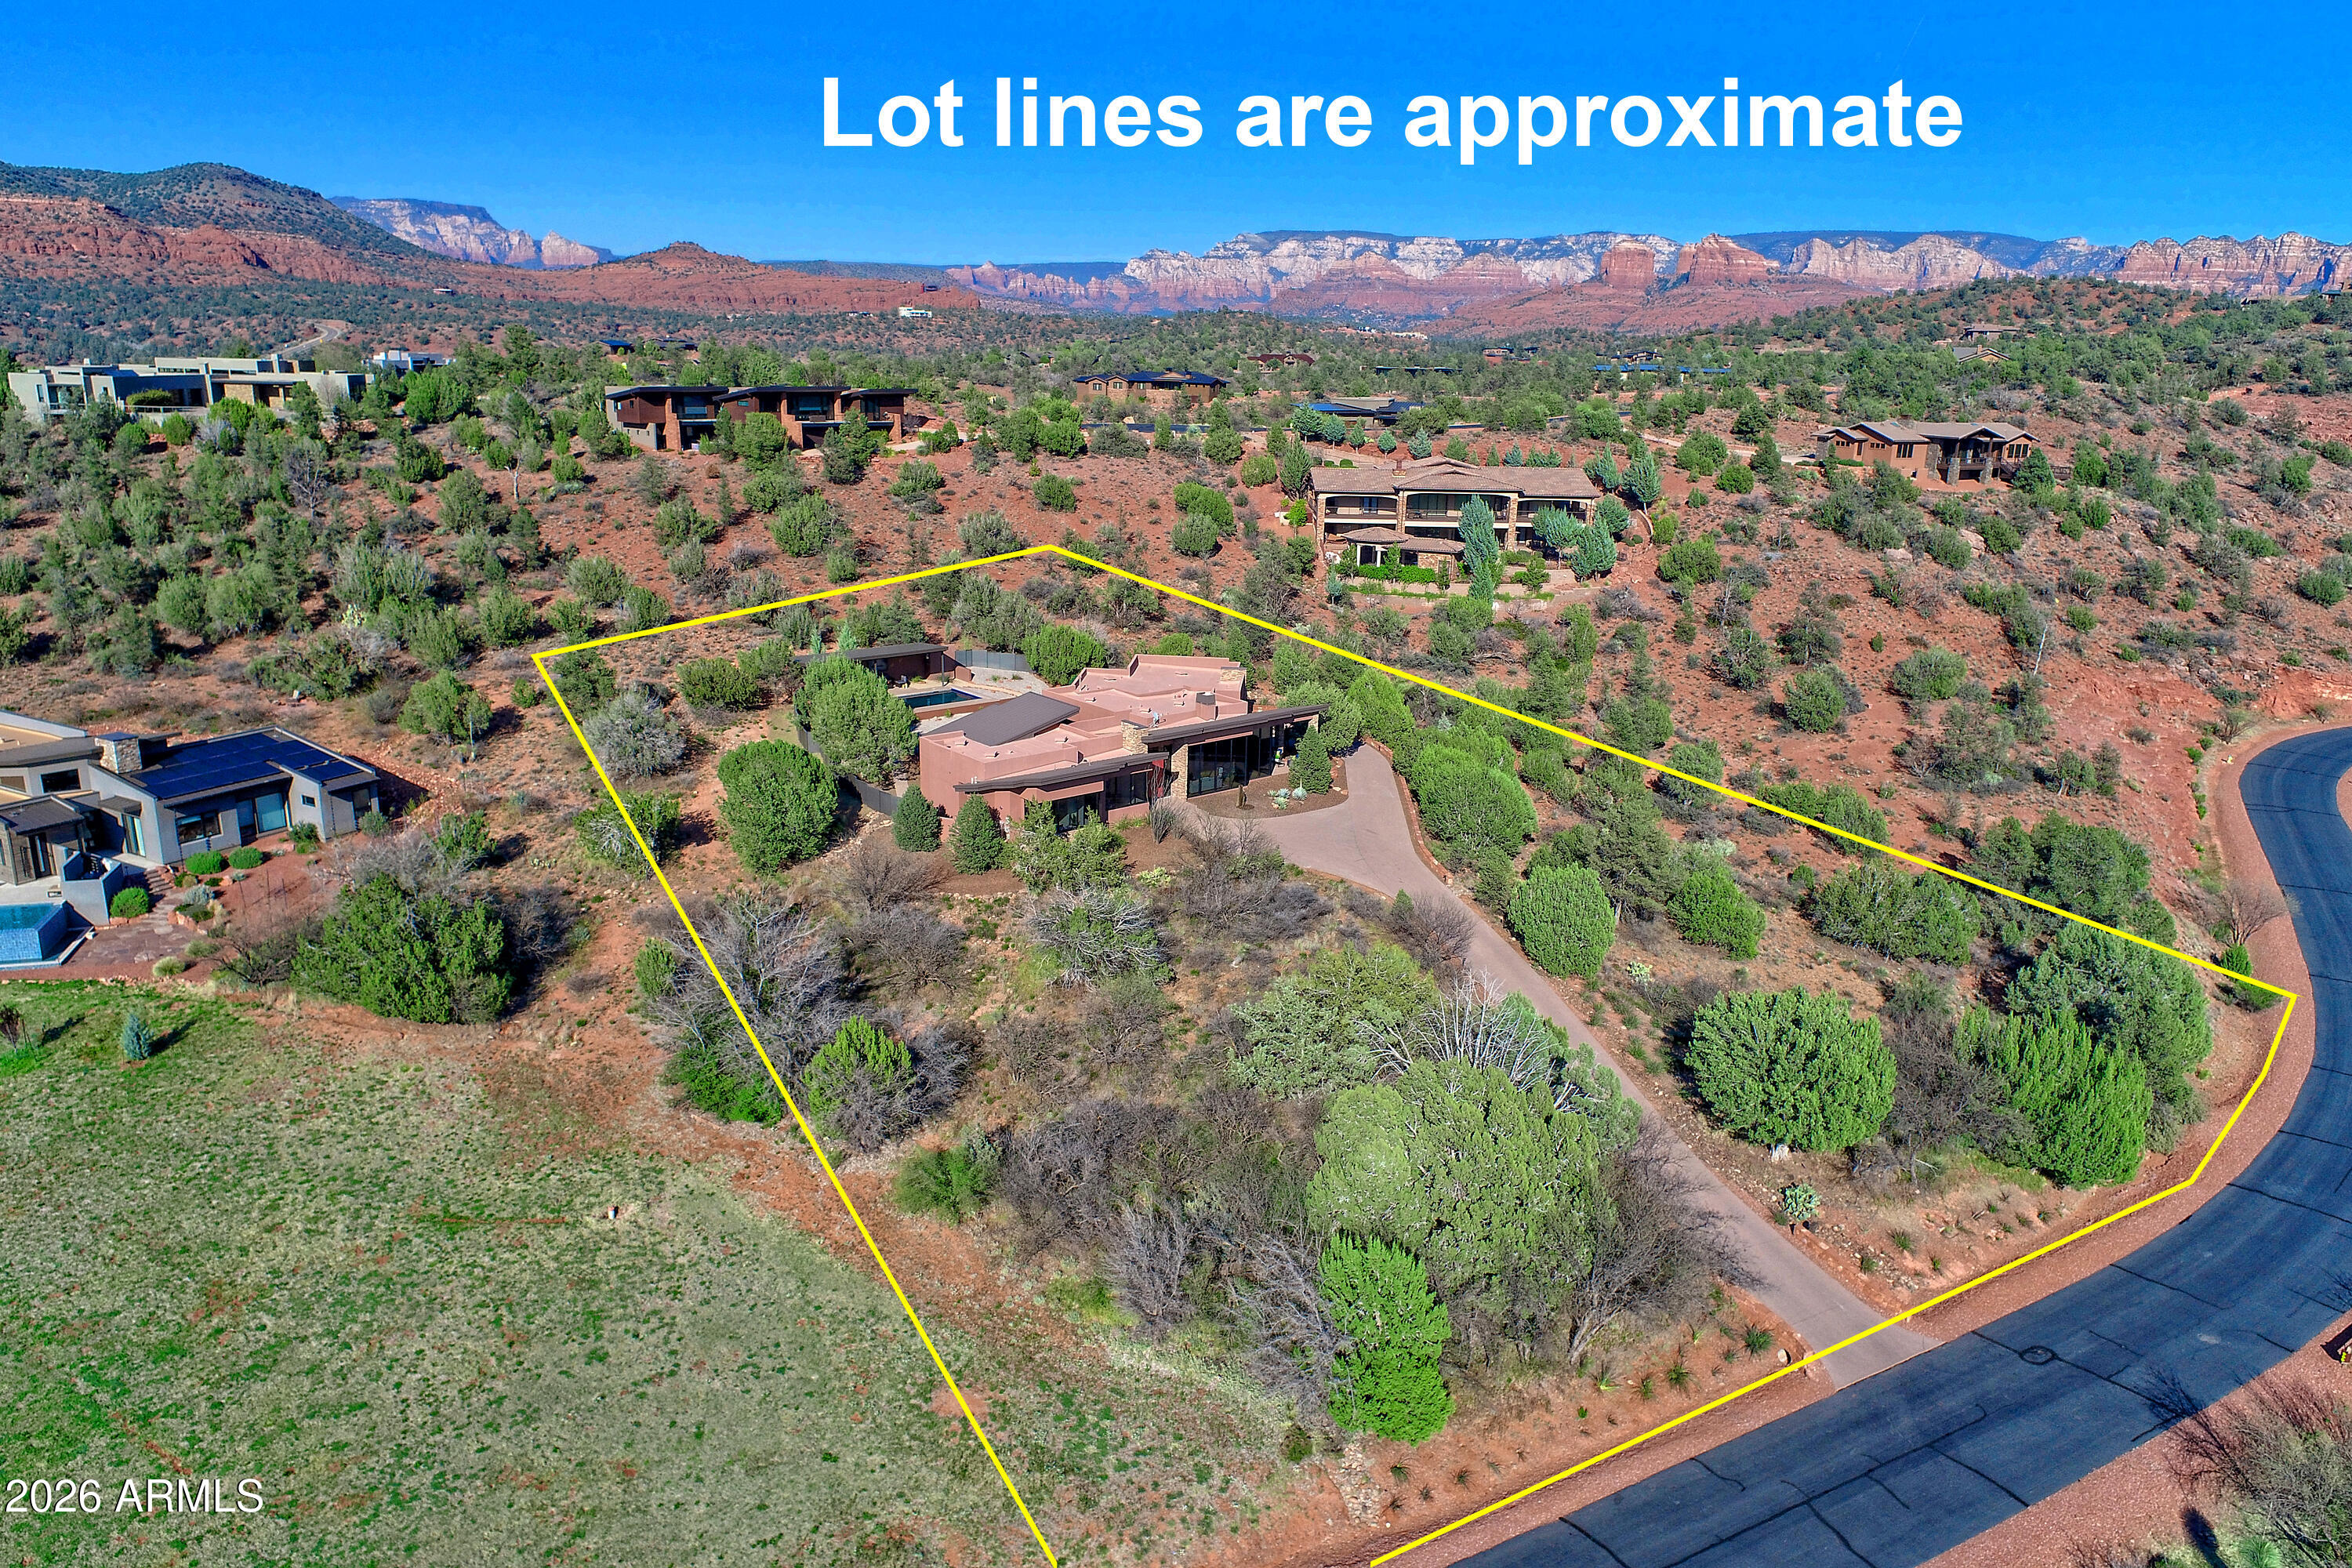
Model (Desert Willow) and Sales Office now open. 240 Hillside Vista Dr., Sedona, AZ 86336. Expansive new luxury home design with a thoughtful blend of lively gathering spaces and quiet sanctuaries. Off a beautiful courtyard, the foyer leads into an elegant great room that flows seamlessly into an impressive covered patio. The well-appointed kitchen is adjacent to a bright casual dining area. The primary bedroom, boasting a large walk-in closet, a tranquil bath featuring dual sinks, a serene soaking tub and luxury shower with a seat. Four desirable secondary bedroom suites offer walk-in closets. Additional highlights include expansive great room with 20' multi-slide door on 1.34-acre home site. Personalize your finishes at Design Studio.
Property details
Interior
Bedrooms
- Bedrooms: 4
Bathrooms
- Total Bathrooms: 5
- Full Bathrooms: 4
- 1/2 Bathrooms: 1
Interior Features
- Full Bth Master Bdrm
- Separate Shwr & Tub
- Double Vanity
- Eat-in Kitchen
- Breakfast Bar
- Kitchen Island
- Walk-in Pantry
- Smart Home
- Flooring: Carpet, Tile
- Window Features: ENERGY STAR Qualified Windows
Appliances
- Dishwasher
- Disposal
- Refrigerator
- Gas Cooktop
- Microwave
- Gas Oven
- Laundry Features: Engy Star (See Rmks), Inside
Heating and Cooling
- Cooling Features: Central Air, Programmable Thmstat
- Heating Features: Natural Gas, Forced Air
- Fireplace: Yes
- Fireplace Features: Family Room, Gas
Other Interior
- Stories: 1
Exterior
Exterior and Lot Features
- Private Yard
- Patio and Porch Features: Patio, Covered Patio(s)
Land Info
- East/West Exposure
- Dirt Front
- Dirt Back
- Lot Size Acres: 1.40
- Lot Size Square Feet: 60,908
Garage and Parking
- Garage Spaces: 3
- Attached Garage: No
- Parking Features: Garage Door Opener
Home Features
- View: Trees/Woods
Community
Homeowners Association
- Association: Yes
- Association Fee: $140
- Association Fee Frequency: Monthly
- Calculated Total Monthly Association Fees: $140
- Association Fee Includes: Maintenance Grounds
Neighborhood
- Subdivision: Toll Brothers at Sedona. LOT 18
Listing
Other Property Info
- Annual Tax Amount: $1,645
- Source Listing Status: Active
- County: Yavapai
- Directions: From Sedona- Head to West Sedona on 89A Turn onto Bristlecone Pines Rd. Hillside Vista is on your left and circles back to Bristlecone Pines. Model (Desert Willow) and Sales Office now open 240 Hillside Vista Dr., Sedona Az 86336
- Property Subtype: Single Family Residence
- Parcel Number: 408-11-603
- Postal City: Sedona
- Listing Date: 10/11/2025
- MLS#: 6932502
Features
Building and Construction
- Total Square Feet Living: 3,665
- Year Built: 2025
- Property Age: 1
- Architectural Style: Contemporary
- Construction Materials: Wood Frame, Stucco, Stone, Wood Siding
- Roof: Composition, Tile, Foam
- Stories: 1
- Living Area Source: Assessor
Utilities
- Water Source: Public
Contact Us
Contact Us
Ask a question or schedule a showing
Listing updated: May 10, 2026
MLS#: 6932502

Data relating to real estate for sale on this website comes in part from the Internet Data Exchange (IDX) program of Arizona Regional Multiple Listing Service. IDX information is provided exclusively for consumers' personal, non-commercial use, and may not be used for any purpose other than to identify prospective properties consumers may be interested in purchasing. The data is deemed reliable but is not guaranteed accurate by the MLS.
All information should be verified by the recipient and none is guaranteed as accurate by ARMLS.
© 2026 Arizona Regional Multiple Listing Service. All rights reserved.
Similar homes in Sedona

House for sale
$2,793,0004 bds | 4 ba | 3,084 sqft | 2.02 acres
10 Amber Cliffs Way, Sedona, AZ 86336
eXp Realty

House for sale
$2,800,0004 bds | 5 ba | 3,900 sqft | 0.85 acres
260 HILLSIDE VISTA Drive, Sedona, AZ 86336
Toll Brothers Real Estate

House for sale
$2,737,5003 bds | 4 ba | 2,500 sqft | 0.65 acres
19 Sky Ridge Court, Sedona, AZ 86336
Galloway Realty, L.L.C.

House for sale
$2,700,0004 bds | 3 ba | 6,568 sqft | 3.46 acres
170 SPIRIT Trail, Sedona, AZ 86336
eXp Realty

House for sale
$2,679,0004 bds | 5 ba | 3,516 sqft | 0.94 acres
57 PEAK POINT Court, Sedona, AZ 86336
eXp Realty
House for sale
$2,875,0004 bds | 4 ba | 3,236 sqft | 2 acres
290 Cross Creek Circle, Sedona, AZ 86336
eXp Realty