$599,990
7757 N 78TH Drive, Glendale, AZ 85303
LEGACY PLACE PHASE 1 GLENDALE · Maricopa County
What's special
- New construction
- 3-car garage
Description
Discover the perfect blend of space, style, and convenience in this beautiful NEW Amber Plus floorplan, now updated with a revised design. This thoughtfully redesigned single-story home offers 4 bedrooms, 3 baths, 3-car Tandem garage. Enjoy outdoor living with a large covered back patio. This home has a GOURMET KITCHEN, shaker steel-color cabinets, quartz kitchen counter, tile backsplash, wood-like tile floor, carpet in bedrooms! INCLUDED-washer, dryer, window blinds, refrigerator and MORE! Each of our homes is built with innovative, energy-efficient features designed to help you enjoy more savings, better health, real comfort and peace of mind.
Property details
Interior
Bedrooms
- Bedrooms: 4
Bathrooms
- Total Bathrooms: 3
- Full Bathrooms: 3
Interior Features
- Full Bth Master Bdrm
- Separate Shwr & Tub
- Double Vanity
- Eat-in Kitchen
- Kitchen Island
- Walk-in Pantry
- Quartz Countertops
- High Speed Internet
- Smart Home
- 9+ Flat Ceilings
- No Interior Steps
- Flooring: Carpet, Tile
- Window Features: ENERGY STAR Qualified Windows, Vinyl Frame, Dual Pane, Low-Emissivity Windows
Appliances
- Dishwasher
- Disposal
- Refrigerator
- Gas Cooktop
- Microwave
- Built-In Electric Oven
- Washer
- Dryer
- Laundry Features: Engy Star (See Rmks), Inside, Gas Dryer Hookup
Heating and Cooling
- Cooling Features: Programmable Thmstat, ENERGY STAR Qualified Equipment
- Heating Features: Electric, ENERGY STAR Qualified Equipment
Other Interior
- Stories: 1
Exterior
Exterior and Lot Features
- Patio and Porch Features: Covered Patio(s)
- Fencing: Block, Back Yard
Land Info
- Corner Lot
- East/West Exposure
- Desert Front
- Sprinklers In Front
- Dirt Back
- Gravel/Stone Front
- Auto Timer H2O Front
- Lot Size Acres: 0.18
- Lot Size Square Feet: 7,858
Garage and Parking
- Garage Spaces: 3
- Attached Garage: No
- Parking Features: Tandem, Garage Door Opener, Direct Access, Attached Garage
Community
Homeowners Association
- Association: Yes
- Association Fee: $136
- Association Fee Frequency: Monthly
- Calculated Total Monthly Association Fees: $136
- Association Fee Includes: Maintenance Grounds
Amenities and Community Features
- New Construction: Yes
Neighborhood
- Subdivision: LEGACY PLACE PHASE 1 GLENDALE
Listing
Other Property Info
- Annual Tax Amount: $201
- Source Listing Status: Active
- County: Maricopa
- Directions: GPS address to model 7781 N 78Th Dr. Glendale, AZ 85303
- Property Subtype: Single Family Residence
- Parcel Number: 142-24-277
- Postal City: Glendale
- Listing Date: 4/20/2026
- MLS#: 7016905
Features
Building and Construction
- Total Square Feet Living: 2,403
- Year Built: 2026
- Property Age: 0
- Construction Materials: Wood Frame, Spray Foam Insulation, Ducts Professionally Air-Sealed, Painted, Stucco
- Roof: Tile, Concrete
- Stories: 1
- Living Area Source: Assessor
Utilities
- Water Source: Public
Contact Us
Contact Us
Ask a question or schedule a showing
Listing updated: May 22, 2026
MLS#: 7016905

Data relating to real estate for sale on this website comes in part from the Internet Data Exchange (IDX) program of Arizona Regional Multiple Listing Service. IDX information is provided exclusively for consumers' personal, non-commercial use, and may not be used for any purpose other than to identify prospective properties consumers may be interested in purchasing. The data is deemed reliable but is not guaranteed accurate by the MLS.
All information should be verified by the recipient and none is guaranteed as accurate by ARMLS.
© 2026 Arizona Regional Multiple Listing Service. All rights reserved.
Similar homes in Glendale

House for sale
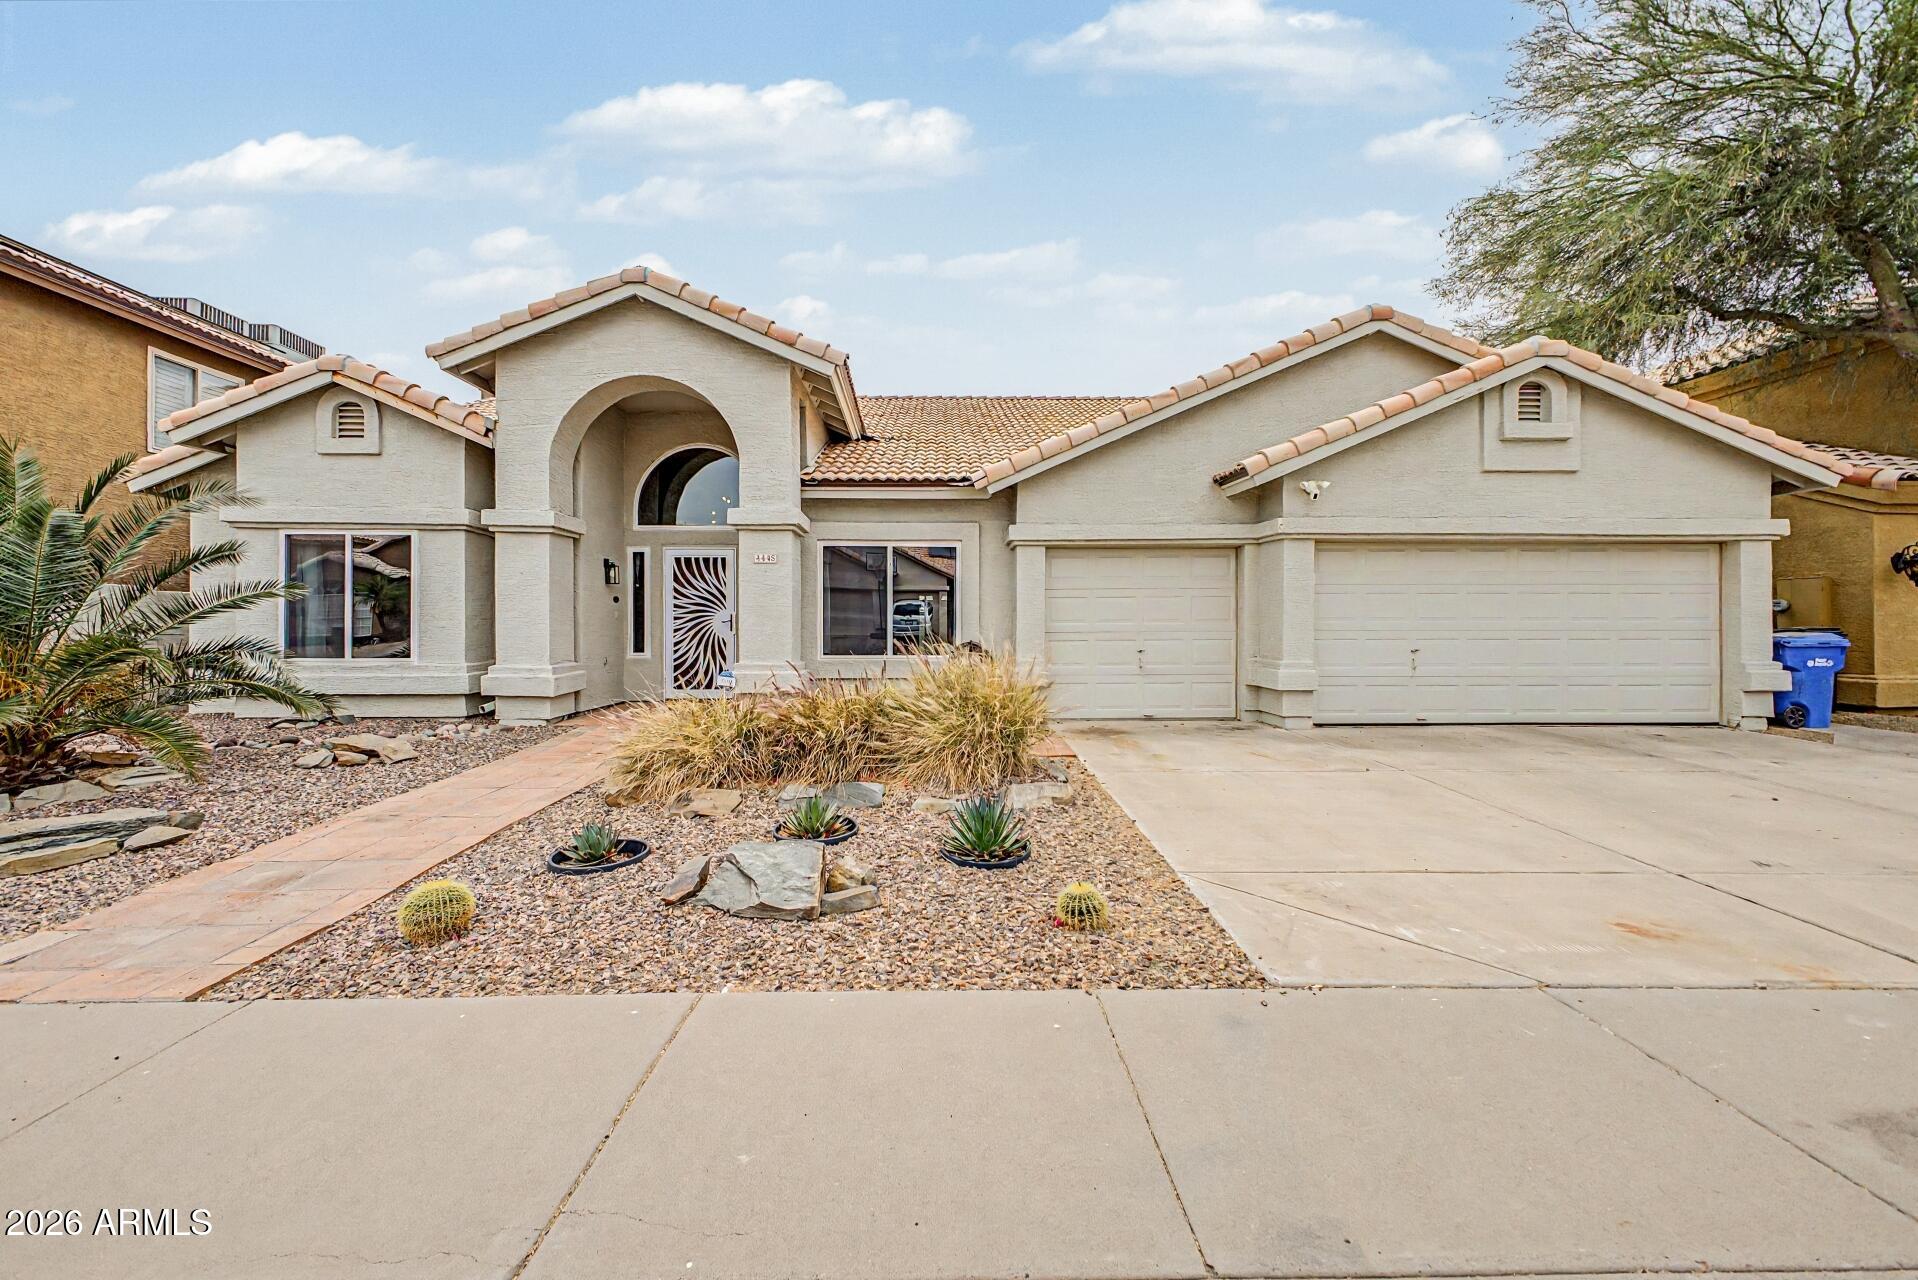
$599,9904 bds | 3 ba | 2,403 sqft | 0.17 acres
7854 W BRYCE Lane, Glendale, AZ 85303
Meritage Homes of Arizona, Inc
House for sale
$600,0004 bds | 3 ba | 2,292 sqft | 0.19 acres
4445 W FALLEN LEAF Lane, Glendale, AZ 85310
My Home Group Real Estate

House for sale
$600,0005 bds | 4 ba | 3,540 sqft | 0.15 acres
12841 W OCOTILLO Road, Glendale, AZ 85307
Coldwell Banker Realty

House for sale
$600,0005 bds | 3 ba | 2,648 sqft | 0.15 acres
6624 W LOUISE Drive, Glendale, AZ 85310
RE/MAX Fine Properties

For sale
$600,0007143 N 66TH Drive, Glendale, AZ 85301
Compass

House for sale
$600,0003 bds | 2 ba | 2,443 sqft | 0.18 acres
7001 W LONE CACTUS Drive, Glendale, AZ 85308
RE/MAX Fine Properties