$600,000
12841 W OCOTILLO Road, Glendale, AZ 85307
FALCON RIDGE · Maricopa County
What's special
- Mountain(s) views
- 3-car garage
Description
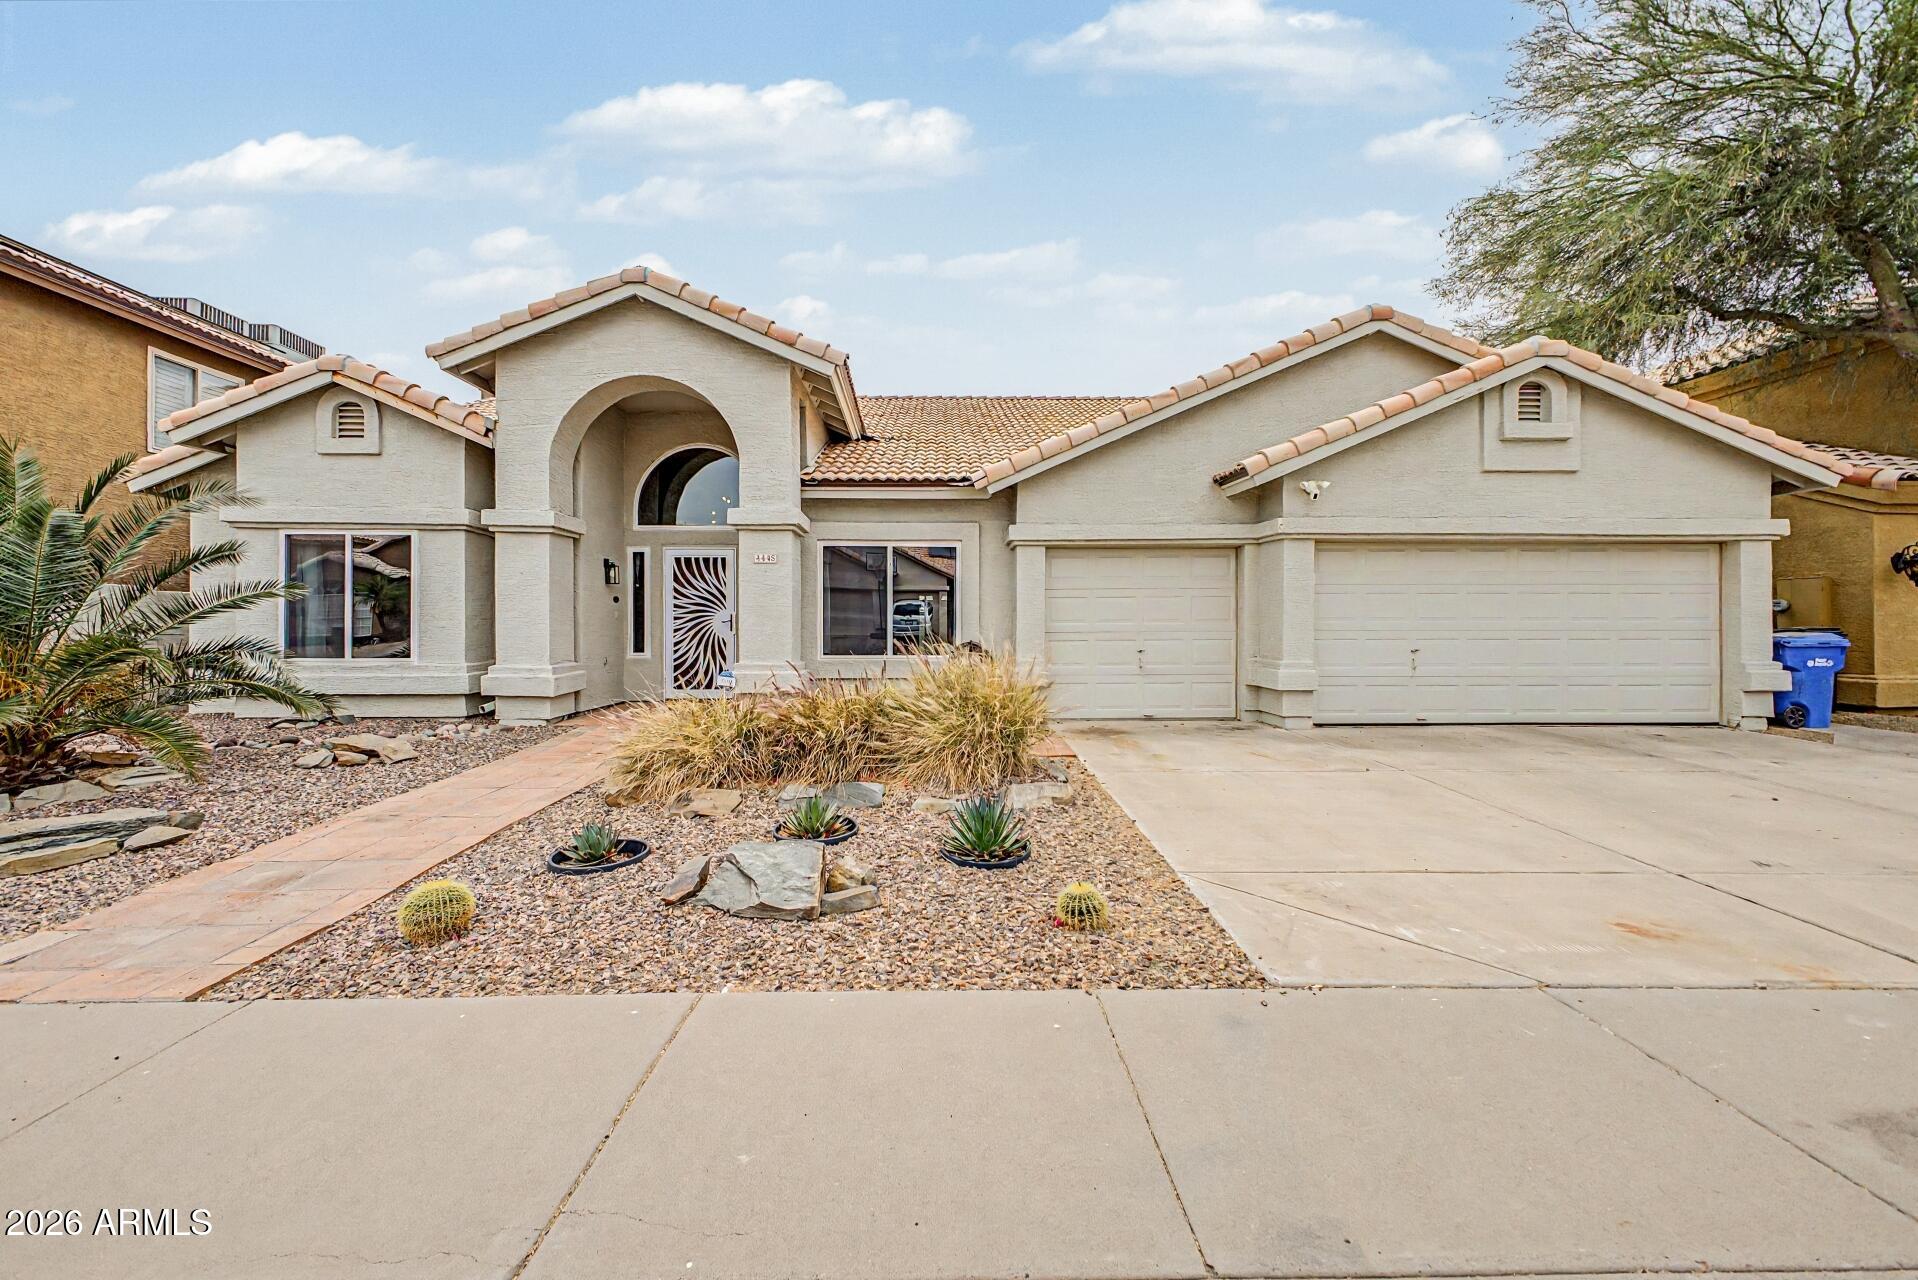
Stunning 5-bedroom, 3.5-bath home near Litchfield Park featuring a spacious loft and private den. This beautifully designed residence offers an open-concept layout with bright living spaces perfect for gatherings. The modern kitchen flows into the great room for effortless entertaining. A downstairs den provides an ideal work-from-home space, while the upstairs loft adds flexibility for a game room or media area. The generous primary suite and four additional bedrooms offer comfort and versatility. Close to parks, golf, dining, and top-rated schools.
Property details
Interior
Bedrooms
- Bedrooms: 5
Bathrooms
- Total Bathrooms: 4
- Full Bathrooms: 3
- 1/2 Bathrooms: 1
Interior Features
- Double Vanity
- Kitchen Island
- Walk-in Pantry
- Master Downstairs
- Flooring: Carpet, Tile
- Window Features: Dual Pane
Appliances
- Dishwasher
- Reverse Osmosis
- Gas Oven
- Gas Range
- Laundry Features: Engy Star (See Rmks), Washer Hookup, Inside, Gas Dryer Hookup
Heating and Cooling
- Cooling Features: Central Air, Programmable Thmstat, ENERGY STAR Qualified Equipment
- Heating Features: Natural Gas
Other Interior
- Stories: 2
Exterior
Exterior and Lot Features
- Patio and Porch Features: Covered Patio(s)
- Fencing: Block
Land Info
- North/South Exposure
- Dirt Back
- Natural Desert Front
- Lot Size Acres: 0.15
- Lot Size Square Feet: 6,377
Garage and Parking
- Garage Spaces: 3
- Attached Garage: No
- Parking Features: Direct Access
Home Features
- View: Mountain(s)
Community
Homeowners Association
- Association: Yes
- Association Fee: $87
- Association Fee Frequency: Monthly
- Calculated Total Monthly Association Fees: $87
- Association Fee Includes: Maintenance Grounds
Neighborhood
- Subdivision: FALCON RIDGE
Listing
Other Property Info
- Annual Tax Amount: $2,024
- Source Listing Status: Active
- County: Maricopa
- Directions: Left on 19th Ave, left on Ocotillo Rd. Home is on the Right
- Property Subtype: Single Family Residence
- Parcel Number: 501-56-755
- Postal City: Glendale
- Listing Date: 5/2/2026
- MLS#: 7030221
Features
Building and Construction
- Total Square Feet Living: 3,540
- Year Built: 2022
- Property Age: 4
- Architectural Style: Santa Barbara/Tuscan
- Construction Materials: Wood Frame, Stucco
- Roof: Tile
- Stories: 2
- Living Area Source: Assessor
Utilities
- Water Source: Pvt Water Company
Contact Us
Contact Us
Ask a question or schedule a showing
Listing updated: May 30, 2026
MLS#: 7030221

Data relating to real estate for sale on this website comes in part from the Internet Data Exchange (IDX) program of Arizona Regional Multiple Listing Service. IDX information is provided exclusively for consumers' personal, non-commercial use, and may not be used for any purpose other than to identify prospective properties consumers may be interested in purchasing. The data is deemed reliable but is not guaranteed accurate by the MLS.
All information should be verified by the recipient and none is guaranteed as accurate by ARMLS.
© 2026 Arizona Regional Multiple Listing Service. All rights reserved.
Similar homes in Glendale

For sale
$600,0007143 N 66TH Drive, Glendale, AZ 85301
Compass
House for sale
$600,0004 bds | 3 ba | 2,292 sqft | 0.19 acres
4445 W FALLEN LEAF Lane, Glendale, AZ 85310
My Home Group Real Estate

House for sale
$600,0003 bds | 2 ba | 2,443 sqft | 0.18 acres
7001 W LONE CACTUS Drive, Glendale, AZ 85308
RE/MAX Fine Properties

House for sale
$600,0005 bds | 3 ba | 2,648 sqft | 0.15 acres
6624 W LOUISE Drive, Glendale, AZ 85310
RE/MAX Fine Properties

House for sale
$600,0003 bds | 2 ba | 1,800 sqft | 0.23 acres
4665 W KINGS Avenue W, Glendale, AZ 85306
eXp Realty

House for sale
$600,0005 bds | 3 ba | 3,395 sqft | 0.18 acres
10908 N 57TH Avenue, Glendale, AZ 85304
Realty ONE Group