$425,000
7245 S 41st Drive, Phoenix, AZ 85041
Arlington Estates · Maricopa County
What's special
- 2-car garage
Description
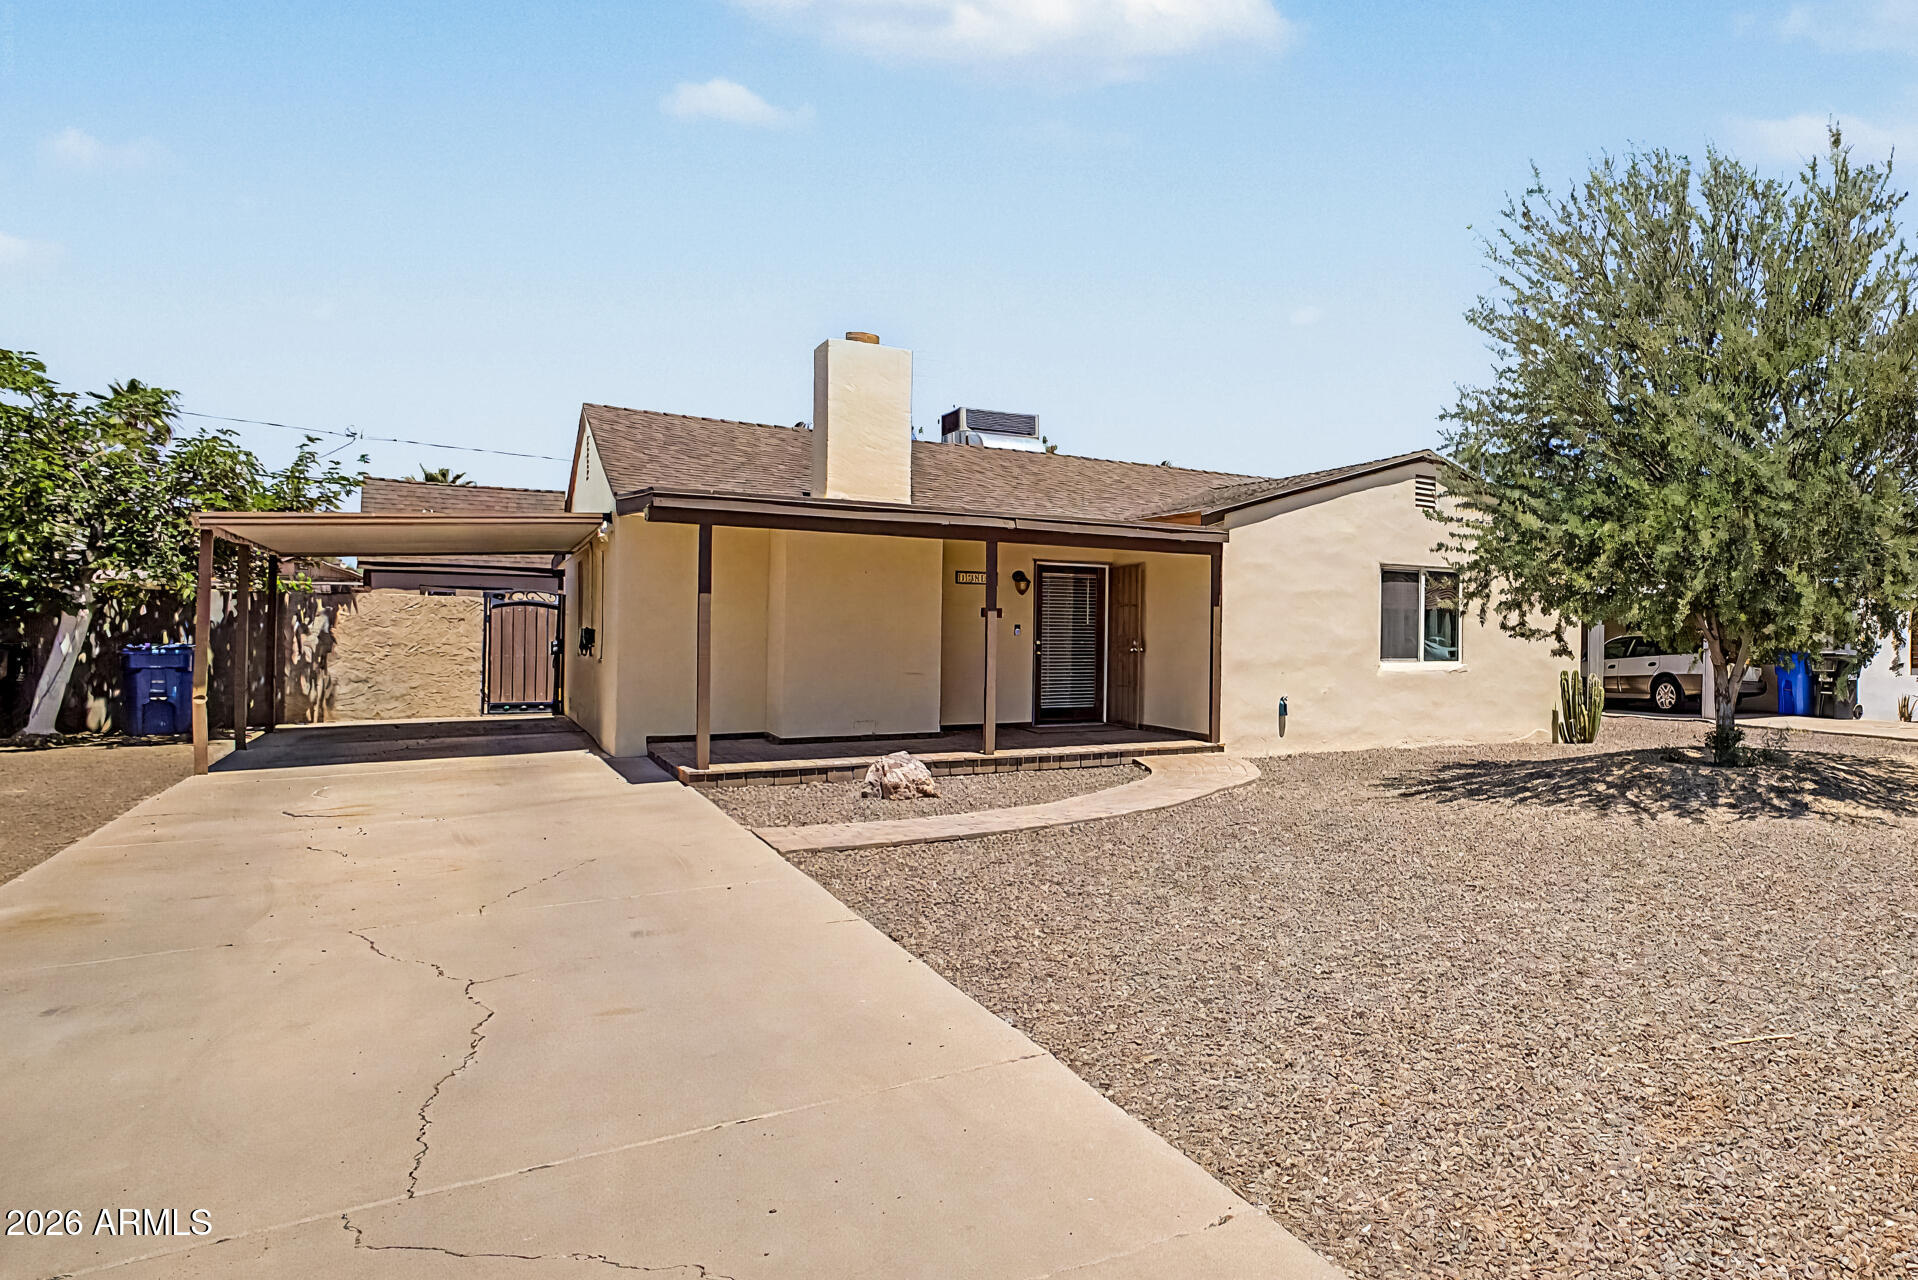
4Bed, 2.5 Bath Full updated Interior, Gorgeous 2 story home in Laveen! Fresh new Interior Paint Dec 2025! New Carpet 2025, NEW Pella WINDOWS 2024! New Washer and Dryer 2024, New Lights and Fixtures 2024, Bathrooms Remodeled 2023, Updated Kitchen 2021, Solar (2014)
Property details
Interior
Bedrooms
- Bedrooms: 4
Bathrooms
- Total Bathrooms: 3
- Full Bathrooms: 2
- 1/2 Bathrooms: 1
Interior Features
- Double Vanity
- Breakfast Bar
- Pantry
- Kitchen Island
- Upstairs
- Flooring: Carpet, Tile
- Window Features: Dual Pane
Appliances
- Electric Cooktop
- Electric Oven
- Washer
- Dryer
- Laundry Features: Upstairs Laundry
Heating and Cooling
- Cooling Features: Central Air
- Heating Features: Electric
Other Interior
- Stories: 2
Accessibility
- Bath Grab Bars
- Lever Handles
- Stair Lift
Exterior
Exterior and Lot Features
- Patio and Porch Features: Covered Patio(s)
- Fencing: Block
Land Info
- Synthetic Grass Frnt
- Synthetic Grass Back
- Lot Size Acres: 0.09
- Lot Size Square Feet: 4,041
Garage and Parking
- Garage Spaces: 2
- Attached Garage: No
- Parking Features: Shared Driveway
Community
Homeowners Association
- Association: Yes
- Association Fee: $84
- Association Fee Frequency: Monthly
- Calculated Total Monthly Association Fees: $84
- Association Fee Includes: Maintenance Grounds
Neighborhood
- Subdivision: Arlington Estates
Listing
Other Property Info
- Annual Tax Amount: $1,795
- Source Listing Status: Active
- County: Maricopa
- Directions: Frome Baseline drive North on 43rd to Fremont. Turn right and Head Right onto 42nd ln. Follow to Park St all the wat down to corner house on Park St.
- Property Subtype: Single Family Residence
- Parcel Number: 105-89-863
- Postal City: Phoenix
- Listing Date: 5/7/2026
- On Market Date: 5/8/2026
- MLS#: 7025151
Features
Building and Construction
- Total Square Feet Living: 2,103
- Year Built: 2003
- Property Age: 23
- Construction Materials: Wood Frame, Painted, Stucco
- Roof: Tile
- Stories: 2
- Living Area Source: Assessor
Utilities
- Water Source: Public
Contact Us
Contact Us
Ask a question or schedule a showing
Listing updated: May 27, 2026
MLS#: 7025151

Data relating to real estate for sale on this website comes in part from the Internet Data Exchange (IDX) program of Arizona Regional Multiple Listing Service. IDX information is provided exclusively for consumers' personal, non-commercial use, and may not be used for any purpose other than to identify prospective properties consumers may be interested in purchasing. The data is deemed reliable but is not guaranteed accurate by the MLS.
All information should be verified by the recipient and none is guaranteed as accurate by ARMLS.
© 2026 Arizona Regional Multiple Listing Service. All rights reserved.
Similar homes in Phoenix

House for sale
$425,0004 bds | 2 ba | 1,967 sqft | 0.17 acres
1113 E GWEN Street, Phoenix, AZ 85042
My Home Group Real Estate

House for sale
$425,0003 bds | 3 ba | 1,354 sqft | 0.17 acres
3020 E VIRGINIA Avenue, Phoenix, AZ 85008
Redfin Corporation

House for sale
$425,0002 bds | 2 ba | 1,307 sqft | 212 acres
1747 E NORTHERN Avenue 117, Phoenix, AZ 85020
eXp Realty

House for sale
$425,0001 bds | 1 ba | 1,095 sqft | 0.02 acres
4808 N 24TH Street 426, Phoenix, AZ 85016
eXp Realty
House for sale
$425,0003 bds | 1 ba | 1,134 sqft | 0.16 acres
1216 W CLARENDON Avenue, Phoenix, AZ 85013
HomeSmart

Townhome for sale
$425,0002 bds | 2 ba | 1,175 sqft | 0.03 acres
16410 S 12TH Street 102, Phoenix, AZ 85048
eXp Realty