$425,000
1113 E GWEN Street, Phoenix, AZ 85042
DOBBINS CREEK · Maricopa County
What's special
- 2-car garage
Description
Experience a spacious layout featuring 4 bedrooms and 2 bathrooms, freshly painted in 2026 with brand new carpets, including a 2022 HVAC system with a programmable thermostat, keeping the home cool all year long. A gorgeous, fully equipped kitchen, complete with granite countertops and a sleek new stainless steel refrigerator. The primary suite serves as a true sanctuary, featuring upgraded dual pane windows, a walk in closet, and a pristine full bath for your relaxation. Step outside to a spacious, low maintenance backyard with custom pavers, perfect for lounging under the covered patio on those cool Arizona nights. Location is everything! Nestled near South Mountain, you are just minutes away from limitless hiking, biking, and outdoor trail adventures!
Property details
Interior
Bedrooms
- Bedrooms: 4
Bathrooms
- Total Bathrooms: 2
- Full Bathrooms: 2
Interior Features
- Full Bth Master Bdrm
- Walk-in Pantry
- Granite Counters
- High Speed Internet
- 9+ Flat Ceilings
- No Interior Steps
- Flooring: Carpet, Tile
- Window Features: Dual Pane
Appliances
- Dishwasher
- Disposal
- Refrigerator
- Electric Range
- Washer
- Dryer
- Laundry Features: Inside
Heating and Cooling
- Cooling Features: Ceiling Fan(s), Central Air
- Heating Features: Electric
Other Interior
- Stories: 1
Exterior
Exterior and Lot Features
- Patio and Porch Features: Covered Patio(s)
- Fencing: Block, Back Yard
Land Info
- North/South Exposure
- Gravel/Stone Front
- Gravel/Stone Back
- Lot Size Acres: 0.17
- Lot Size Square Feet: 7,200
Garage and Parking
- Garage Spaces: 2
- Attached Garage: No
- Parking Features: Direct Access, Attached Garage
Community
Homeowners Association
- Association: Yes
- Association Fee: $135
- Association Fee Frequency: Monthly
- Calculated Total Monthly Association Fees: $135
- Association Fee Includes: Maintenance Grounds, Street Maint
Neighborhood
- Subdivision: DOBBINS CREEK
Listing
Other Property Info
- Annual Tax Amount: $2,355
- Source Listing Status: Active
- County: Maricopa
- Property Subtype: Single Family Residence
- Parcel Number: 300-37-461
- Postal City: Phoenix
- Listing Date: 5/29/2026
- MLS#: 7035006
Features
Building and Construction
- Total Square Feet Living: 1,967
- Year Built: 2002
- Property Age: 24
- Architectural Style: Contemporary
- Construction Materials: Other, Painted, Stucco
- Roof: Tile, Concrete
- Stories: 1
- Living Area Source: Assessor
Utilities
- Water Source: Public
Contact Us
Contact Us
Ask a question or schedule a showing
Listing updated: May 29, 2026
MLS#: 7035006

Data relating to real estate for sale on this website comes in part from the Internet Data Exchange (IDX) program of Arizona Regional Multiple Listing Service. IDX information is provided exclusively for consumers' personal, non-commercial use, and may not be used for any purpose other than to identify prospective properties consumers may be interested in purchasing. The data is deemed reliable but is not guaranteed accurate by the MLS.
All information should be verified by the recipient and none is guaranteed as accurate by ARMLS.
© 2026 Arizona Regional Multiple Listing Service. All rights reserved.
Similar homes in Phoenix
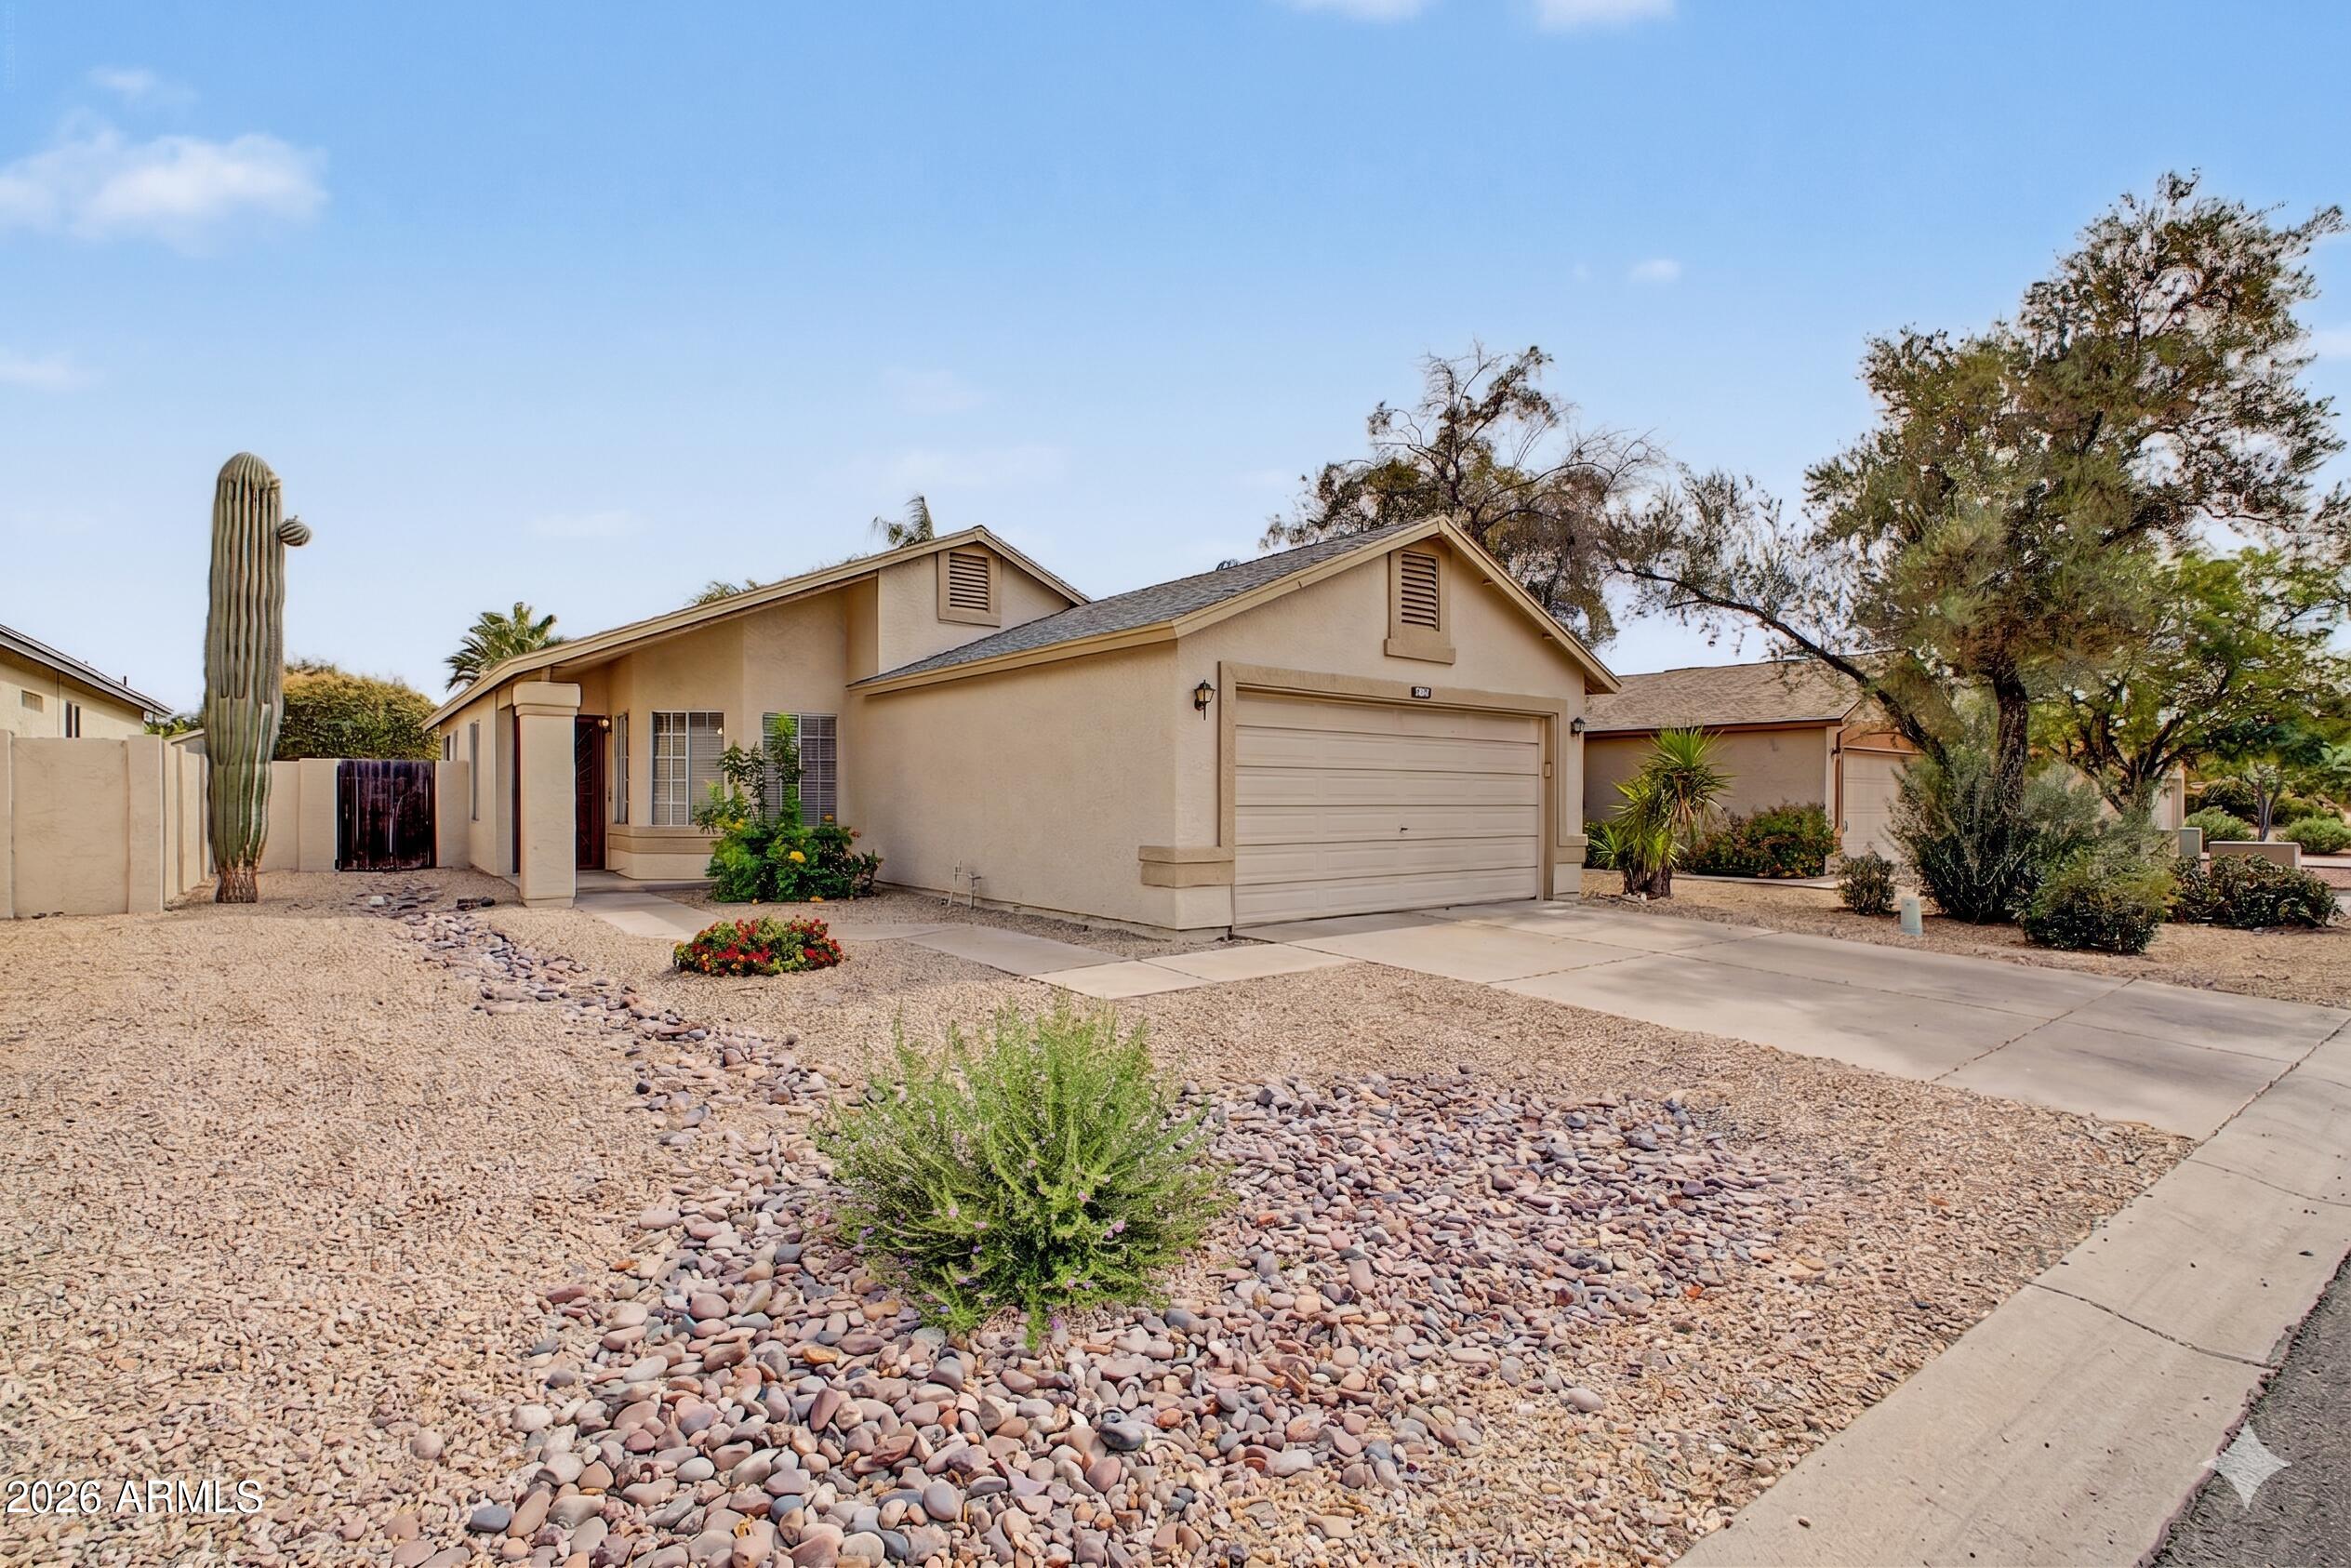
House for sale
$425,0002 bds | 2 ba | 1,138 sqft | 0.11 acres
3109 E SIESTA Lane, Phoenix, AZ 85050
Redfin Corporation

Townhome for sale
$425,0003 bds | 2 ba | 1,844 sqft | 0.07 acres
6139 N 12TH Way, Phoenix, AZ 85014
W and Partners, LLC
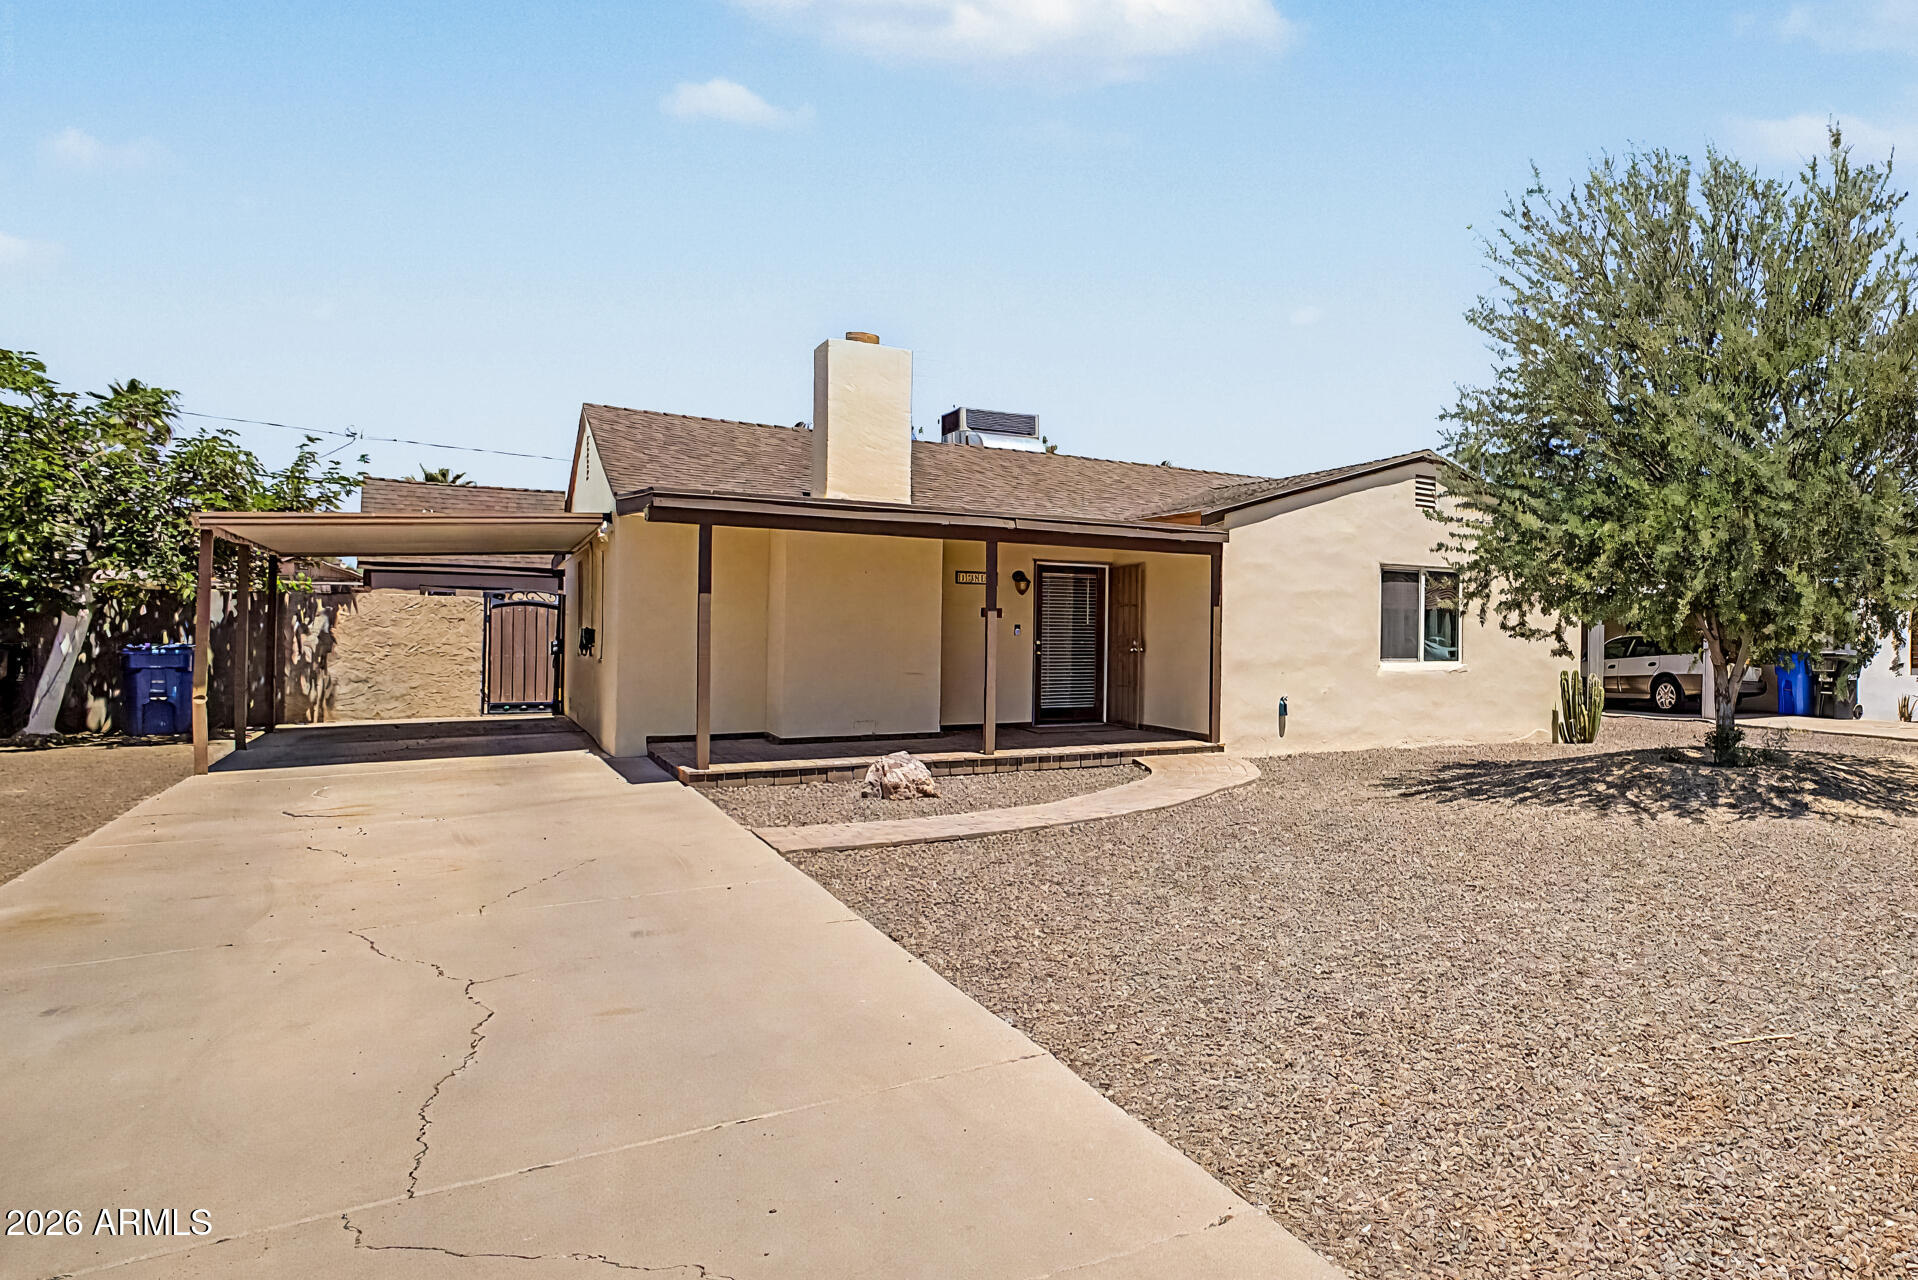
House for sale
$425,0003 bds | 1 ba | 1,134 sqft | 0.16 acres
1216 W CLARENDON Avenue, Phoenix, AZ 85013
HomeSmart

House for sale
$425,0003 bds | 2 ba | 1,979 sqft | 0.15 acres
722 W BETH Drive, Phoenix, AZ 85041
eXp Realty

House for sale
$425,0004 bds | 2 ba | 1,470 sqft | 0.11 acres
4931 S 11TH Place, Phoenix, AZ 85040
The Brokery

House for sale
$425,0002 bds | 2 ba | 1,307 sqft | 212 acres
1747 E NORTHERN Avenue 117, Phoenix, AZ 85020
eXp Realty