$1,060,000
619 E VISTA Avenue, Phoenix, AZ 85020
WISTFUL VISTA · Maricopa County
What's special
- Fireplace
- 2-car garage
- No HOA
Description
Enjoy COMPLETE peace of mind with NEW ROOF, NEW AC, and completely PAID OFF SOLAR!! Additional upgrades- Rheem tankless water heater and an EV fast charger in the garage. Modern Elegance in the Heart of the North Central Corridor Remodeled 4-bed, 3-bath home tucked away on one of the most peaceful streets in Phoenix's prestigious North Central Corridor -- where only eight homes share this quiet enclave. Step inside to discover a bright, open layout blending mid-century charm with modern sophistication. The chef's kitchen impresses with stainless-steel appliances, gas cooktop, and sleek cabinetry, while dual living rooms offer endless possibilities for entertaining. A pull-down projector screen and built-in media space create the perfect setup for movie nights or hosting game day. Every detail has been refreshed- from interior paint to luxury shutters and updated bathrooms. The primary suite is a serene retreat with a remodeled dual vanity, walk-in shower, and spacious closet. Step through the secret bookcase door to reveal a MASSIVE hidden game room- complete with its own mini-split AC and backyard access. It's the ultimate spot for parties, game nights, or movie marathons, an unforgettable feature you have to see in person!! A junior primary suite near the entry is perfect for guests or multi-generational living. Step outside to a front porch made for morning coffee, an enclosed Arizona room framed by lush greenery, and a fully covered brick patio perfect for entertaining, every corner invites you to savor the best of Arizona living. Nestled within 85020, one of Phoenix's most coveted and tightly held ZIP codes, this home captures everything the North Central Corridor is known for- historic charm, modern living, and timeless appeal. With homes here rarely coming available, this is your opportunity to own a piece of Phoenix history with every modern comfort already in place.
Property details
Interior
Bedrooms
- Bedrooms: 4
Bathrooms
- Total Bathrooms: 3
- Full Bathrooms: 3
Interior Features
- 3/4 Bath Master Bdrm
- Double Vanity
- Granite Counters
- Flooring: Laminate, Tile
- Window Features: Dual Pane
Appliances
- Dishwasher
- Disposal
- Refrigerator
- Gas Cooktop
- Laundry Features: Washer Hookup, Inside, Gas Dryer Hookup
Heating and Cooling
- Cooling Features: Ceiling Fan(s), Central Air
- Heating Features: Electric, Natural Gas
- Fireplace: Yes
- Fireplace Features: Family Room, Gas
Other Interior
- Stories: 1
Exterior
Exterior and Lot Features
- Storage
- Patio and Porch Features: Covered Patio(s)
- Fencing: Block
Land Info
- North/South Exposure
- Alley
- Desert Front
- Gravel/Stone Front
- Grass Back
- Lot Size Acres: 0.28
- Lot Size Square Feet: 11,988
Garage and Parking
- Garage Spaces: 2
- Attached Garage: No
- Parking Features: Garage Door Opener
Community
Homeowners Association
- Association: No
- Association Fee Includes: No Fees
Neighborhood
- Subdivision: WISTFUL VISTA
Listing
Other Property Info
- Annual Tax Amount: $5,182
- Source Listing Status: Active
- County: Maricopa
- Directions: North on 7th Street. Turn left (west) on E Vista Ave.
- Property Subtype: Single Family Residence
- Parcel Number: 160-38-073
- Postal City: Phoenix
- Listing Date: 10/17/2025
- MLS#: 6935012
Features
Building and Construction
- Total Square Feet Living: 3,023
- Year Built: 1961
- Property Age: 65
- Architectural Style: Ranch
- Construction Materials: Block, Painted
- Roof: Composition
- Stories: 1
- Living Area Source: Owner
Utilities
- Sewer: Sewer-In & Connected
- Water Source: Public
Contact Us
Contact Us
Ask a question or schedule a showing
Listing updated: May 14, 2026
MLS#: 6935012

Data relating to real estate for sale on this website comes in part from the Internet Data Exchange (IDX) program of Arizona Regional Multiple Listing Service. IDX information is provided exclusively for consumers' personal, non-commercial use, and may not be used for any purpose other than to identify prospective properties consumers may be interested in purchasing. The data is deemed reliable but is not guaranteed accurate by the MLS.
All information should be verified by the recipient and none is guaranteed as accurate by ARMLS.
© 2026 Arizona Regional Multiple Listing Service. All rights reserved.
Similar homes in Phoenix
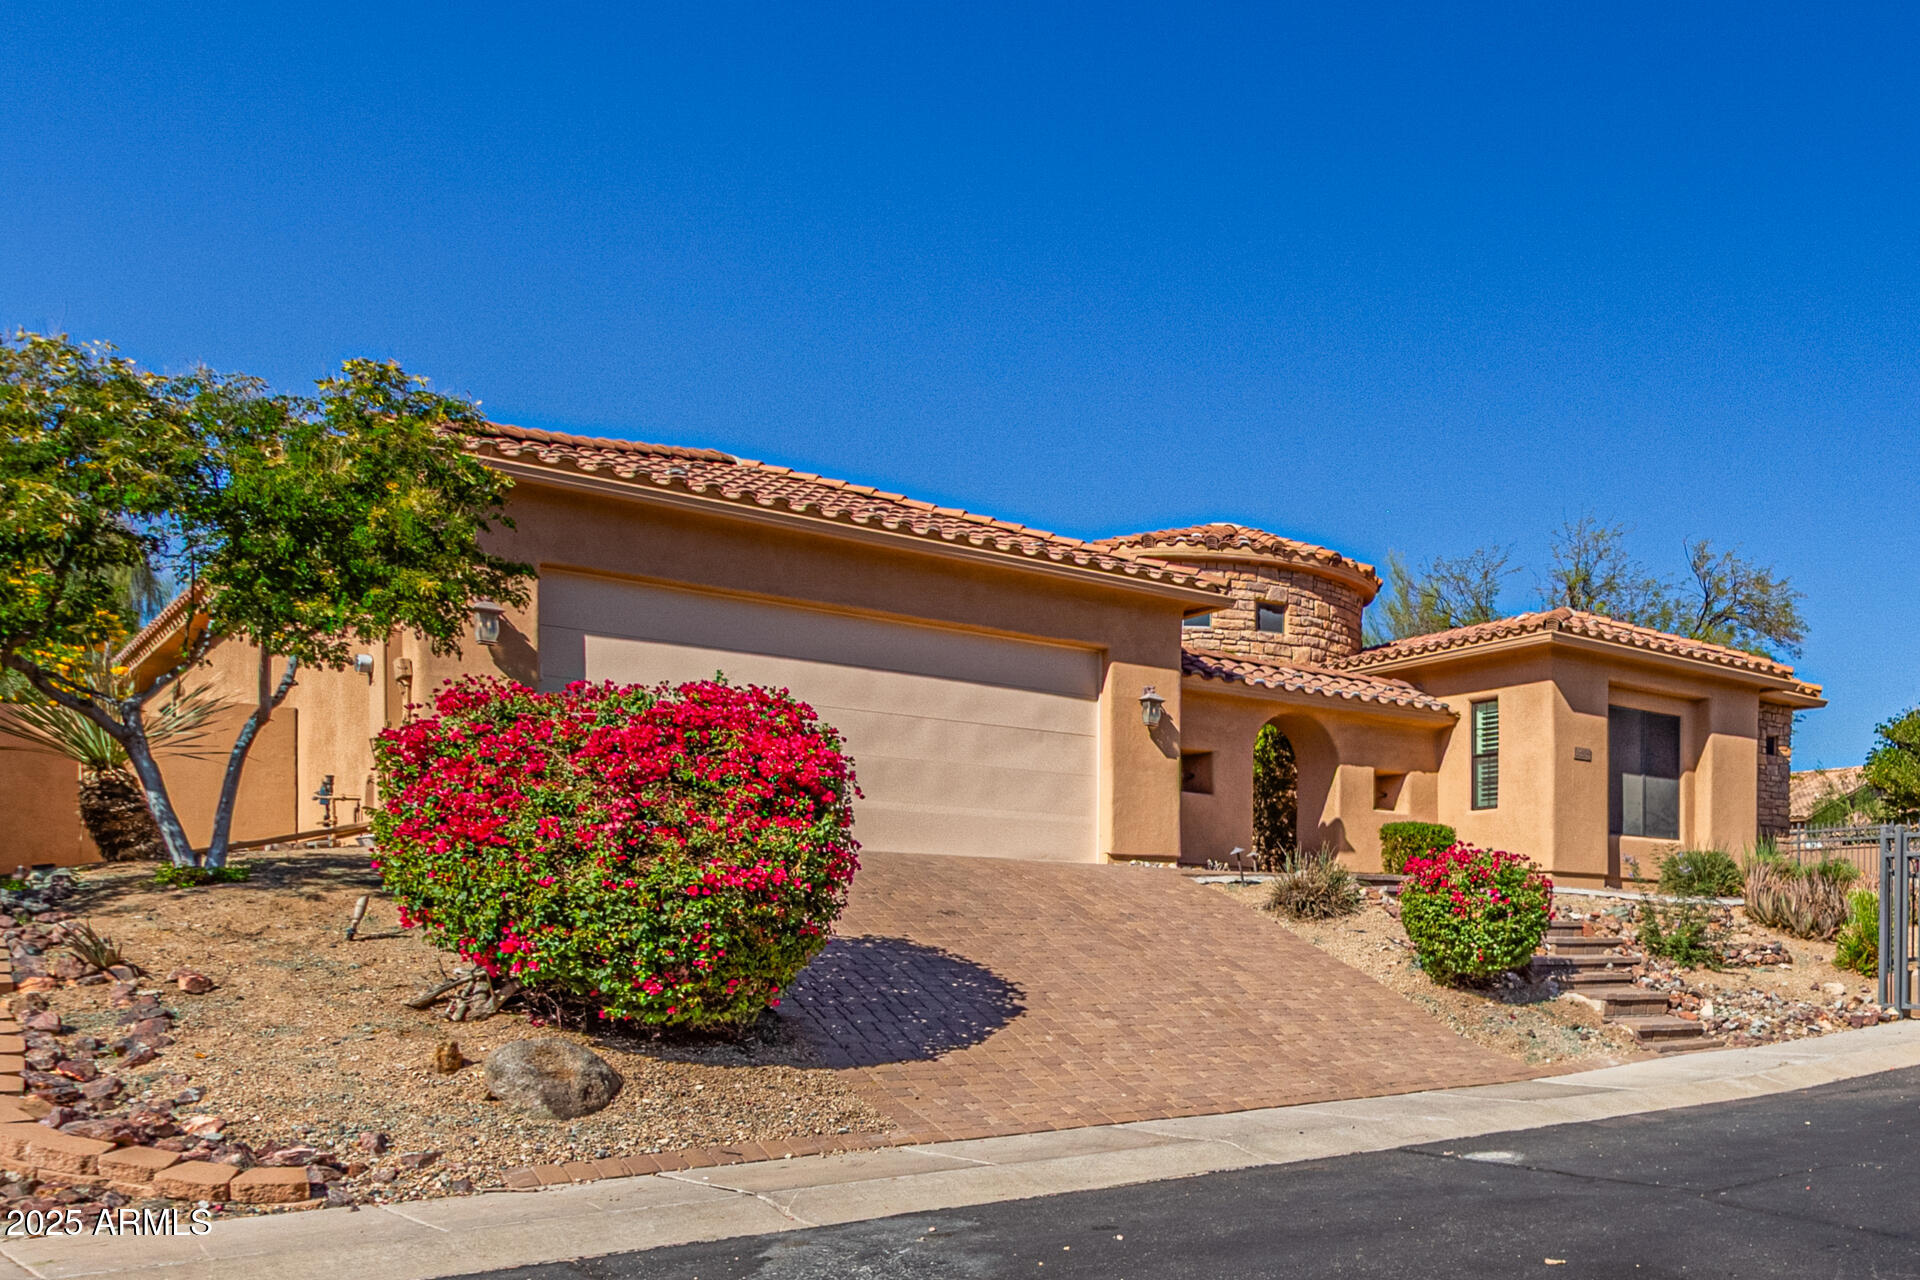
House for sale
$1,060,0003 bds | 3 ba | 3,653 sqft | 0.3 acres
16404 S 23RD Way, Phoenix, AZ 85048
Dr Win Realty LLC
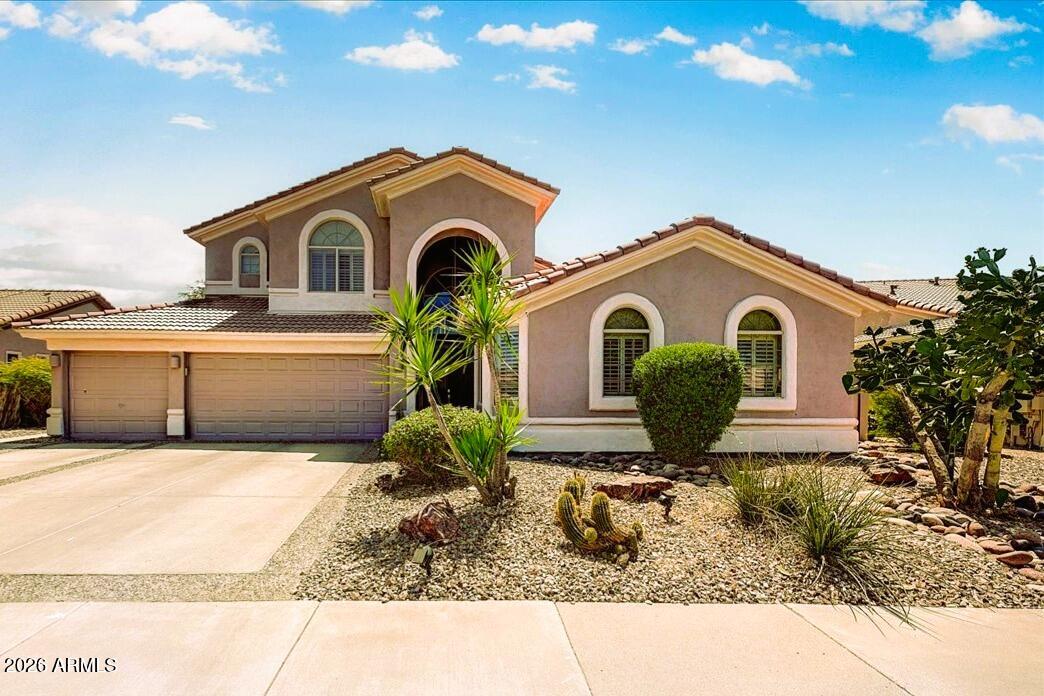
House for sale
$1,059,0005 bds | 5 ba | 3,227 sqft | 0.22 acres
4409 E WILLIAMS Drive, Phoenix, AZ 85050
Russ Lyon Sotheby's International Realty
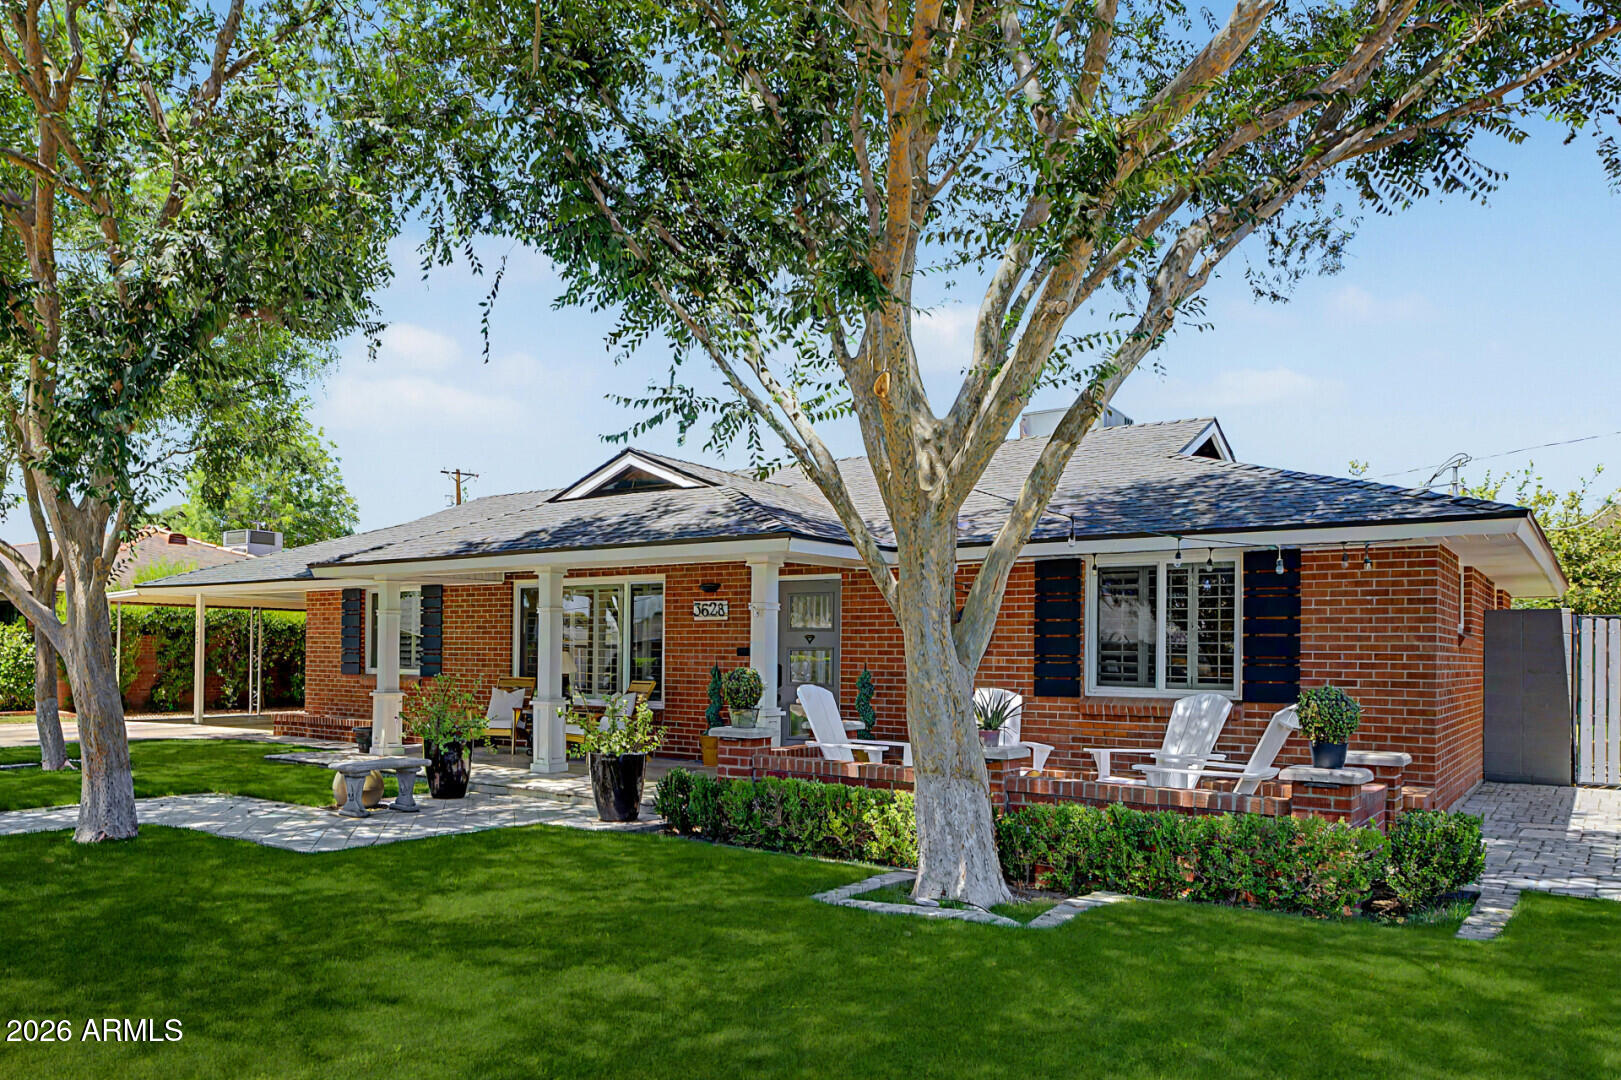
House for sale
$1,059,0003 bds | 2 ba | 1,882 sqft | 0.2 acres
3628 E FAIRMOUNT Avenue, Phoenix, AZ 85018
HomeSmart Lifestyles

Land for sale
$1,052,0001.11 acres
2703 E FRIESS Drive 5, Phoenix, AZ 85032
Keller Williams Realty Sonoran Living

House for sale
$1,050,0004 bds | 5 ba | 3,824 sqft | 0.21 acres
812 E SUMMERSIDE Road, Phoenix, AZ 85042
Keller Williams Realty Phoenix
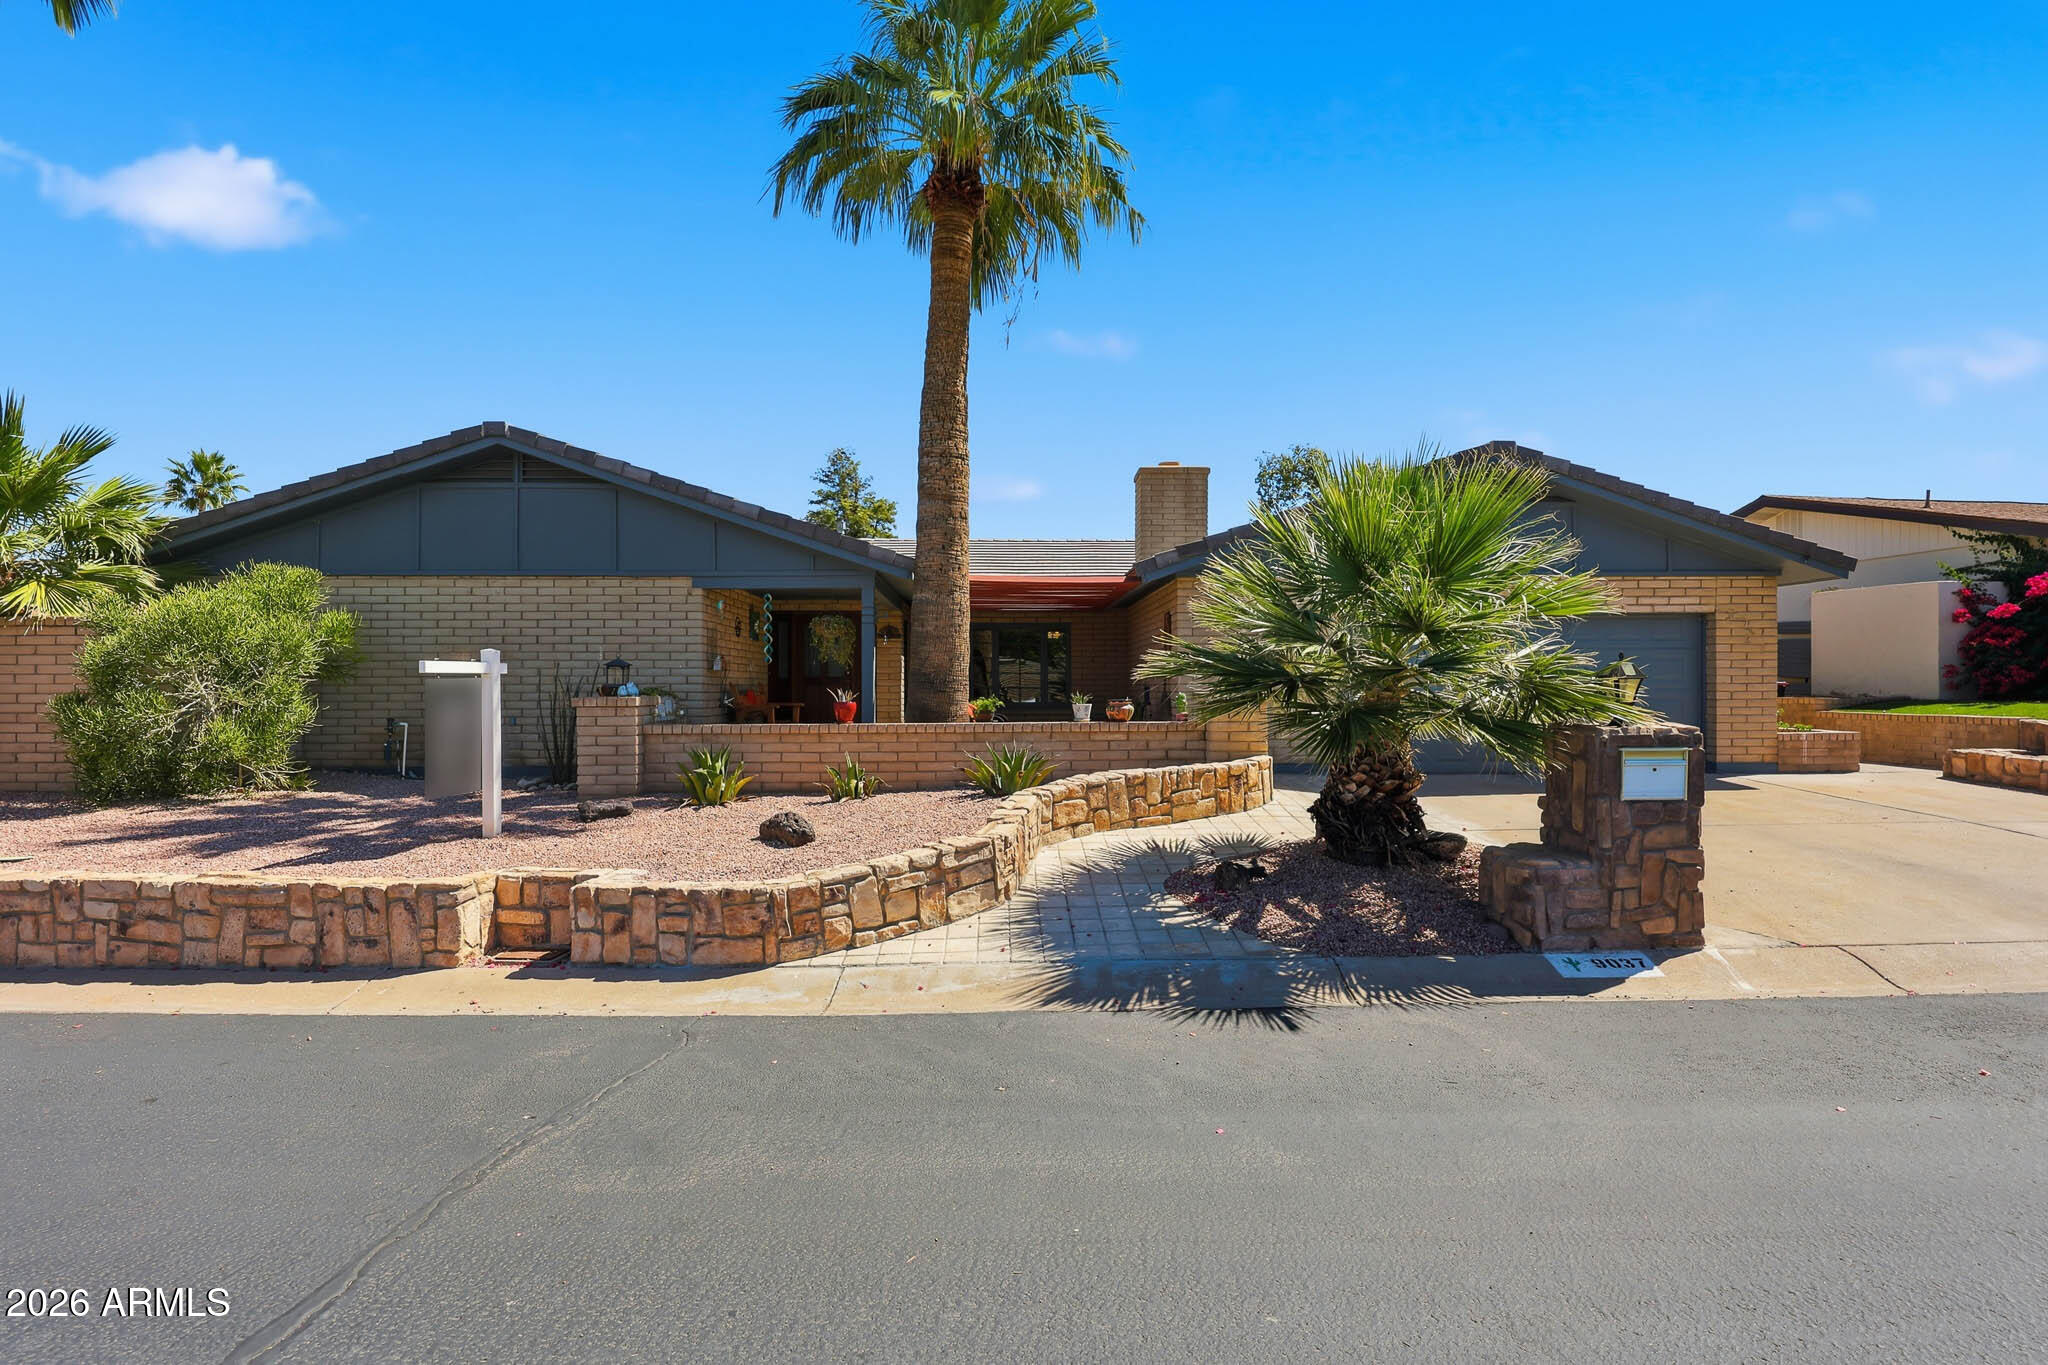
House for sale
$1,050,0004 bds | 2 ba | 2,823 sqft | 0.21 acres
9037 N ARROYA GRANDE Drive, Phoenix, AZ 85028
eXp Realty