$1,050,000
812 E SUMMERSIDE Road, Phoenix, AZ 85042
VISTAL PHASE 2B · Maricopa County
What's special
- Mountain(s) views
- 3-car garage
Description
Modern Luxury at the Foothills of South Mountain Experience resort-style living in this stunning single-level home located in the exclusive gated community of Avance. This three year old home, at 3,824 sq. ft. boasts 4 bedrooms, 4.5 bathrooms, and countless upgrades. The main home features 3 spacious bedrooms with en-suite bathrooms, a versatile den/office, and an attached casita with a bedroom, living area, kitchenette, and full bathroom, offering flexible living options. Enter through a custom Portico iron gate into a beautifully paved courtyard, leading to a light-filled, open floor plan with porcelain tile throughout. The gourmet kitchen is a chef's dream, complete with a large island, breakfast bar, double ovens, gas cooktop, butler's pantry/coffee bar, and an expansive walk-through pantry. The oversized primary suite includes a custom accent wall, spa-like bathroom with dual vanities, and a luxurious walk-in closet. The backyard is designed for relaxation and entertaining, featuring a large turf area, covered patio, extended paver space, a dedicated dog play area, and a gas line for your outdoor grill. Enjoy breathtaking mountain views and direct access to South Mountain trails via a gated entry at the end of the street. Avance is a dog and kid-friendly community with multiple playgrounds, open green spaces, and walking trails. Additional amenities include a resort-style pool, a community courtyard, and a state-of-the-art gym with views of downtown Phoenix. With professional home sealing for pest protection and no carpet throughout, this home is as functional as it is beautiful. This rare opportunity combines modern luxury, thoughtful design, and a vibrant, pet-friendly community.
Property details
Interior
Bedrooms
- Bedrooms: 4
Bathrooms
- Total Bathrooms: 5
- Full Bathrooms: 4
- 1/2 Bathrooms: 1
Interior Features
- Full Bth Master Bdrm
- Separate Shwr & Tub
- Double Vanity
- Eat-in Kitchen
- Breakfast Bar
- Pantry
- Kitchen Island
- Walk-in Pantry
- Granite Counters
- Master Downstairs
- 9+ Flat Ceilings
- No Interior Steps
- Flooring: Tile
- Window Features: Solar Screens, ENERGY STAR Qualified Windows, Dual Pane, Low-Emissivity Windows
Appliances
- Dishwasher
- Disposal
- Refrigerator
- Gas Cooktop
- Microwave
- Laundry Features: Washer Hookup, Inside
Heating and Cooling
- Cooling Features: Ceiling Fan(s), Central Air, Programmable Thmstat, ENERGY STAR Qualified Equipment
- Heating Features: Natural Gas
Other Interior
- Stories: 1
Exterior
Exterior and Lot Features
- Patio and Porch Features: Patio, Covered Patio(s)
- Fencing: Block
Land Info
- North/South Exposure
- Desert Front
- Desert Back
- Sprinklers In Front
- Sprinklers In Rear
- Synthetic Grass Back
- Lot Size Acres: 0.21
- Lot Size Square Feet: 9,100
Garage and Parking
- Garage Spaces: 3
- Attached Garage: No
- Parking Features: Tandem, Garage Door Opener, Attached Garage
Home Features
- View: Mountain(s)
Community
Homeowners Association
- Association: Yes
- Association Fee: $200
- Association Fee Frequency: Monthly
- Calculated Total Monthly Association Fees: $200
- Association Fee Includes: Maintenance Grounds
Neighborhood
- Subdivision: VISTAL PHASE 2B
Listing
Other Property Info
- Annual Tax Amount: $5,346
- Source Listing Status: Active
- County: Maricopa
- Property Subtype: Single Family Residence
- Parcel Number: 300-71-492
- Postal City: Phoenix
- Listing Date: 3/21/2026
- On Market Date: 4/1/2026
- MLS#: 7002341
Features
Building and Construction
- Total Square Feet Living: 3,824
- Year Built: 2022
- Property Age: 4
- Architectural Style: Contemporary
- Construction Materials: Wood Frame, Painted, Stucco, Stone
- Roof: Tile
- Stories: 1
- Living Area Source: Builder
Utilities
- Water Source: Public
Contact Us
Contact Us
Ask a question or schedule a showing
Listing updated: May 29, 2026
MLS#: 7002341

Data relating to real estate for sale on this website comes in part from the Internet Data Exchange (IDX) program of Arizona Regional Multiple Listing Service. IDX information is provided exclusively for consumers' personal, non-commercial use, and may not be used for any purpose other than to identify prospective properties consumers may be interested in purchasing. The data is deemed reliable but is not guaranteed accurate by the MLS.
All information should be verified by the recipient and none is guaranteed as accurate by ARMLS.
© 2026 Arizona Regional Multiple Listing Service. All rights reserved.
Similar homes in Phoenix
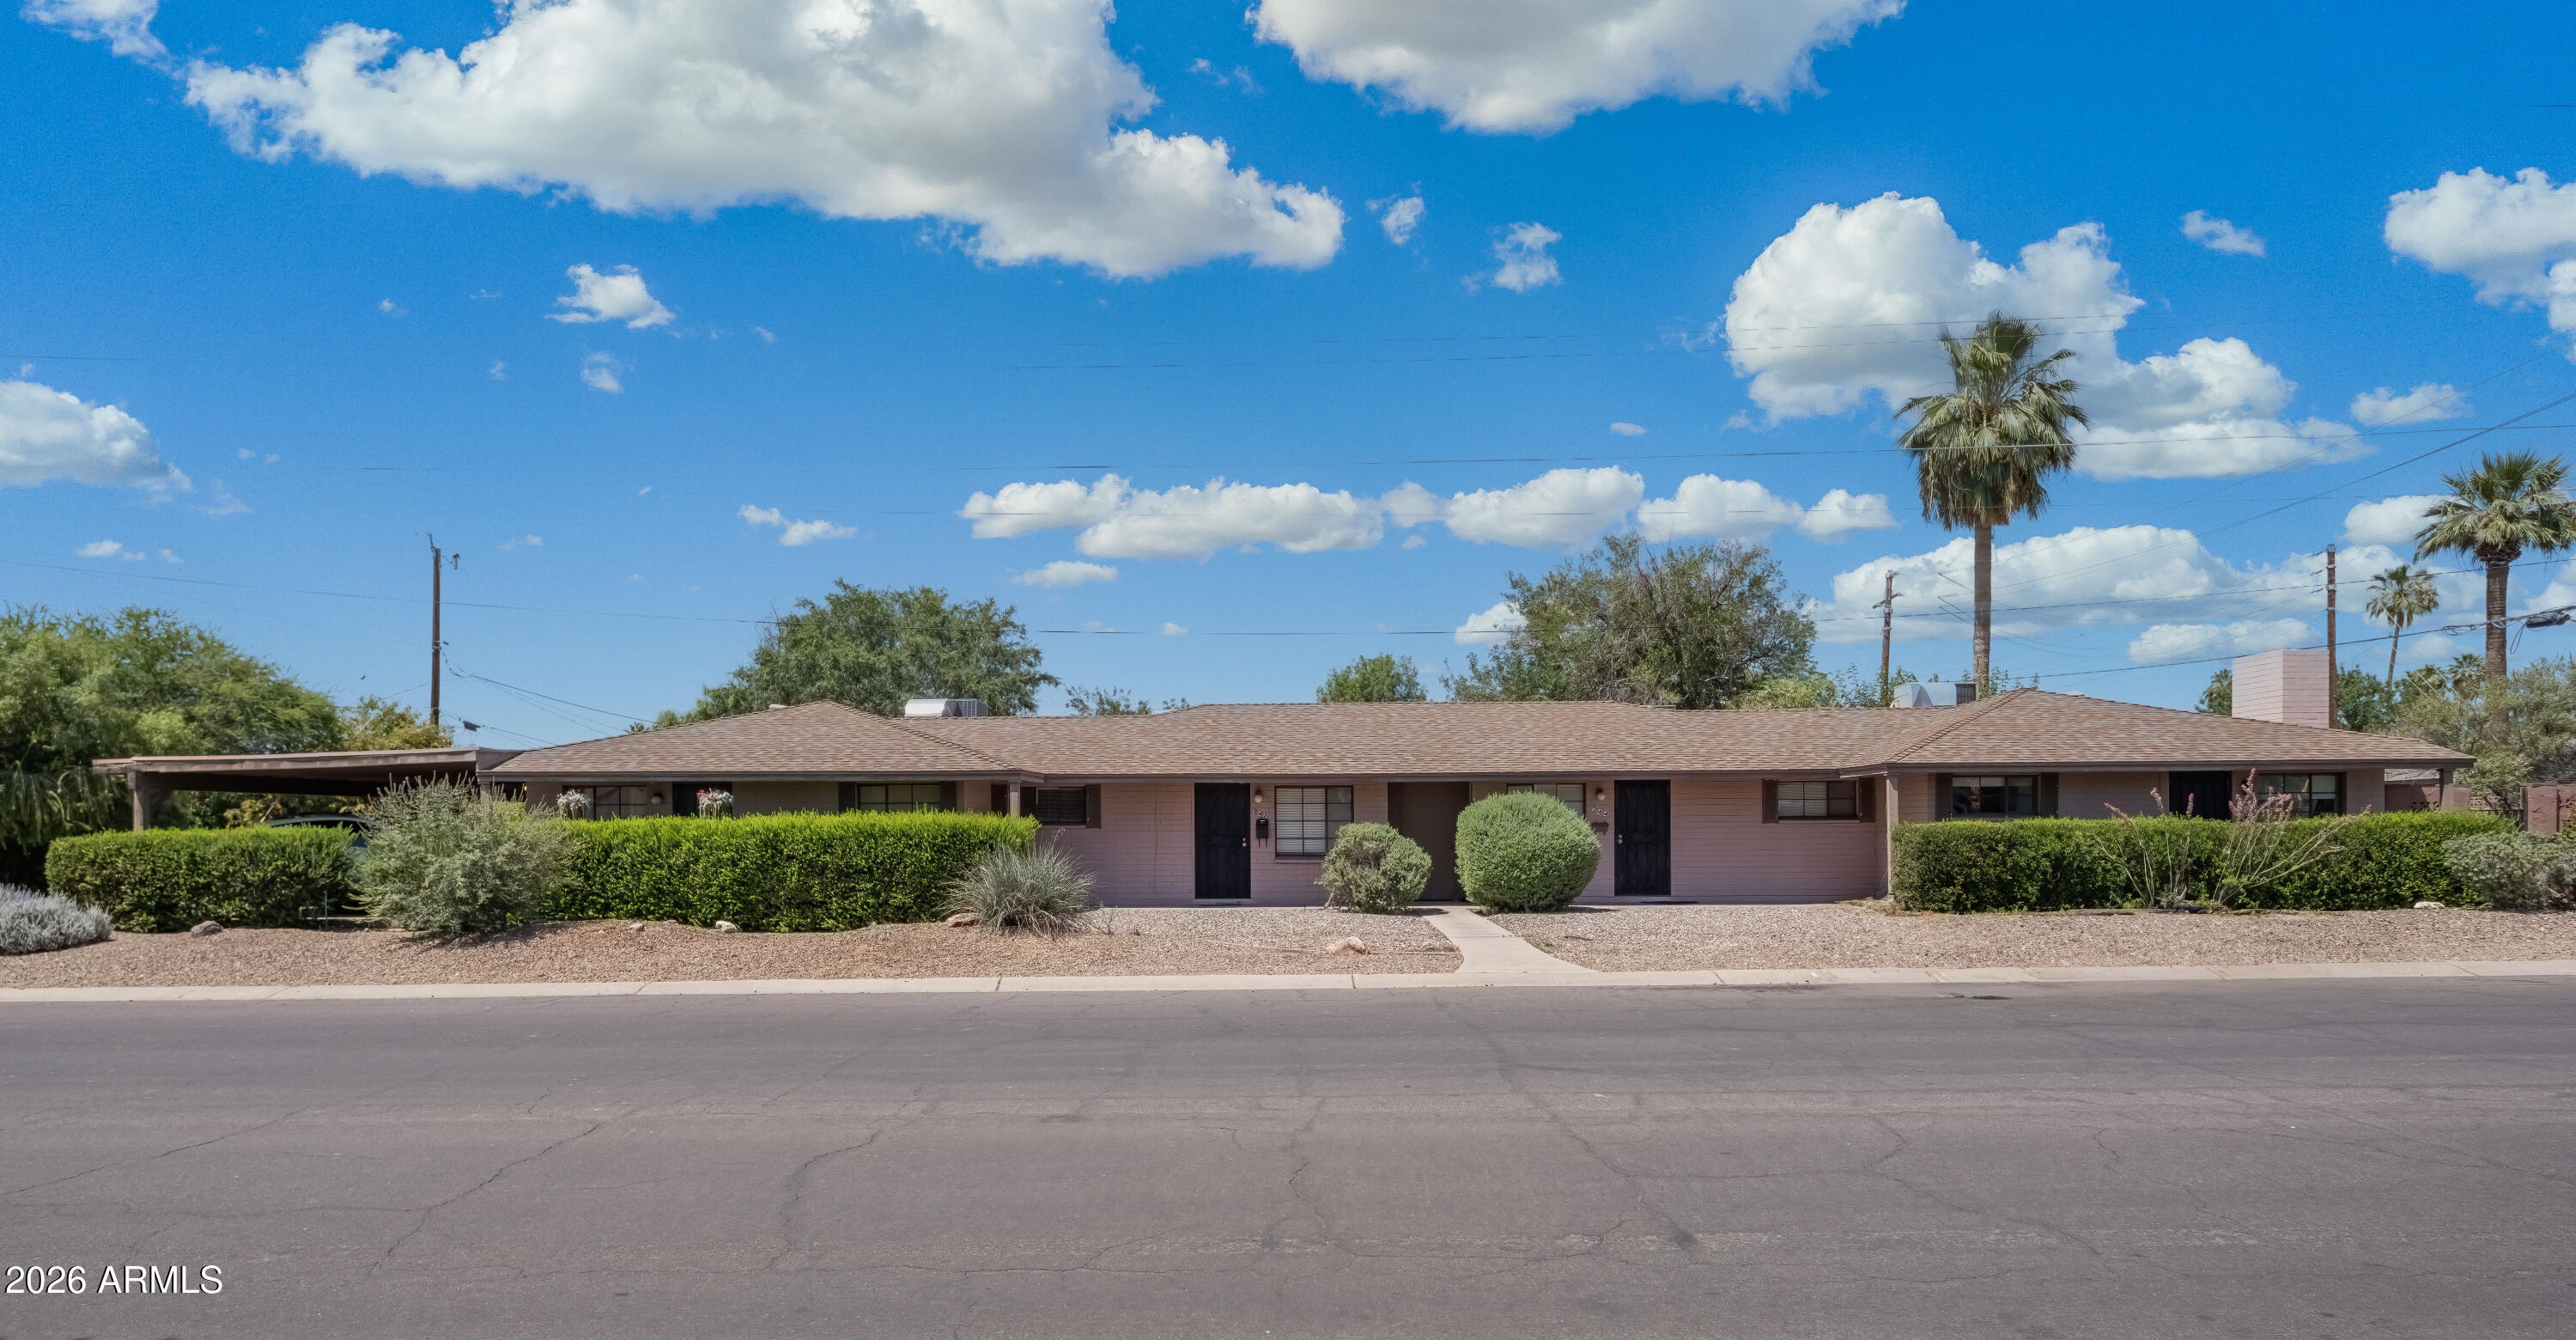
For sale
$1,050,000940 E ROSE Lane, Phoenix, AZ 85014
ABI Multifamily

House for sale
$1,050,0004 bds | 3 ba | 2,396 sqft | 1.33 acres
37612 N 34TH Avenue, Phoenix, AZ 85086
West USA Realty

Land for sale
$1,052,0001.11 acres
2703 E FRIESS Drive 5, Phoenix, AZ 85032
Keller Williams Realty Sonoran Living

House for sale
$1,045,0004 bds | 3 ba | 3,638 sqft | 1.26 acres
37809 N 9th Place, Phoenix, AZ 85086
Patterson Real Estate Group
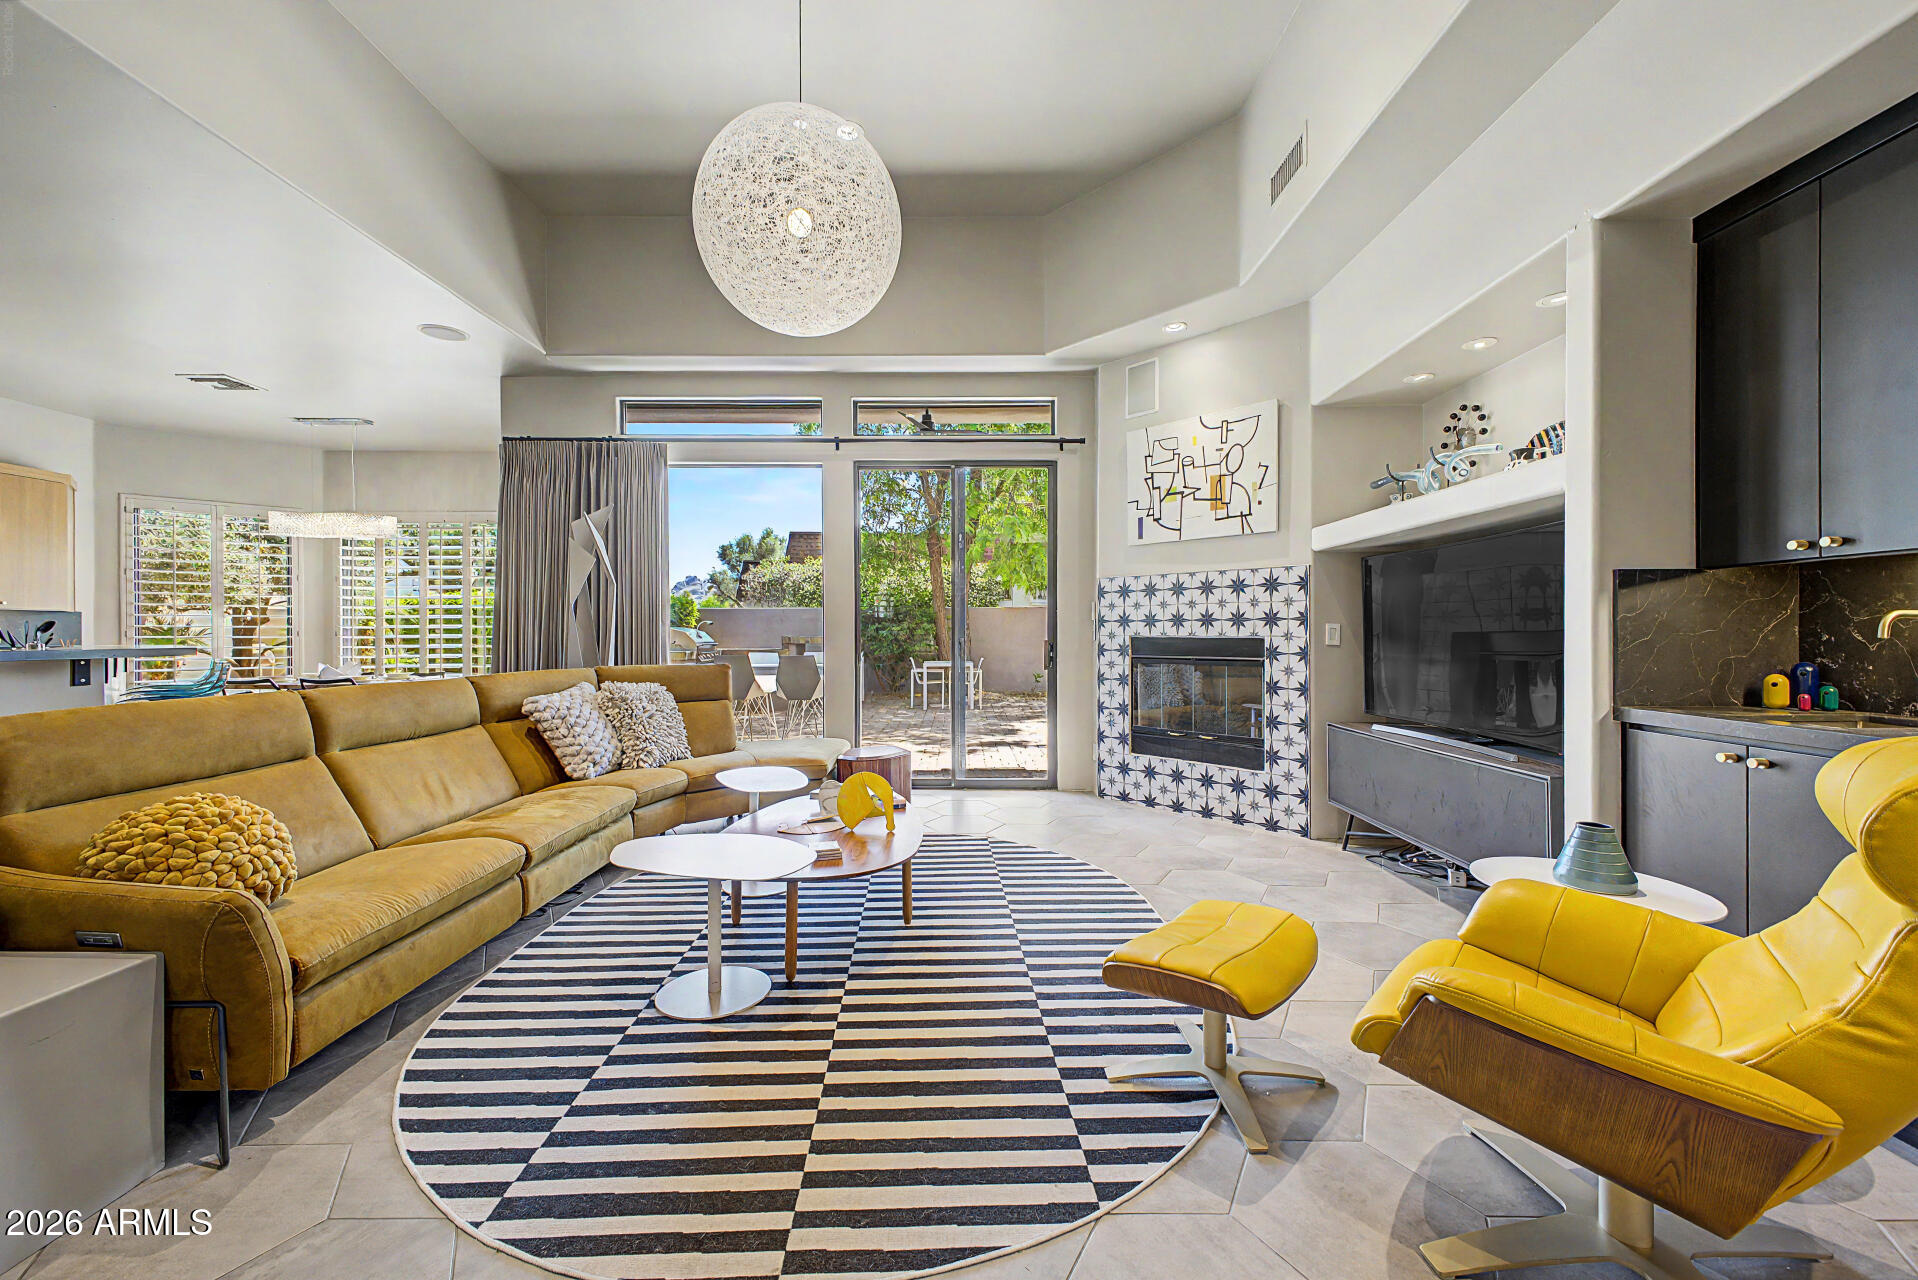
House for sale
$1,045,0003 bds | 3 ba | 2,148 sqft | 0.15 acres
4613 N 31ST Street, Phoenix, AZ 85016
DPR Realty LLC

House for sale
$1,075,0004 bds | 3 ba | 3,447 sqft | 0.12 acres
3511 E Crest Lane, Phoenix, AZ 85050
Silverleaf Realty