$534,990
5632 W Buist Avenue, Laveen, AZ 85339
Estrella Crossing · Maricopa County
What's special
- 3-car garage
Description
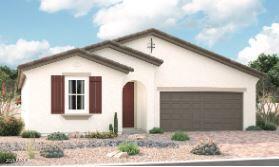
Welcome to the beautifully designed Sage Floorplan! This spacious home features 4 bedrooms, 3 full bathrooms, and a versatile den--perfect for a home office, media room, or flex space. Thoughtfully arranged in a split floorplan, it offers both privacy and open-concept living. With a generous layout and a 3-car garage, this home is ideal for those seeking functionality without compromising style. The Farmhouse exterior presents timeless curb appeal, while the interior welcomes you with soaring 9-foot ceilings and 8-foot doors, creating a bright and open atmosphere throughout. The expansive great room serves as the heart of the home, featuring a 4-panel center sliding glass door that opens to the backyard, seamlessly blending indoor and outdoor living. The open-concept design connects the kitchen, dining, and living areas--perfect for entertaining or everyday comfort. The kitchen showcases modern design elements with 42-inch gray shaker-style cabinets, accented by sleek gunmetal cabinet hardware. Matte black finishes are carried throughout the rest of the home, adding a bold and contemporary touch. Complimenting the cabinetry are quartz countertops, a spacious island, and a stylish Zelige backsplash that ties the space together. Beautiful 8" x 36" natural wood-look tile flooring flows throughout all main living areas, providing durability and warmth, while plush carpeting adds comfort in the bedrooms and den. The private primary suite offers a relaxing retreat with dual sinks, quartz countertops, matte black fixtures, and ample storage. The additional bathrooms continue the elevated design with matching quartz surfaces and matte black finishes, creating a cohesive and modern aesthetic throughout. With its thoughtful layout, upgraded finishes, and refined style, this Sage home offers the perfect blend of everyday comfort and contemporary living.
Property details
Interior
Bedrooms
- Bedrooms: 4
Bathrooms
- Total Bathrooms: 3
- Full Bathrooms: 3
Interior Features
- Full Bth Master Bdrm
- Double Vanity
- Eat-in Kitchen
- Kitchen Island
- Non-laminate Counter
- High Speed Internet
- 9+ Flat Ceilings
- Window Features: Vinyl Frame, Low-Emissivity Windows
Appliances
- Dishwasher
- Disposal
- Microwave
- Gas Oven
- Gas Range
- Laundry Features: Washer Hookup, Gas Dryer Hookup
Heating and Cooling
- Cooling Features: Central Air, Programmable Thmstat
- Heating Features: Natural Gas
Other Interior
- Stories: 1
Exterior
Exterior and Lot Features
- Private Yard
- Patio and Porch Features: Covered Patio(s)
- Fencing: Block
Land Info
- Corner Lot
- Desert Front
- Sprinklers In Front
- Dirt Back
- Lot Size Acres: 0.16
- Lot Size Square Feet: 6,875
Garage and Parking
- Garage Spaces: 3
- Attached Garage: No
- Parking Features: Tandem
Community
Homeowners Association
- Association: Yes
- Association Fee: $95
- Association Fee Frequency: Monthly
- Calculated Total Monthly Association Fees: $95
- Association Fee Includes: Maintenance Grounds
Neighborhood
- Subdivision: Estrella Crossing
Listing
Other Property Info
- Annual Tax Amount: $2,774
- Source Listing Status: Active
- County: Maricopa
- Directions: 202 to Dobbins. East on Dobbins to 57th Ave. South on 57th ave. East on Coral Rd. South on 56th Ln. Sales office/Model on Right hand side. 9812 S 56th Ln or 9414 S 56th ln
- Property Subtype: Single Family Residence
- Parcel Number: 300-04-307
- Postal City: Laveen
- Listing Date: 4/17/2026
- MLS#: 7015786
Features
Building and Construction
- Total Square Feet Living: 2,150
- Year Built: 2026
- Property Age: 0
- Architectural Style: Ranch, Other, See Remarks
- Construction Materials: Wood Frame, Painted, Stucco
- Roof: Tile
- Stories: 1
- Living Area Source: Assessor
Utilities
- Water Source: Public
Contact Us
Contact Us
Ask a question or schedule a showing
Listing updated: May 21, 2026
MLS#: 7015786

Data relating to real estate for sale on this website comes in part from the Internet Data Exchange (IDX) program of Arizona Regional Multiple Listing Service. IDX information is provided exclusively for consumers' personal, non-commercial use, and may not be used for any purpose other than to identify prospective properties consumers may be interested in purchasing. The data is deemed reliable but is not guaranteed accurate by the MLS.
All information should be verified by the recipient and none is guaranteed as accurate by ARMLS.
© 2026 Arizona Regional Multiple Listing Service. All rights reserved.
Similar homes in Laveen
House for sale
$534,9954 bds | 3 ba | 2,070 sqft | 0.13 acres
11342 S 50TH Lane, Laveen, AZ 85339
Richmond American Homes

House for sale
$536,6444 bds | 3 ba | 2,287 sqft | 0.14 acres
5010 W WALATOWA Street, Laveen, AZ 85339
Towne Brokerage Services, Inc

House for sale
$537,0004 bds | 3 ba | 2,216 sqft | 0.15 acres
5430 W NOTCH HILL Road, Laveen, AZ 85339
My Home Group Real Estate

House for sale
$539,0004 bds | 3 ba | 2,606 sqft | 0.22 acres
8230 S 34TH Drive, Laveen, AZ 85339
Compass

House for sale
$529,9994 bds | 2 ba | 2,569 sqft | 0.31 acres
5025 W SIESTA Way, Laveen, AZ 85339
Real Broker

House for sale
$529,9904 bds | 3 ba | 2,150 sqft | 0.16 acres
5633 W PIEDMONT Road, Laveen, AZ 85339
Compass