$529,999
5025 W SIESTA Way, Laveen, AZ 85339
CHEATHAM FARMS SOUTH · Maricopa County
What's special
- Fireplace
- 3-car garage
Description
Former Silverado Ranch model -- and it still shows like one. 4 bed | 2 bath | 2,569 SF on a 0.31-acre lot with mountain views, RV gate, and RV-friendly HOA. Two Trane 3.0-ton XR16 split systems with gas heat (May 2022, 10-yr transferable warranty). Primary bathroom fully renovated: hand-crafted riverstone vessel sinks, backlit LED smart mirrors, dual concealed picture-frame medicine cabinets, and a 5x5 shower with dual Delta heads. Smart Hue-compatible lighted ledge, gas pass-through fireplace, plantation shutters, tile floors, and soaring ceilings throughout. Cat6A data cabling with central network rack, fiber-ready. 3-car garage with custom cabinetry and workbench. This is the one in the neighborhood buyers always ask about.
Property details
Interior
Bedrooms
- Bedrooms: 4
Bathrooms
- Total Bathrooms: 2
- Full Bathrooms: 2
Interior Features
- Full Bth Master Bdrm
- Separate Shwr & Tub
- Double Vanity
- Eat-in Kitchen
- Pantry
- Granite Counters
- High Speed Internet
- Vaulted Ceiling(s)
- No Interior Steps
- Flooring: Carpet, Tile
- Window Features: Dual Pane
Appliances
- Dishwasher
- Disposal
- Refrigerator
- Microwave
- Electric Oven
- Electric Range
- Laundry Features: Washer Hookup, Inside
Heating and Cooling
- Cooling Features: Ceiling Fan(s), Central Air
- Heating Features: Electric
- Fireplace: Yes
- Fireplace Features: Family Room, Living Room, Two Way Fireplace
Other Interior
- Stories: 1
Exterior
Exterior and Lot Features
- Private Yard
- Patio and Porch Features: Patio, Covered Patio(s)
- Fencing: Block
Land Info
- Cul-De-Sac
- North/South Exposure
- Desert Front
- Desert Back
- Sprinklers In Front
- Sprinklers In Rear
- Grass Front
- Grass Back
- Auto Timer H2O Front
- Auto Timer H2O Back
- Lot Size Acres: 0.31
- Lot Size Square Feet: 13,661
Garage and Parking
- Garage Spaces: 3
- Attached Garage: No
- Parking Features: RV Gated, Garage Door Opener
Community
Homeowners Association
- Association: Yes
- Association Fee: $85
- Association Fee Frequency: Monthly
- Calculated Total Monthly Association Fees: $85
- Association Fee Includes: Maintenance Grounds
Neighborhood
- Subdivision: CHEATHAM FARMS SOUTH
Listing
Other Property Info
- Annual Tax Amount: $2,868
- Source Listing Status: Active
- County: Maricopa
- Directions: Head east on S 51st Ave. Turn right onto W Gwen St. W Gwen St turns slightly right and becomes S 50th Ln. S 50th Ln turns left and becomes W Siesta Way. The property will be on the right.
- Property Subtype: Single Family Residence
- Parcel Number: 311-05-076
- Postal City: Laveen
- Listing Date: 5/29/2026
- MLS#: 7034905
Features
Building and Construction
- Total Square Feet Living: 2,569
- Year Built: 2004
- Property Age: 22
- Construction Materials: Wood Frame, Painted, Stucco
- Roof: Tile
- Stories: 1
- Living Area Source: Assessor
Utilities
- Water Source: Public
Contact Us
Contact Us
Ask a question or schedule a showing
Listing updated: May 29, 2026
MLS#: 7034905

Data relating to real estate for sale on this website comes in part from the Internet Data Exchange (IDX) program of Arizona Regional Multiple Listing Service. IDX information is provided exclusively for consumers' personal, non-commercial use, and may not be used for any purpose other than to identify prospective properties consumers may be interested in purchasing. The data is deemed reliable but is not guaranteed accurate by the MLS.
All information should be verified by the recipient and none is guaranteed as accurate by ARMLS.
© 2026 Arizona Regional Multiple Listing Service. All rights reserved.
Similar homes in Laveen

House for sale
$525,0004 bds | 3 ba | 2,468 sqft | 0.18 acres
4032 W MCNEIL Street, Laveen, AZ 85339
Redfin Corporation

House for sale
$536,6444 bds | 3 ba | 2,287 sqft | 0.14 acres
5010 W WALATOWA Street, Laveen, AZ 85339
Towne Brokerage Services, Inc

House for sale
$537,0004 bds | 3 ba | 2,216 sqft | 0.15 acres
5430 W NOTCH HILL Road, Laveen, AZ 85339
My Home Group Real Estate

House for sale
$539,9905 bds | 4 ba | 2,932 sqft | 0.12 acres
7534 S 47TH Lane, Laveen, AZ 85339
Compass

House for sale
$542,0003 bds | 3 ba | 2,342 sqft | 0.14 acres
6730 W WINSTON Drive, Laveen, AZ 85339
Realty ONE Group
House for sale
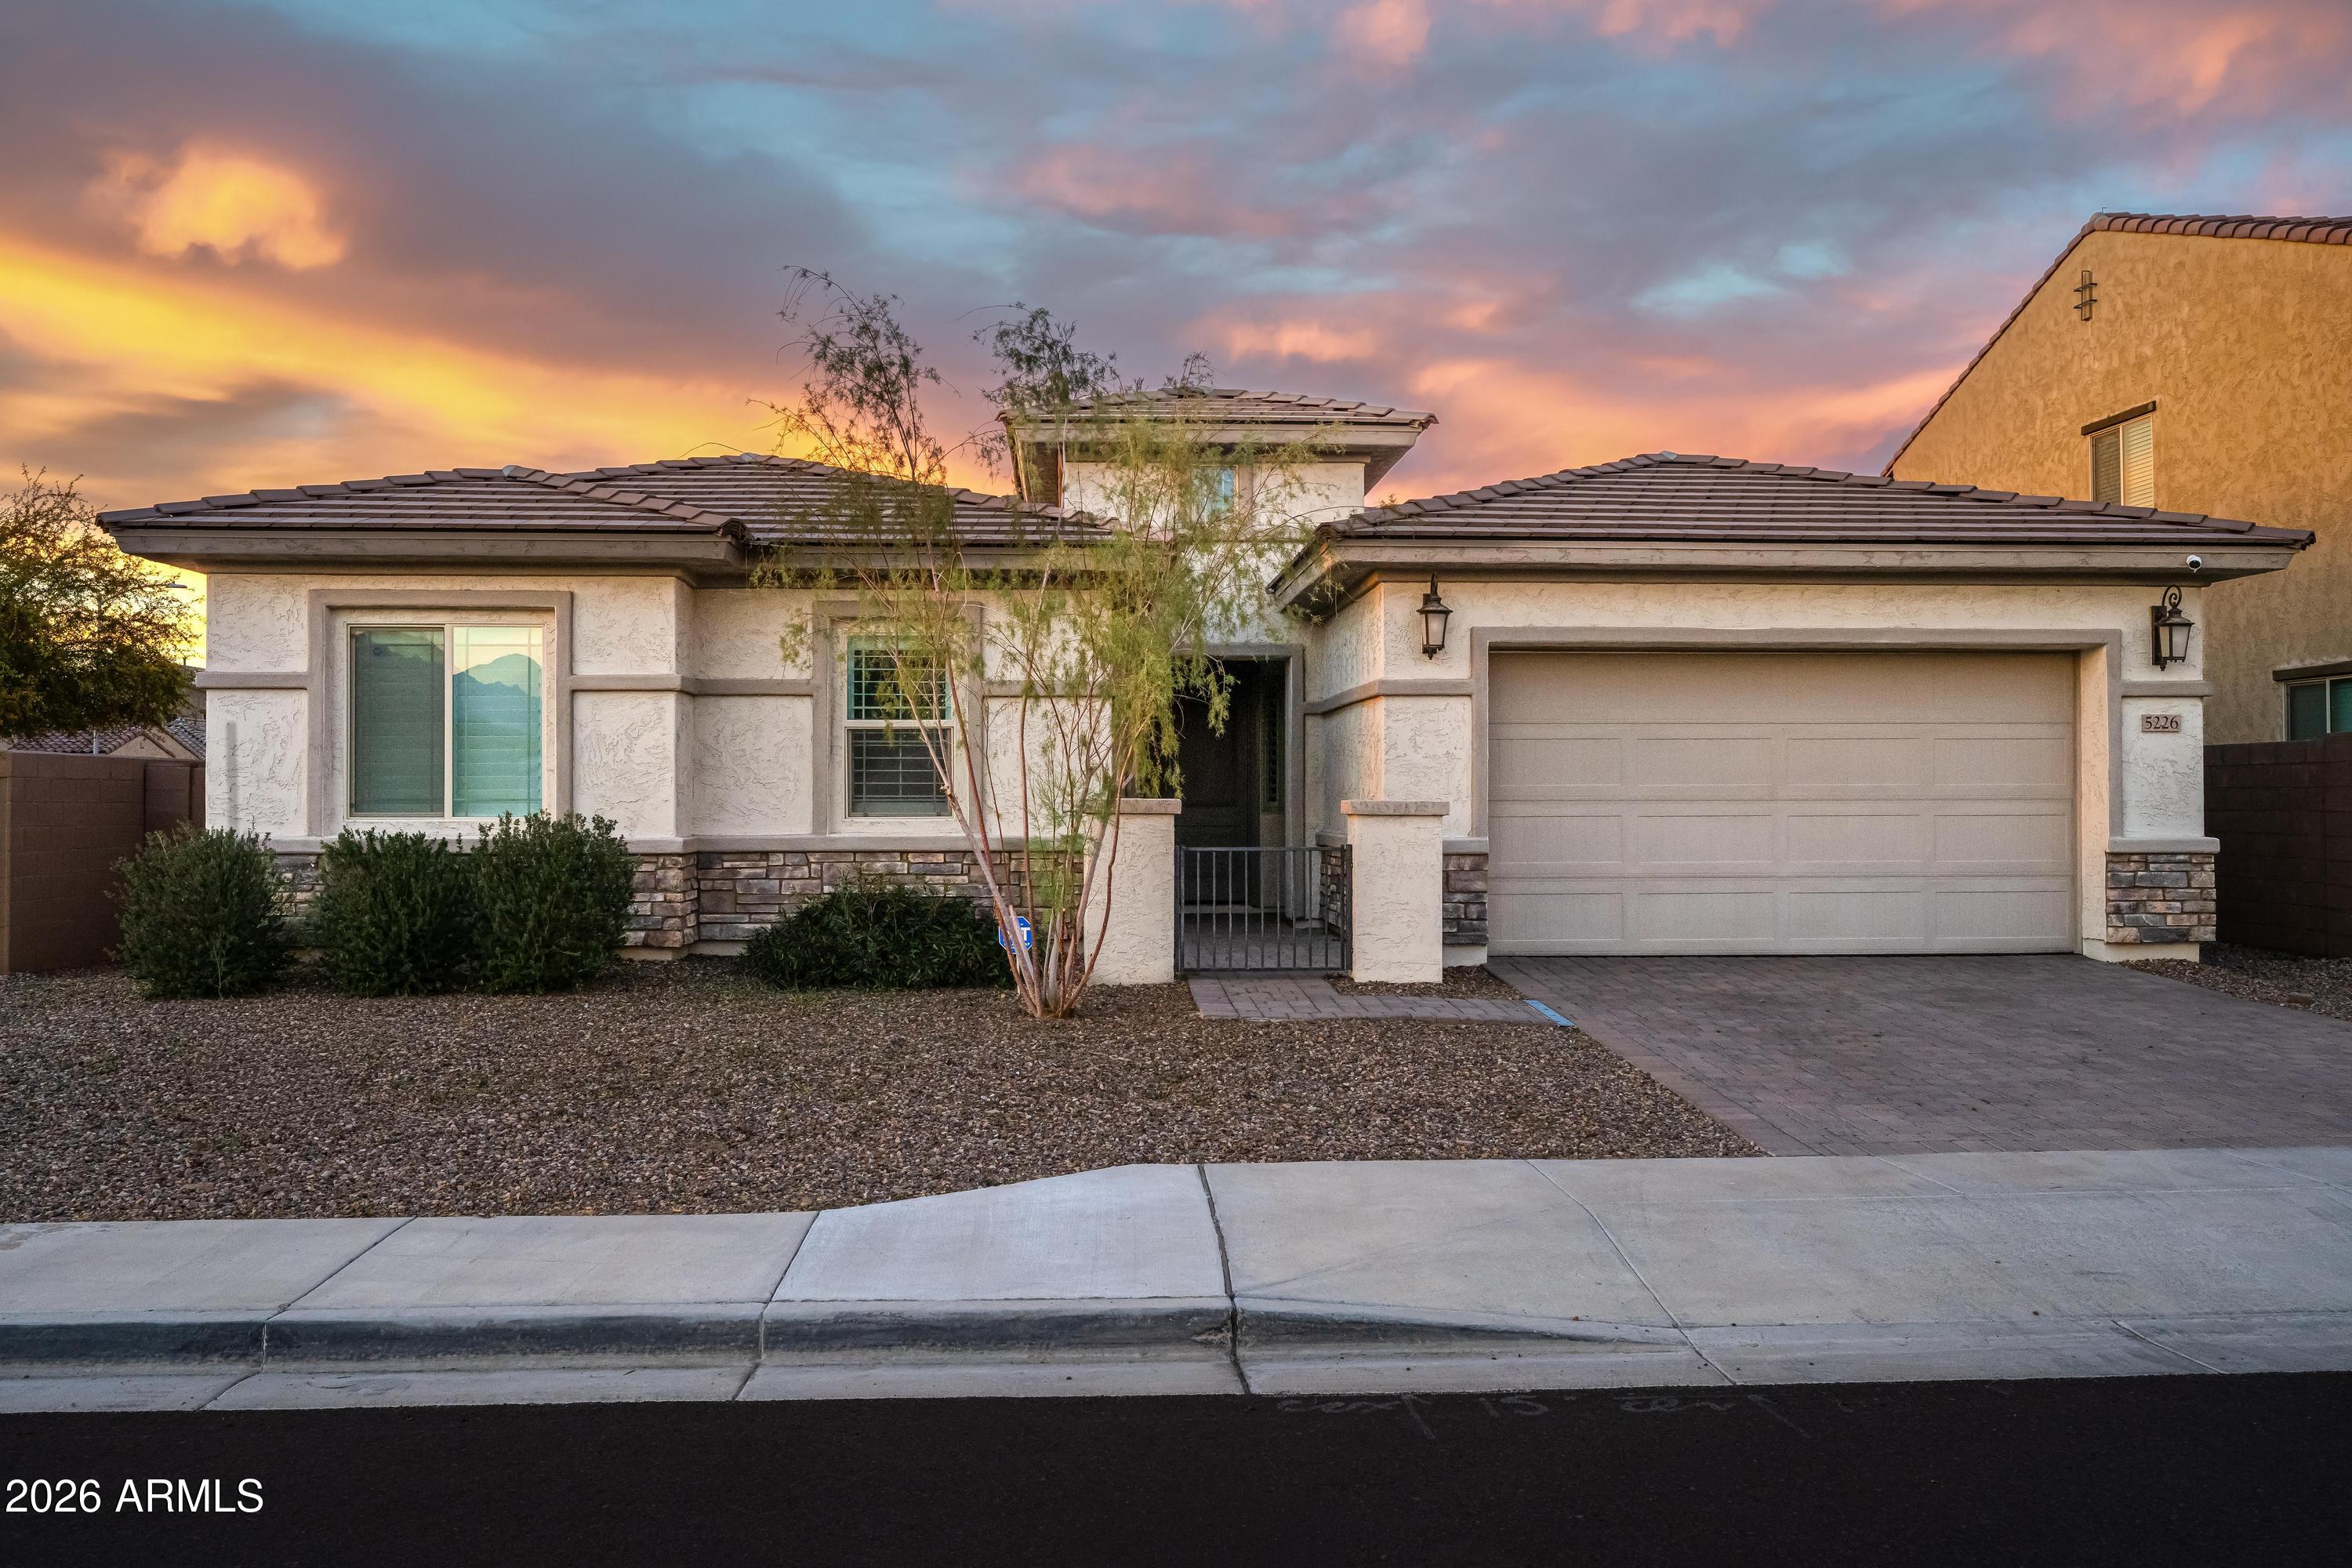
$517,0004 bds | 3 ba | 2,741 sqft | 0.19 acres
5226 W THRESHER Way, Laveen, AZ 85339
Vylla Home