$600,000
5612 N 134TH Drive, Litchfield Park, AZ 85340
DREAMING SUMMIT · Maricopa County
What's special
- Mountain(s) views
- Fireplace
- 3-car garage
Description
Welcome to this meticulously maintained 3 bedroom, 2.5 bath ranch style home with a dedicated office, perfectly situated on an expansive 10,000 plus square foot lot in a desirable gated community. Step inside to find a beautifully updated interior highlighted by a new custom media wall and cozy fireplace in the family room creating a warm, inviting space to gather. The home is being offered Fully Furnished, with all interior and exterior furniture and personal property conveying with an acceptable offer, making this a truly turnkey opportunity. The heart of the home extends outdoors to a resort-style backyard oasis. Enjoy the heated Pebble Tech pool, complete with a gas heater, upgraded filter, and motor system, all surrounded by an elegant travertine pool deck. Entertain effortlessly with the built-in outdoor gas grill and prep area, then unwind by the stunning exterior gas fireplace feature. Mature lemon, grapefruit, and orange trees add both charm and a touch of Arizona living. This property is packed with valuable upgrades and amenities, including an Owned Solar System for energy efficiency, a water softener, and security camera system. Practical enhancements in 2023 such as a 220 volt garage outlet, new garage door and new side access gates provide added convenience. Major upgrades include a full roof replacement in 2024 with upgraded ceiling insulation with a 10-year warranty, a new gas hot water heater in 2024, and an HVAC system replaced in 2016. This home truly combines comfort, efficiency, and lifestyle offering a rare blend of indoor luxury and outdoor living, all within a secure and sought-after community.
Property details
Interior
Bedrooms
- Bedrooms: 3
Bathrooms
- Total Bathrooms: 3
- Full Bathrooms: 2
- 1/2 Bathrooms: 1
Interior Features
- Full Bth Master Bdrm
- Separate Shwr & Tub
- Double Vanity
- Eat-in Kitchen
- Breakfast Bar
- Pantry
- Kitchen Island
- Walk-in Pantry
- Granite Counters
- High Speed Internet
- 9+ Flat Ceilings
- Flooring: Carpet, Tile
- Window Features: Dual Pane
Appliances
- Dishwasher
- Disposal
- Refrigerator
- Electric Cooktop
- Microwave
- Built-In Electric Oven
- Electric Oven
- Washer
- Dryer
- Water Softener Owned
- Laundry Features: Engy Star (See Rmks), Inside
Heating and Cooling
- Cooling Features: Ceiling Fan(s), Central Air
- Heating Features: Natural Gas, Ceiling, Forced Air
- Fireplace: Yes
- Fireplace Features: Gas, Exterior Fireplace
Other Interior
- Stories: 1
Exterior
Exterior and Lot Features
- Built-in Barbecue
- Patio and Porch Features: Patio, Covered Patio(s)
- Fencing: Block
Land Info
- Corner Lot
- Sprinklers In Front
- Sprinklers In Rear
- Grass Front
- Grass Back
- Auto Timer H2O Front
- Auto Timer H2O Back
- Lot Size Acres: 0.25
- Lot Size Square Feet: 10,903
Garage and Parking
- Garage Spaces: 3
- Attached Garage: No
- Parking Features: Garage Door Opener, Direct Access
Home Features
- View: Mountain(s)
Community
Homeowners Association
- Association: Yes
- Association Fee: $193
- Association Fee Frequency: Monthly
- Calculated Total Monthly Association Fees: $193
- Association Fee Includes: Maintenance Grounds, Street Maint
Neighborhood
- Subdivision: DREAMING SUMMIT
Listing
Other Property Info
- Annual Tax Amount: $2,996
- Source Listing Status: Pending
- County: Maricopa
- Directions: Head N on Dysart Rd Turn left onto W Missouri Ave Turn right onto N 135th Ave Turn right onto W Luke Ave Turn left onto N 134th Dr
- Property Subtype: Single Family Residence
- Parcel Number: 508-08-205
- Postal City: Litchfield Park
- Listing Date: 4/27/2026
- On Market Date: 5/5/2026
- MLS#: 7019843
Features
Building and Construction
- Total Square Feet Living: 2,432
- Year Built: 2003
- Property Age: 23
- Architectural Style: Ranch
- Construction Materials: Wood Frame, Painted, Stucco
- Roof: Tile, Concrete
- Foundation Details: Slab
- Stories: 1
- Living Area Source: Assessor
Utilities
- Water Source: Pvt Water Company
Contact Us
Contact Us
Ask a question or schedule a showing
Listing updated: May 17, 2026
MLS#: 7019843

Data relating to real estate for sale on this website comes in part from the Internet Data Exchange (IDX) program of Arizona Regional Multiple Listing Service. IDX information is provided exclusively for consumers' personal, non-commercial use, and may not be used for any purpose other than to identify prospective properties consumers may be interested in purchasing. The data is deemed reliable but is not guaranteed accurate by the MLS.
All information should be verified by the recipient and none is guaranteed as accurate by ARMLS.
© 2026 Arizona Regional Multiple Listing Service. All rights reserved.
Similar homes in Litchfield Park

House for sale
$600,0004 bds | 3 ba | 2,836 sqft | 0.14 acres
19726 W TURNEY Avenue, Litchfield Park, AZ 85340
West USA Realty
House for sale
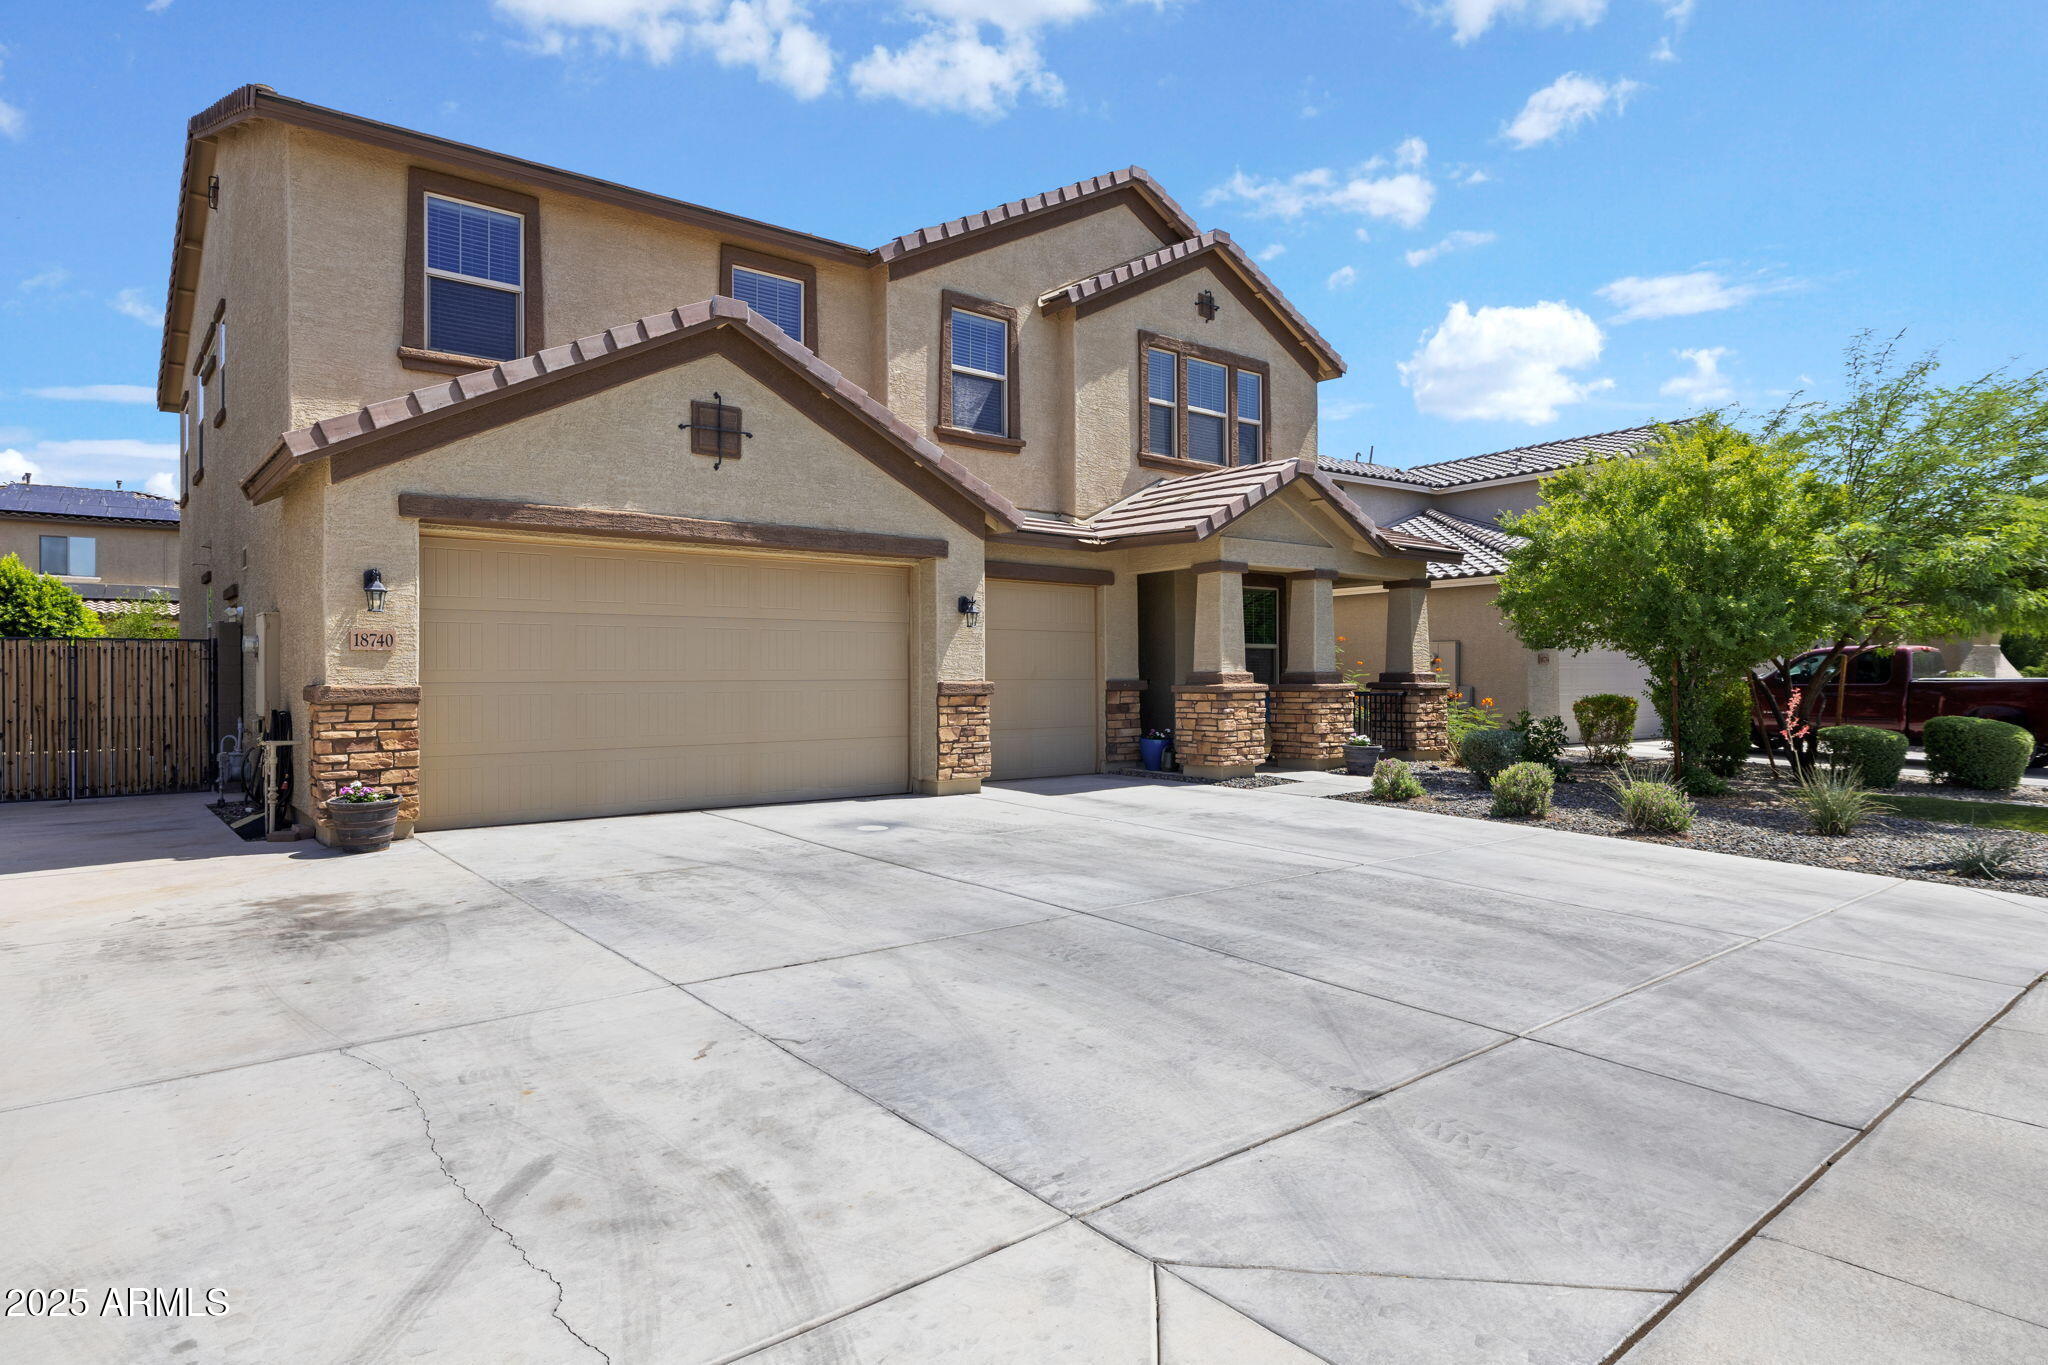
$599,4995 bds | 4 ba | 3,299 sqft | 0.17 acres
18740 W SAN JUAN Avenue, Litchfield Park, AZ 85340
Realty ONE Group

Manufactured home for sale
$599,0003 bds | 2 ba | 1,578 sqft | 0.94 acres
7034 N 162ND Avenue, Litchfield Park, AZ 85340
Realty of America LLC
House for sale
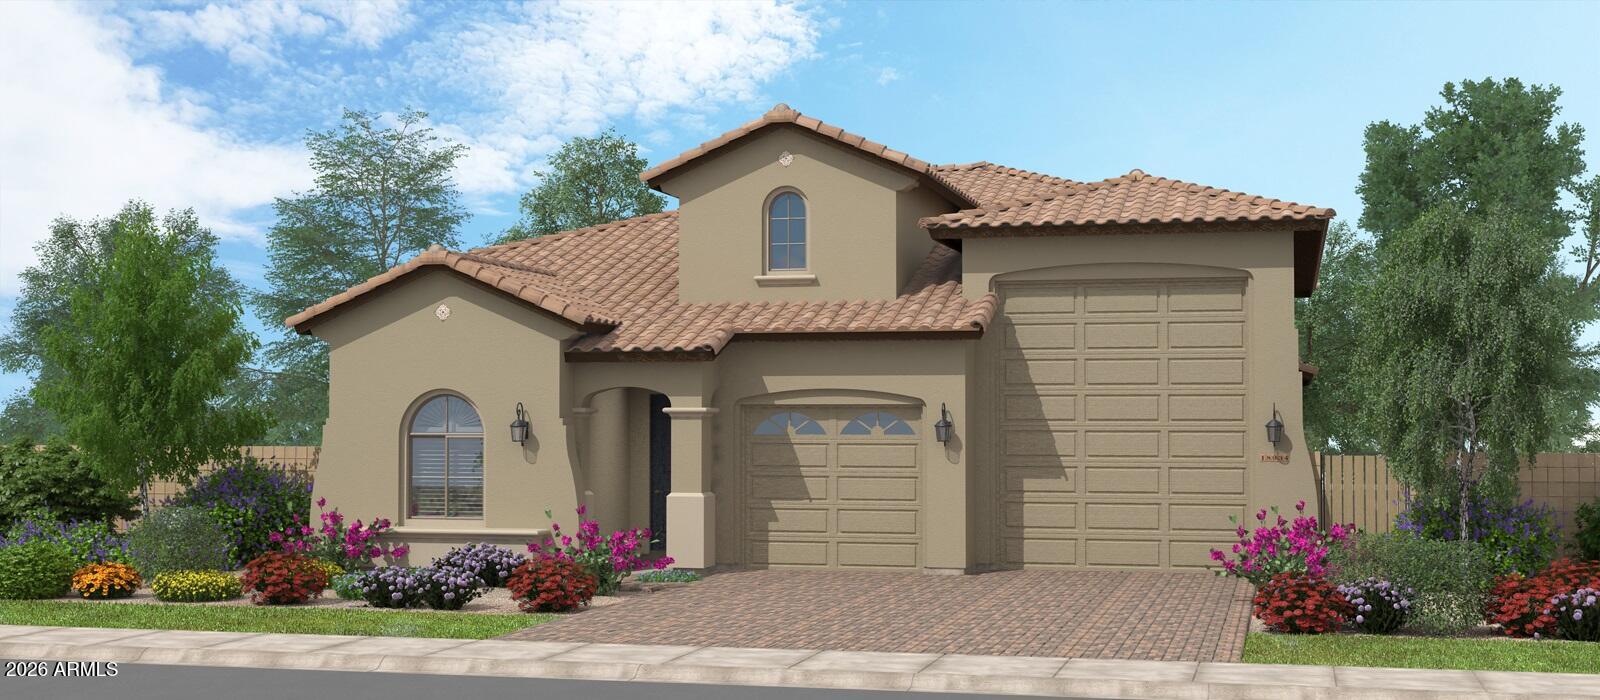
$598,9003 bds | 3 ba | 2,485 sqft | 0.17 acres
18743 W WESTVIEW Drive, Litchfield Park, AZ 85340
Fulton Home Sales Corporation
House for sale
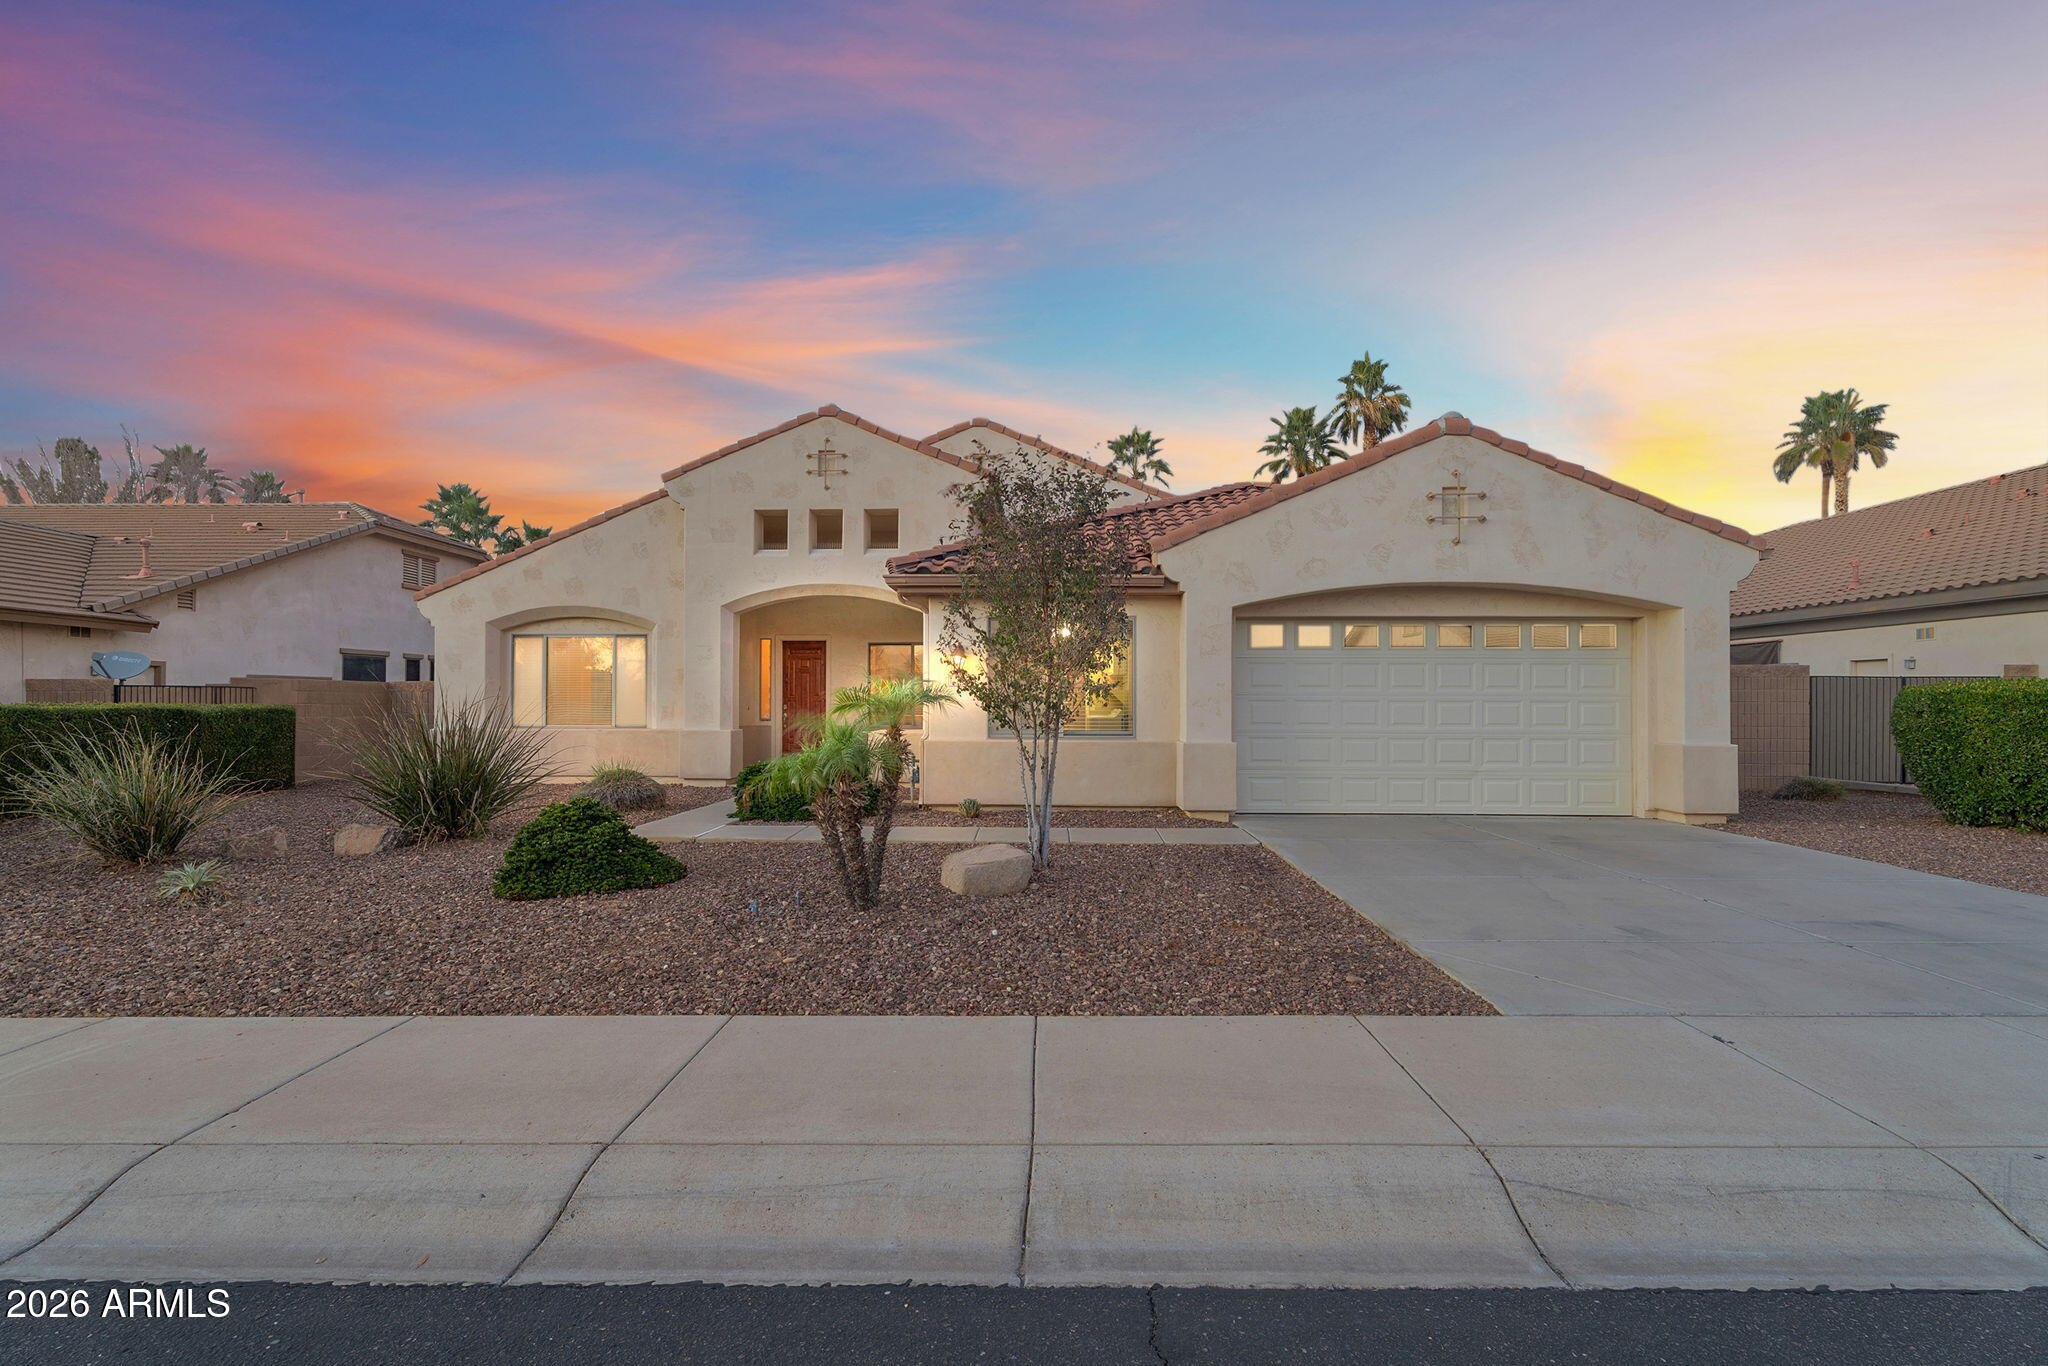
$597,0005 bds | 3 ba | 3,122 sqft | 0.25 acres
12816 W VISTA PASEO Drive, Litchfield Park, AZ 85340
Real Broker

House for sale
$595,0004 bds | 3 ba | 2,525 sqft | 0.14 acres
19644 W BADGETT Lane, Litchfield Park, AZ 85340
Realty ONE Group