$600,000
19726 W TURNEY Avenue, Litchfield Park, AZ 85340
VERRADO EAST DISTRICT RESIDENTIAL PHASE 3A · Maricopa County
What's special
- Mountain(s) views
- 2-car garage
Description
Welcome to Verrado living at its finest! This Former Model Home is Perfectly positioned facing a beautiful green space with stunning mountain views, this exceptional home offers resort-style living inside and out. Enjoy all that Verrado has to offer including community pools, fitness center, golf, hiking trails, concerts, shopping, dining, and endless community events -- all just a short bike ride or golf cart cruise away! This thoughtfully designed floorplan features 4 bedrooms and two full bathrooms upstairs, plus a private office with elegant French doors and powder room on the main level. The expansive loft with custom built-in shelving creates the perfect flex space for a media room, playroom, or additional living area. The beautifully upgraded interior showcases wood plank tile flooring throughout the downstairs, a custom chandelier in the living room, and large picture windows overlooking the sparkling pool and lush backyard oasis. Cozy up beside the built-in fireplace complete with a wood mantel and custom shelving. The kitchen is loaded with upgrades including an oversized island, quartz countertops, white cabinetry, stainless steel sink, gas range, pendant lighting, reverse osmosis system, abundant counter space, and a massive walk-in pantry. Just off the kitchen is a convenient study nook ideal for homework, remote work, or homeschool setup. A custom drop zone near the garage offers built-in shelving, hooks, and bench seating for effortless organization. Upstairs, the spacious primary suite features a luxurious bathroom with a large walk-in shower, upgraded-height dual vanity with white cabinets, and an enormous walk-in closet. Step outside to your private backyard retreat featuring an extended covered patio, travertine decking, professional sun shade, PebbleTec pool with water feature and color-changing lights, lush palm trees, and beautifully maintained landscaping designed for entertaining and relaxation. Additional highlights include a 2.5-car tandem garage with epoxy flooring and built-in storage. This is the perfect blend of luxury, comfort, and Verrado lifestyle living.
Property details
Interior
Bedrooms
- Bedrooms: 4
Bathrooms
- Total Bathrooms: 3
- Full Bathrooms: 2
- 1/2 Bathrooms: 1
Interior Features
- 3/4 Bath Master Bdrm
- Double Vanity
- Breakfast Bar
- Kitchen Island
- Walk-in Pantry
- Non-laminate Counter
- Quartz Countertops
- High Speed Internet
- Upstairs
- 9+ Flat Ceilings
- Flooring: Carpet, Tile
- Window Features: ENERGY STAR Qualified Windows, Vinyl Frame, Dual Pane, Low-Emissivity Windows
Appliances
- Dishwasher
- Disposal
- Refrigerator
- Microwave
- Gas Oven
- Gas Range
- Washer
- Dryer
Heating and Cooling
- Cooling Features: Central Air
- Heating Features: Natural Gas
Other Interior
- Stories: 2
Accessibility
- Zero-Grade Entry
Exterior
Exterior and Lot Features
- Patio and Porch Features: Covered Patio(s)
- Fencing: Block
Land Info
- Desert Front
- Desert Back
- Sprinklers In Front
- Sprinklers In Rear
- Synthetic Grass Back
- Auto Timer H2O Front
- Auto Timer H2O Back
- Lot Size Acres: 0.14
- Lot Size Square Feet: 6,000
Garage and Parking
- Garage Spaces: 2
- Attached Garage: No
- Parking Features: Direct Access
Home Features
- View: Mountain(s)
Community
Homeowners Association
- Association: Yes
- Association Fee: $146
- Association Fee Frequency: Monthly
- Calculated Total Monthly Association Fees: $146
- Association Fee Includes: Maintenance Grounds
Neighborhood
- Subdivision: VERRADO EAST DISTRICT RESIDENTIAL PHASE 3A
Listing
Other Property Info
- Annual Tax Amount: $3,407
- Source Listing Status: Active
- County: Maricopa
- Property Subtype: Single Family Residence
- Parcel Number: 502-64-554
- Postal City: Litchfield Park
- Listing Date: 5/28/2026
- MLS#: 7034401
Features
Building and Construction
- Total Square Feet Living: 2,836
- Year Built: 2020
- Property Age: 6
- Architectural Style: Spanish
- Construction Materials: Wood Frame, Painted, Stucco
- Roof: Tile
- Stories: 2
- Living Area Source: Assessor
Utilities
- Water Source: Pvt Water Company
Contact Us
Contact Us
Ask a question or schedule a showing
Listing updated: May 29, 2026
MLS#: 7034401

Data relating to real estate for sale on this website comes in part from the Internet Data Exchange (IDX) program of Arizona Regional Multiple Listing Service. IDX information is provided exclusively for consumers' personal, non-commercial use, and may not be used for any purpose other than to identify prospective properties consumers may be interested in purchasing. The data is deemed reliable but is not guaranteed accurate by the MLS.
All information should be verified by the recipient and none is guaranteed as accurate by ARMLS.
© 2026 Arizona Regional Multiple Listing Service. All rights reserved.
Similar homes in Litchfield Park
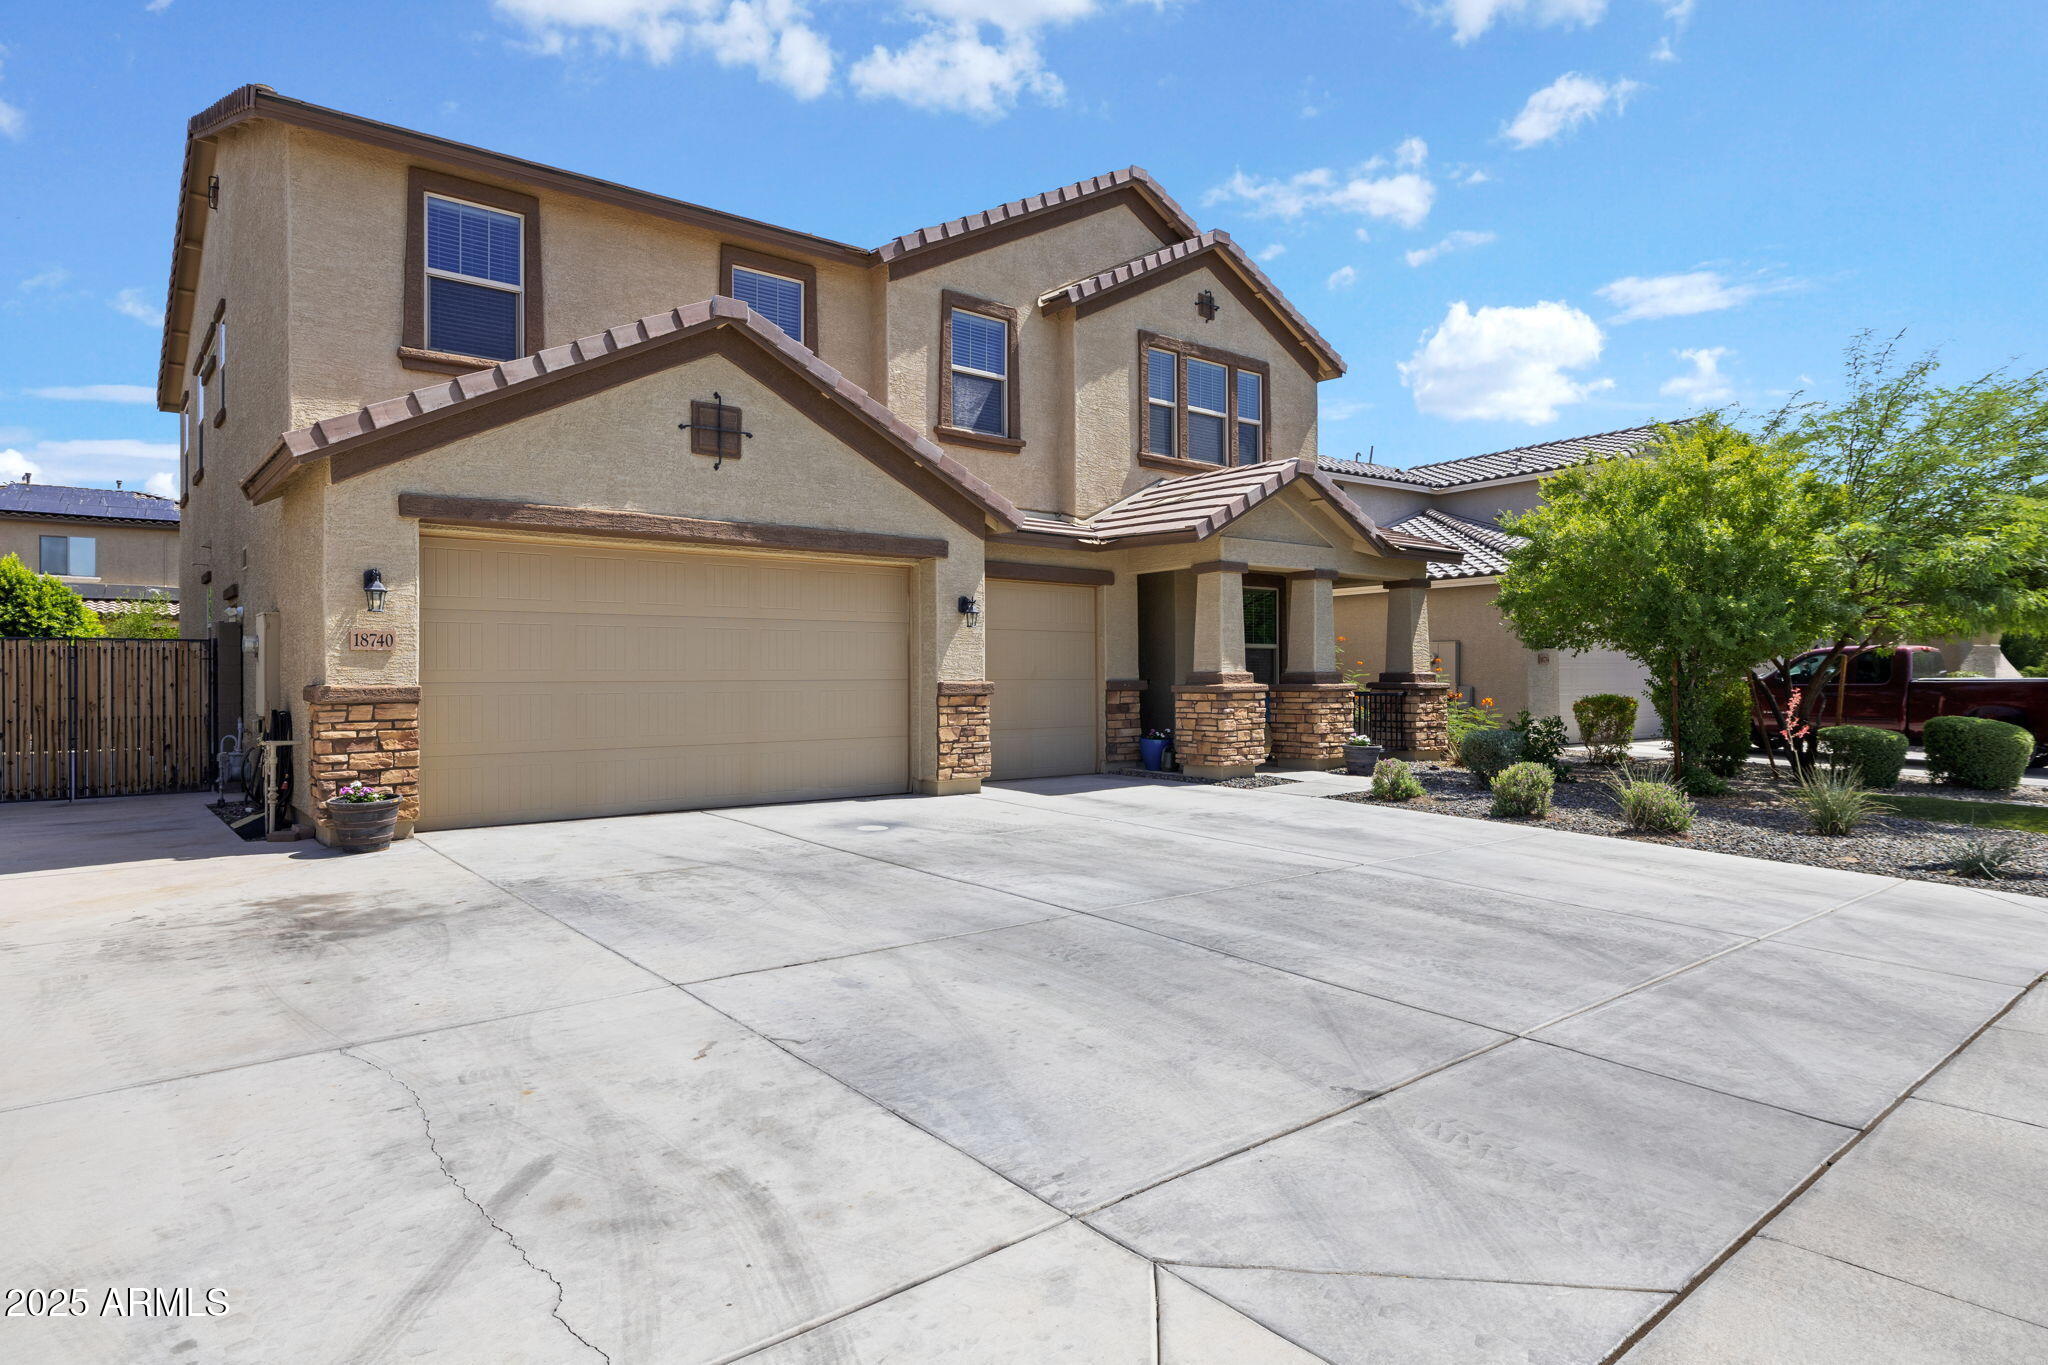
House for sale
$599,4995 bds | 4 ba | 3,299 sqft | 0.17 acres
18740 W SAN JUAN Avenue, Litchfield Park, AZ 85340
Realty ONE Group

Manufactured home for sale
$599,0003 bds | 2 ba | 1,578 sqft | 0.94 acres
7034 N 162ND Avenue, Litchfield Park, AZ 85340
Realty of America LLC
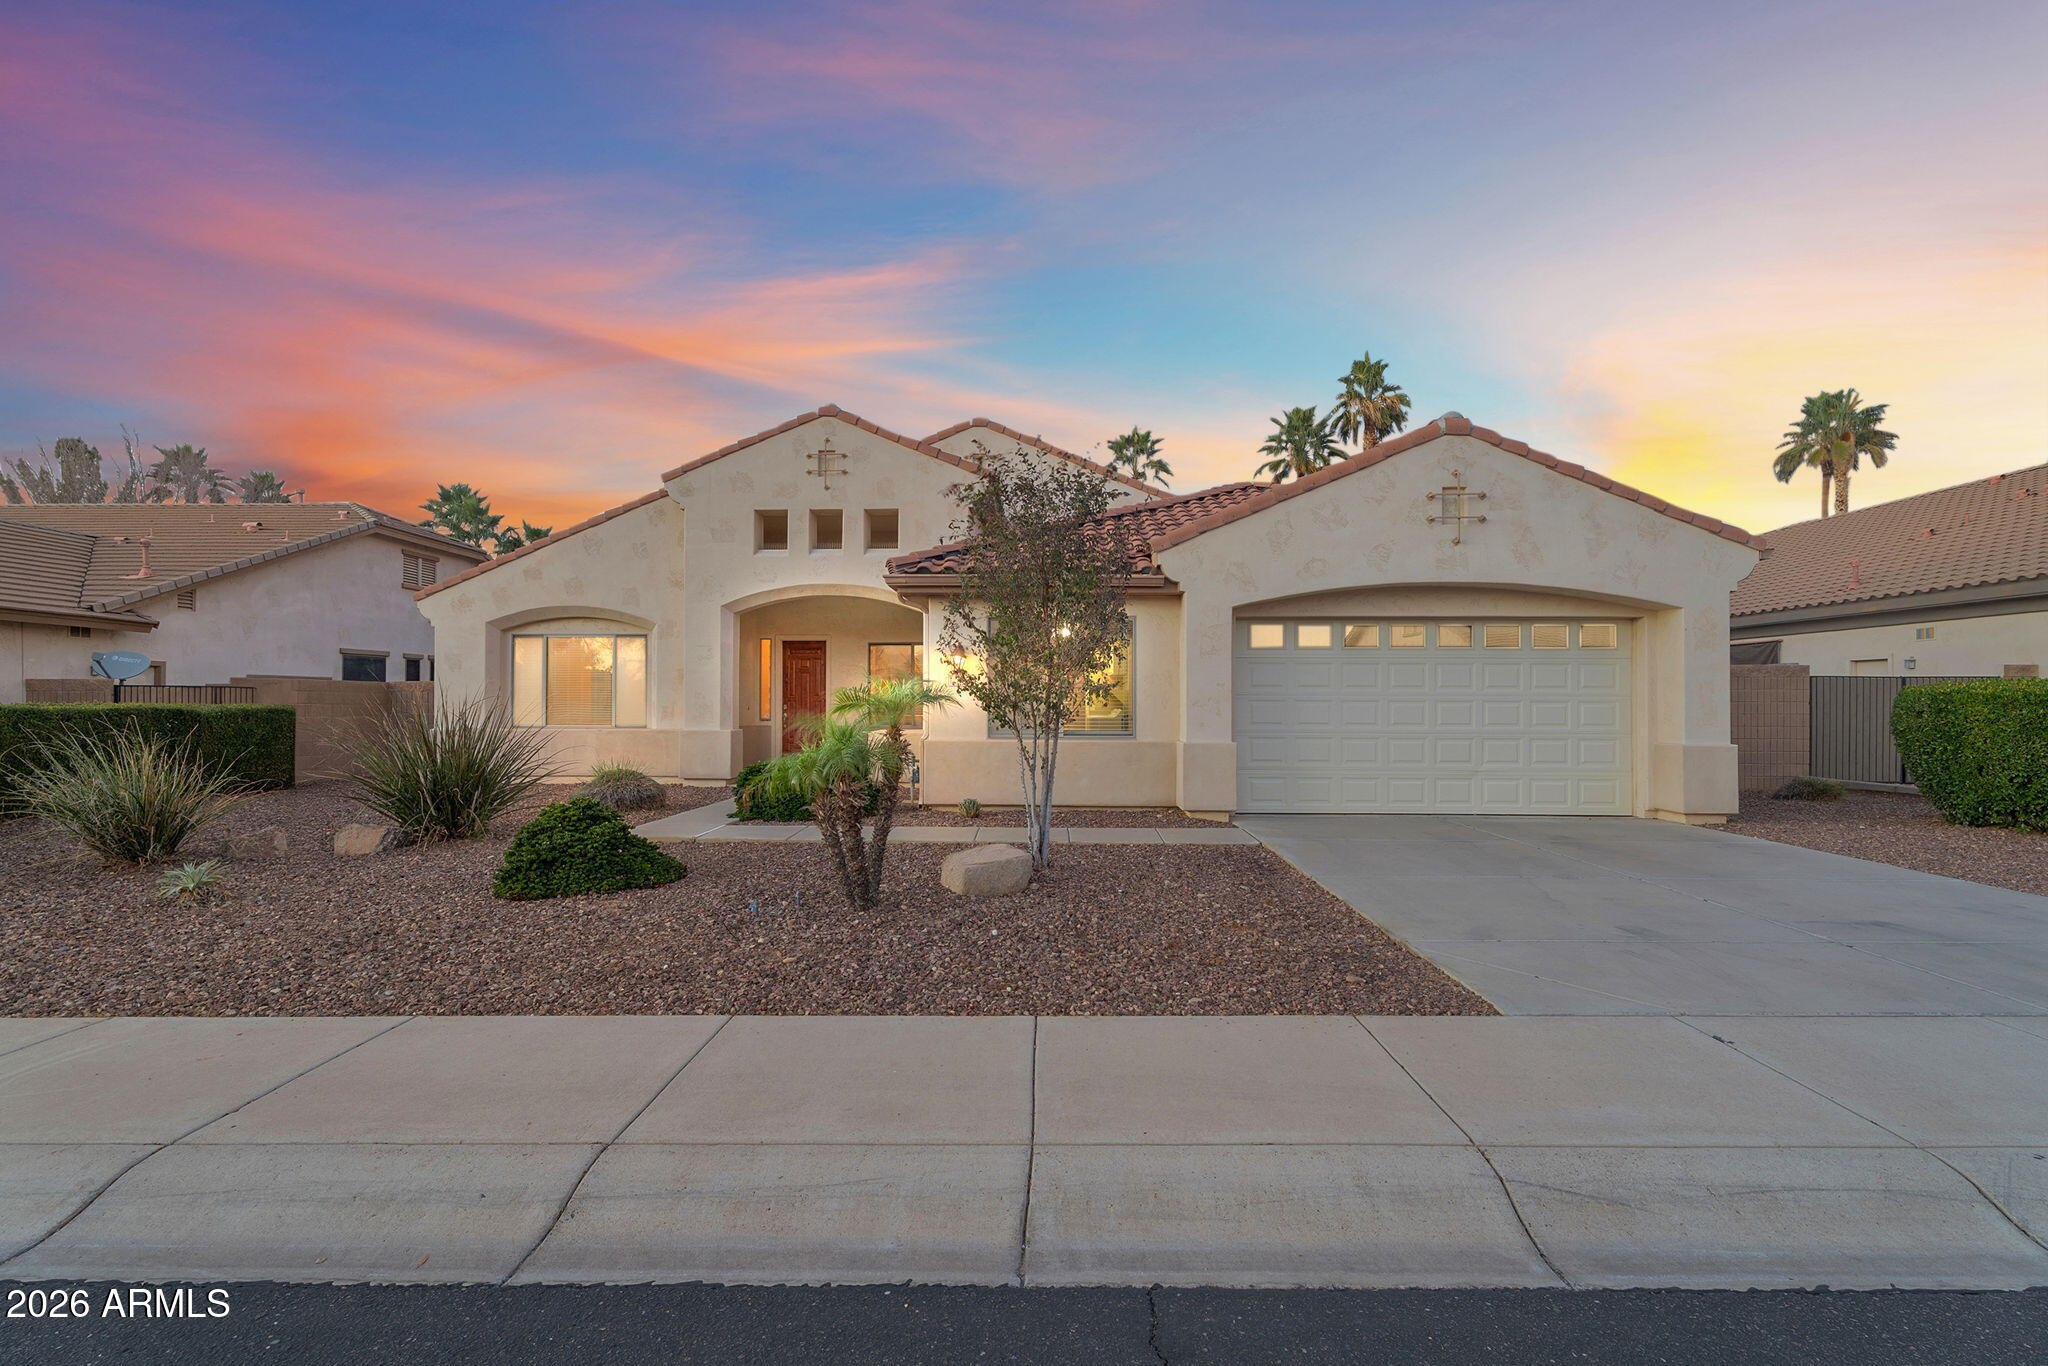
House for sale
$597,0005 bds | 3 ba | 3,122 sqft | 0.25 acres
12816 W VISTA PASEO Drive, Litchfield Park, AZ 85340
Real Broker

House for sale
$595,0004 bds | 3 ba | 2,525 sqft | 0.14 acres
19644 W BADGETT Lane, Litchfield Park, AZ 85340
Realty ONE Group

House for sale
$615,0003 bds | 3 ba | 2,911 sqft | 0.27 acres
12815 W CAMPINA Drive, Litchfield Park, AZ 85340
Tierra Antigua Realty, LLC
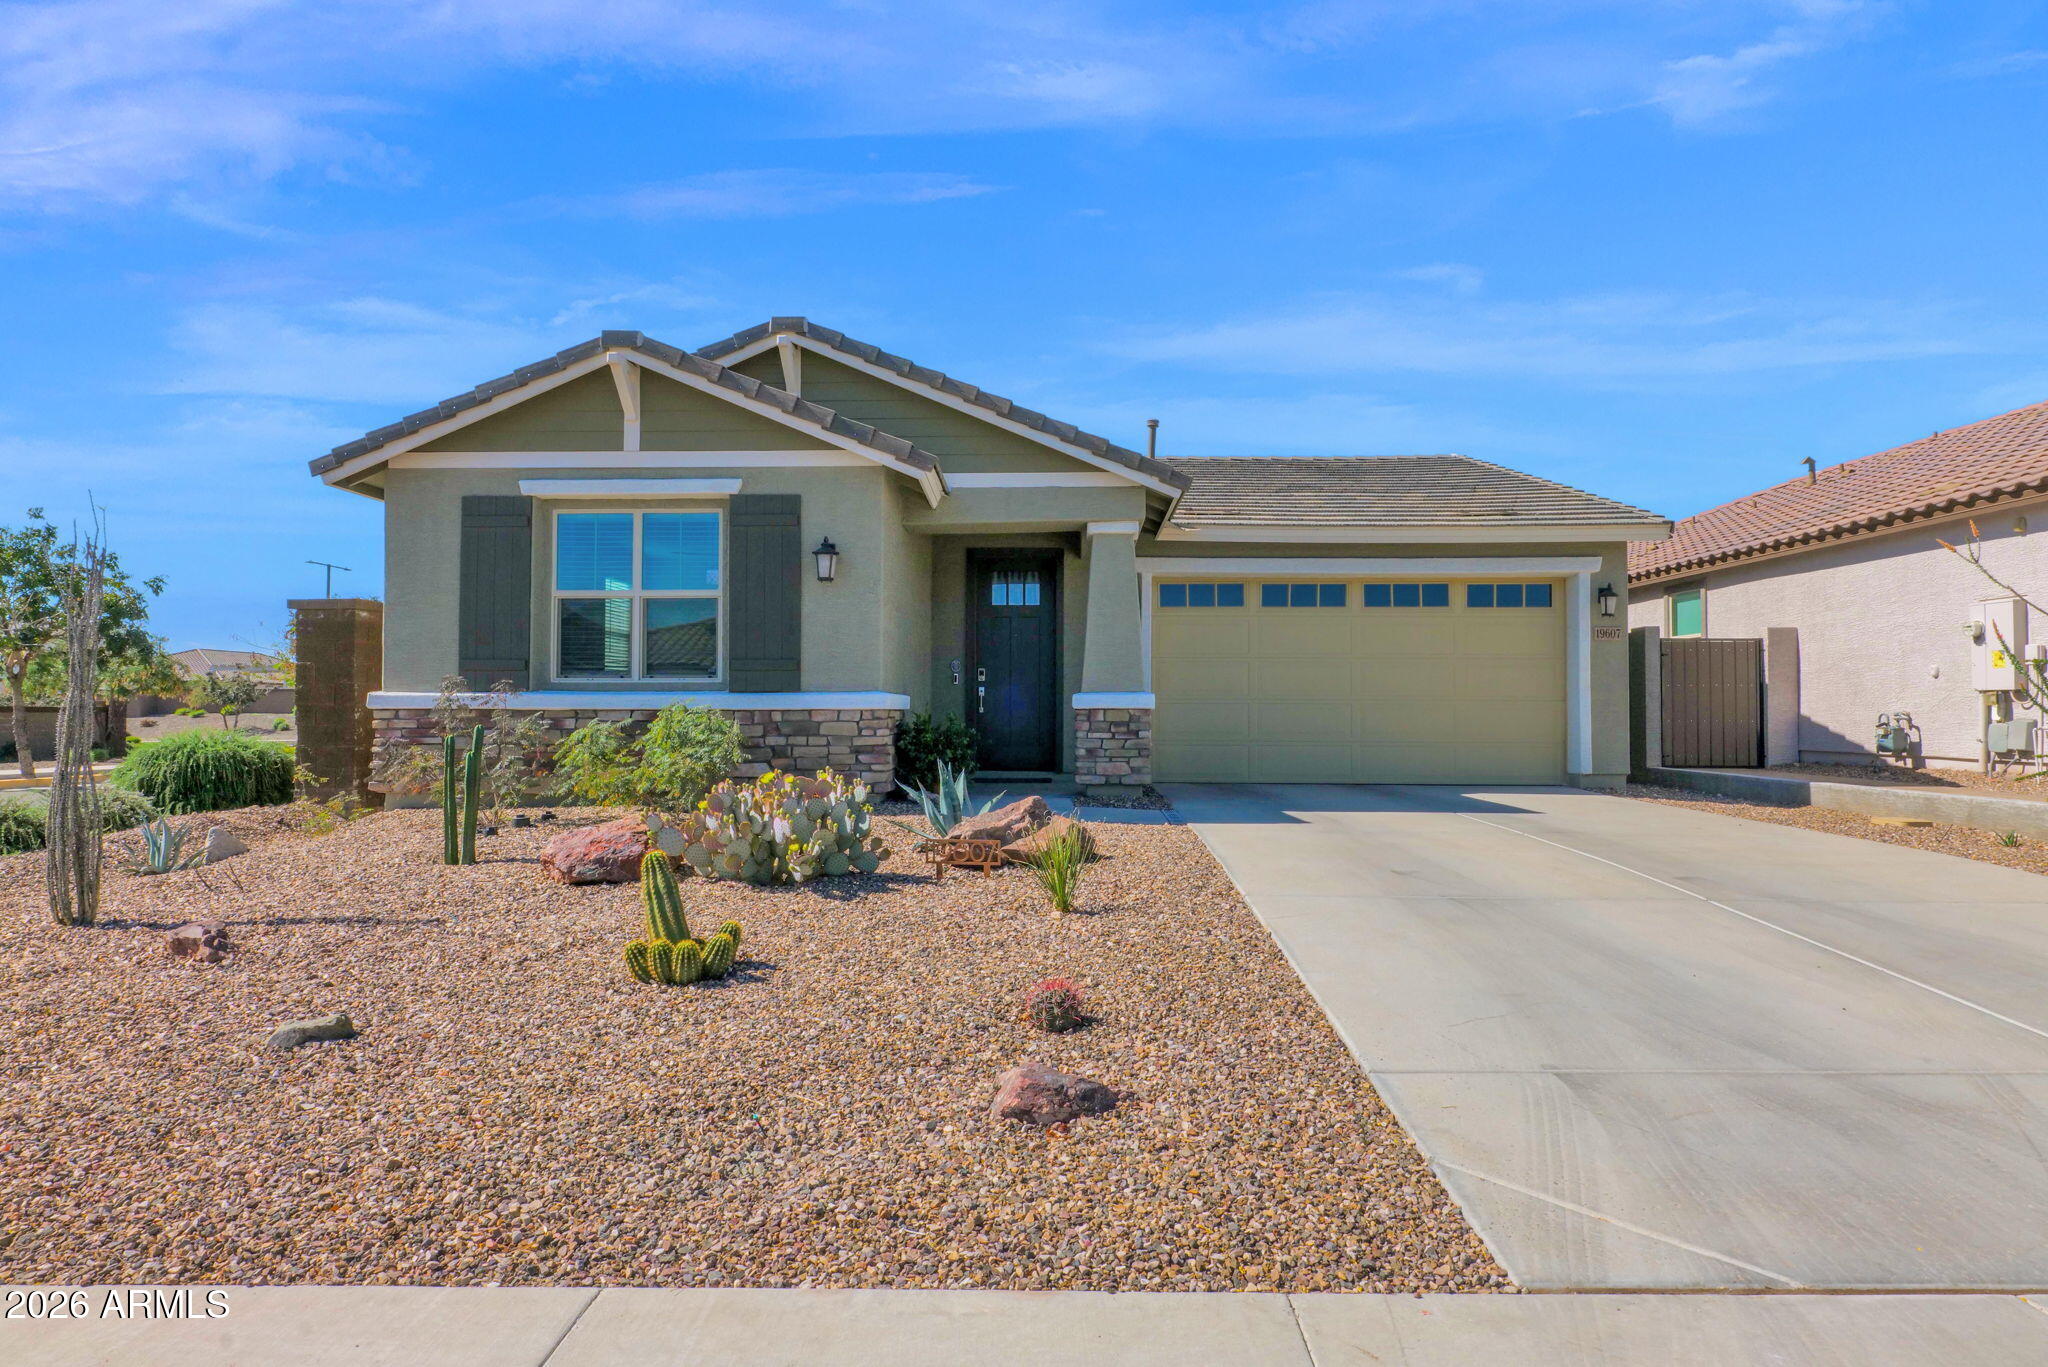
House for sale
$585,0004 bds | 3 ba | 2,272 sqft | 0.13 acres
19607 W BADGETT Lane, Litchfield Park, AZ 85340
Real Broker